




Address
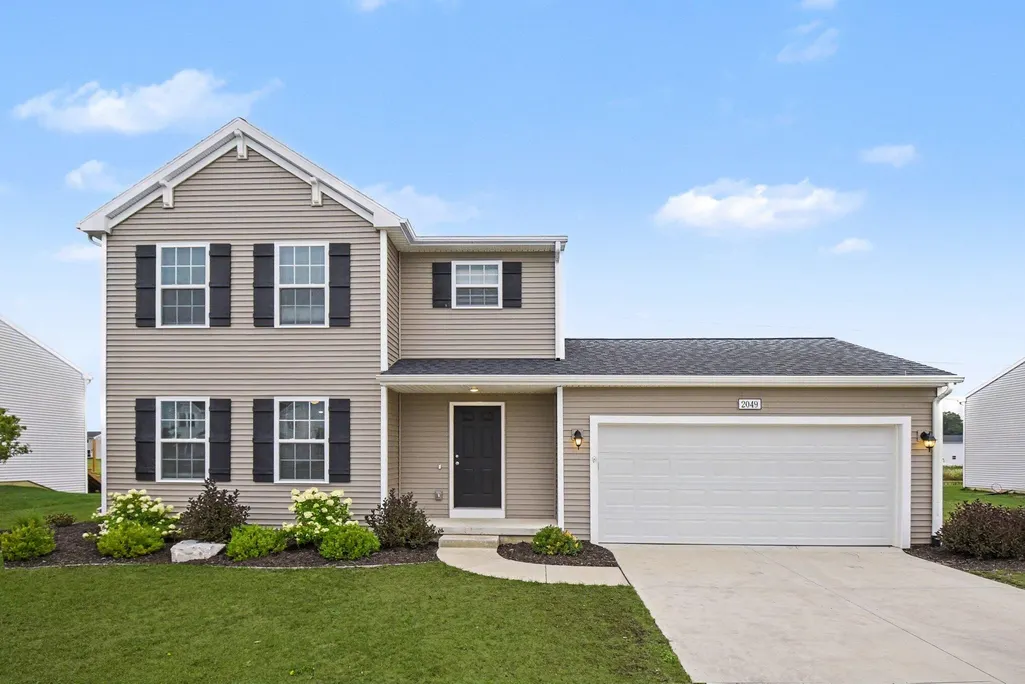
2049 Orlov Drive, Hudsonville, MI
Price
$ 415,000
Property Attributes
- MLS#26042210
- TypeSingle Family
- Listing Status Pending
- MunicipalityJamestown Twp
- CountyOttawa
- CityHudsonville
- NeighborhoodRolling Meadows Estates
- Zip49426
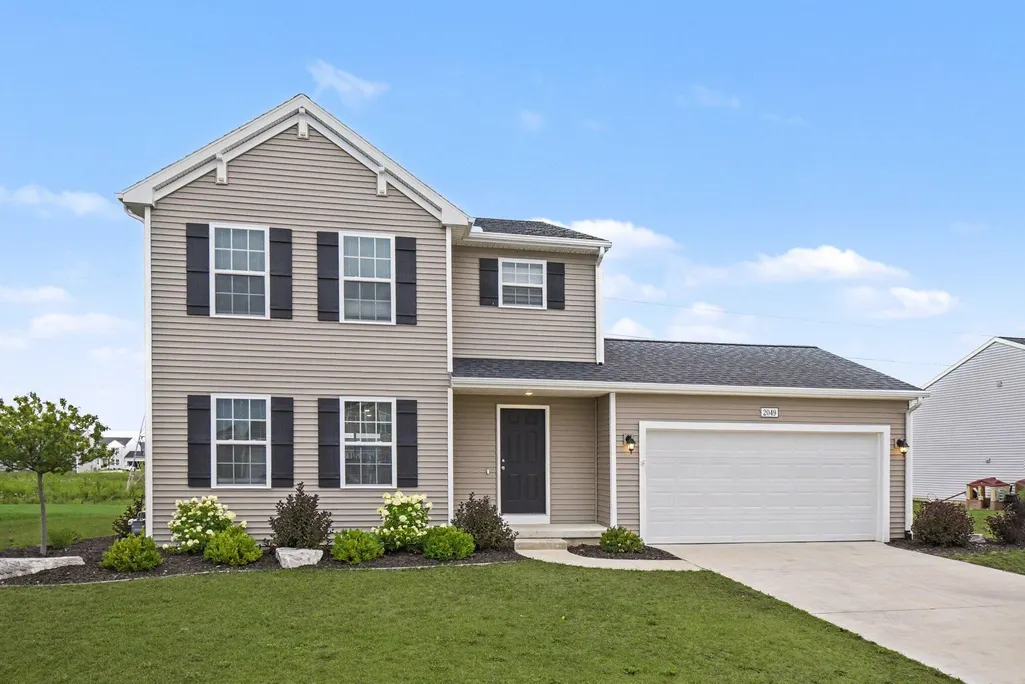
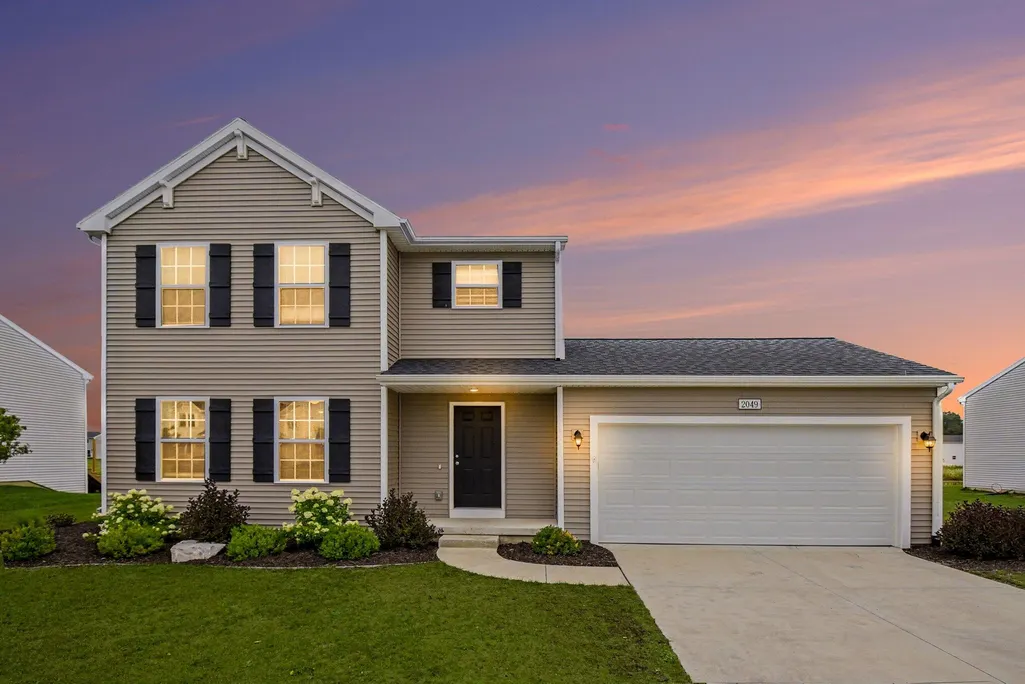
- StyleColonial
- Year Built2023
- Price$ 415,000
- Bedrooms4
- Full Bathrooms2
- Half Bathrooms1
- Sqr Footage1830
- Lot Size0.35 Acres
Data Source:
MichRIC Datashare (MichRIC, Realcomp, MiRealSource)
Property Description
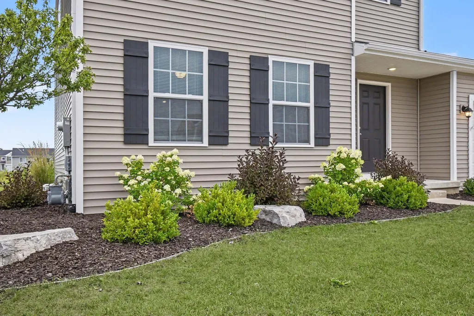
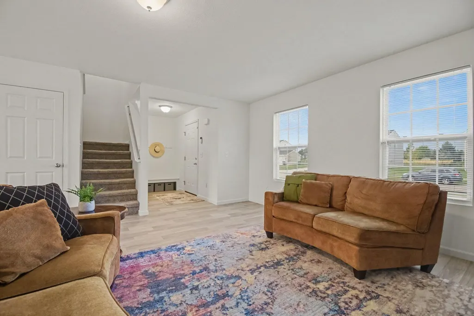
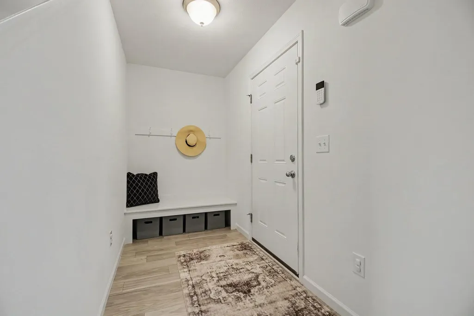
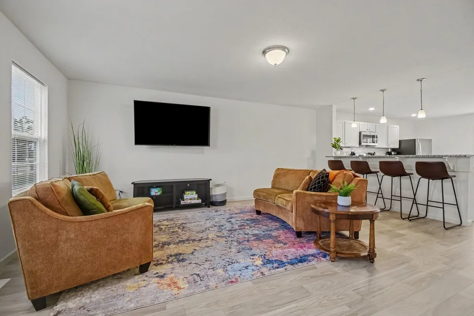
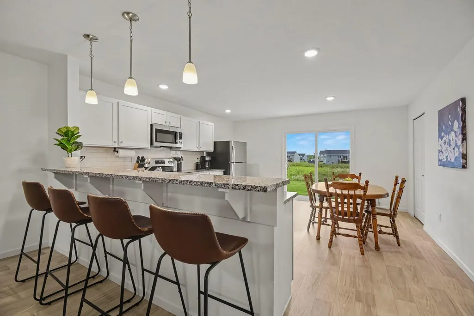
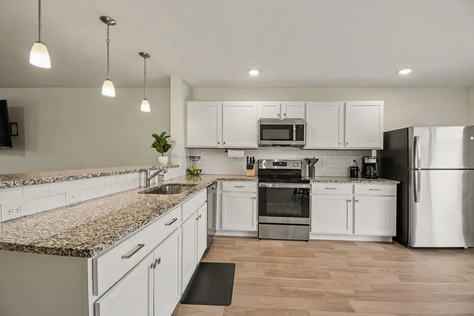
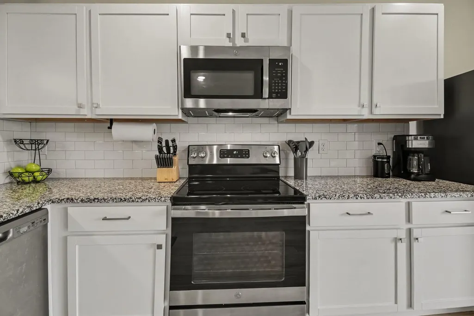
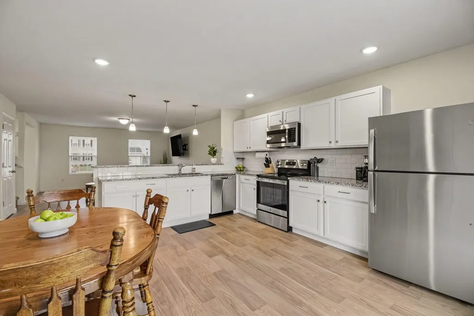
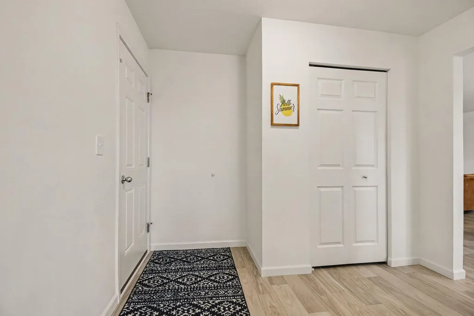
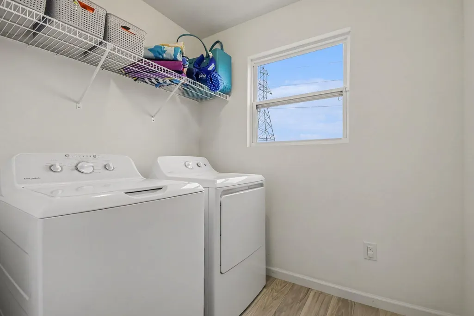
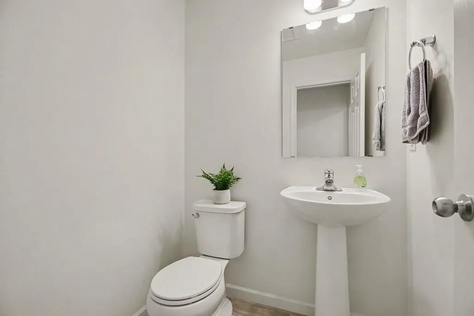
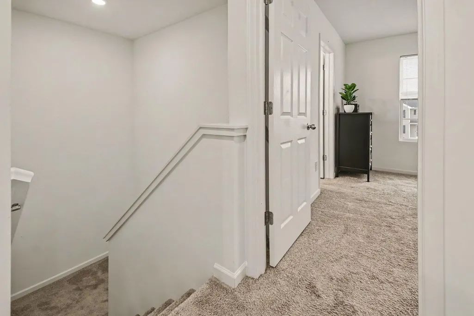
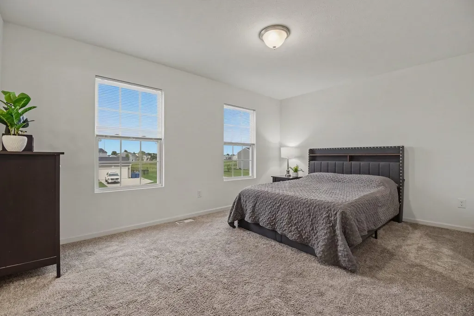
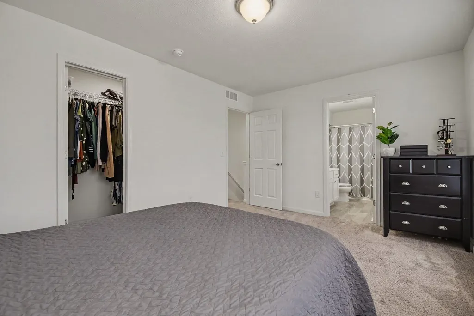
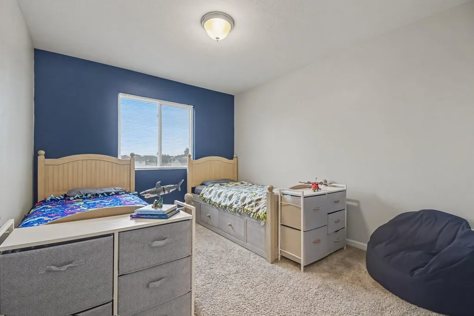
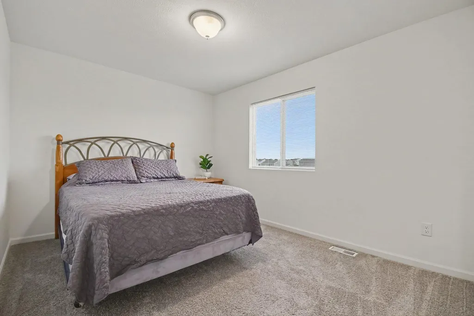
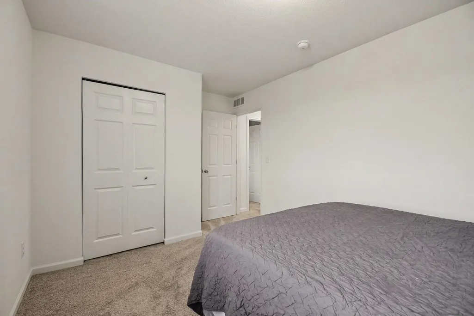
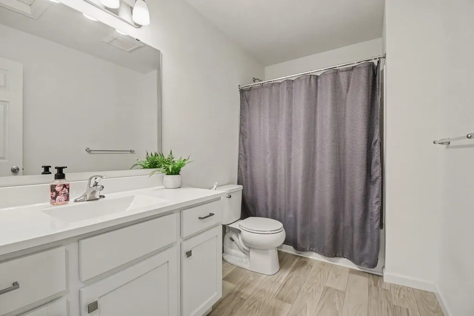
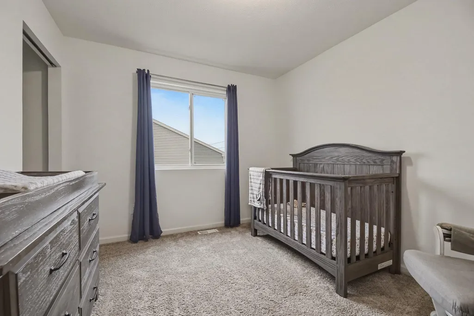
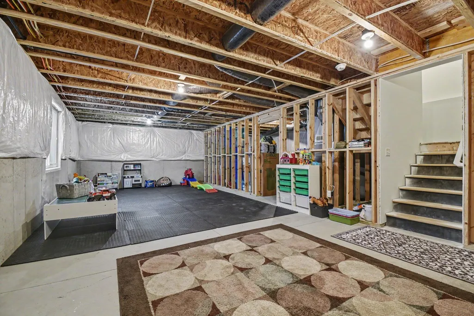
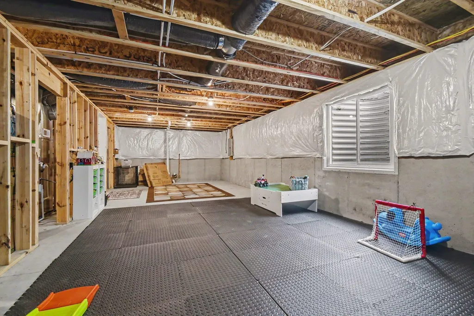
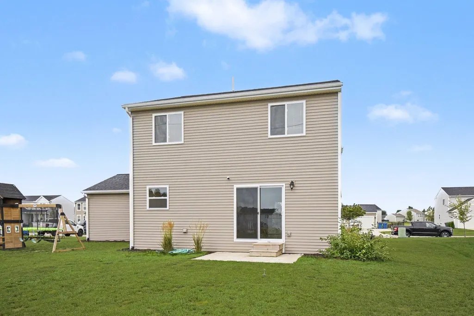
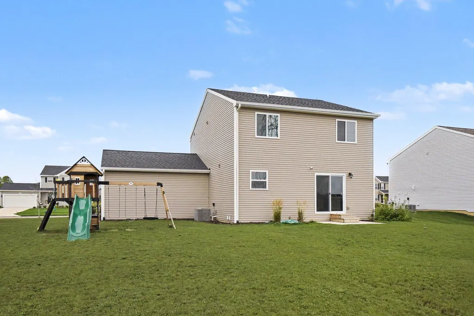
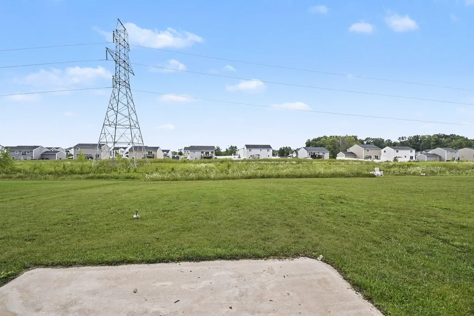
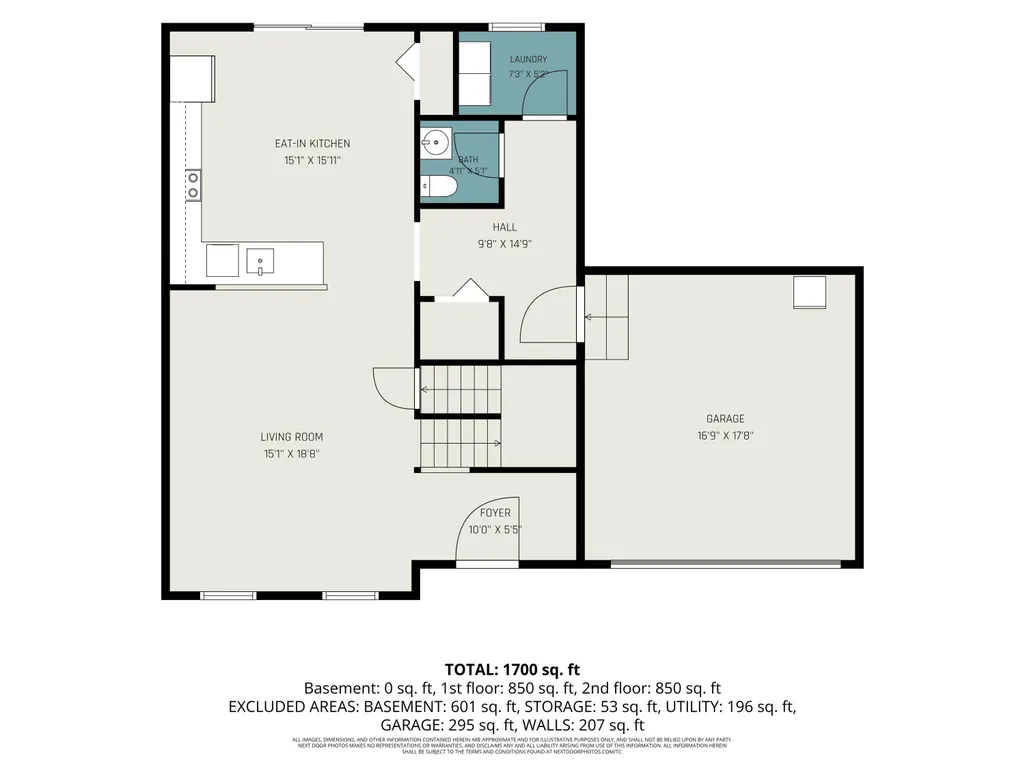
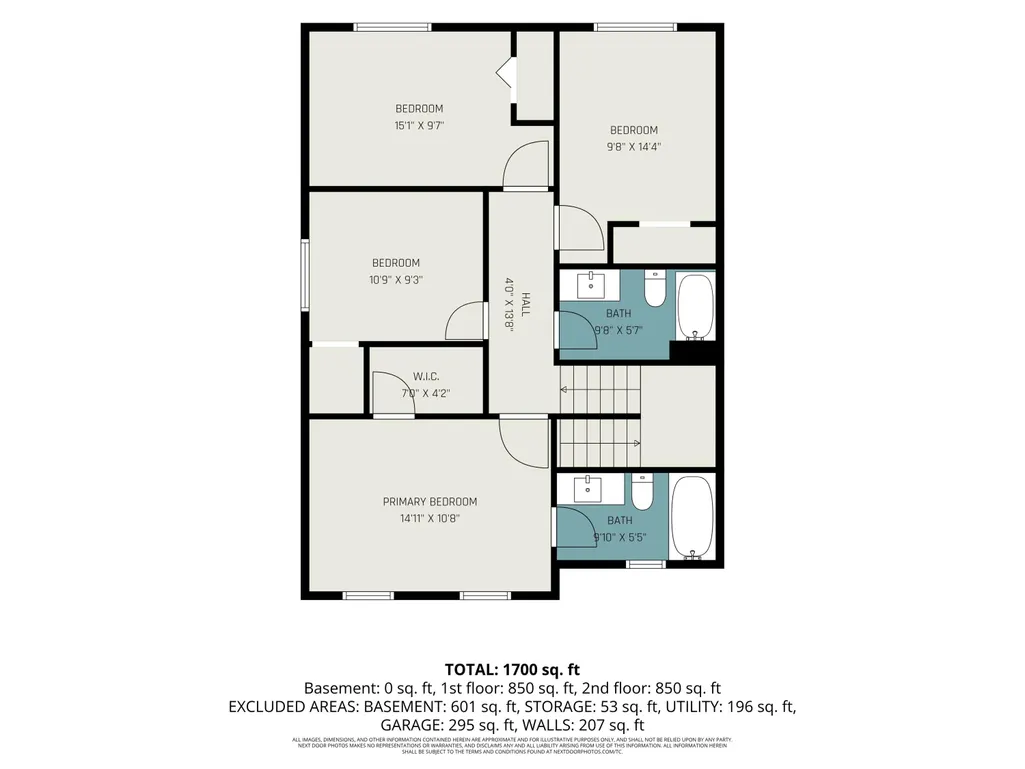
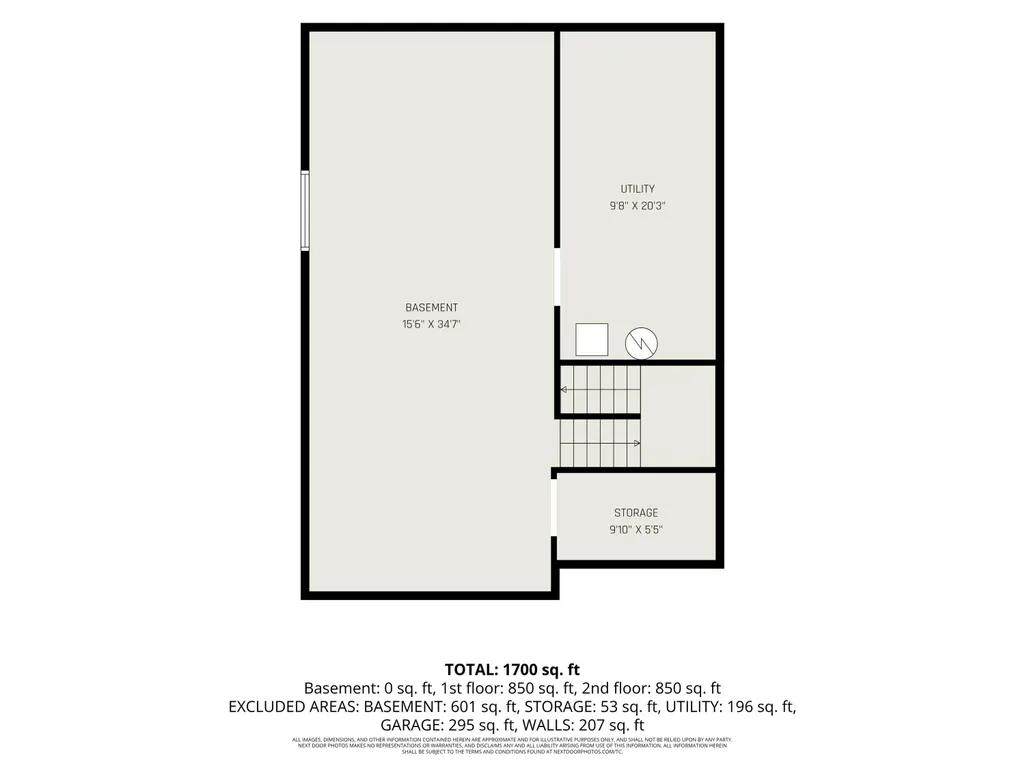
Why wait to build when you can move right into this beautiful 2023-built home in the highly sought-after Hudsonville School District? Offering four bedrooms and 2.5 bathrooms, this move-in-ready home combines modern finishes, a functional floor plan, and exceptional value. The main floor features an inviting open-concept layout with a spacious kitchen complete with granite countertops, a pantry, and plenty of room for entertaining. Sliding glass doors lead to the backyard patio—the perfect place to enjoy summer evenings. You'll also appreciate the convenience of a main-floor laundry room and functional mudroom. Upstairs, you'll find four generously sized bedrooms, including a spacious primary suite with a walk-in closet and private bathroom. An additional full bathroom provides ample space for guests. The unfinished basement offers endless possibilities and is ready to be finished to suit your needs. Conveniently located near schools, shopping, and everyday amenities, this home is truly move-in ready!
| Price History | |
|---|---|
| 8/12/2026 | Listed $415,000 |
General Features
| Living Area | 1830 |
|---|---|
| Sewer | Public |
| Heating | Forced Air |
| Cooling | Central Air,SEER 13 or Greater |
| Utilities | Natural Gas Available,Natural Gas Connected |
| Possession | Close Plus 30 Days |
| Roof | Composition,Shingle |
| HOA Fee | 110 |
| Garage Spaces | 2 |
| Association Fee Includes | Snow Removal |
| Patio/Porch Features | Patio |
| Architectural Style | Colonial |
| Construction Materials | Vinyl Siding |
| Year Built | 2023 |
| Stories Count | 2 |
| Township | Jamestown Twp |
| Property Subtype | Single Family Residence |
| Tax Year | 2026 |
| Ownership | Broker/Agent Owned |
| Assoc Fee Paid Per | Annually |
| County | Ottawa |
| New Construction | false |
| Property Type | Residential |
| HOA | true |
| Attached Garage | true |
| Subdivision Name | Rolling Meadows Estates |
| Garage Y/N | true |
| Total Rooms | 8 |
| Status | Pending |
| Directions | From US 131 Wet on M-6 to 8th Ave. SW South on 8h Ave SW to Quincy Street SW. West on Quincy Street SW to 22nd Ave. North on 22nd Ave. To Waler Dr. |
| City | Hudsonville |
| Zoning Description | Residential |
| Lot Size Units | Acres |
| Lot Size Square Feet | 15115 |
| Listing Terms | Cash,FHA,VA Loan,MSHDA,Conventional |
| Home Warranty Y/N | true |
| Standard Status | Pending |
| Tax Assessed Value | 185000 |
| Legal Description | LOT 138. ROLLING MEADOWS ESTATES |
Interior Features
| Interior Amenities | Garage Door Opener,Eat-in Kitchen,Pantry |
|---|---|
| Basement | Full |
| Air Conditioning Y/N | true |
| Heating Y/N | true |
| Window Features | Low-Emissivity Windows |
| Fireplace Y/N | false |
| Laundry Features | Laundry Room,Main Level |
| Total Baths | 3 |
Exterior Features
| Parking Features | Attached |
|---|---|
| Water Source | Public |
| Lot Size Area | 0.35 |
| Waterfront Y/N | false |
| Building Area Total | 1830 |
| Lot Dimensions | 84x180 |
| Lot Size Acres | 0.35 |
| Road Surface Type | Paved |
Amenities
- Foreclosure
- Views
- Short Sale
- New Construction
- Adult 55+
- Lease To Own
- No HOA Fees
- Furnished
- Primary On Main
- Air Conditioning
- Seller Finance
- Green
- Fixer Upper
- Horse
- Golf
- Fireplace
- Deck
- Garage
- Basement
- Pool
Property vs Single Family Average in 49426
Price
Year Built
 All information deemed reliable but not guaranteed. All properties are subject to prior sale, change or withdrawal. Neither listing broker(s) or information provider(s) shall be responsible for any typographical errors, misinformation, misprints and shall be held totally harmless. Listing(s) information is provided for consumer's personal, non-commercial use and may not be used for any purpose other than to identify prospective properties consumers may be interested in purchasing. The data relating
