
Price Reduction







Address
3428 Harvestway Court, Hamilton, MI
Price
$ 399,900
Property Attributes
- MLS#26042641
- TypeSingle Family
- Listing Status Active
- MunicipalityHeath Twp
- CountyAllegan
- CityHamilton
- NeighborhoodWoodridge Estates
- Zip49419
- StyleTraditional
- Year Built2016
- Taxes$ 3727
- Price$ 399,900
- Bedrooms3
- Full Bathrooms2
- Half Bathrooms1
- Sqr Footage2075
- Lot Size0.3 Acres
Data Source:
MichRIC Datashare (MichRIC, Realcomp, MiRealSource)
Property Description
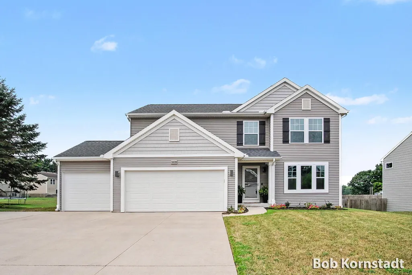
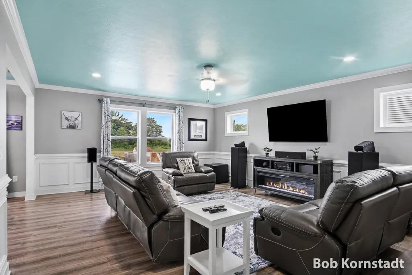
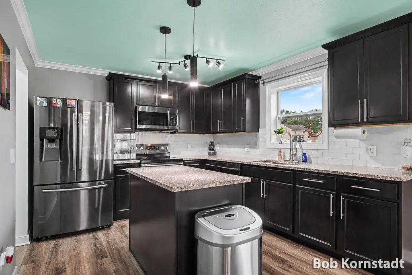
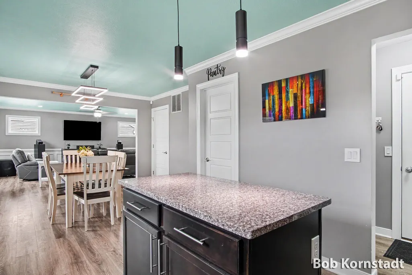
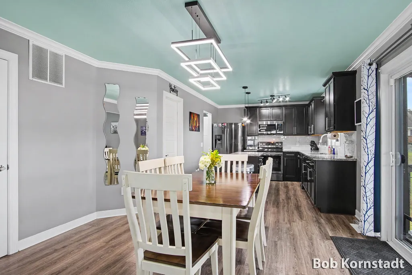
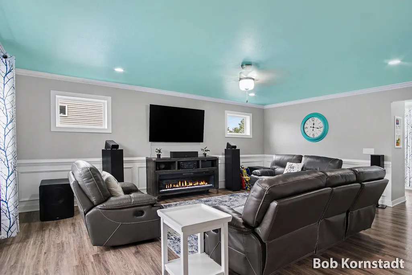
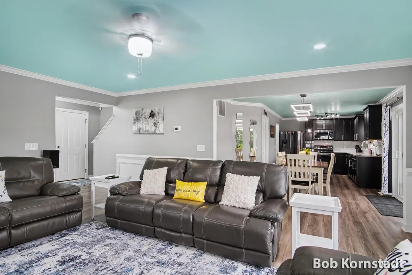
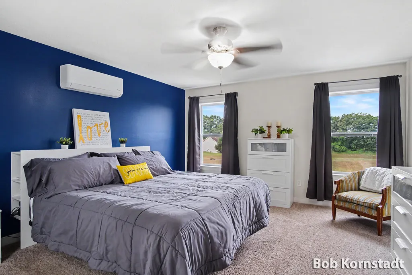
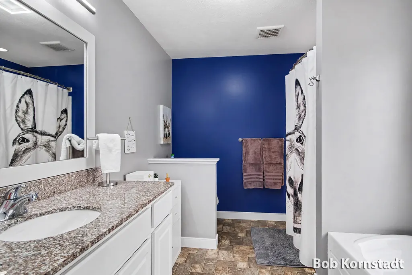
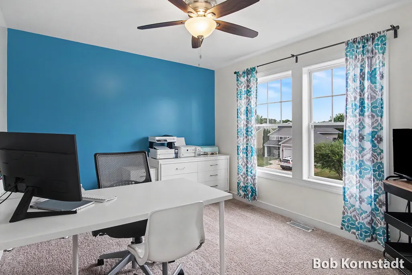
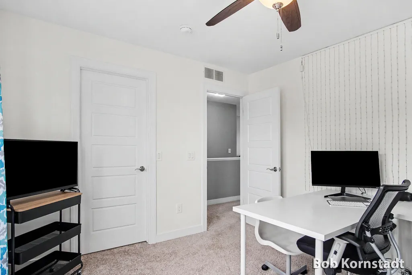
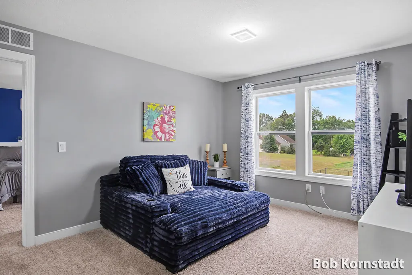
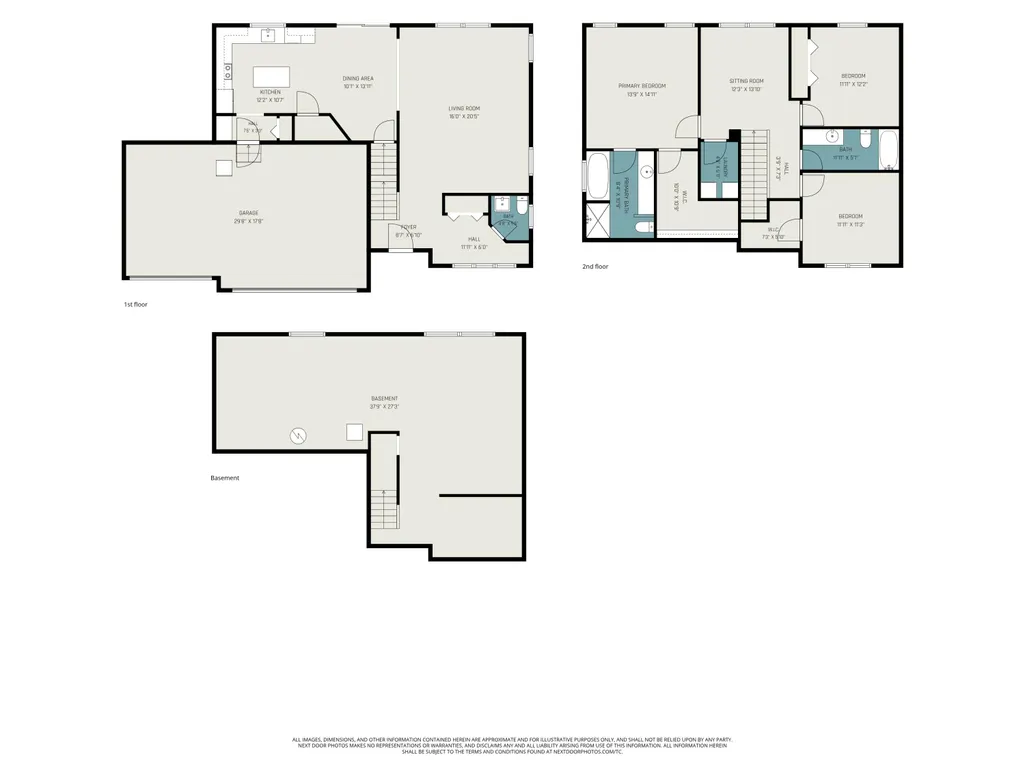
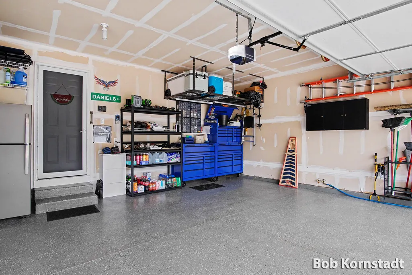
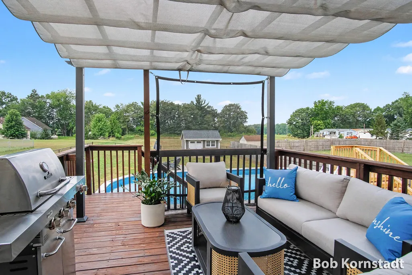
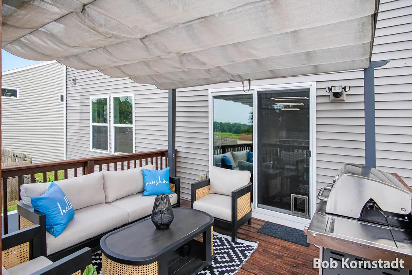
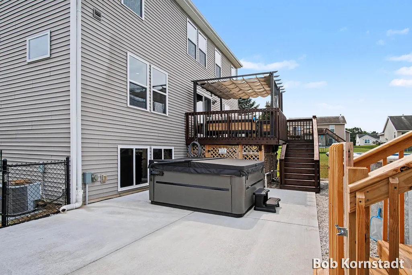
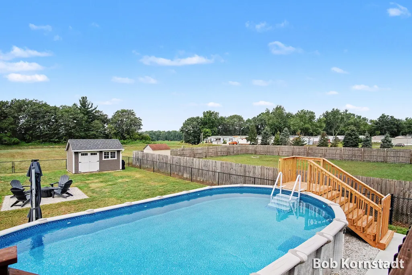
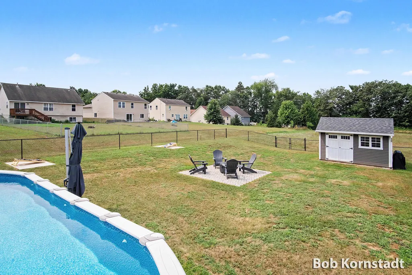
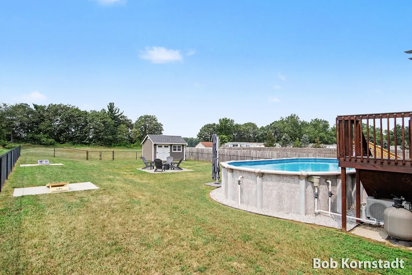
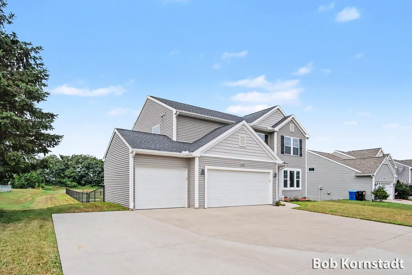
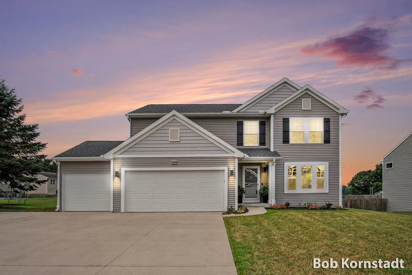
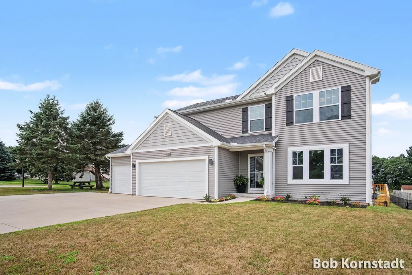
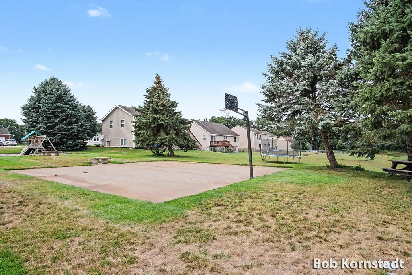
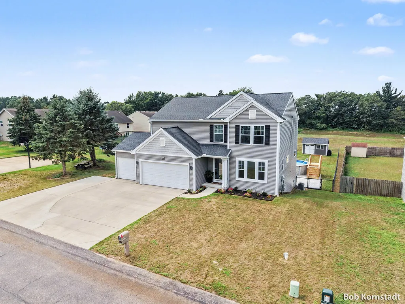
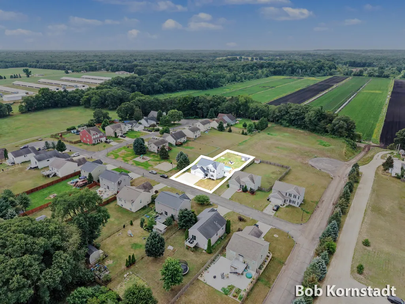
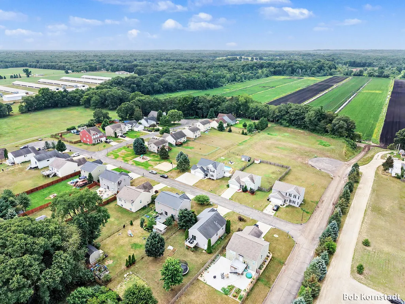
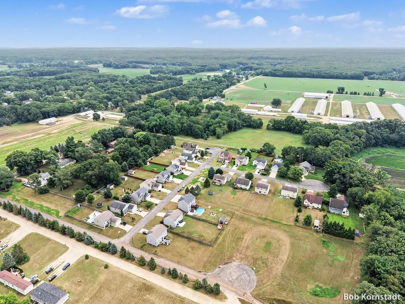
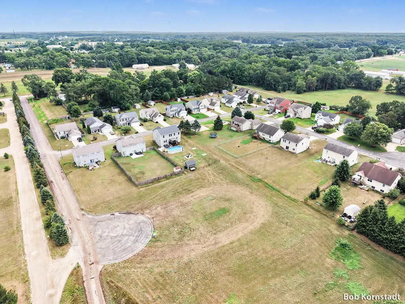
Looking for a home that literally has it all? You've found it at 3428 Harvestway Court. This isn't just another listing in Hamilton schools — it's the one everyone else will be compared to. Sitting on a rare 0.25-acre lot in Woodridge Estates, this home backs up to open fields that stretch as far as the eye can see. This 2016-built beauty delivers 2,075 sq ft of finished living space with 3 bedrooms, 2.5 baths, and upgrades most homes in this price range can only dream about. Inside, boasts rich granite countertops through out, updated light fixtures, and a center island built for hosting. Energy-efficient tinted windows help keep the home comfortable and utility bills in check year-round. The primary suite doesn't settle for standard central air — it gets its own dedicated mini-split A/C, because comfort shouldn't be an afterthought. Step outside and see why this backyard is in a league of its own. A heated saltwater pool with oversized sand filter lets you enjoy an evening swim with out the hassle of maintenance. A separate fire pit patio lets the party go on long after the sun has set. When the power grid has other plans, a whole-home generator keeps this house running exactly as it should — no compromises, no interruptions. Even the garage is showing off: with 3-stalls of attached storage finished nicely with sleek epoxy flooring, insulated walls, ceiling, and garage doors. An extra-wide driveway fixes any parking concern — because the little conveniences matter too. Bottom line: pool, generator, firepit, granite, epoxy, mini-split, tinted windows, the list goes on and on — this home checked every box before you even walked in. Homes like this don't sit. Schedule your showing before someone else does.
| Price History | |
|---|---|
| 8/13/2026 | Listed $419,900 |
| 9/14/2026 | 2$409,900 |
| 9/22/2026 | 2$399,900 |
General Features
| Living Area | 2075 |
|---|---|
| Sewer | Septic Tank |
| Heating | Forced Air |
| Cooling | Central Air |
| Possession | Close Plus 30 Days |
| Roof | Shingle |
| HOA Fee | 400 |
| Garage Spaces | 3 |
| Association Fee Includes | Other,Snow Removal |
| Patio/Porch Features | Covered,Deck,Patio,Porch(es),Screened |
| Architectural Style | Traditional |
| Pool Features | Above Ground,Outdoor/Above |
| Security Features | Security System |
| Construction Materials | Vinyl Siding |
| Exclusions | hot tub pool umbrella |
| Year Built | 2016 |
| Electric | Generator |
| Stories Count | 2 |
| Township | Heath Twp |
| Property Subtype | Single Family Residence |
| Tax Year | 2015 |
| Ownership | Private Owned |
| Assoc Fee Paid Per | Annually |
| County | Allegan |
| New Construction | false |
| Property Type | Residential |
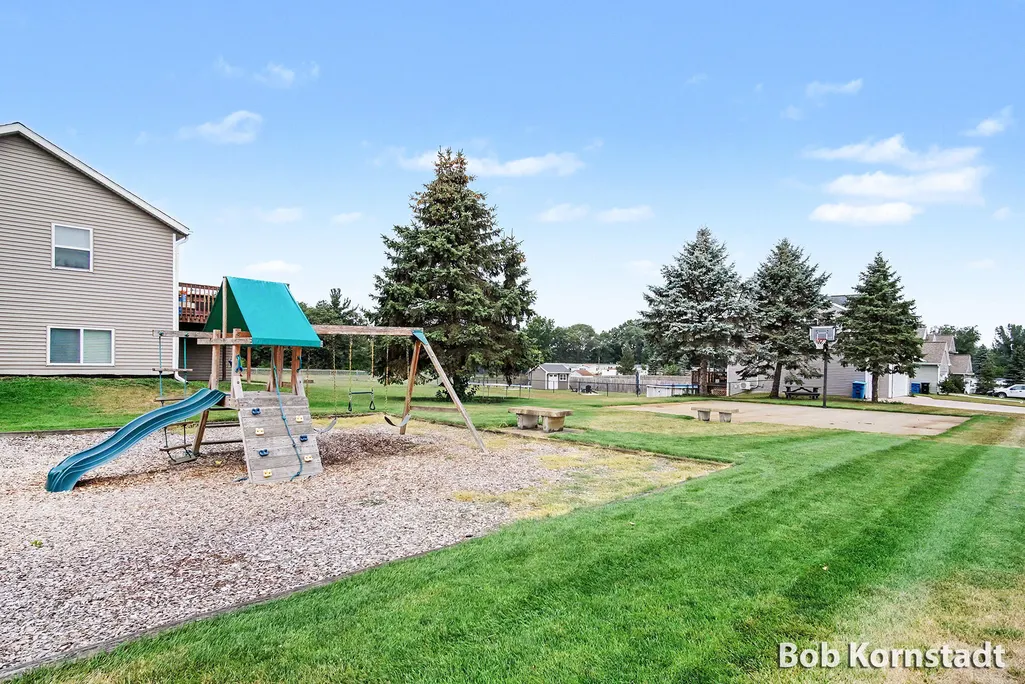
| Association Amenities | Playground |
| HOA | true |
| Attached Garage | true |
| Subdivision Name | Woodridge Estates |
| Garage Y/N | true |
| Other Structures | Shed(s) |
| Total Rooms | 11 |
| Status | Active |
| Directions | I-196 Exit 49 to M-40 (Lincoln Rd), south on M-40 to Hubbard St, South on Hubbard St to South St, West on South St which turns into 47th St after the bend to the South, take 47th St South to Harvestway Dr on West side of 47th St |
| City | Hamilton |
| Lot Size Units | Acres |
| Lot Size Square Feet | 13068 |
| Listing Terms | Cash,FHA,VA Loan,MSHDA,Conventional |
| Standard Status | Active |
| Tax Assessed Value | 126896 |
| Legal Description | UNIT 22 WOODRIDGE ESTATES SEC 6 T3N R14W (06). |
Interior Features
| Interior Amenities | Ceiling Fan(s),Garage Door Opener,Center Island,Pantry |
|---|---|
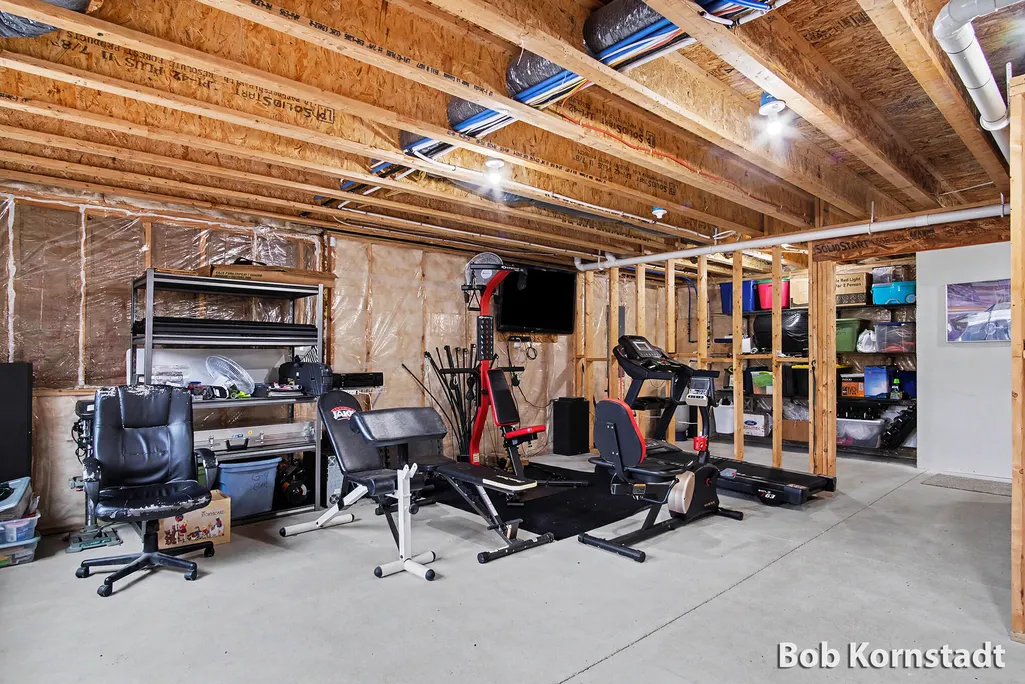
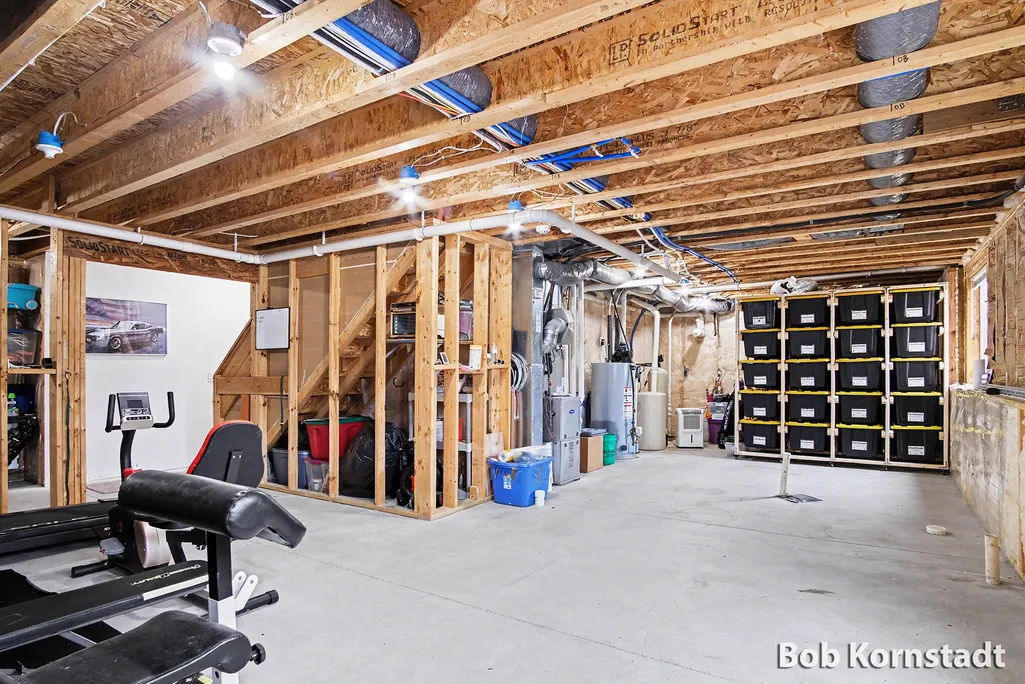
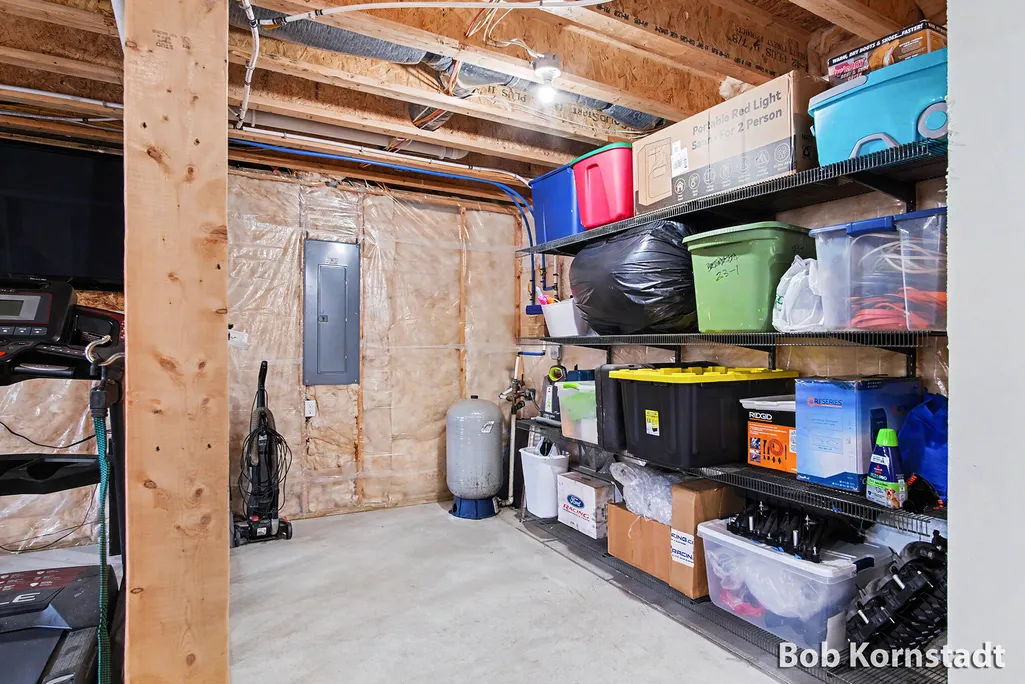
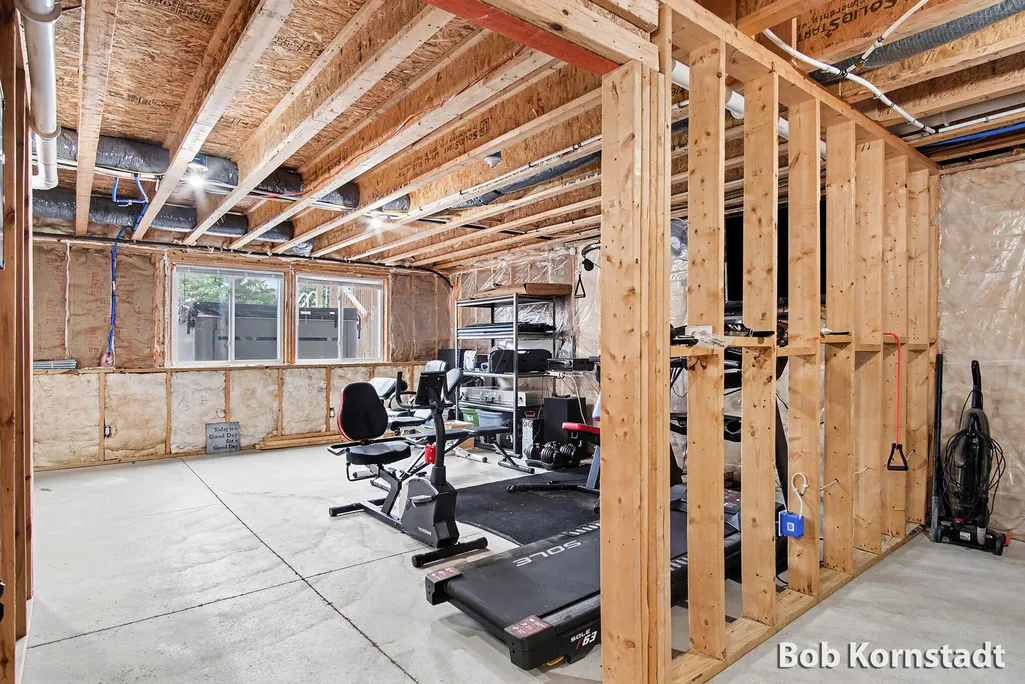
| Basement | Daylight,Full |
| Flooring | Vinyl |
| Air Conditioning Y/N | true |
| Heating Y/N | true |
| Window Features | Low-Emissivity Windows,Screens,Insulated Windows,Window Treatments |
| Fireplace Y/N | false |
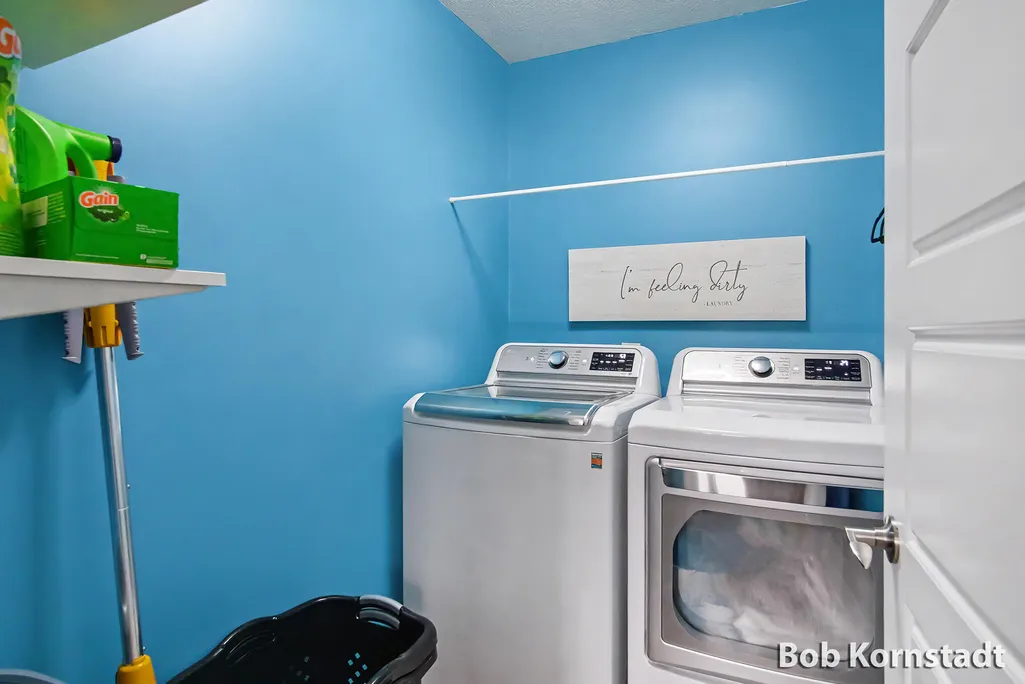
| Laundry Features | Electric Dryer Hookup,Laundry Room,Upper Level,Washer Hookup |
| Below Grade Finished Area | 823 |
| Total Baths | 3 |
Exterior Features
| Fencing | Fenced Back,Chain Link |
|---|---|
| Parking Features | Garage Faces Front,Garage Door Opener,Attached |
| Lot Features | Level,Sidewalk |
| Water Source | Well |
| Lot Size Area | 0.3 |
| Waterfront Y/N | false |
| Building Area Total | 2075 |
| Lot Dimensions | 75x175x75x175 |
| Lot Size Acres | 0.3 |
| Road Surface Type | Paved |
Amenities
- Foreclosure
- Views
- Short Sale
- New Construction
- Adult 55+
- Lease To Own
- No HOA Fees
- Furnished
- Primary On Main
- Air Conditioning
- Seller Finance
- Green
- Fixer Upper
- Horse
- Golf
- Fireplace
- Deck
- Garage
- Basement
- Pool
Property vs Single Family Average in 49419
Price
Taxes
Year Built
 All information deemed reliable but not guaranteed. All properties are subject to prior sale, change or withdrawal. Neither listing broker(s) or information provider(s) shall be responsible for any typographical errors, misinformation, misprints and shall be held totally harmless. Listing(s) information is provided for consumer's personal, non-commercial use and may not be used for any purpose other than to identify prospective properties consumers may be interested in purchasing. The data relating
