




Address
7881 Raintree Drive, Ypsilanti, MI
Price
$ 275,000
Property Attributes
- MLS#26043249
- TypeSingle Family
- Listing Status Active
- MunicipalityYpsilanti Twp
- CountyWashtenaw
- CityYpsilanti
- NeighborhoodOakland Estates
- Zip48197
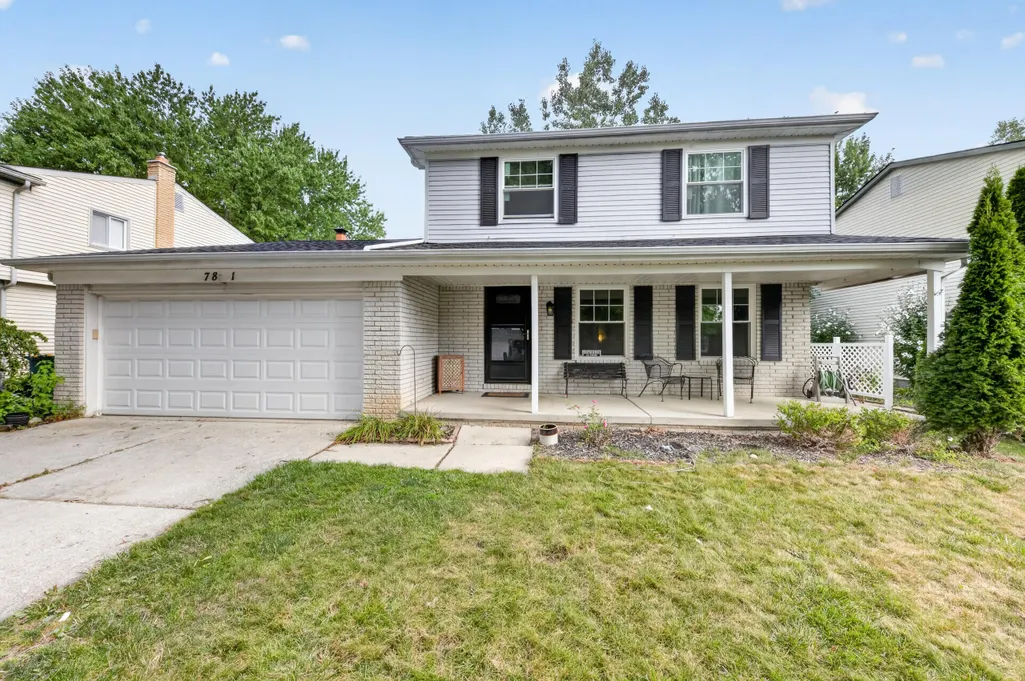
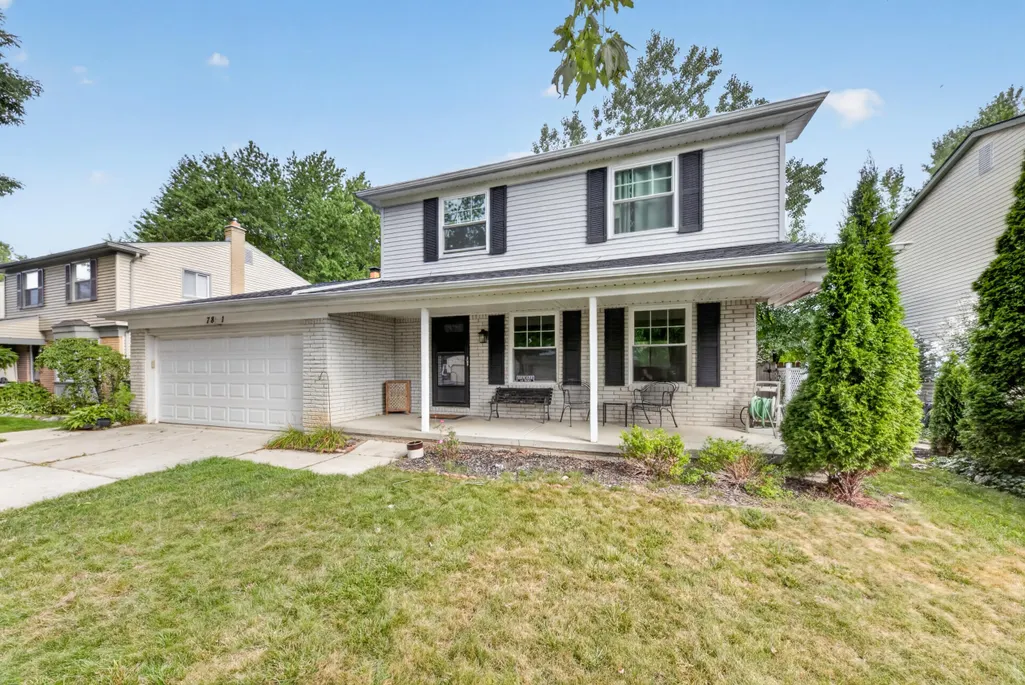
- StyleColonial
- Year Built1978
- Taxes$ 5481
- Price$ 275,000
- Bedrooms3
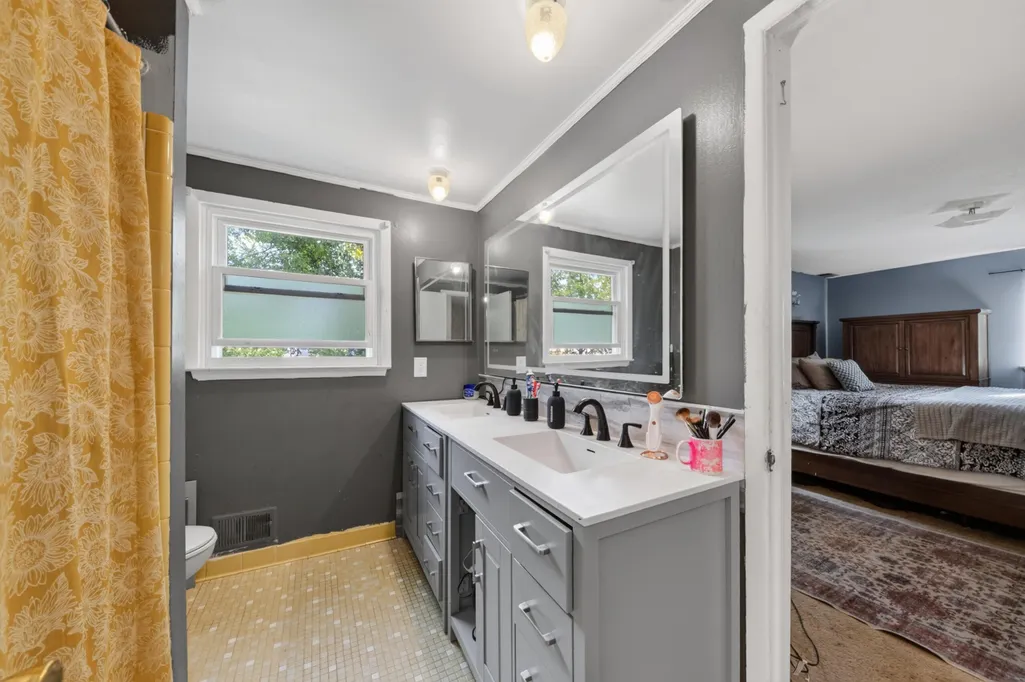
- Full Bathrooms1
- Half Bathrooms1
- Sqr Footage1701
- Lot Size0.18 Acres
Data Source:
MichRIC Datashare (MichRIC, Realcomp, MiRealSource)
Property Description
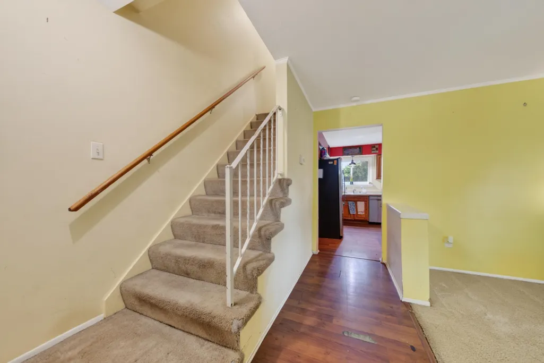
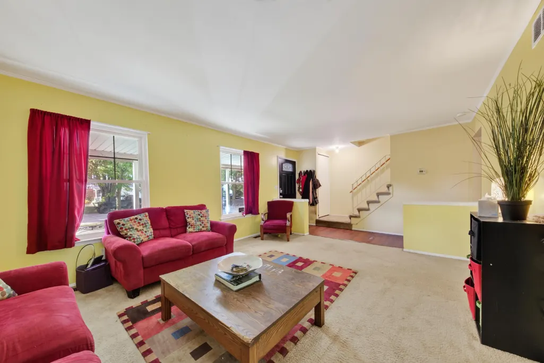
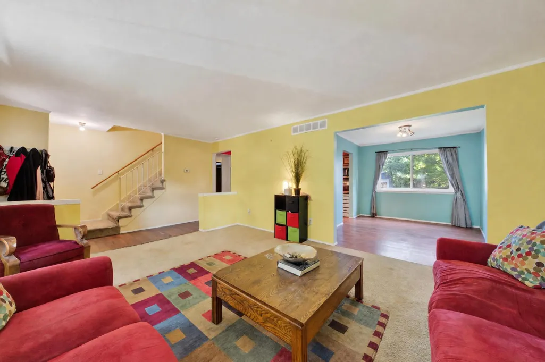
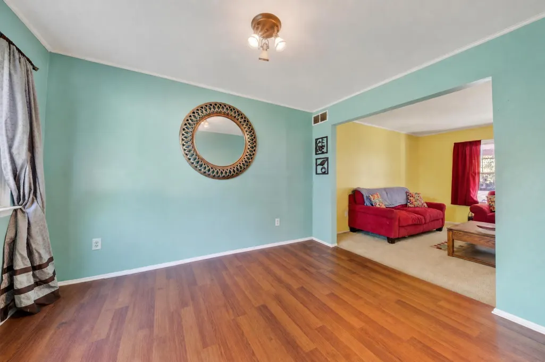
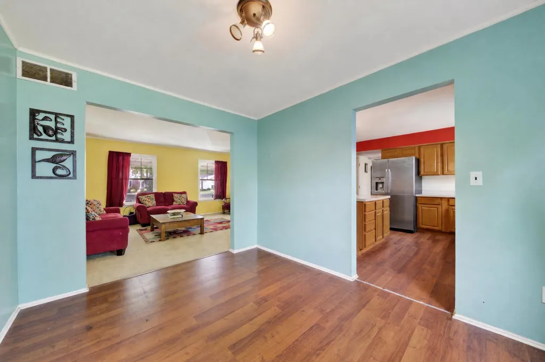
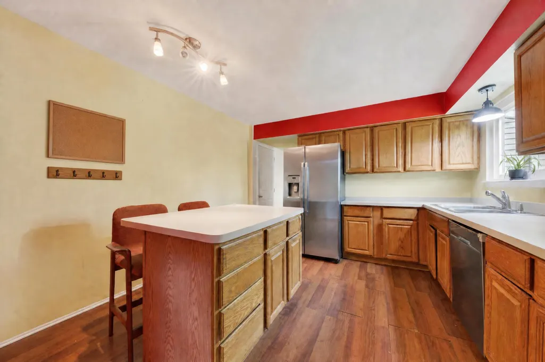
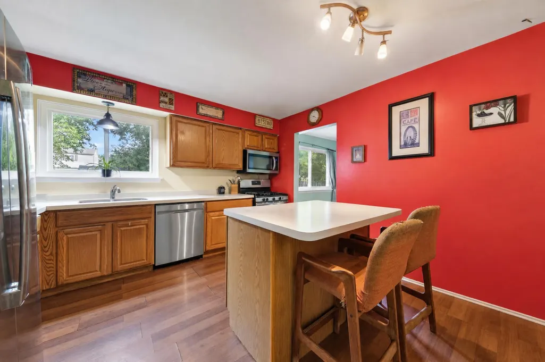
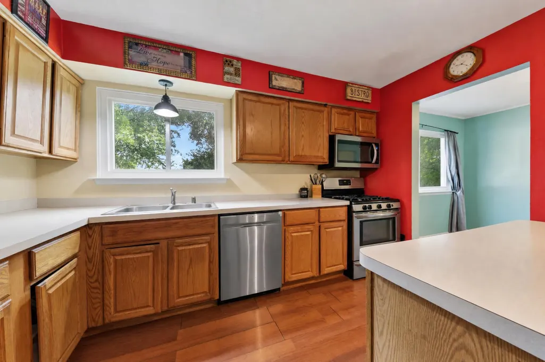
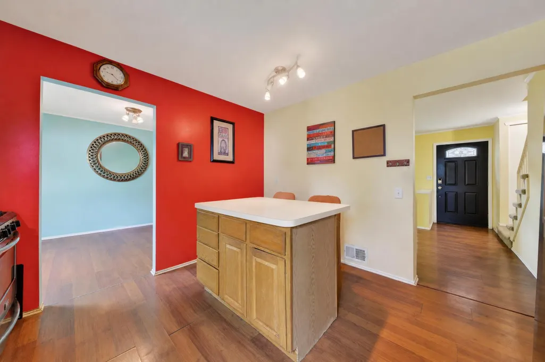
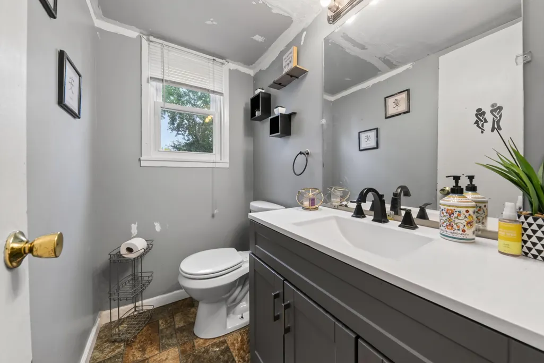
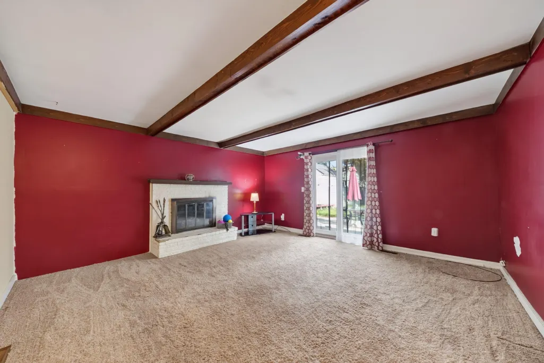
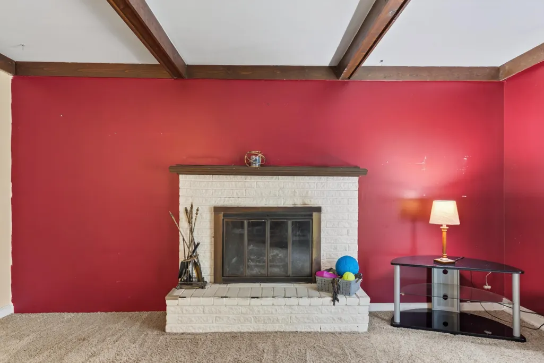
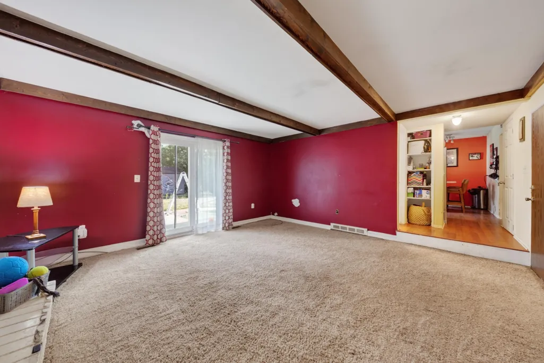
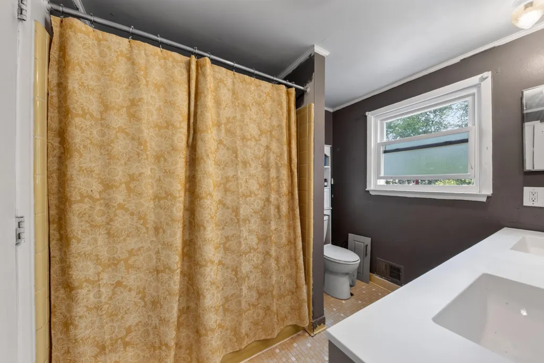
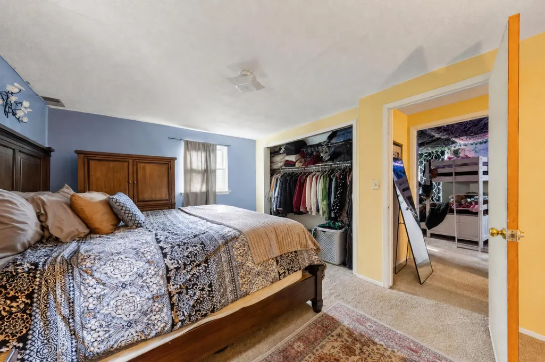
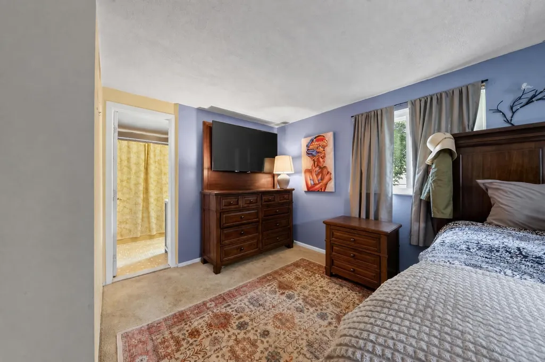
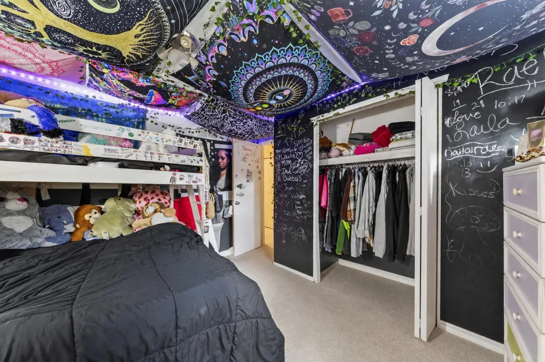
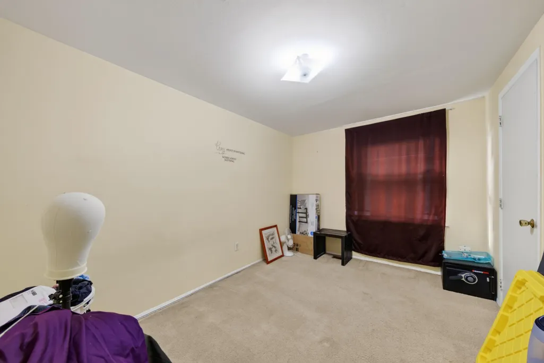
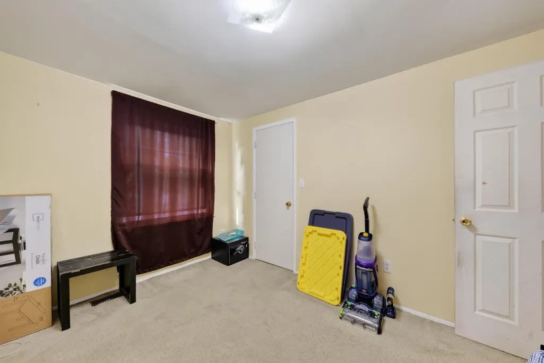
A diamond in the rough! Bring your paintbrush and creativity and make this house your home; decorate to your heart's content! This spacious three-bedroom colonial in Oakland Estates is ready and waiting. It features a formal living and dining room, sunken family room with a fireplace overlooking a patio and fenced yard. Roof, gutters and windows are approximately five years old. Conveniently located near shopping, schools, parks and expressways. Call today and build sweat equity.
| Price History | |
|---|---|
| 8/17/2026 | Listed $275,000 |
General Features
| Living Area | 1701 |
|---|---|
| Sewer | Public |
| Heating | Forced Air |
| Cooling | Central Air |
| Utilities | Natural Gas Connected,Storm Sewer |
| Possession | Close Plus 2 Days |
| Garage Spaces | 2 |
| Association Fee Includes | None |
| Patio/Porch Features | Patio |
| Architectural Style | Colonial |
| Construction Materials | Brick,Wood Siding |
| Year Built | 1978 |
| Stories Count | 2 |
| Township | Ypsilanti Twp |
| Property Subtype | Single Family Residence |
| Tax Year | 2025 |
| Ownership | Private Owned |
| County | Washtenaw |
| New Construction | false |
| Property Type | Residential |
| HOA | false |
| Attached Garage | true |
| Subdivision Name | Oakland Estates |
| Garage Y/N | true |
| Total Rooms | 7 |
| Status | Active |
| Directions | Off Whittaker Road, east on Textile, north on Huntington, east on Raintree Dr., between Huntington and Meadowview. |
| City | Ypsilanti |
| Zoning Description | R-4 |
| Lot Size Units | Acres |
| Lot Size Square Feet | 7841 |
| Listing Terms | Cash,MSHDA,Conventional |
| Standard Status | Active |
| Tax Assessed Value | 85719 |
| Legal Description | YP#170-76 LOT 76 OAKLAND ESTATES SUBDIVISION |
Interior Features
| Interior Amenities | Garage Door Opener,Center Island,Eat-in Kitchen |
|---|---|
| Basement | Full |
| Flooring | Carpet,Laminate |
| Total Fireplaces | 1 |
| Fireplace Features | Family Room |
| Air Conditioning Y/N | true |
| Heating Y/N | true |
| Fireplace Y/N | true |
| Laundry Features | Gas Dryer Hookup,In Basement,Washer Hookup |
| Total Baths | 2 |
Exterior Features
| Fencing | Fenced Back |
|---|---|
| Parking Features | Garage Door Opener,Attached |
| Water Source | Public |
| Lot Size Area | 0.18 |
| Waterfront Y/N | false |
| Building Area Total | 1701 |
| Lot Dimensions | 60' x 130' |
| Lot Size Acres | 0.18 |
Amenities
- Foreclosure
- Views
- Short Sale
- New Construction
- Adult 55+
- Lease To Own
- No HOA Fees
- Furnished
- Primary On Main
- Air Conditioning
- Seller Finance
- Green
- Fixer Upper
- Horse
- Golf
- Fireplace
- Deck
- Garage
- Basement
- Pool
Property vs Single Family Average in 48197
Price
Taxes
Year Built
 All information deemed reliable but not guaranteed. All properties are subject to prior sale, change or withdrawal. Neither listing broker(s) or information provider(s) shall be responsible for any typographical errors, misinformation, misprints and shall be held totally harmless. Listing(s) information is provided for consumer's personal, non-commercial use and may not be used for any purpose other than to identify prospective properties consumers may be interested in purchasing. The data relating
