
Primary on Main





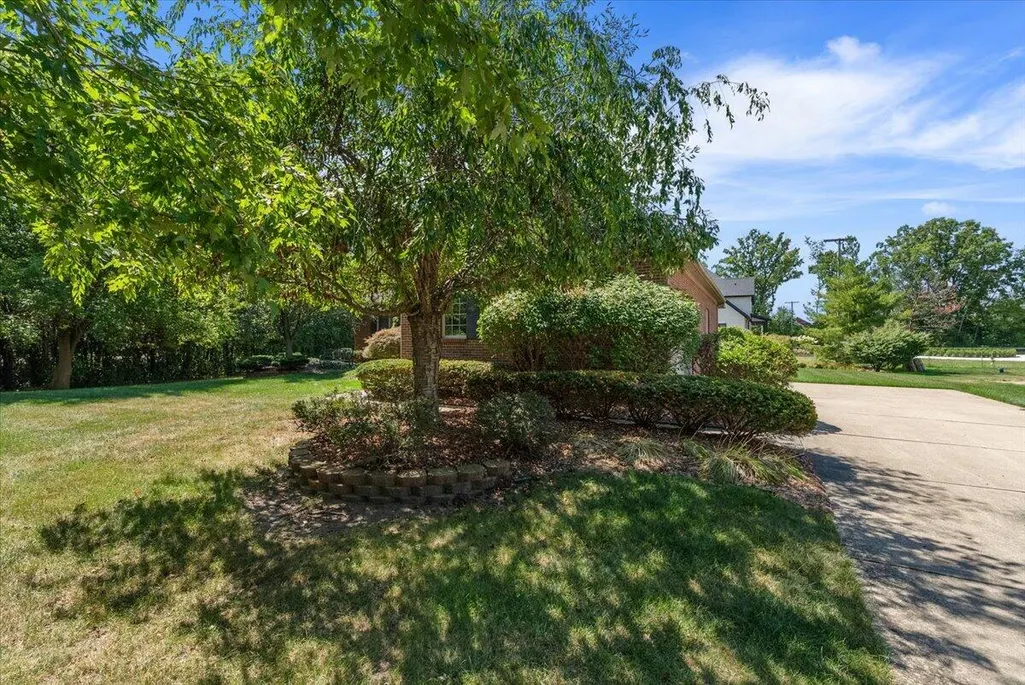
Address
1011 Ashton Woods Drive, Canton, MI
Price
$ 550,000
Property Attributes
- MLS#26043560
- TypeSingle Family
- Listing Status Pending
- MunicipalityCanton Twp
- CountyWayne
- CityCanton
- NeighborhoodAshton Woods
- Zip48187
- StyleRanch
- Year Built2005
- Taxes$ 6922
- Price$ 550,000
- Bedrooms3
- Full Bathrooms3
- Half Bathrooms0
- Sqr Footage2045
- Lot Size0.34 Acres
Data Source:
MichRIC Datashare (MichRIC, Realcomp, MiRealSource)
Property Description
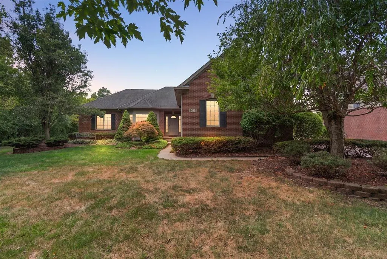
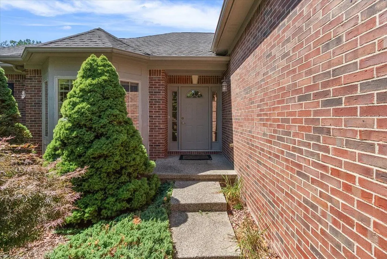
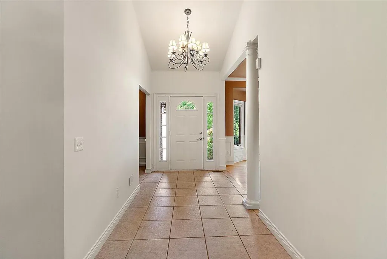
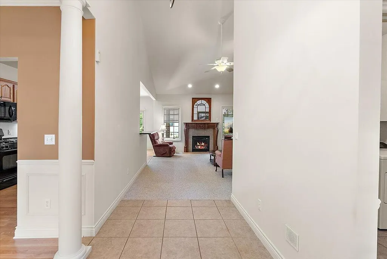
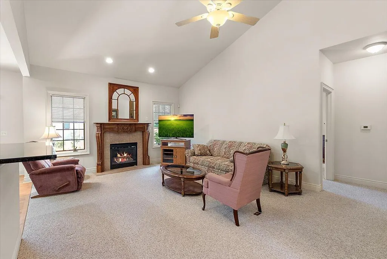
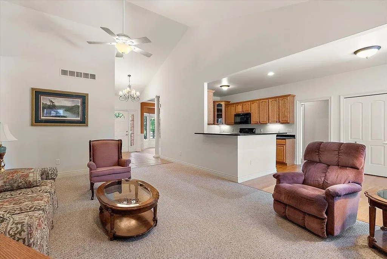
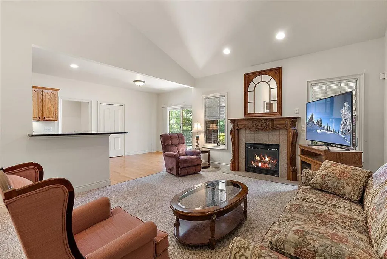
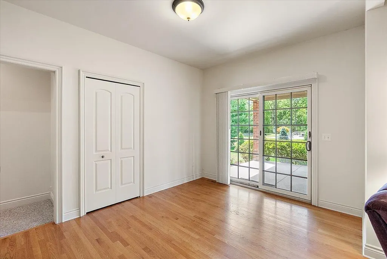
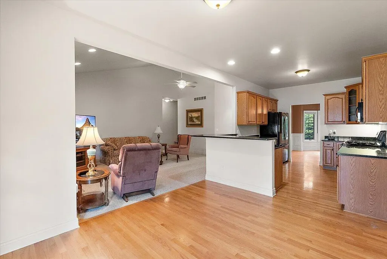
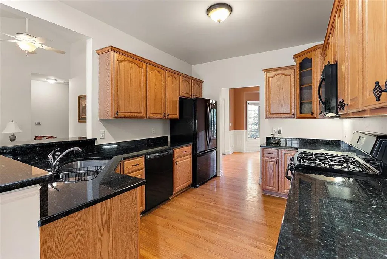
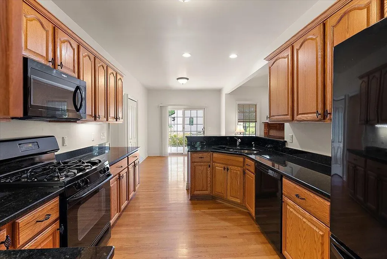
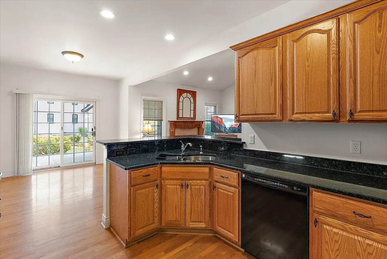
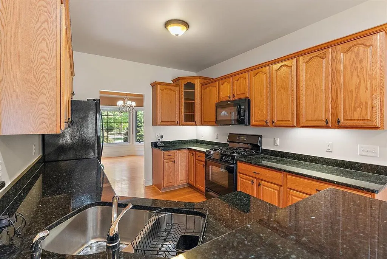
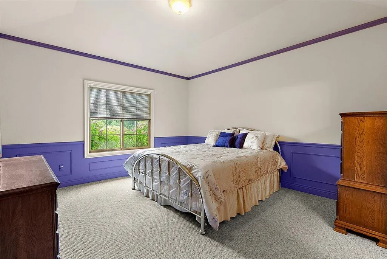
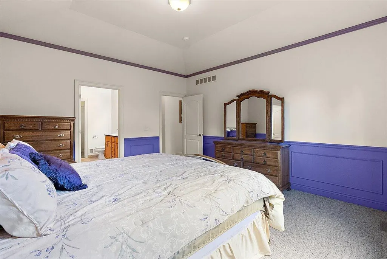
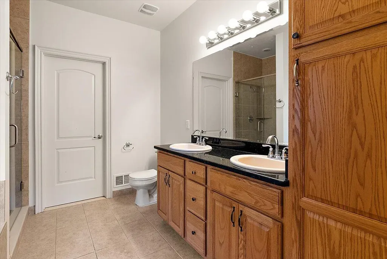
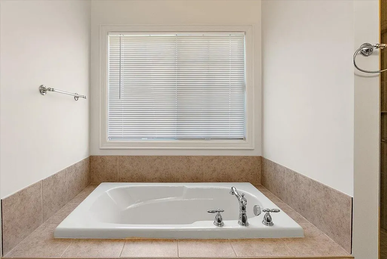
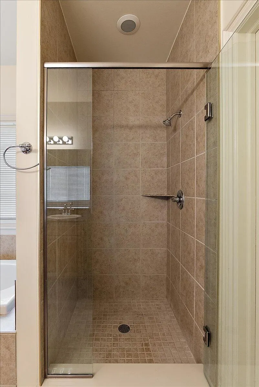
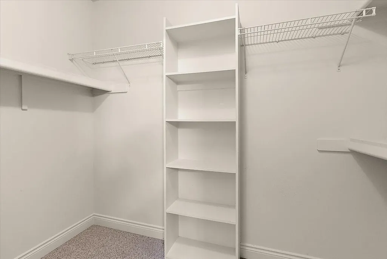
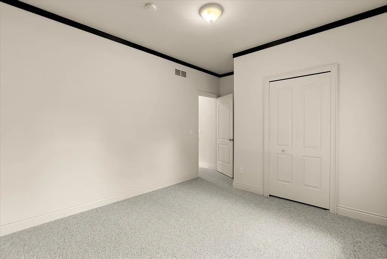
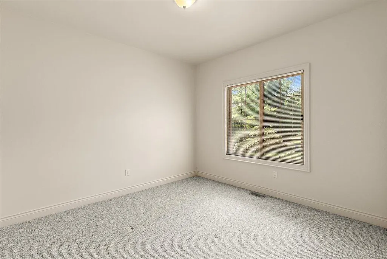
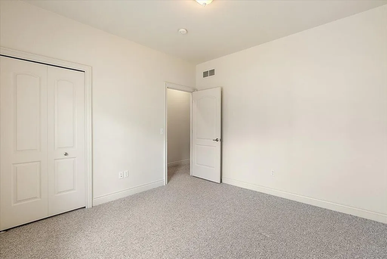
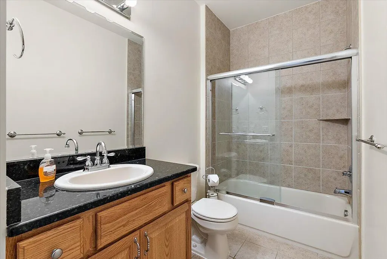
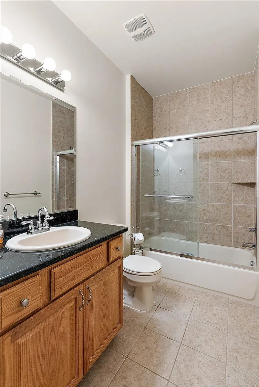
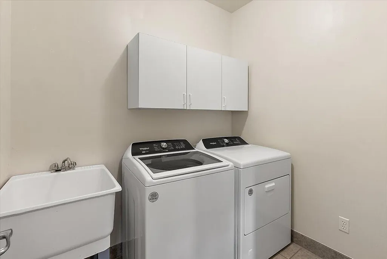
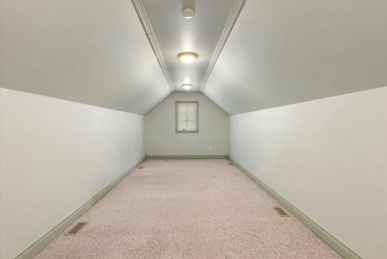
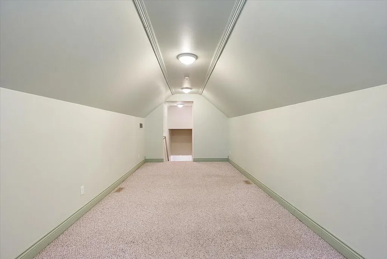
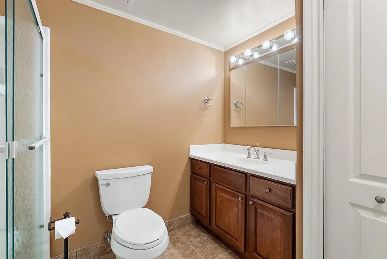
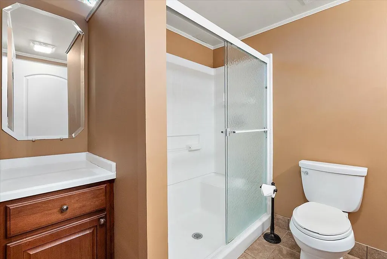
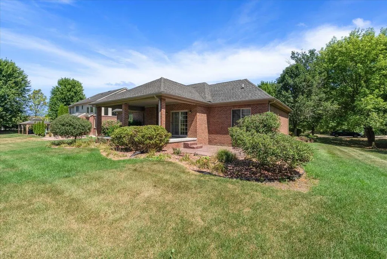
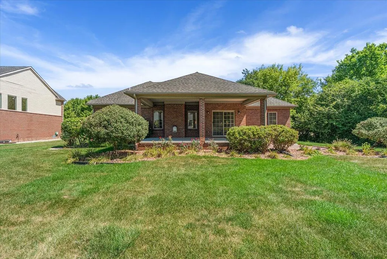
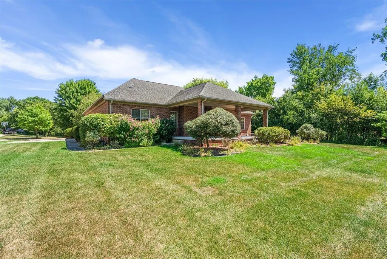
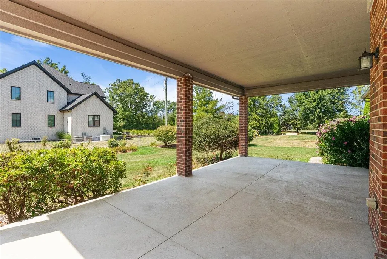
This 3-bed, 3-full-bath residence in Canton's Ashton Woods offers 2,045 square feet of finished, one-floor living space, with a finished room over the garage (FROG) on a third of an acre lot. The kitchen features a breakfast nook that opens to the covered patio in the back of the home. Primary bedroom with ensuite bath is off the living room and across from the stairs to the FROG. The first floor also features a laundry room as you come in from the garage. Downstairs features the third full bath and dry space waiting for your finishing touch.
| Price History | |
|---|---|
| 8/19/2026 | Listed $550,000 |
General Features
| Living Area | 2045 |
|---|---|
| Sewer | Public |
| Heating | Forced Air |
| Cooling | Central Air |
| Utilities | Natural Gas Connected,High-Speed Internet |
| Possession | Close Of Escrow |
| Roof | Asphalt,Shingle |
| HOA Fee | 900 |
| Garage Spaces | 2.5 |
| Association Fee Includes | None |
| Patio/Porch Features | Covered,Patio |
| Architectural Style | Ranch |
| Security Features | Security System |
| Construction Materials | Brick |
| Year Built | 2005 |
| Stories Count | 2 |
| Township | Canton Twp |
| Property Subtype | Single Family Residence |
| Tax Year | 2026 |
| Ownership | Private Owned |
| Assoc Fee Paid Per | Annually |
| County | Wayne |
| New Construction | false |
| Property Type | Residential |
| HOA | false |
| Attached Garage | true |
| Subdivision Name | Ashton Woods |
| Garage Y/N | true |
| Total Rooms | 10 |
| Status | Pending |
| Directions | S off Salz, between Beck and Canton Center |
| City | Canton |
| Lot Size Units | Acres |
| Lot Size Square Feet | 15000 |
| Listing Terms | Cash,FHA,VA Loan,Conventional |
| Virtual Tour | https://media.skyviewexperts.com/1011-Ashton-Woods-Dr/idx |
| Standard Status | Pending |
| Tax Assessed Value | 171312 |
| Legal Description | 16E2 UNIT 2 WAYNE COUNTY COND SUB PLAN NO 855 AKA ASHTON WOODS T2S R8E L43015 OF DEEDS P 40 TO 106 WCR ________________________________________________/ SPLIT ON 10/11/2005 FROM 71 064 99 0003 700; INTO CHILDREN 71 064 04 0001 000, THRU 71 064 04 0020 000; |
Interior Features
| Interior Amenities | Garage Door Opener,Pantry |
|---|---|
| Basement | Full |
| Flooring | Carpet |
| Total Fireplaces | 1 |
| Fireplace Features | Family Room |
| Air Conditioning Y/N | true |
| Heating Y/N | true |
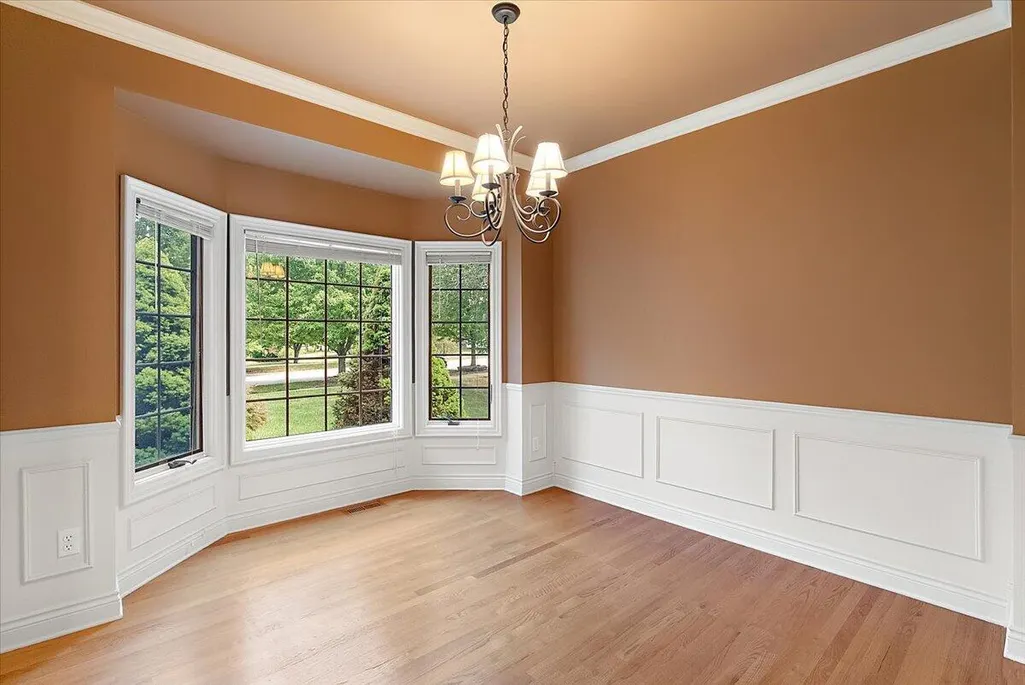
| Window Features | Bay/Bow,Window Treatments |
| Fireplace Y/N | true |
| Laundry Features | Laundry Room,Main Level |
| Main Level Bedrooms | 3 |
| Total Baths | 3 |
Exterior Features
| Parking Features | Garage Faces Side,Attached |
|---|---|
| Lot Features | Sidewalk,Site Condo |
| Water Source | Public |
| Lot Size Area | 0.34 |
| Waterfront Y/N | false |
| Building Area Total | 2045 |
| Lot Dimensions | 150 x 100 |
| Lot Size Acres | 0.34 |
| Road Surface Type | Paved |
Amenities
- Foreclosure
- Views
- Short Sale
- New Construction
- Adult 55+
- Lease To Own
- No HOA Fees
- Furnished
- Primary On Main
- Air Conditioning
- Seller Finance
- Green
- Fixer Upper
- Horse
- Golf
- Fireplace
- Deck
- Garage
- Basement
- Pool
Property vs Single Family Average in 48187
Price
Taxes
Year Built
 All information deemed reliable but not guaranteed. All properties are subject to prior sale, change or withdrawal. Neither listing broker(s) or information provider(s) shall be responsible for any typographical errors, misinformation, misprints and shall be held totally harmless. Listing(s) information is provided for consumer's personal, non-commercial use and may not be used for any purpose other than to identify prospective properties consumers may be interested in purchasing. The data relating
