
Views - Primary on Main







Address
12215 Leonard Road, Nunica, MI
Price
$ 360,000
Property Attributes
- MLS#26043776
- TypeSingle Family
- Listing Status Active
- MunicipalityCrockery Twp
- CountyOttawa
- CityNunica
- Zip49448
- StyleRanch
- Year Built1970
- Taxes$ 2313
- Price$ 360,000
- Bedrooms5
- Full Bathrooms2
- Half Bathrooms0
- Sqr Footage2315
- Lot Size1.5 Acres
Data Source:
MichRIC Datashare (MichRIC, Realcomp, MiRealSource)
Property Description
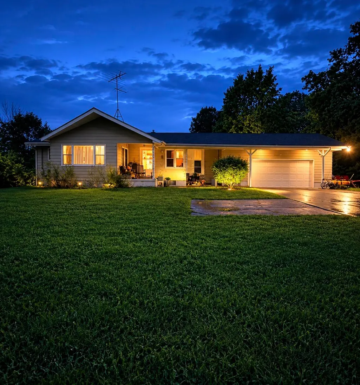
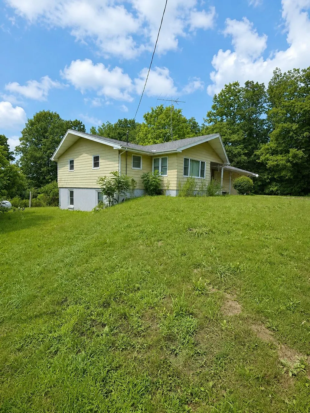
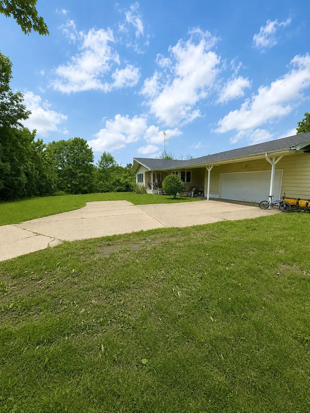
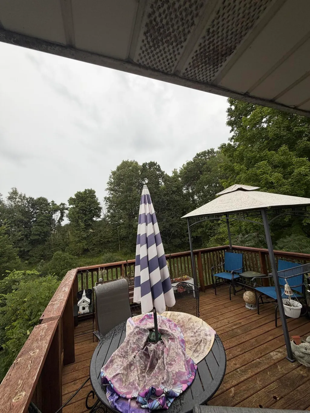
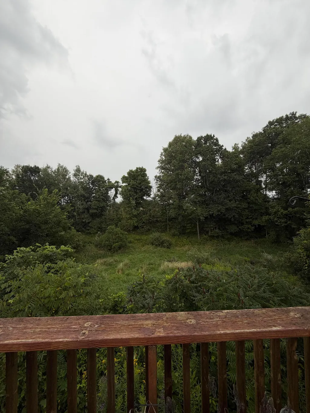
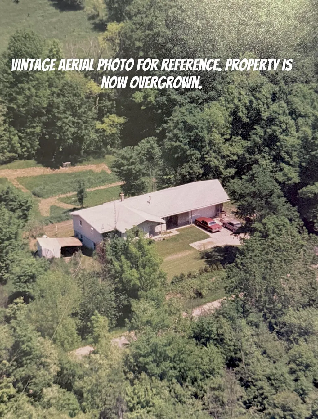
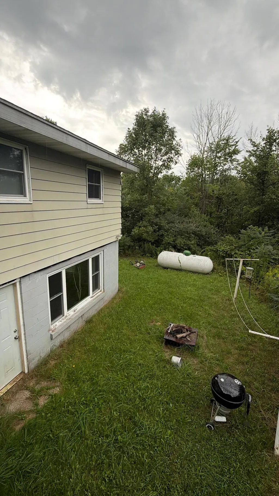
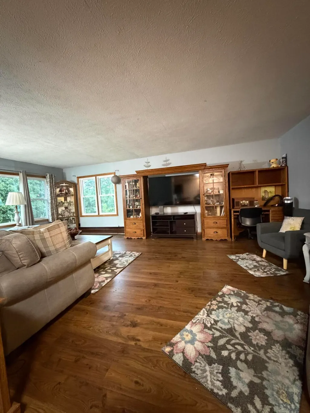
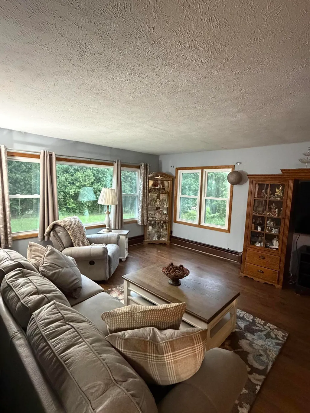
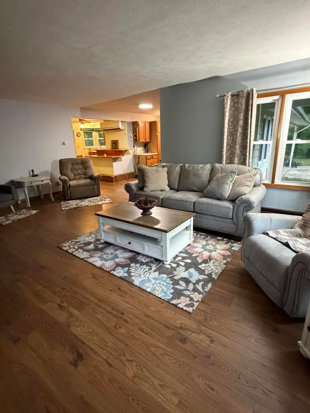
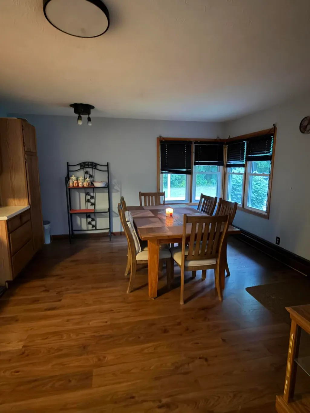
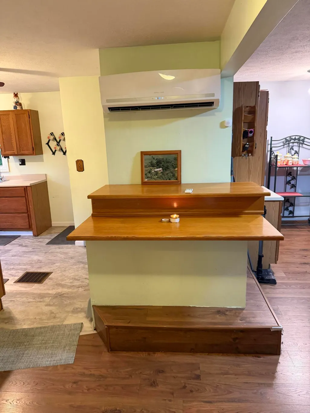
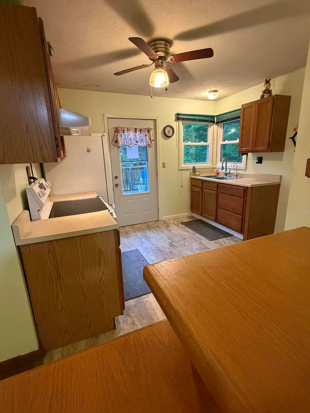
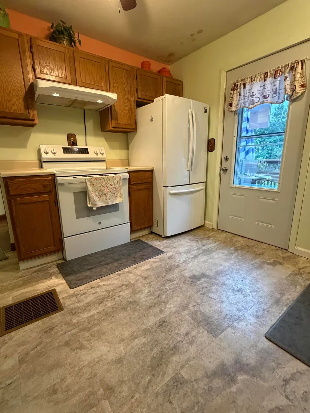
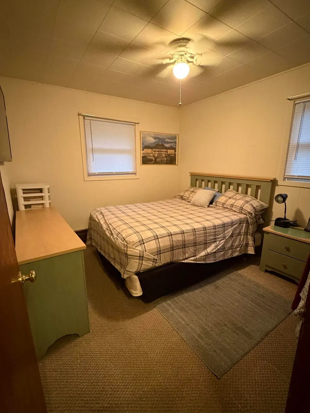
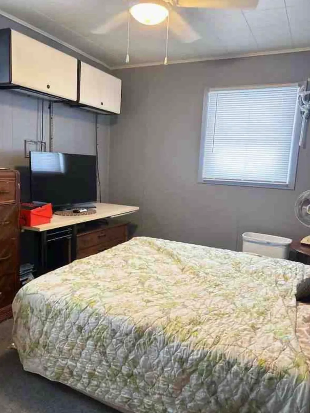
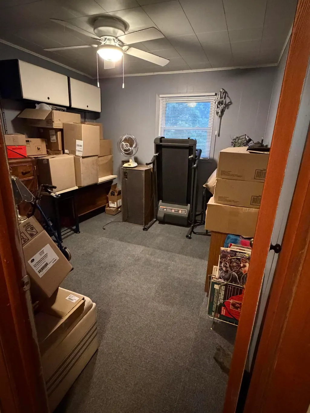
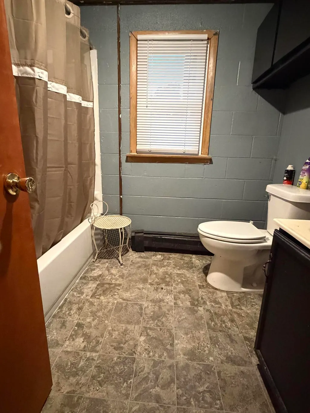
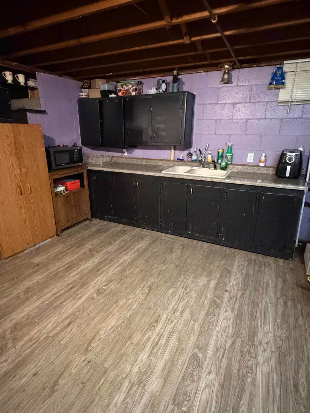
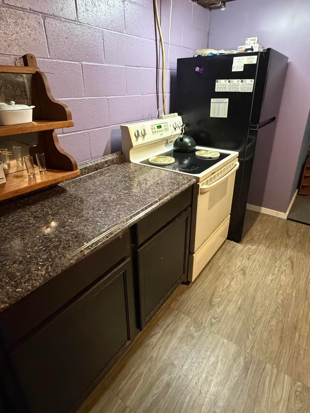
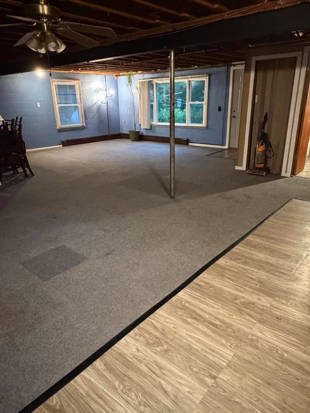
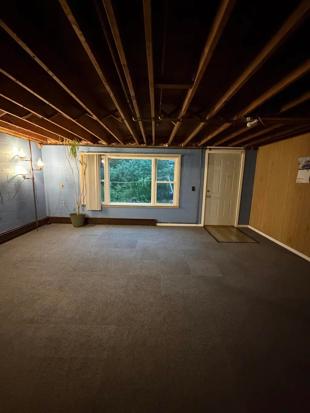
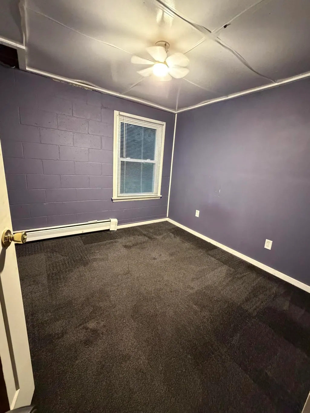
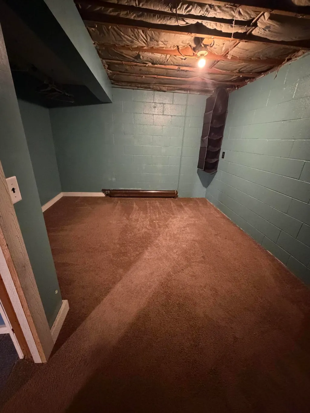
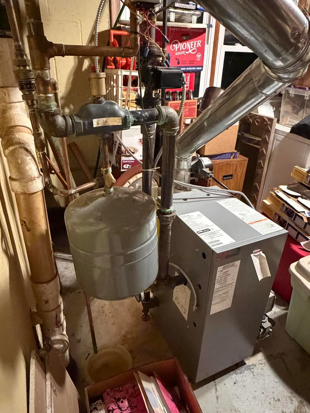
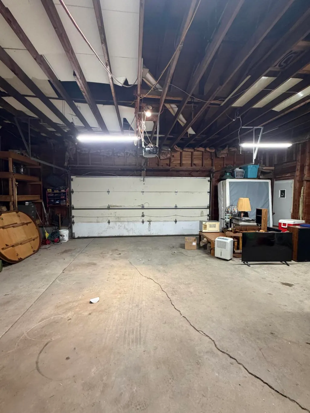
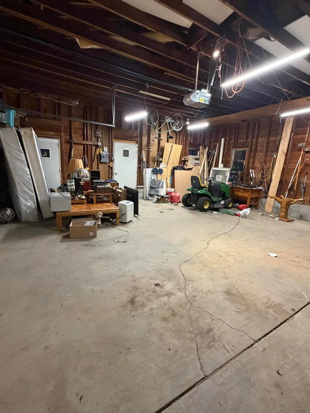
Welcome home! This spacious ranch offers 5 bedrooms, 2 full baths, and over 2,300 sq ft of finished living space. The main level features 3 bedrooms, a full bath, dining area, kitchen with snack bar, and a convenient main-floor laundry option. The partially finished walk-out basement adds 2 additional bedrooms, a second full bath, second kitchen area, rec/living space, and additional laundry. Situated on approximately 1.5 acres with wooded surroundings, ravine/creek area, rear deck, covered porch, and an oversized attached 3 car garage. Updates include replacement windows, ductless mini-split heating/cooling, and a propane hot-water/baseboard heating system. Appliances in both kitchens and laundry areas are included. Estate sale. Property being sold as-is. Cash or conventional financing only. Buyer/buyer's agent to verify all information.
| Price History | |
|---|---|
| 8/19/2026 | Listed $360,000 |
General Features
| Living Area | 2315 |
|---|---|
| Sewer | Septic Tank |
| Heating | Baseboard,Hot Water |
| Cooling | Ductless |
| Possession | Close Plus 6 to 29 Days |
| Roof | Asphalt,Composition |
| Garage Spaces | 3 |
| Patio/Porch Features | Covered,Deck,Porch(es) |
| Architectural Style | Ranch |
| Security Features | Smoke Detector(s) |
| Construction Materials | Aluminum Siding |
| Year Built | 1970 |
| Stories Count | 1 |
| Township | Crockery Twp |
| Property Subtype | Single Family Residence |
| Tax Year | 2025 |
| Waterfront Features | Stream/Creek |
| County | Ottawa |
| New Construction | false |
| Property Type | Residential |
| Attached Garage | true |
| Garage Y/N | true |
| Total Rooms | 6 |
| Status | Active |
| Directions | Leonard rd between 120th Ave and 124th Ave |
| City | Nunica |
| Zoning Description | AG |
| Lot Size Units | Acres |
| Lot Size Square Feet | 65340 |
| Listing Terms | Cash,Conventional |
| Virtual Tour | https://www.propertypanorama.com/instaview/wmlar/26043776 |
| Standard Status | Active |
| Tax Assessed Value | 78795 |
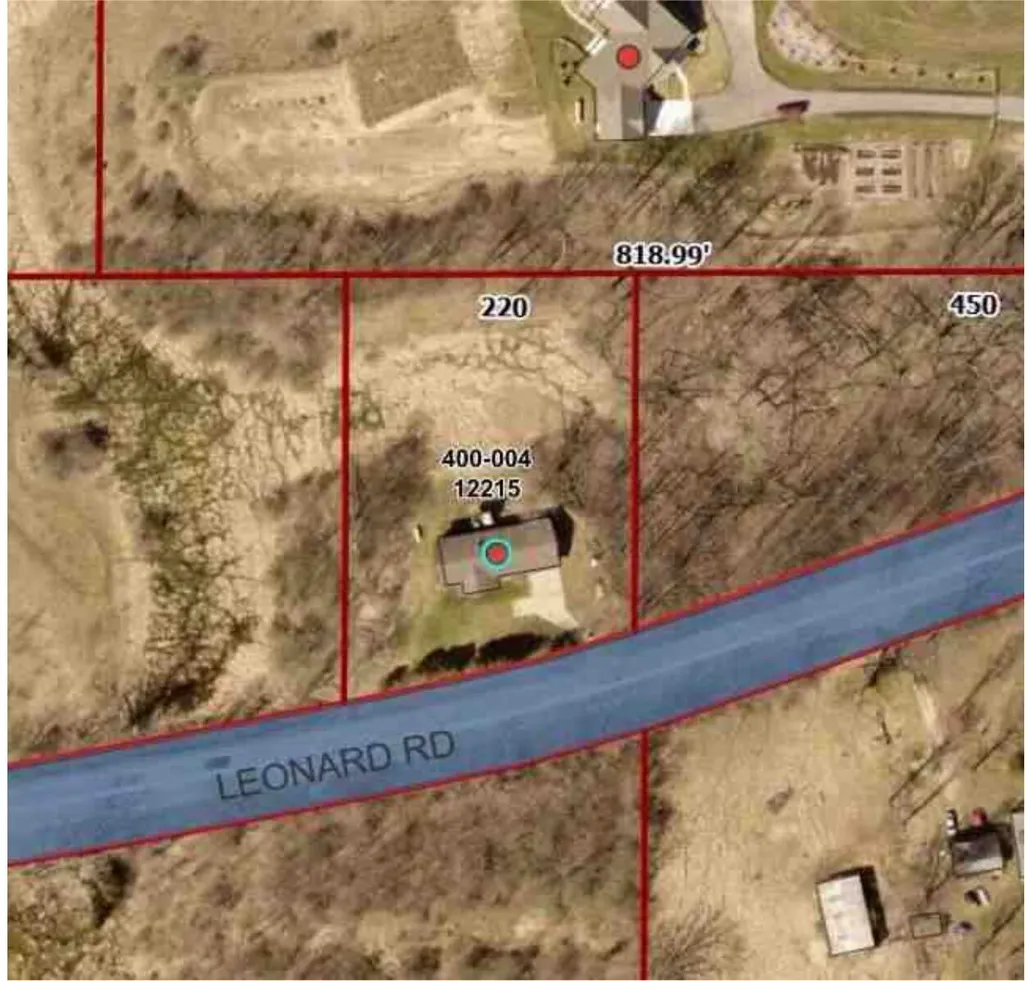
| Legal Description | E 220 FT OF SW 1/4 OF SE 1/4 LYING N OF LEONARD ROAD SEC 21 T8N R15W 1.5 A |
Interior Features
| Interior Amenities | Ceiling Fan(s),Garage Door Opener |
|---|---|
| Basement | Daylight,Full,Walk-Out Access |
| Air Conditioning Y/N | true |
| Heating Y/N | true |
| Window Features | Replacement |
| Fireplace Y/N | false |
| Laundry Features | In Basement,Main Level |
| Below Grade Finished Area | 990 |
| Main Level Bedrooms | 3 |
| Total Baths | 2 |
Exterior Features
| Parking Features | Attached |
|---|---|
| Lot Features | Wooded,Rolling Hills,Ravine |
| Water Source | Well |
| Lot Size Area | 1.5 |
| Waterfront Y/N | false |
| Building Area Total | 1325 |
| Lot Dimensions | 220 x Irregular (1.5 acres) |
| Lot Size Acres | 1.5 |
| Road Surface Type | Paved |
Amenities
- Foreclosure
- Views
- Short Sale
- New Construction
- Adult 55+
- Lease To Own
- No HOA Fees
- Furnished
- Primary On Main
- Air Conditioning
- Seller Finance
- Green
- Fixer Upper
- Horse
- Golf
- Fireplace
- Deck
- Garage
- Basement
- Pool
Property vs Single Family Average in 49448
Price
Taxes
Year Built
 All information deemed reliable but not guaranteed. All properties are subject to prior sale, change or withdrawal. Neither listing broker(s) or information provider(s) shall be responsible for any typographical errors, misinformation, misprints and shall be held totally harmless. Listing(s) information is provided for consumer's personal, non-commercial use and may not be used for any purpose other than to identify prospective properties consumers may be interested in purchasing. The data relating
