
Sold: Sep 17, 2026




Address
1363 Myrtle Street Nw, Grand Rapids, MI
Price
$ 312,000
Property Attributes
- MLS#26043834
- TypeSingle Family
- Listing Status Sold
- MunicipalityCity of Grand Rapids
- CountyKent
- CityGrand Rapids
- Zip49504
- StyleCape Cod
- Year Built1951
- Taxes$ 2473
- Price$ 312,000
- Bedrooms3
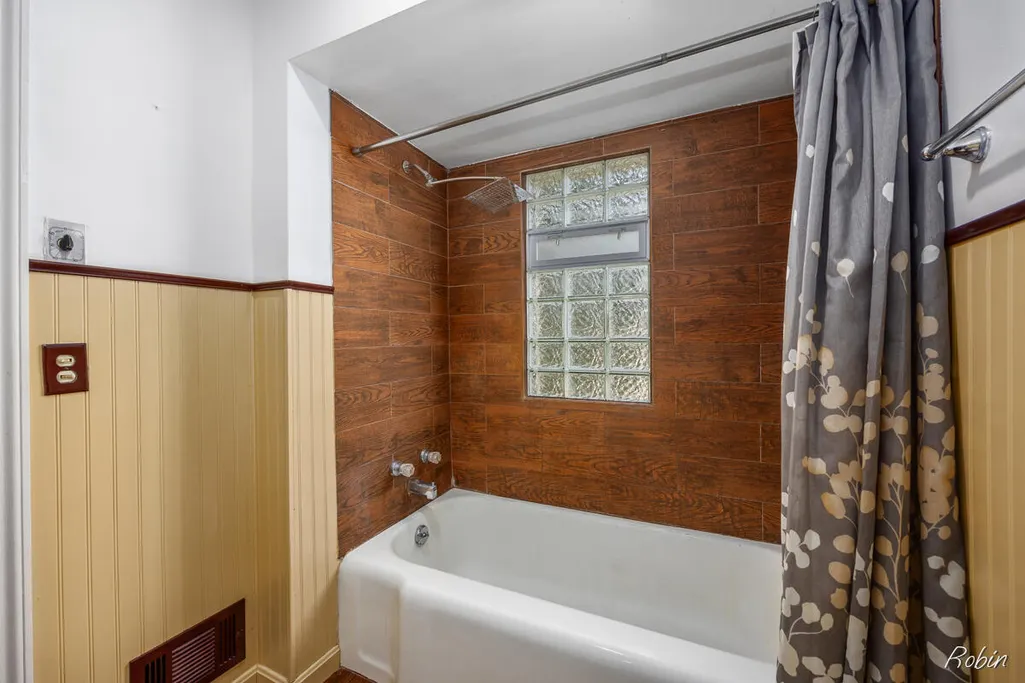
- Full Bathrooms1
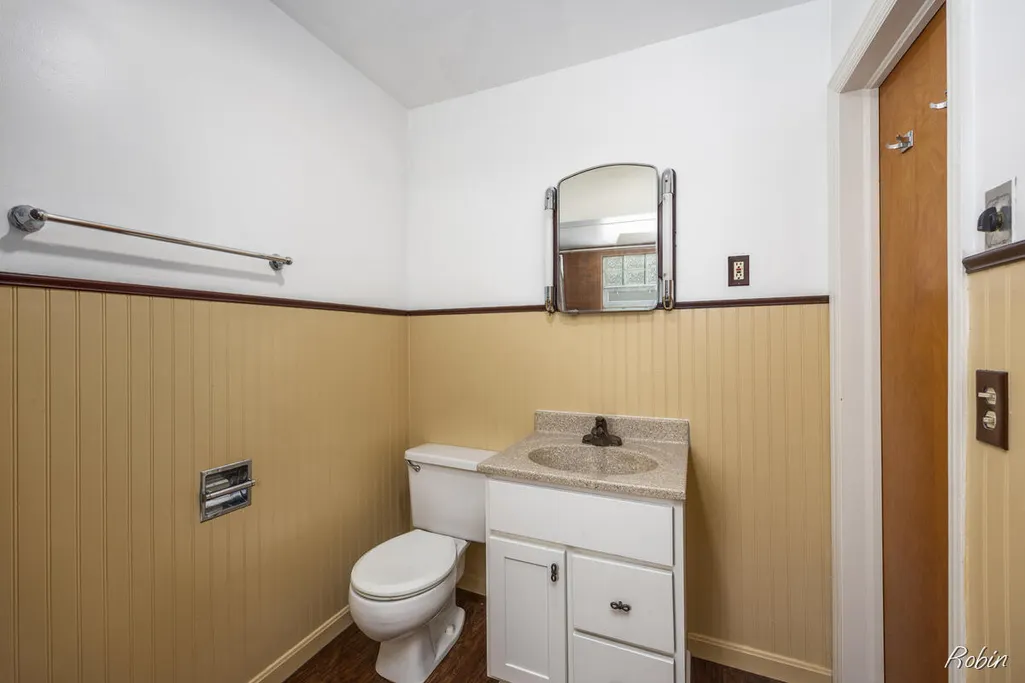
- Half Bathrooms1
- Sqr Footage1625
- Lot Size0.16 Acres
Data Source:
MichRIC Datashare (MichRIC, Realcomp, MiRealSource)
Property Description
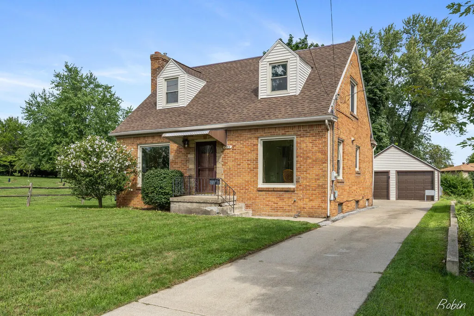
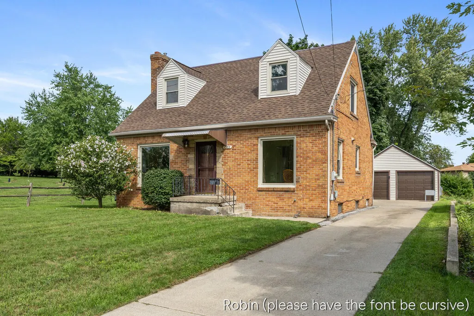
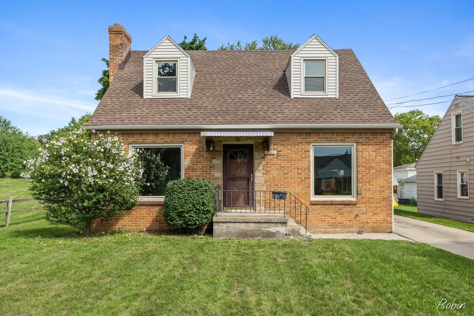
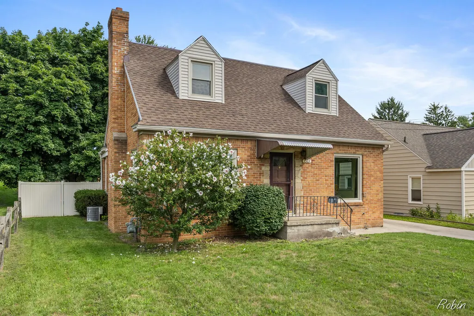
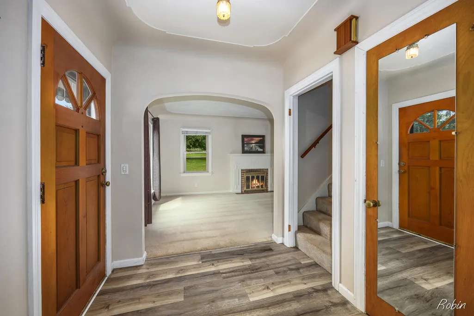
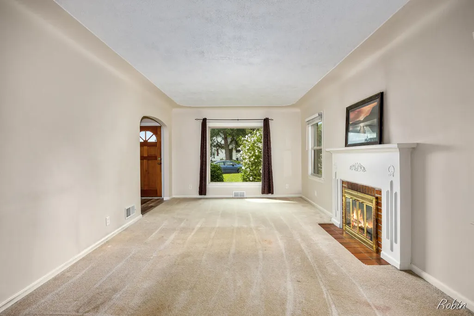
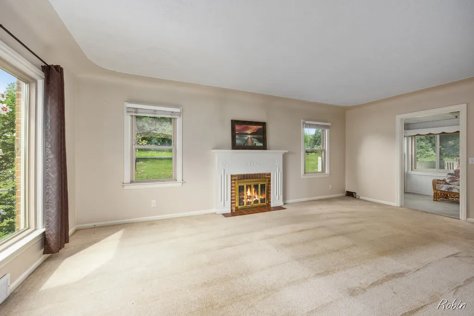
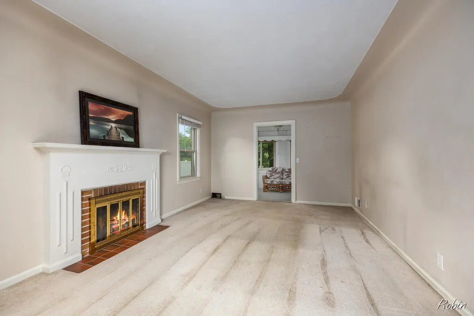
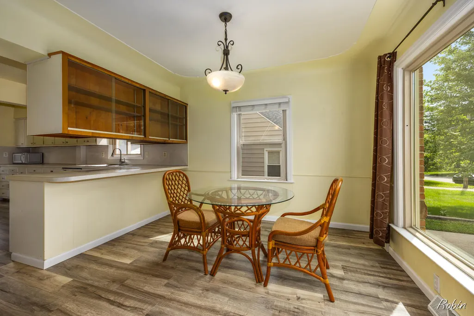
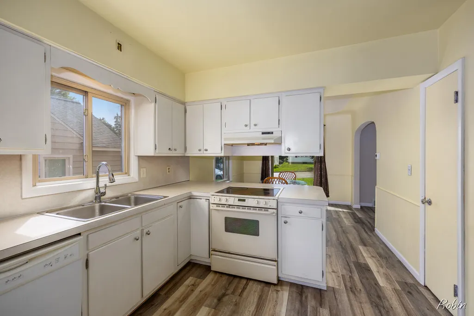
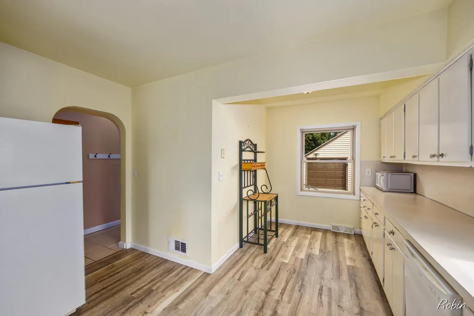
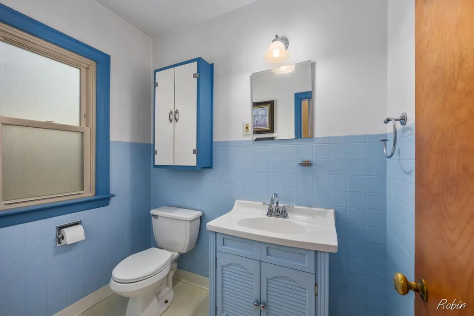
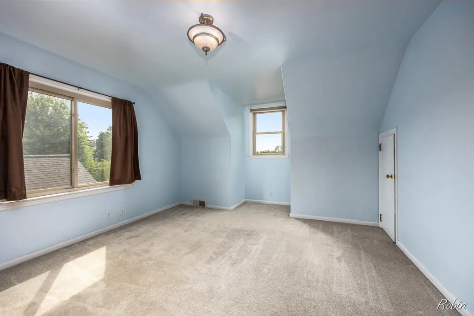
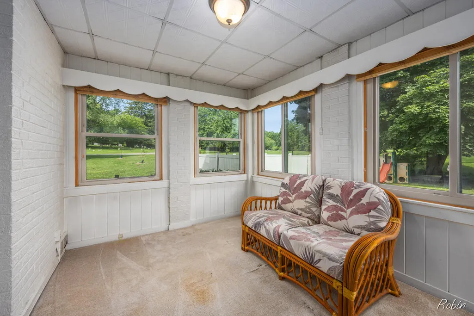
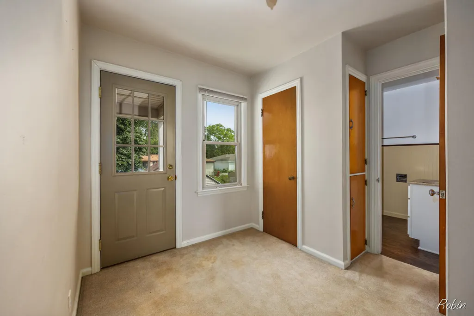
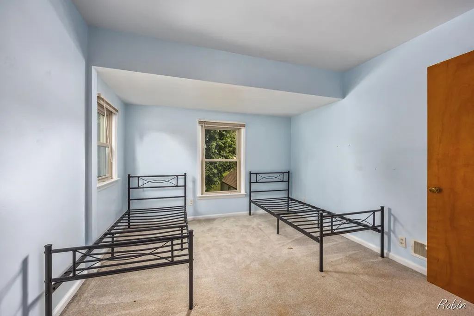
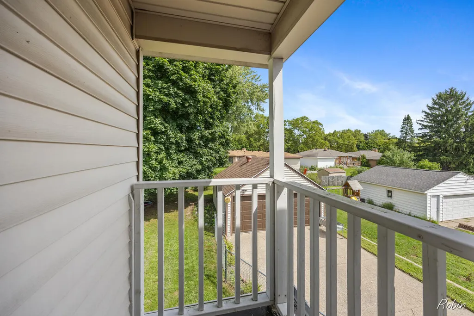
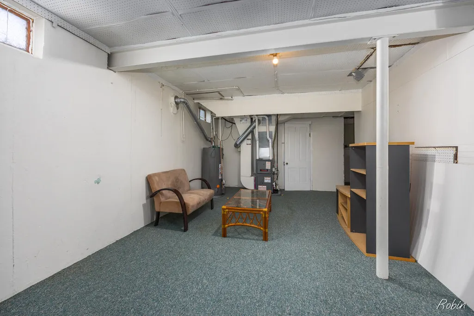
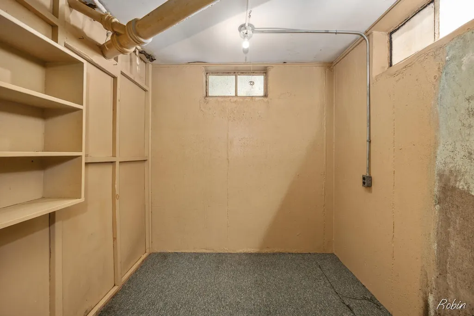
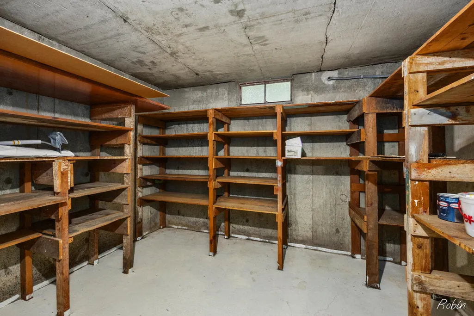
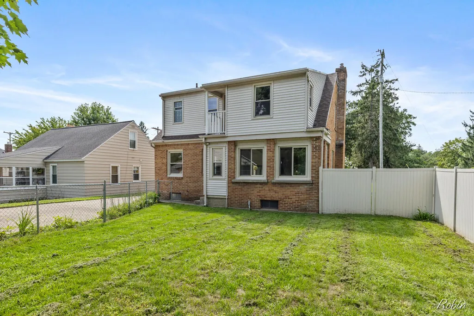
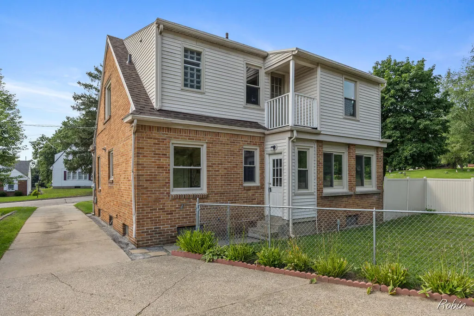
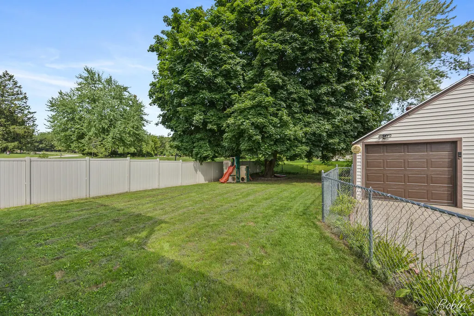
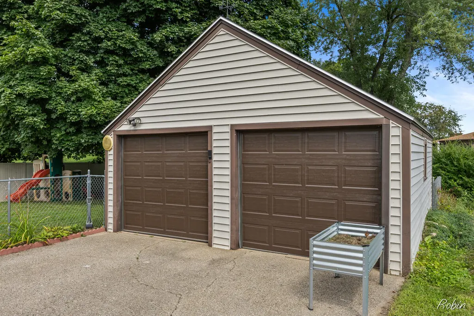
Offers due Monday August 24, 2026 at noon. Welcome home to this charming 3-bedroom, 1½-bath brick and vinyl home tucked away on a quiet dead-end street with virtually no traffic. Character and warmth greet you throughout, including beautiful arched entries and inviting living spaces. The spacious living room features a cozy gas-log fireplace, while the formal dining room offers built-in storage and plenty of room for entertaining. The large kitchen provides an abundance of cabinet storage and generous counter space. A bright four-season room, surrounded by windows, offers the perfect spot to relax and enjoy views of the outdoors year-round. Recent updates include a new roof in July 2026, new furnace 11/21, new garage doors, and an updated water heater, providing added peace of mind for the next owner. Outside, you'll find a fenced-in backyard, perfect for pets, play, and entertaining. The two-stall detached garage includes a bonus workshop off the back and also has 220v, offering excellent space for hobbies, projects, or extra storage. Behind the garage is a garden area that enjoys wonderful morning sunshine—ideal for gardening enthusiasts. A wonderful combination of character, updates, storage, and a peaceful location on the northwest side of Grand Rapids!
| Price History | |
|---|---|
| 8/20/2026 | Listed $299,900 |
General Features
| Living Area | 1625 |
|---|---|
| Sewer | Public |
| Heating | Forced Air |
| Cooling | Central Air |
| Possession | Close Of Escrow |
| Roof | Composition,Shingle |
| Garage Spaces | 2 |
| Architectural Style | Cape Cod |
| Construction Materials | Brick,Vinyl Siding |
| Year Built | 1951 |
| Stories Count | 2 |
| Township | City of Grand Rapids |
| Property Subtype | Single Family Residence |
| Tax Year | 2025 |
| Ownership | Private Owned |
| County | Kent |
| New Construction | false |
| Property Type | Residential |
| Attached Garage | false |
| Garage Y/N | true |
| Total Rooms | 9 |
| Close Price | 312000 |
| Status | Sold |
| Directions | Richmond to Valley, South to Myrtle, West to Home. |
| City | Grand Rapids |
| Zoning Description | Res Imp |
| Lot Size Units | Acres |
| Lot Size Square Feet | 6991 |
| Listing Terms | Cash,FHA,VA Loan,Conventional |
| Standard Status | Closed |
| Tax Assessed Value | 75930 |
| Legal Description | LOT 1* J & G PLAT |
Interior Features
| Interior Amenities | Garage Door Opener |
|---|---|
| Basement | Full |
| Flooring | Carpet,Wood |
| Total Fireplaces | 1 |
| Fireplace Features | Living Room |
| Air Conditioning Y/N | true |
| Heating Y/N | true |
| Window Features | Replacement |
| Fireplace Y/N | true |
| Laundry Features | In Basement |
| Total Baths | 2 |
Exterior Features
| Fencing | Fenced Back,Privacy,Vinyl |
|---|---|
| Parking Features | Garage Door Opener,Detached |
| Water Source | Public |
| Lot Size Area | 0.16 |
| Waterfront Y/N | false |
| Building Area Total | 1625 |
| Lot Dimensions | 50x139 |
| Lot Size Acres | 0.16 |
Amenities
- Foreclosure
- Views
- Short Sale
- New Construction
- Adult 55+
- Lease To Own
- No HOA Fees
- Furnished
- Primary On Main
- Air Conditioning
- Seller Finance
- Green
- Fixer Upper
- Horse
- Golf
- Fireplace
- Deck
- Garage
- Basement
- Pool
Property vs Single Family Average in 49504
Price
Taxes
Year Built
 All information deemed reliable but not guaranteed. All properties are subject to prior sale, change or withdrawal. Neither listing broker(s) or information provider(s) shall be responsible for any typographical errors, misinformation, misprints and shall be held totally harmless. Listing(s) information is provided for consumer's personal, non-commercial use and may not be used for any purpose other than to identify prospective properties consumers may be interested in purchasing. The data relating
