
New Construction
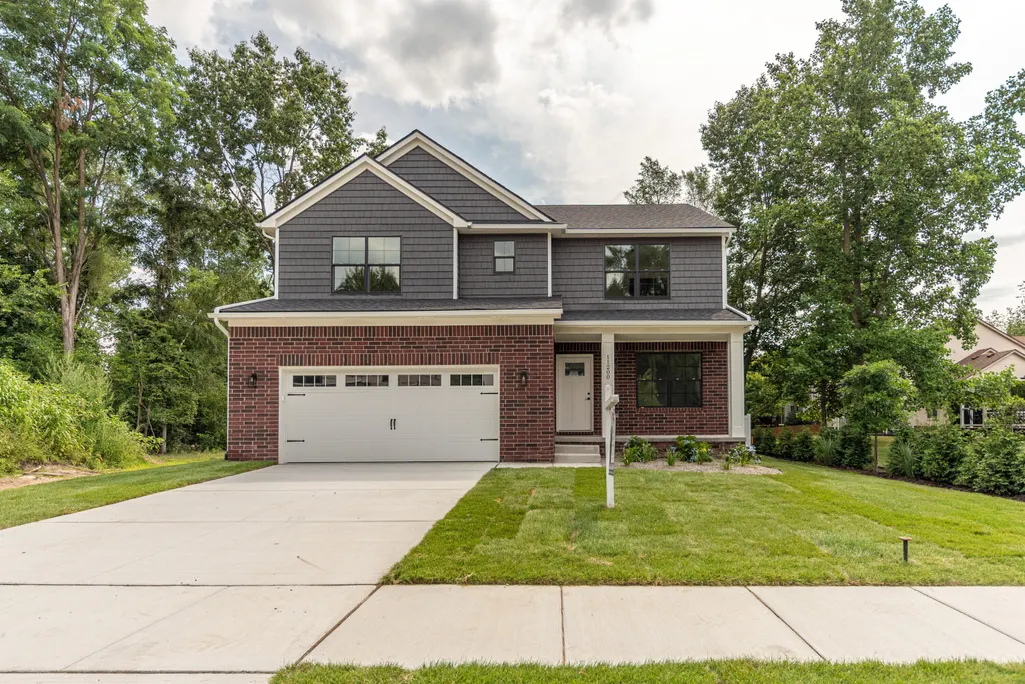
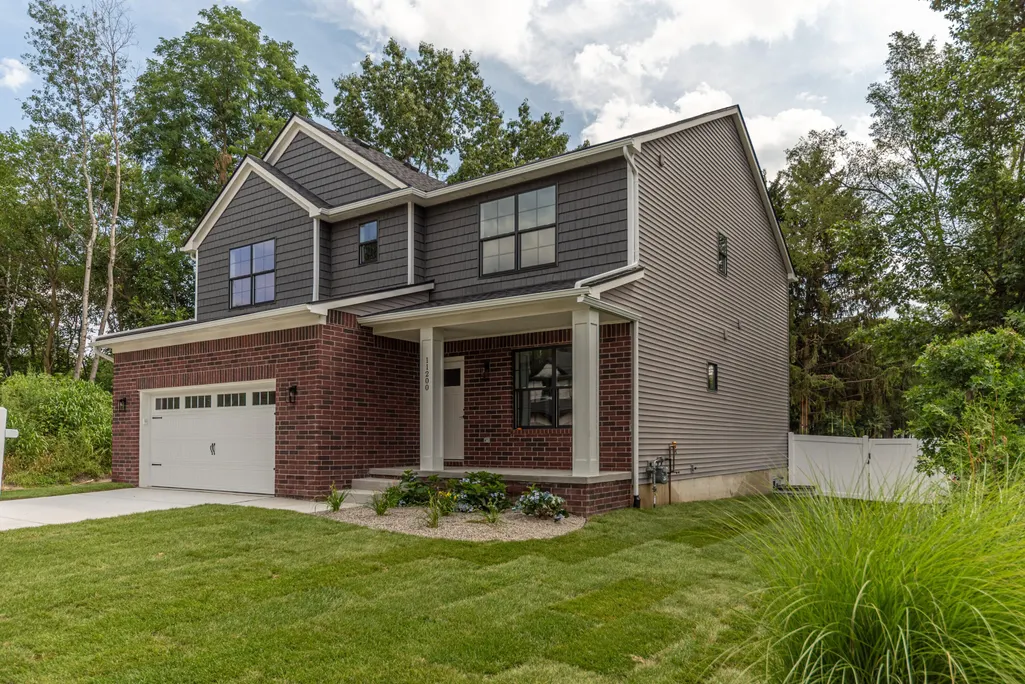
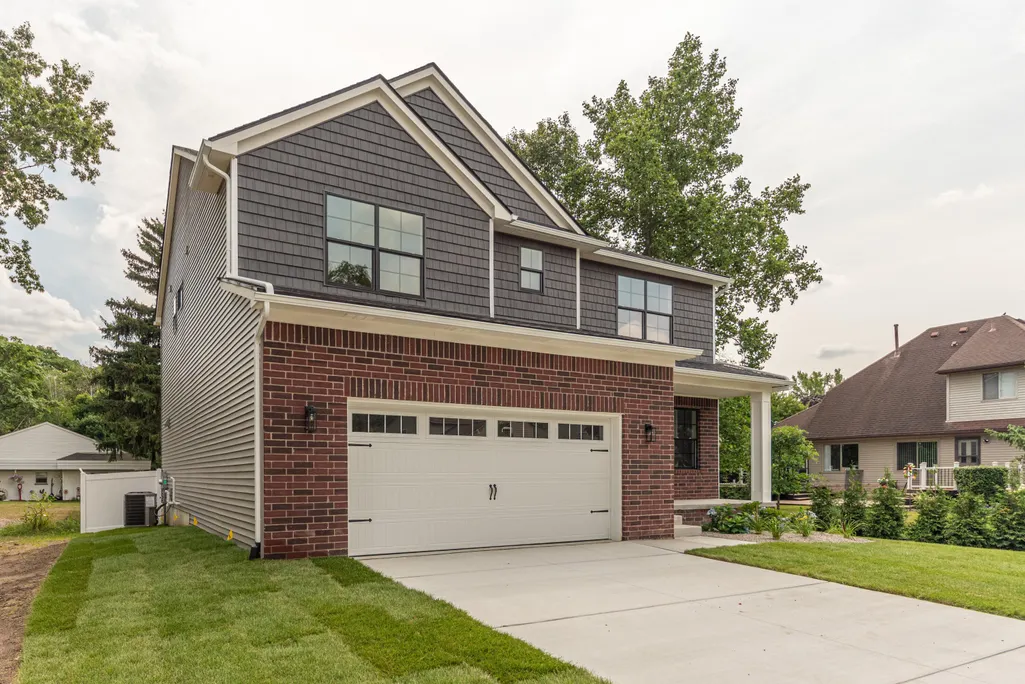

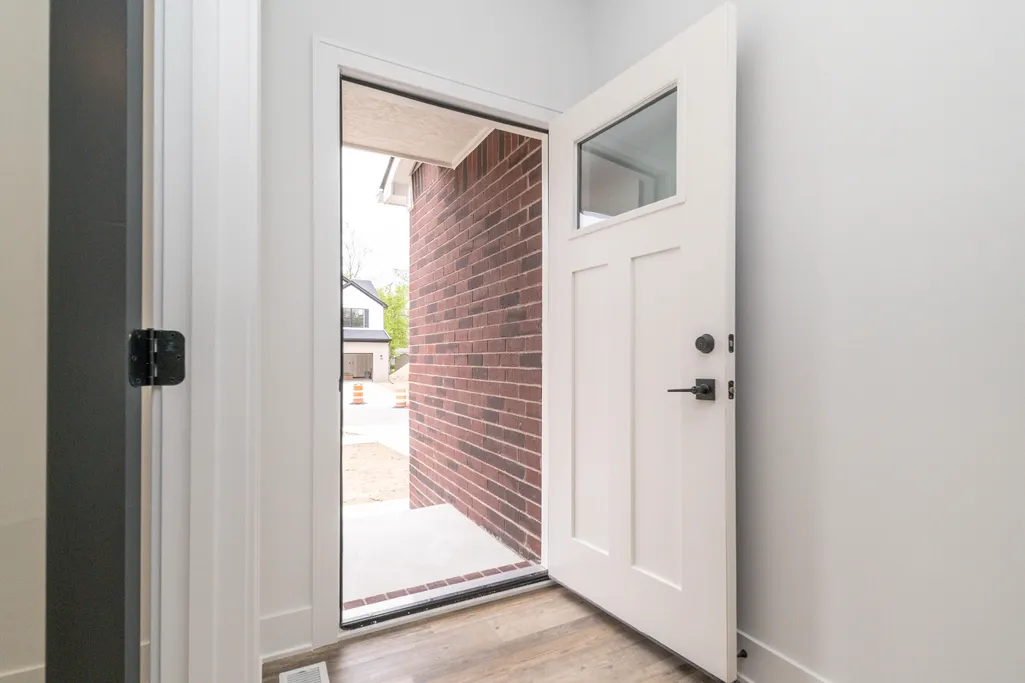





Address
11200 Tremont Lane, Plymouth, MI
Price
$ 699,984
Property Attributes
- MLS#26044393
- TypeSingle Family
- Listing Status Active
- MunicipalityPlymouth Charter Twp
- CountyWayne
- CityPlymouth
- NeighborhoodGreystone Estates Sub
- Zip48170
- StyleColonial
- Year Built2025
- Price$ 699,984
- Bedrooms4
- Full Bathrooms2
- Half Bathrooms1
- Sqr Footage2526
- Lot Size0.17 Acres
Data Source:
MichRIC Datashare (MichRIC, Realcomp, MiRealSource)
Property Description
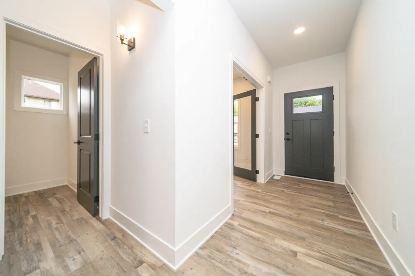
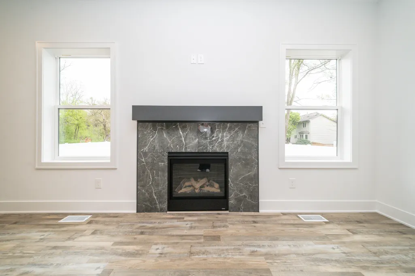
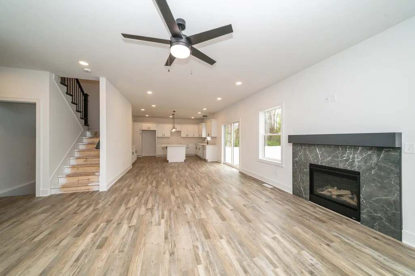
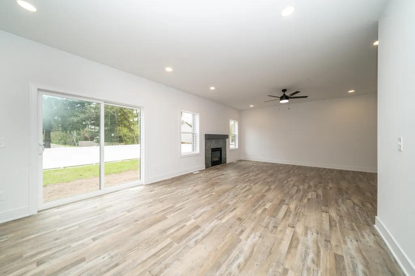
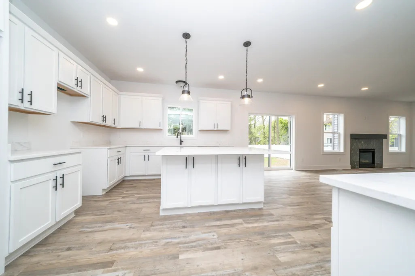
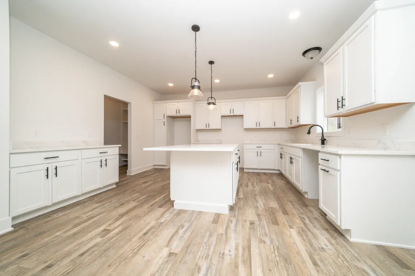
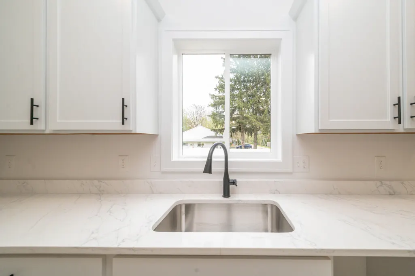
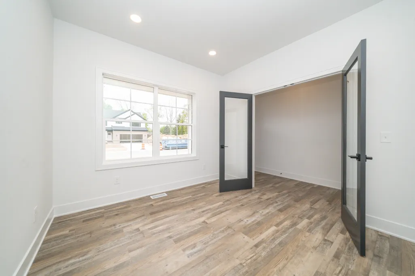
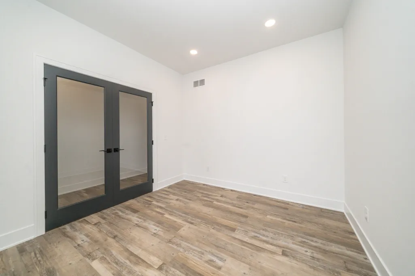
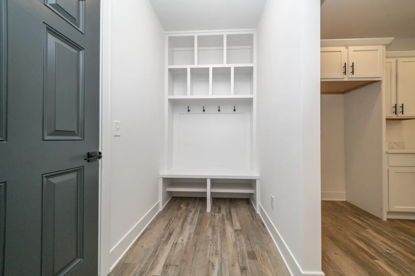
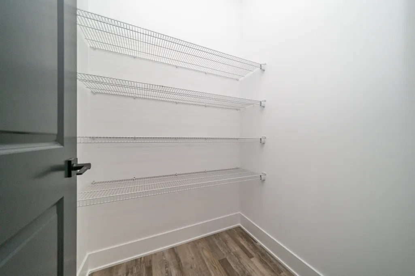
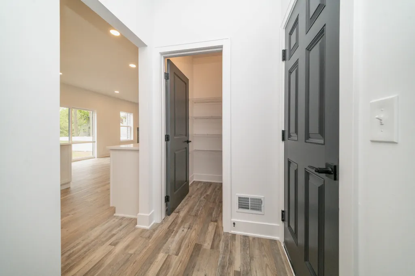
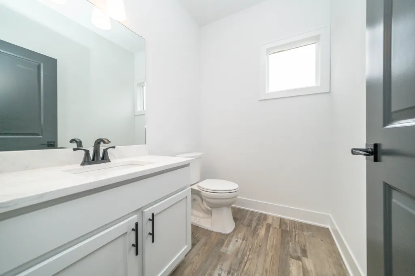
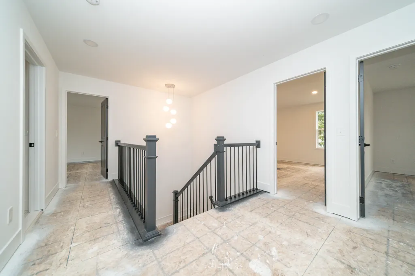
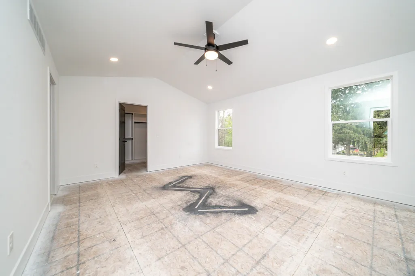
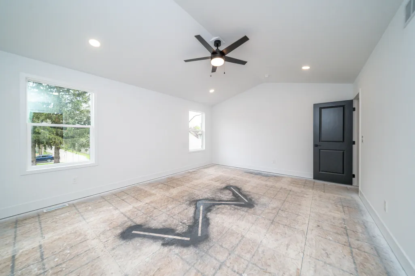
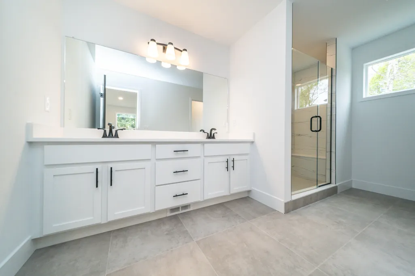
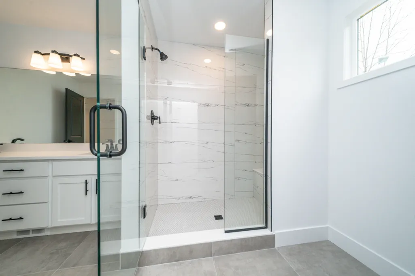
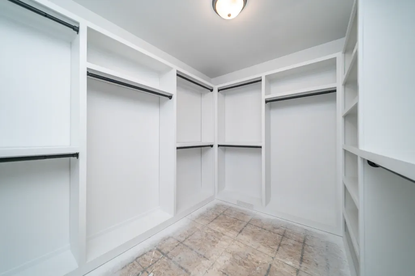
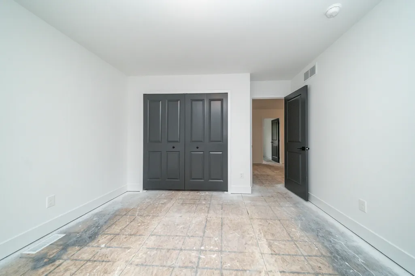
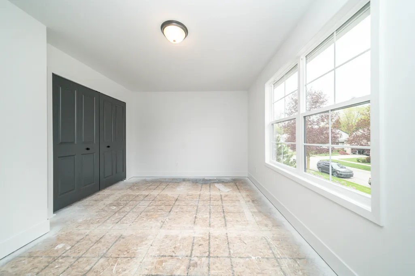
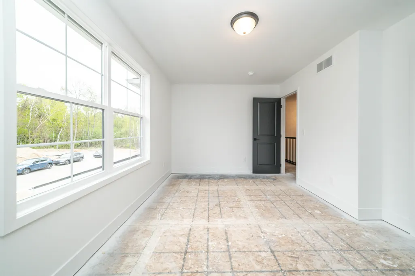
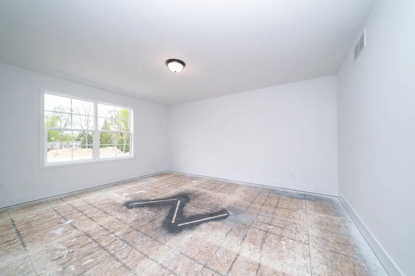
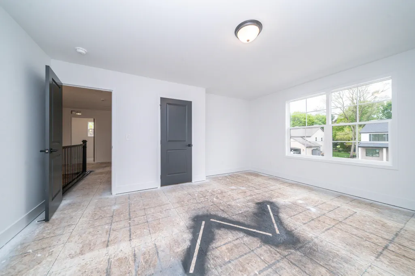
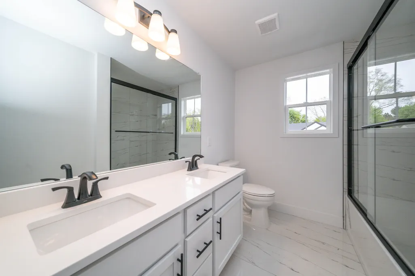
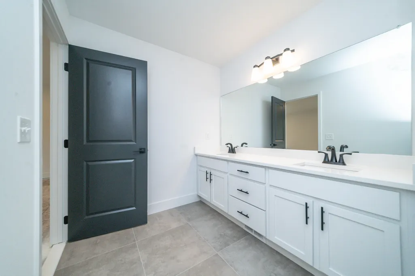
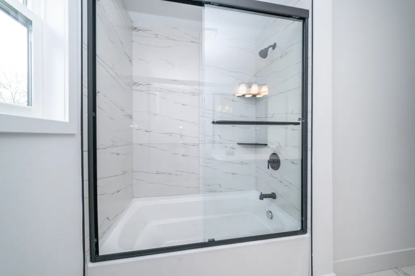
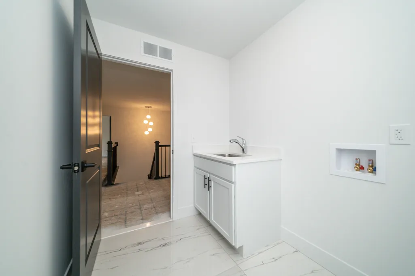
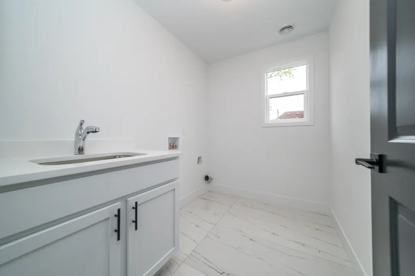
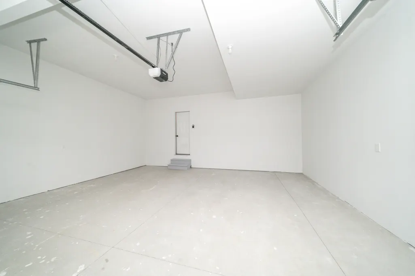
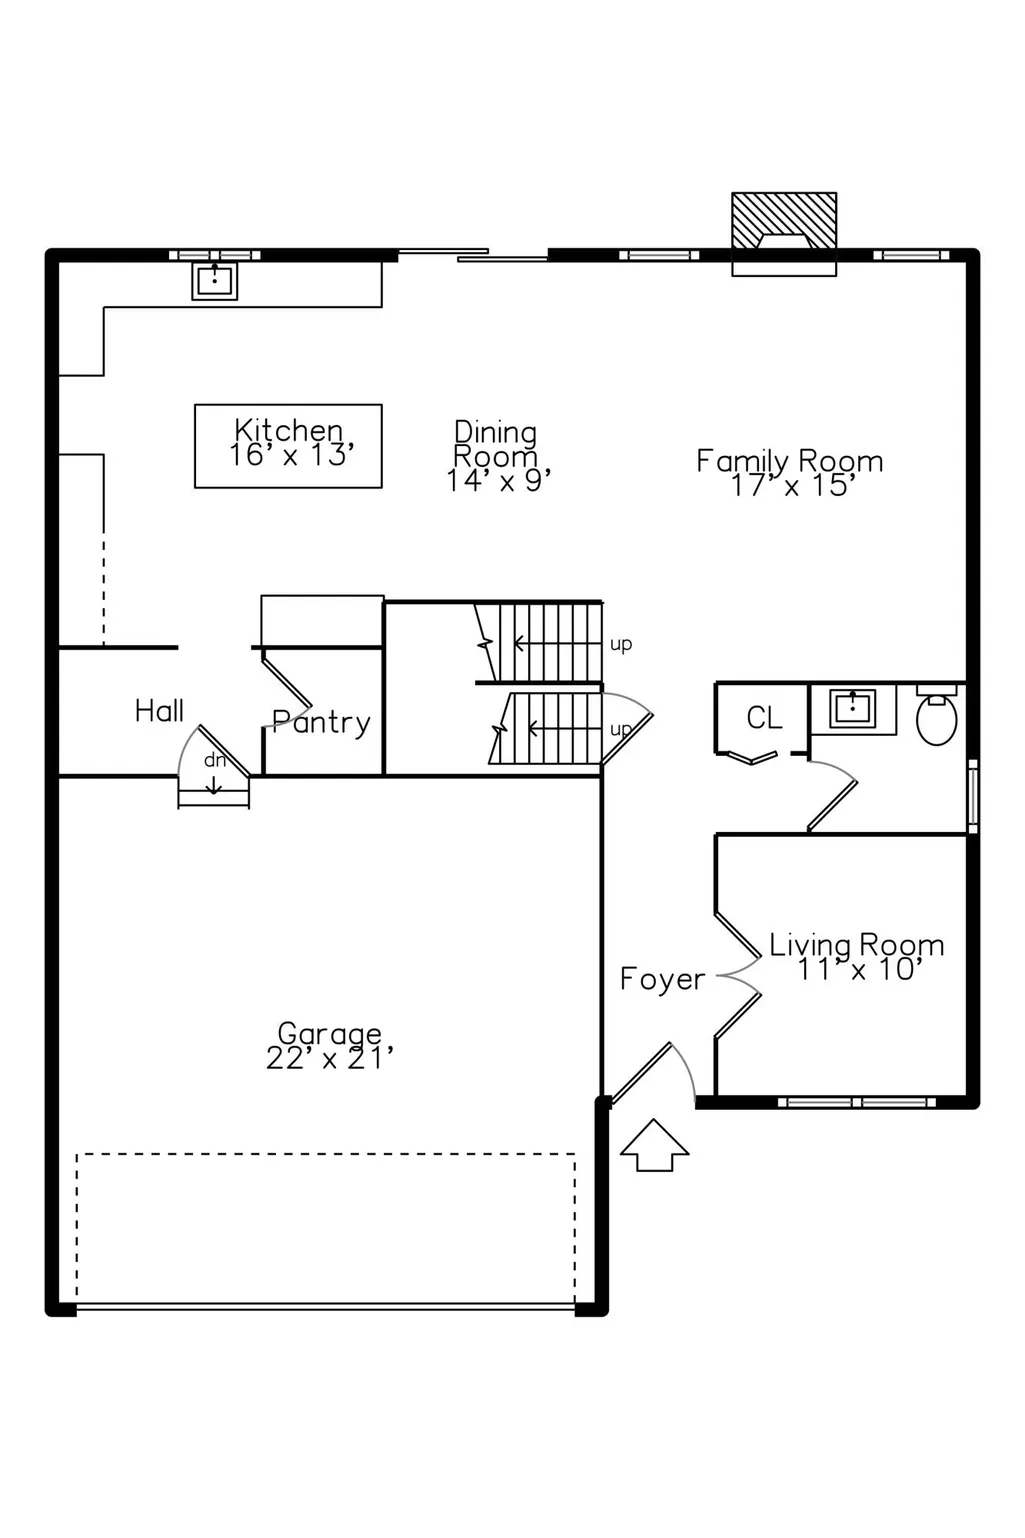
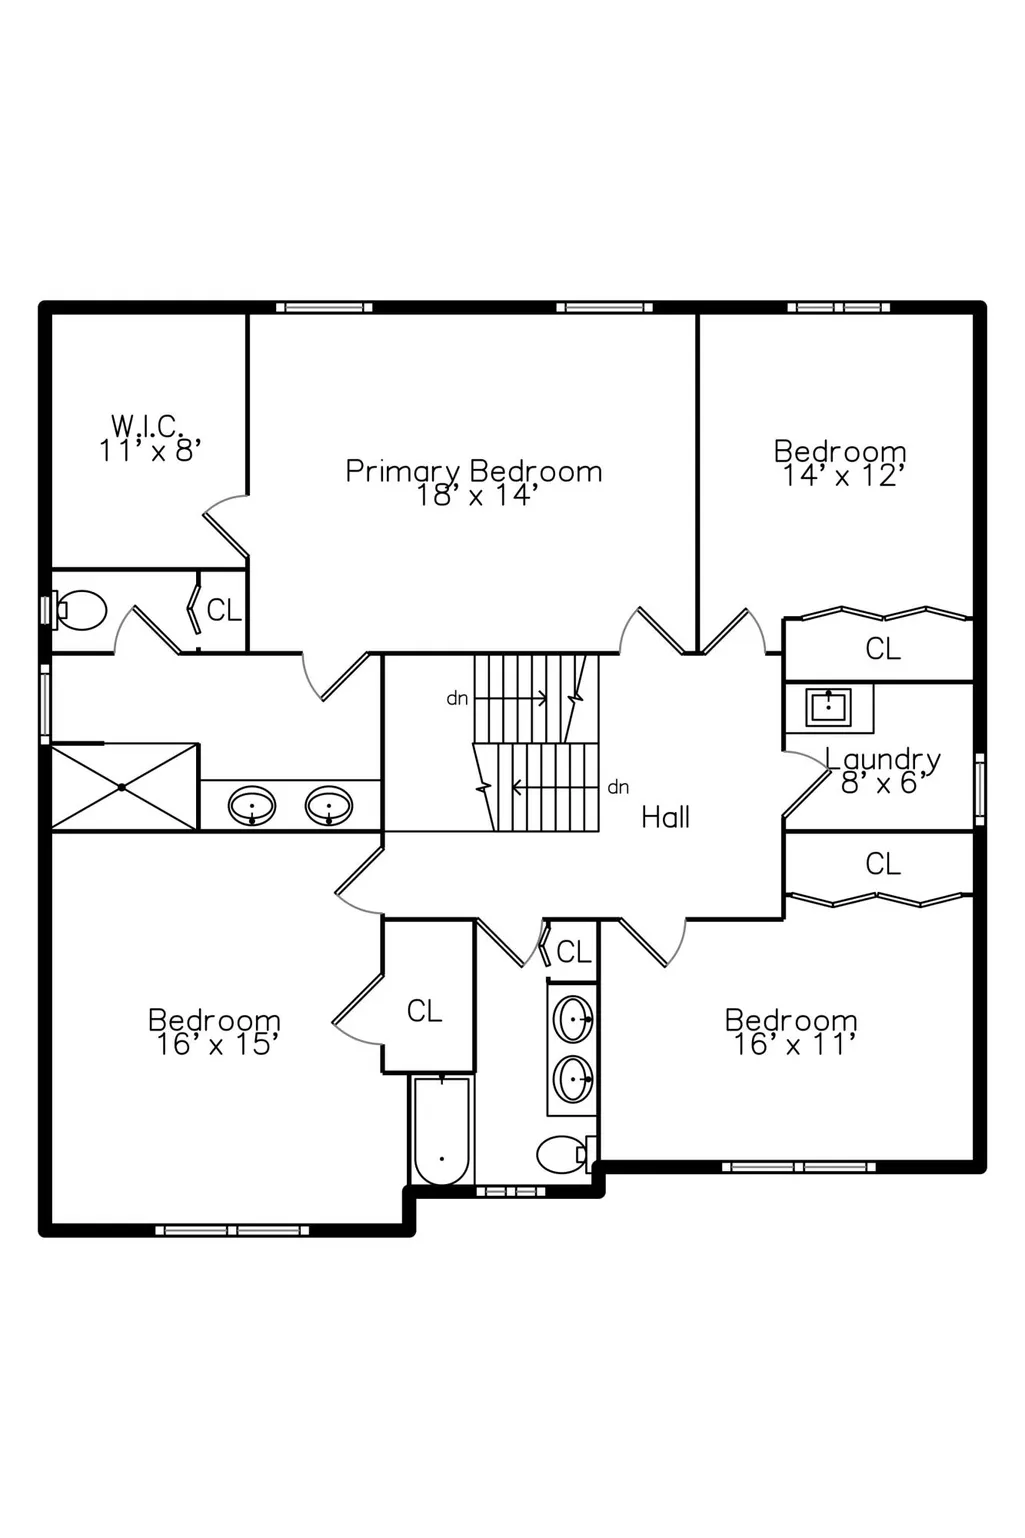
New construction 2,526 sq ft of luxury, cul-de-sac setting w/a striking upgraded elevation. 9-ft first-floor ceilings & upgraded trim package add elegant sophistication. Featuring a gourmet island kitchen loaded w/extensive cabinetry w/premium quartz countertops, flows seamlessly into a generous great room highlighted by a gas fireplace w/a decorative mantle w/tile surround. Spacious dining room w/sliding doors opens to a private backyard, perfect for outdoor relaxation & entertaining. Versatile flex room w/French doors perfect as home office, cozy reading retreat, playroom, or whatever suits your lifestyle. Additionally a practical mud room w/bench seating off the fully finished 2-car garage (insulated door w/opener), plus 2nd floor laundry. Generous primary suite, w/bath featuring a dual vanity, upgraded tile package, quartz countertops, & walk-in custom closet. Terrific 4-bed, 2.5-bath home to discover. Carpet included w/your choice of color.
| Price History | |
|---|---|
| 8/21/2026 | Listed $699,984 |
General Features
| Living Area | 2526 |
|---|---|
| Sewer | Public |
| Heating | Forced Air |
| Cooling | Central Air |
| Possession | Close Of Escrow |
| Roof | Asphalt |
| Garage Spaces | 2 |
| Patio/Porch Features | Covered,Porch(es) |
| Architectural Style | Colonial |
| Construction Materials | Brick,Vinyl Siding |
| Year Built | 2025 |
| Stories Count | 2 |
| Township | Plymouth Charter Twp |
| Property Subtype | Single Family Residence |
| Tax Year | 2026 |
| County | Wayne |
| New Construction | true |
| Property Type | Residential |
| Attached Garage | true |
| Subdivision Name | Greystone Estates Sub |
| Garage Y/N | true |
| Total Rooms | 13 |
| Status | Active |
| Directions | Ann Arbor Rd to Haggerty, Haggerty to Greystone Blvd to Tremont Lane |
| City | Plymouth |
| Zoning Description | Residential |
| Lot Size Units | Acres |
| Lot Size Square Feet | 7200 |
| Listing Terms | Cash,FHA,VA Loan,Conventional |
| Home Warranty Y/N | true |
| Virtual Tour | https://smartfloorplan.com/mi/v511284/player.pl |
| Standard Status | Active |
| Tax Assessed Value | 85200 |
| Legal Description | See PRD for lengthy legal description |
Interior Features
| Interior Amenities | Garage Door Opener,Center Island,Pantry |
|---|---|
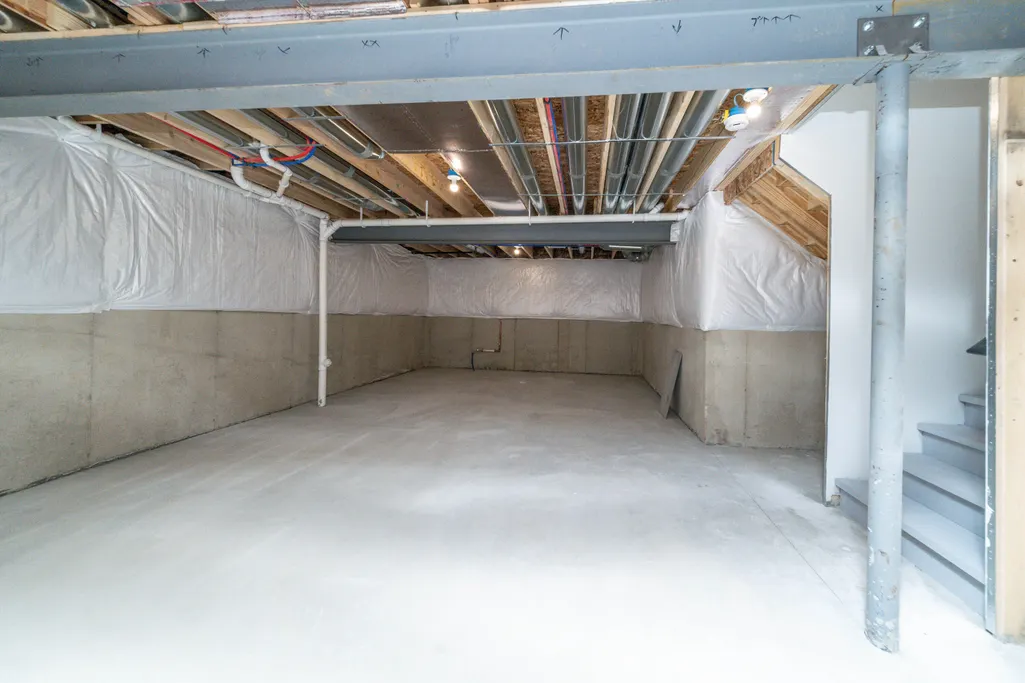
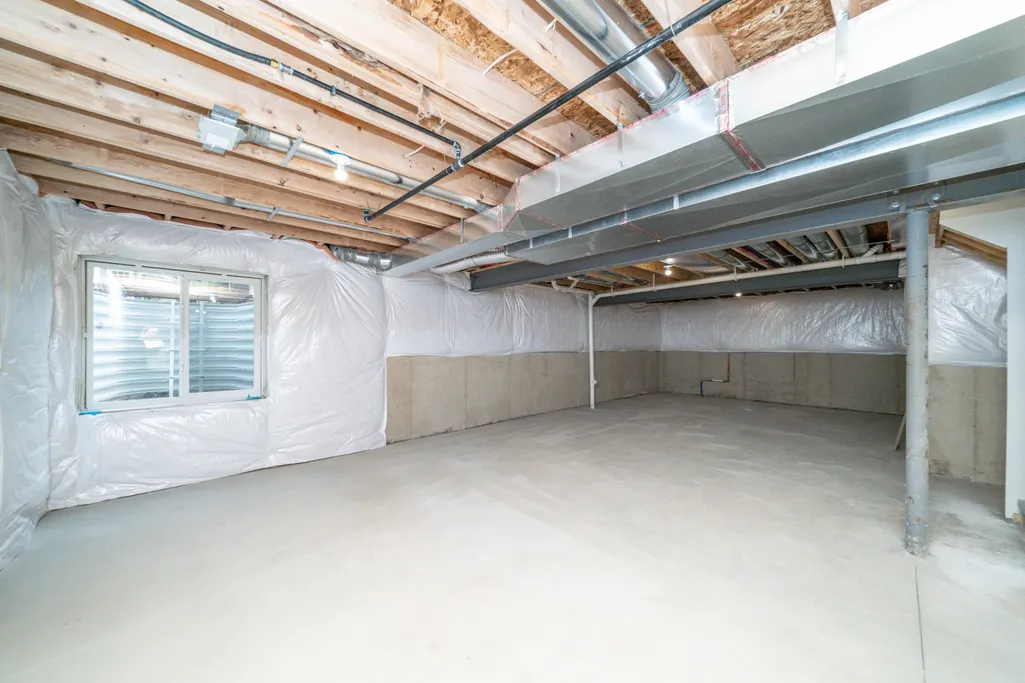
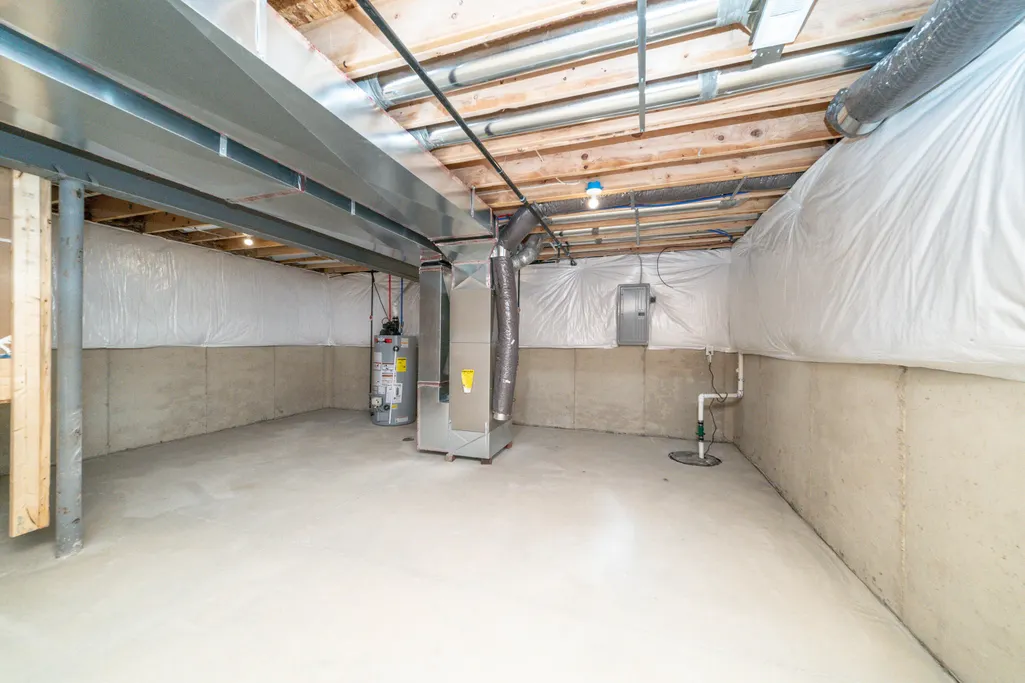
| Basement | Full |
| Flooring | Carpet,Ceramic Tile,Vinyl |
| Total Fireplaces | 1 |
| Fireplace Features | Gas Log,Living Room |
| Air Conditioning Y/N | true |
| Heating Y/N | true |
| Window Features | Screens,Insulated Windows |
| Fireplace Y/N | true |
| Laundry Features | Gas Dryer Hookup,Upper Level,Washer Hookup |
| Total Baths | 3 |
Exterior Features
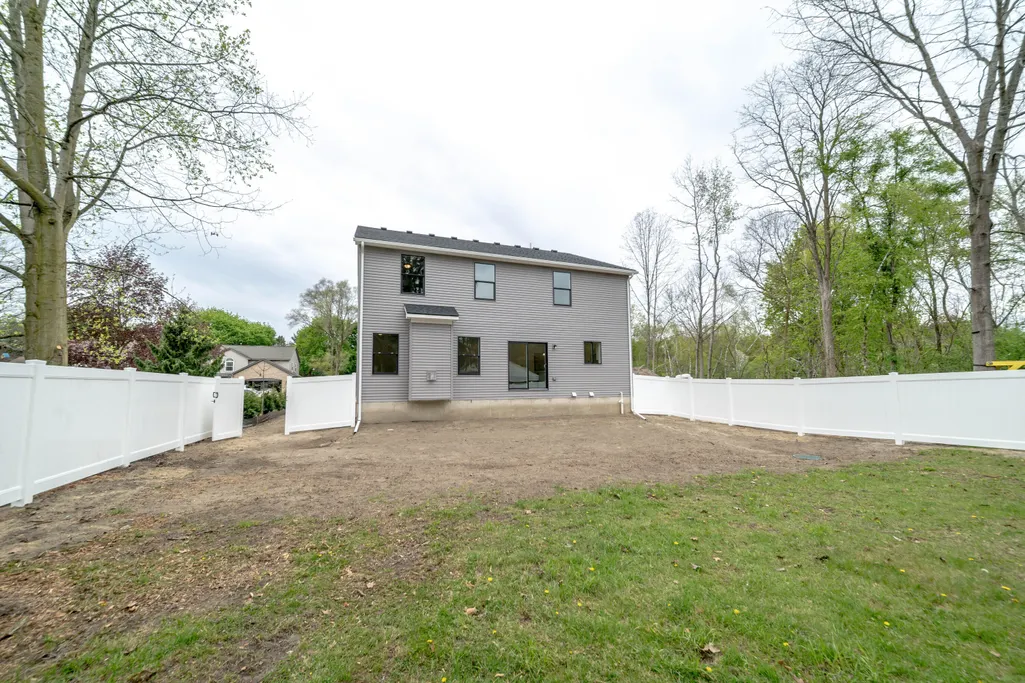
| Fencing | Fenced Back |
|---|---|
| Parking Features | Garage Faces Front,Attached |
| Lot Features | Cul-De-Sac |
| Water Source | Public |
| Lot Size Area | 0.17 |
| Waterfront Y/N | false |
| Building Area Total | 2526 |
| Lot Dimensions | 60x120 |
| Lot Size Acres | 0.17 |
| Road Surface Type | Paved |
Amenities
- Foreclosure
- Views
- Short Sale
- New Construction
- Adult 55+
- Lease To Own
- No HOA Fees
- Furnished
- Primary On Main
- Air Conditioning
- Seller Finance
- Green
- Fixer Upper
- Horse
- Golf
- Fireplace
- Deck
- Garage
- Basement
- Pool
Property vs Single Family Average in 48170
Price
Year Built
 All information deemed reliable but not guaranteed. All properties are subject to prior sale, change or withdrawal. Neither listing broker(s) or information provider(s) shall be responsible for any typographical errors, misinformation, misprints and shall be held totally harmless. Listing(s) information is provided for consumer's personal, non-commercial use and may not be used for any purpose other than to identify prospective properties consumers may be interested in purchasing. The data relating
