
Primary on Main

Address
4360 Cuper Avenue, Dorr, MI
Price
$ 365,000
Property Attributes
- MLS#26044730
- TypeSingle Family
- Listing Status Pending
- MunicipalityDorr Twp
- CountyAllegan
- CityDorr
- Zip49323
- StyleRanch
- Year Built2002
- Taxes$ 250
- Price$ 365,000
- Bedrooms4
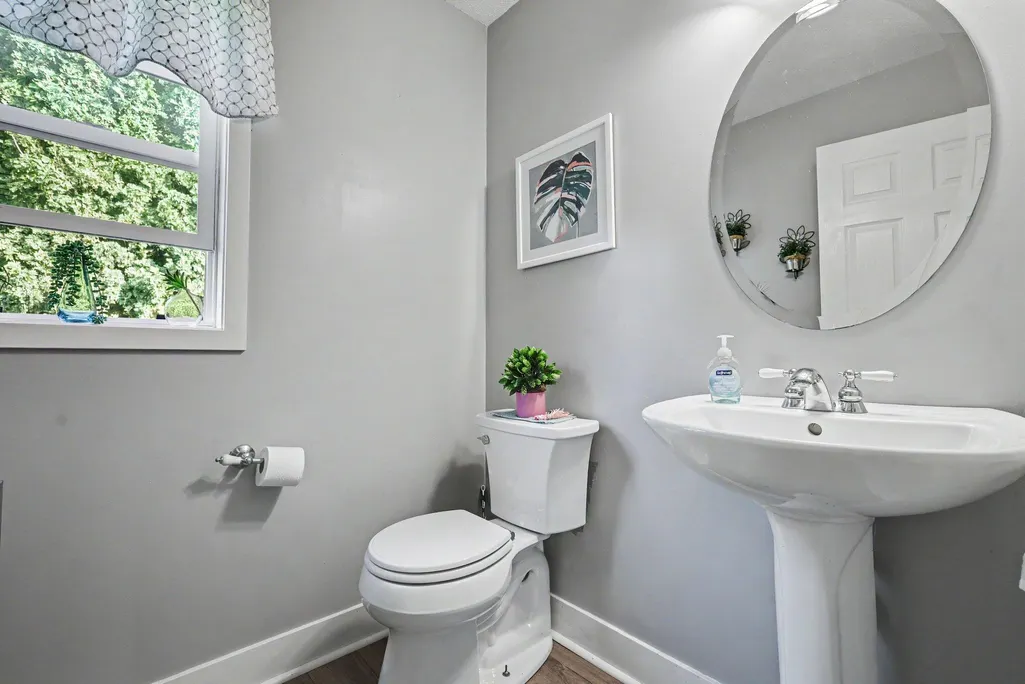
- Full Bathrooms1
- Half Bathrooms1
- Sqr Footage2012
- Lot Size0.29 Acres
Data Source:
MichRIC Datashare (MichRIC, Realcomp, MiRealSource)
Property Description
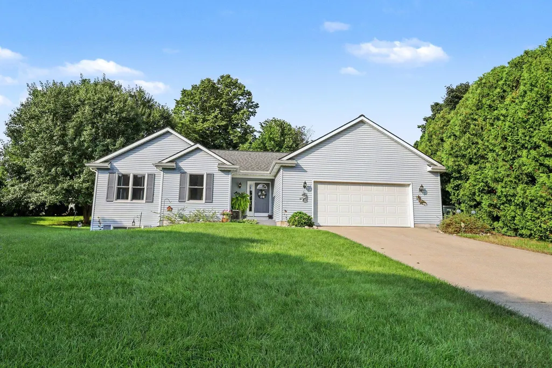
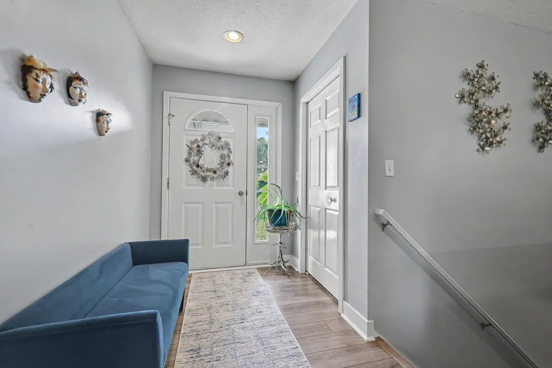
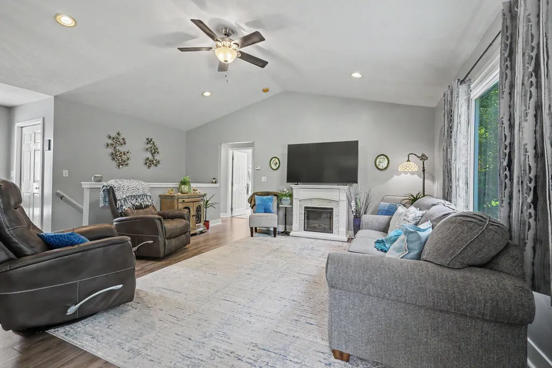
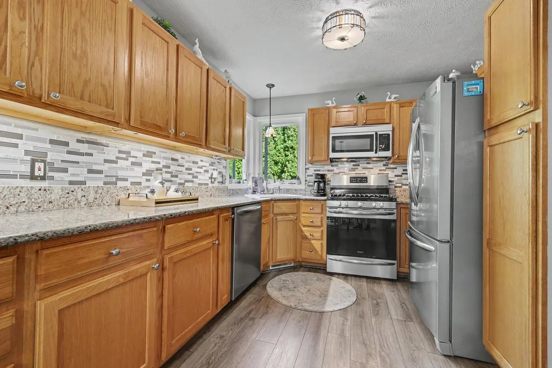
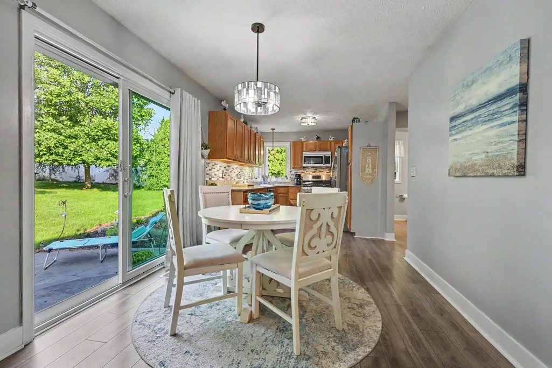
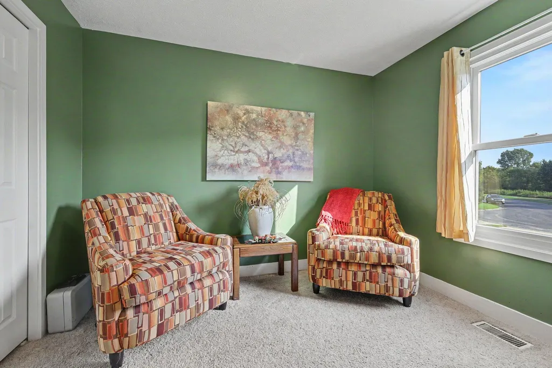
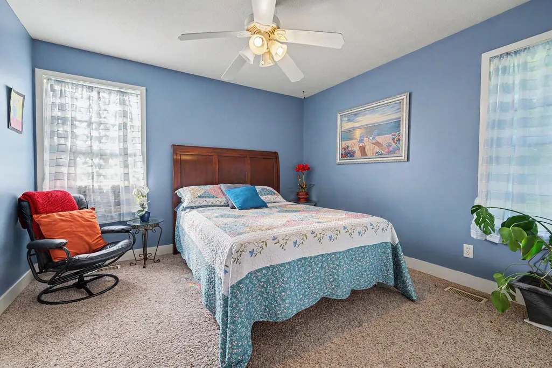
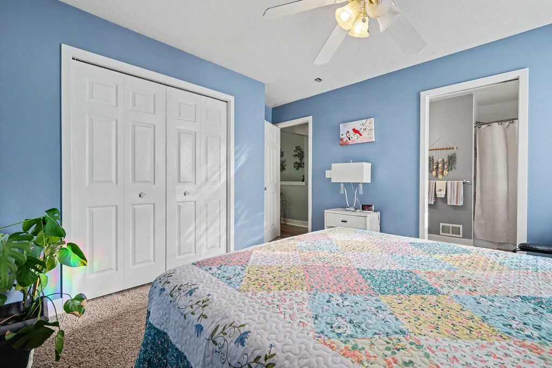
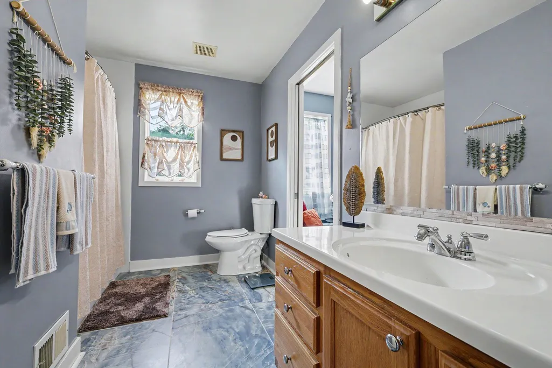
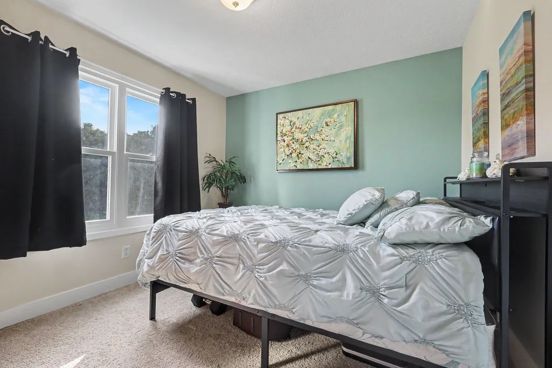
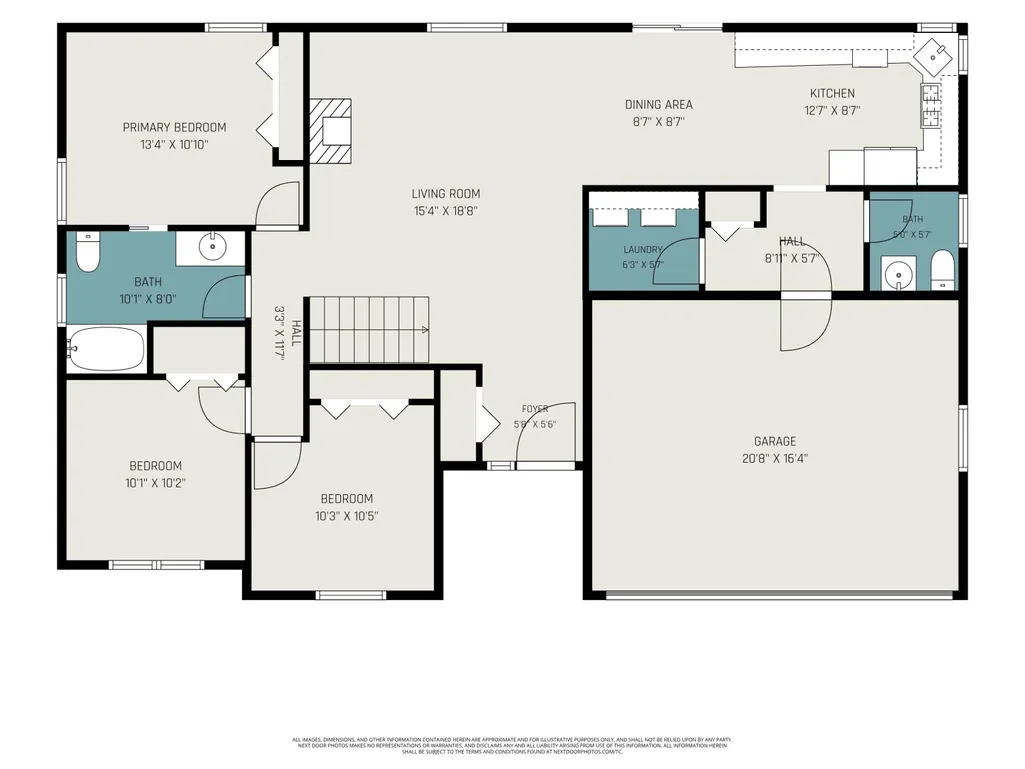
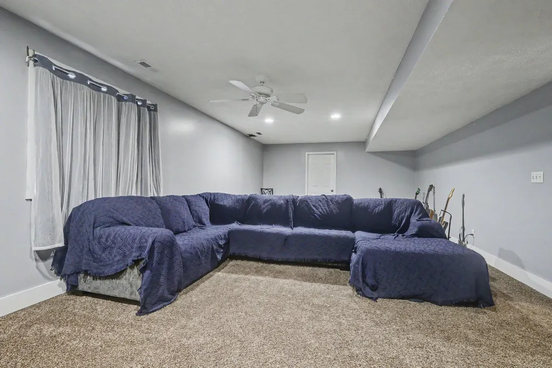
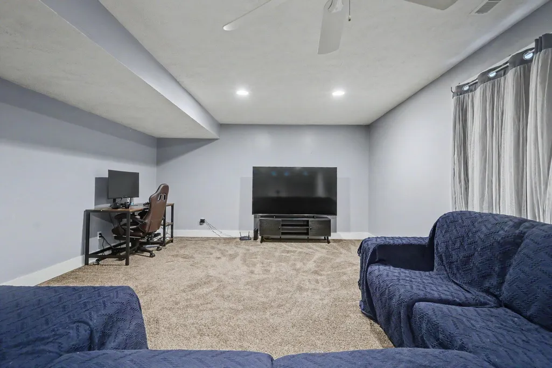
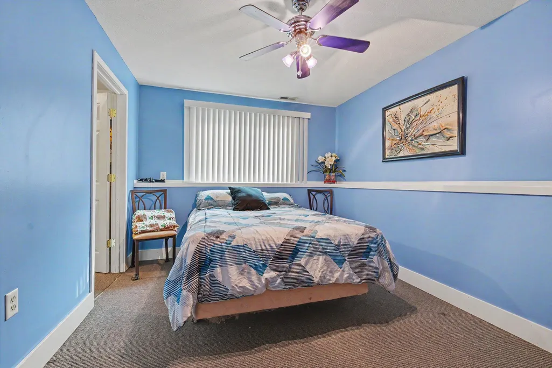
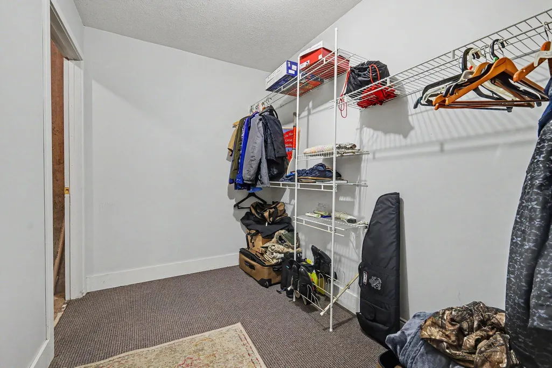
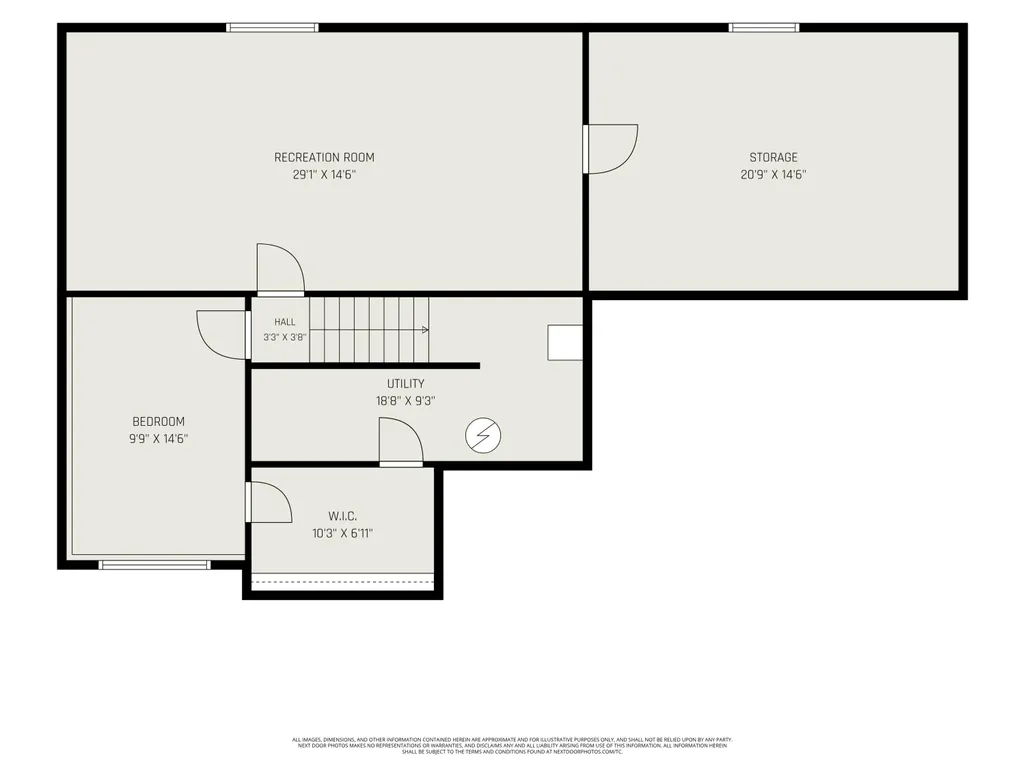
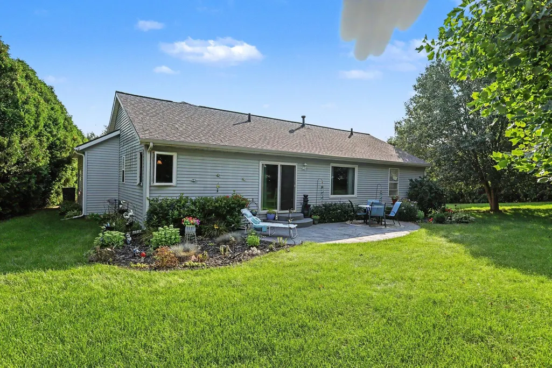
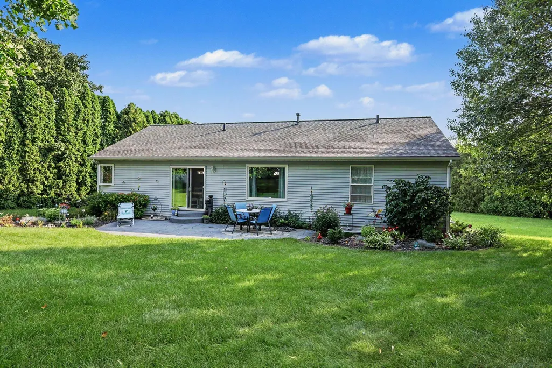
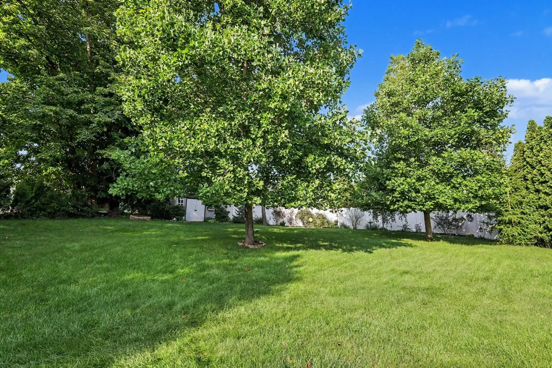
This four-bedroom, 1.5-bath home in Dorr offers 2,012 square feet of finished living space on a spacious lot, located at the end of a quiet cul-de-sac, the property offers added privacy and a peaceful setting while still providing plenty of room to enjoy the outdoors. The home features newer stainless steel kitchen appliances, a two-car garage for convenient parking and storage, and ample space for comfortable living. With four bedrooms and generous living areas, this home offers room to grow and the opportunity to make it your own. A great combination of space, location, and value, this Dorr home is ready for its next chapter.
| Price History | |
|---|---|
| 8/24/2026 | Listed $365,000 |
General Features
| Living Area | 2012 |
|---|---|
| Sewer | Septic Tank |
| Heating | Forced Air |
| Cooling | Central Air |
| Utilities | Phone Connected,Natural Gas Connected,High-Speed Internet |
| Possession | Close Plus 30 Days |
| Roof | Shingle |
| Garage Spaces | 2 |
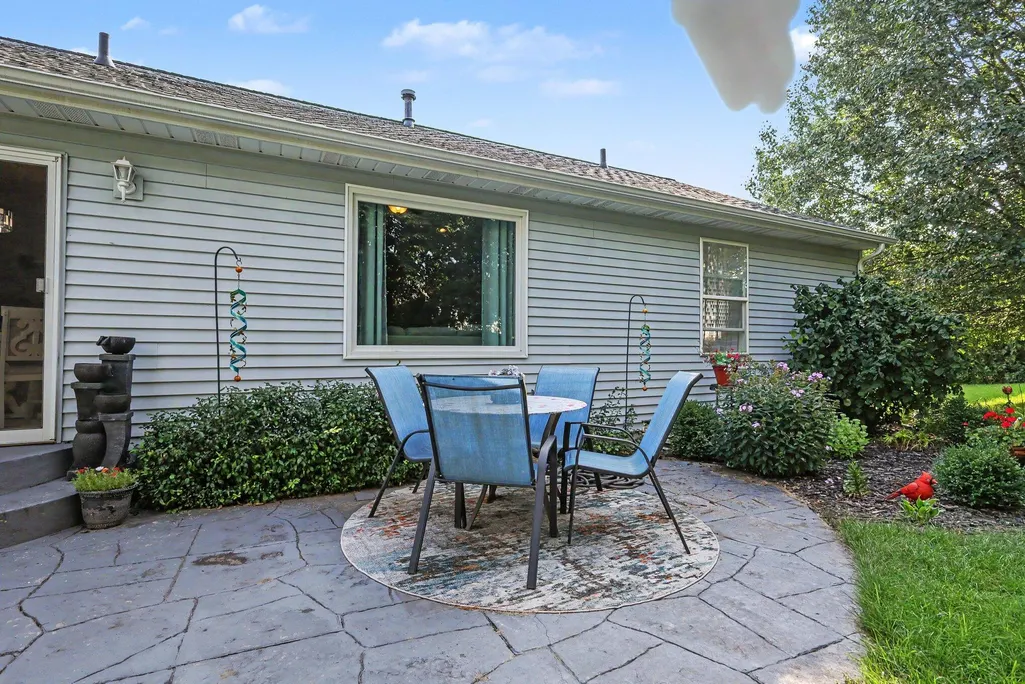
| Patio/Porch Features | Patio |
| Architectural Style | Ranch |
| Construction Materials | Vinyl Siding |
| Year Built | 2002 |
| Stories Count | 1 |
| Township | Dorr Twp |
| Property Subtype | Single Family Residence |
| Tax Year | 2026 |
| Ownership | Private Owned |
| County | Allegan |
| New Construction | false |
| Property Type | Residential |
| Attached Garage | true |
| Garage Y/N | true |
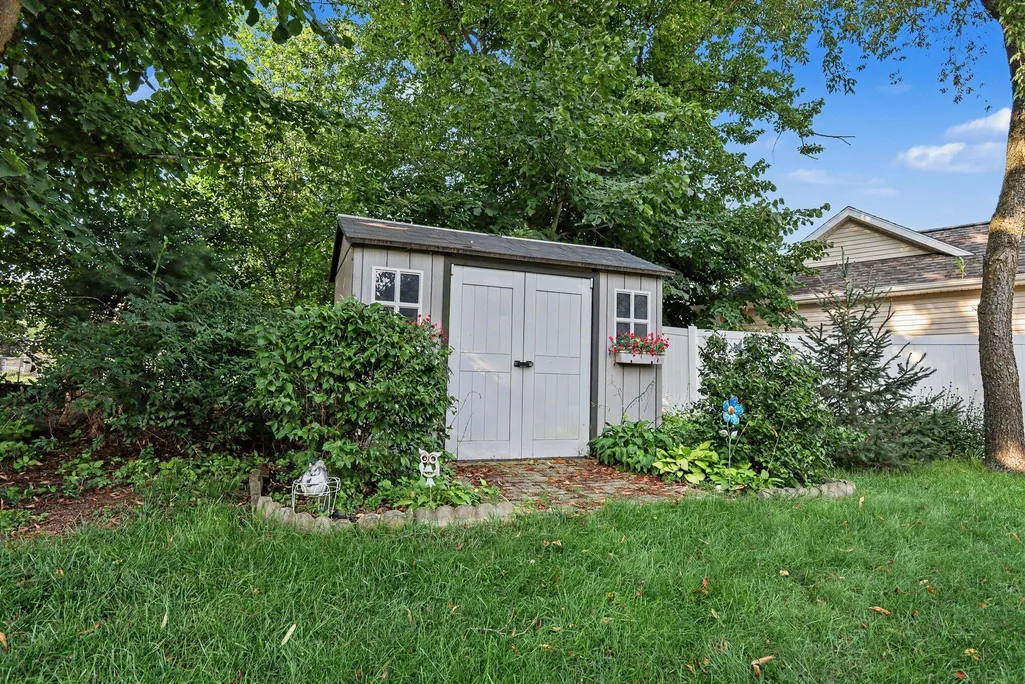
| Other Structures | Shed(s) |
| Total Rooms | 10 |
| Status | Pending |
| Directions | from Dorr 4 corners, north on 18th st to Cuper, east to the end of the Cul-de-sac. |
| City | Dorr |
| Zoning Description | B1 Res |
| Lot Size Units | Acres |
| Lot Size Square Feet | 12632 |
| Listing Terms | Cash,FHA,VA Loan,Rural Development,MSHDA,Conventional |
| Standard Status | Pending |
| Tax Assessed Value | 89131 |
| Legal Description | LOT 12 DEERFIELD RUN SUBDIVISION SEC 15 T4N R12W (02) |
Interior Features
| Interior Amenities | Ceiling Fan(s),Garage Door Opener |
|---|---|
| Basement | Daylight |
| Flooring | Carpet,Laminate,Tile,Wood |
| Fireplace Features | Living Room |
| Air Conditioning Y/N | true |
| Heating Y/N | true |
| Window Features | Replacement |
| Fireplace Y/N | false |
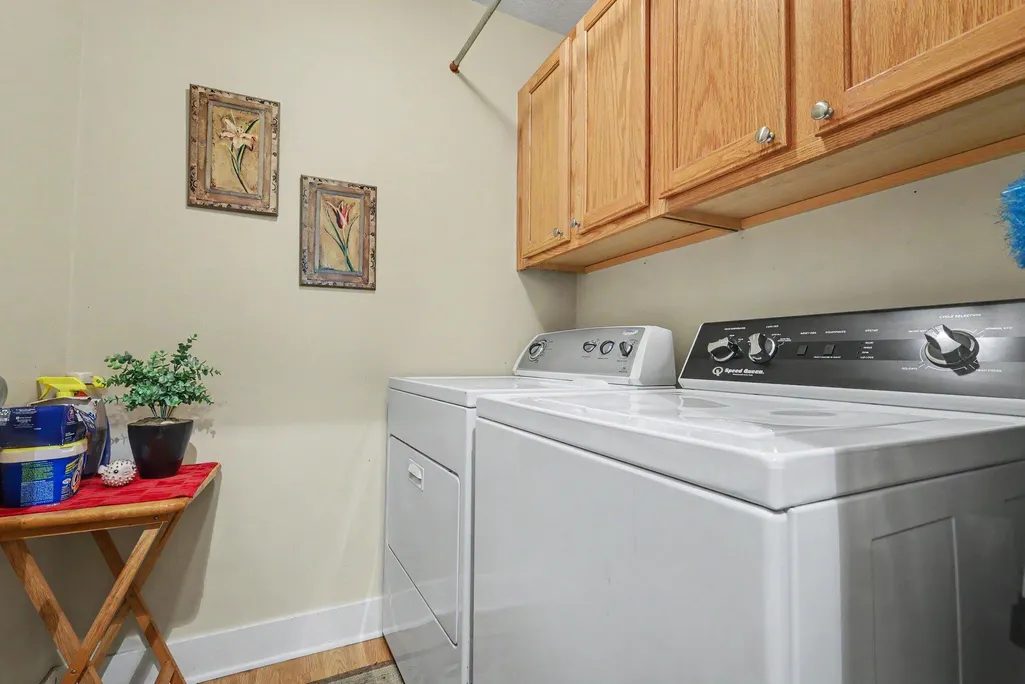
| Laundry Features | Laundry Room,Main Level |
| Main Level Bedrooms | 3 |
| Total Baths | 2 |
Exterior Features
| Parking Features | Garage Faces Front,Garage Door Opener,Attached |
|---|---|
| Lot Features | Cul-De-Sac |
| Water Source | Well |
| Lot Size Area | 0.29 |
| Waterfront Y/N | false |
| Building Area Total | 1256 |
| Lot Dimensions | 58xirregular |
| Lot Size Acres | 0.29 |
| Road Surface Type | Paved |
Amenities
- Foreclosure
- Views
- Short Sale
- New Construction
- Adult 55+
- Lease To Own
- No HOA Fees
- Furnished
- Primary On Main
- Air Conditioning
- Seller Finance
- Green
- Fixer Upper
- Horse
- Golf
- Fireplace
- Deck
- Garage
- Basement
- Pool
Property vs Single Family Average in 49323
Price
Taxes
Year Built
 All information deemed reliable but not guaranteed. All properties are subject to prior sale, change or withdrawal. Neither listing broker(s) or information provider(s) shall be responsible for any typographical errors, misinformation, misprints and shall be held totally harmless. Listing(s) information is provided for consumer's personal, non-commercial use and may not be used for any purpose other than to identify prospective properties consumers may be interested in purchasing. The data relating
