
Open House Sat, Sep 26th 10:00 AM - 12:00 PM - Price Reduction - Primary on Main










Address
11174 Easton Road, Rives Junction, MI
Price
$ 679,900
Property Attributes
- MLS#26044798
- TypeSingle Family
- Listing Status Active
- MunicipalityRives Twp
- CountyJackson
- CityRives Junction
- Zip49277
- StyleRanch
- Year Built2023
- Taxes$ 11270
- Price$ 679,900
- Bedrooms3
- Full Bathrooms2
- Half Bathrooms2
- Sqr Footage2935
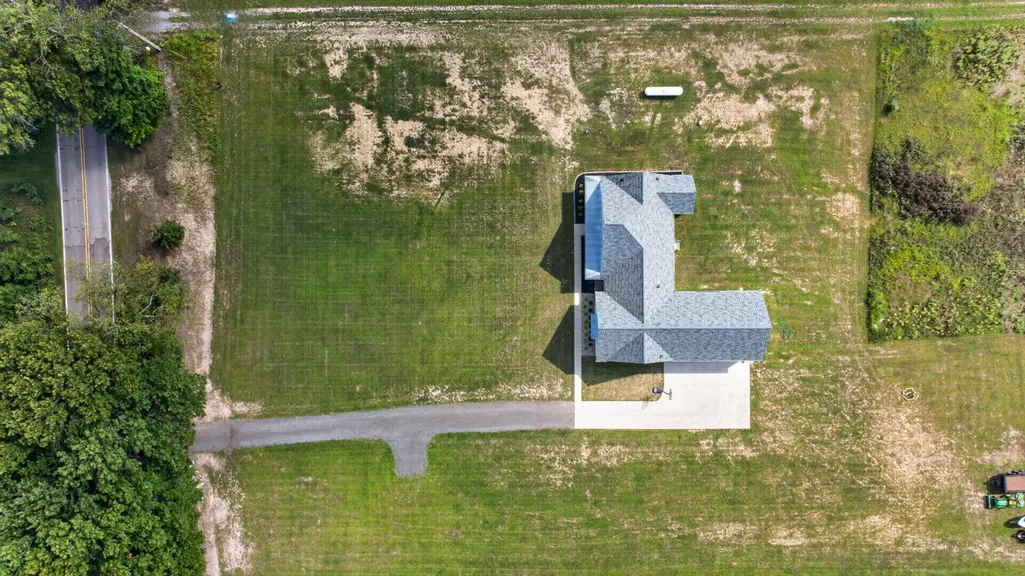
- Lot Size5.03 Acres
Data Source:
MichRIC Datashare (MichRIC, Realcomp, MiRealSource)
Property Description
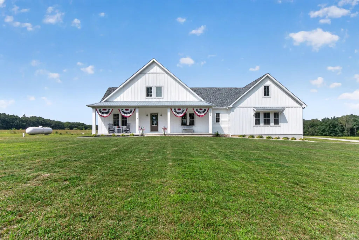
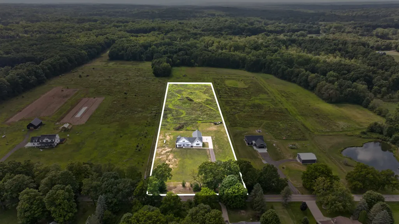
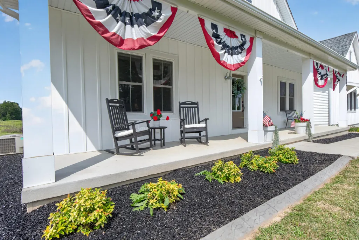
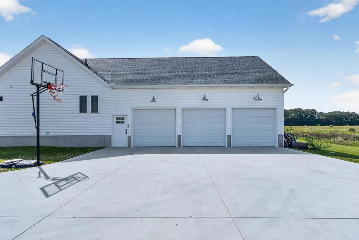
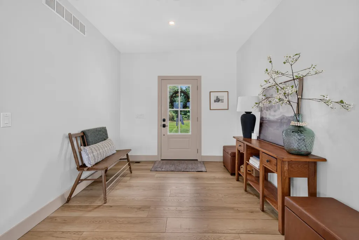
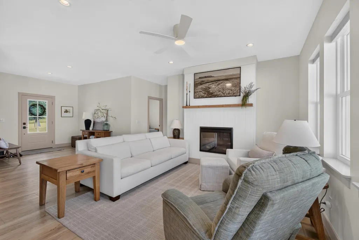
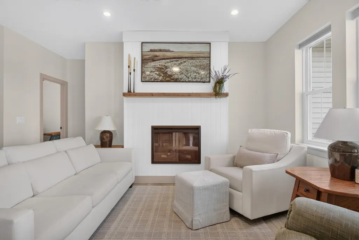
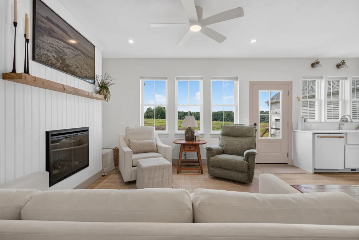
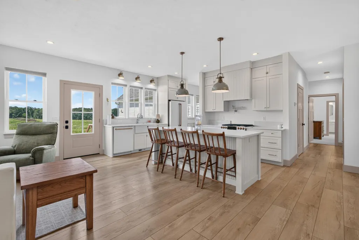
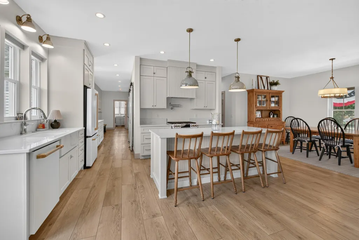
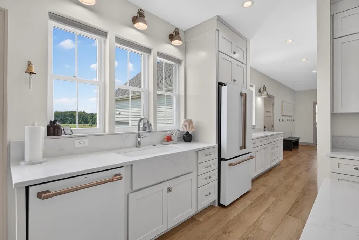
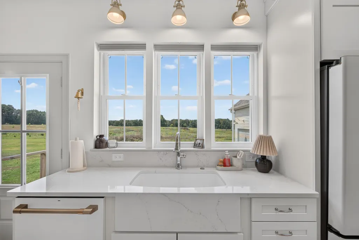
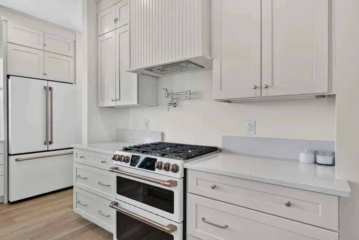
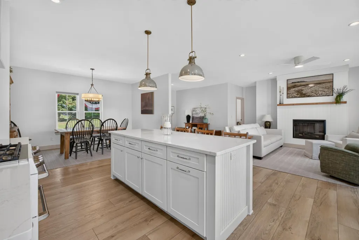
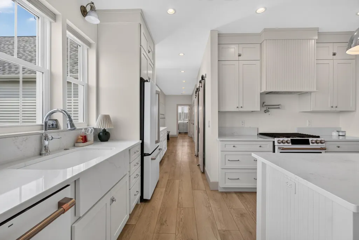
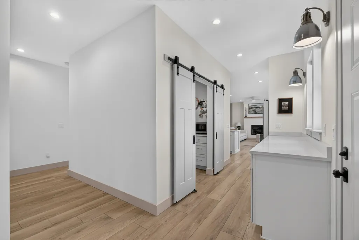
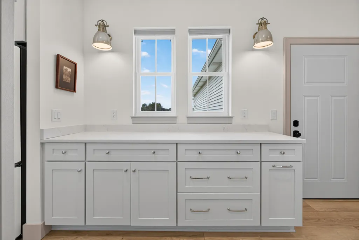
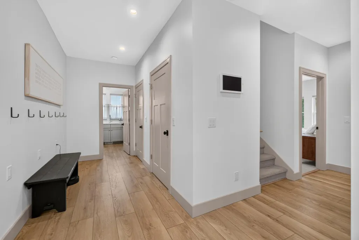
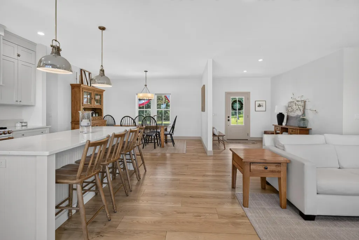
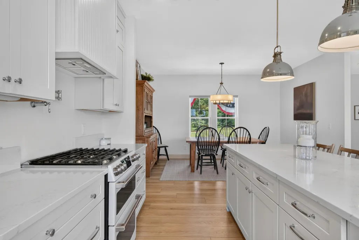
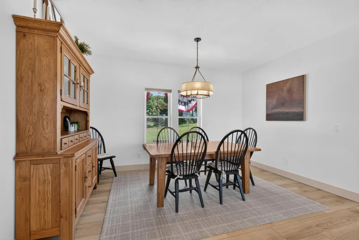
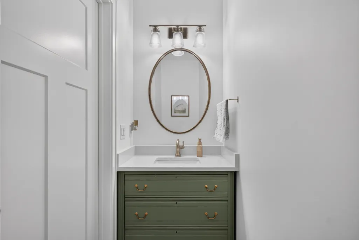
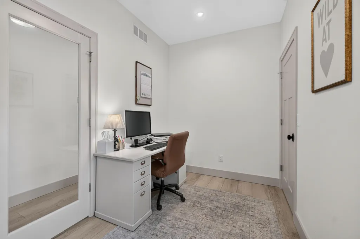
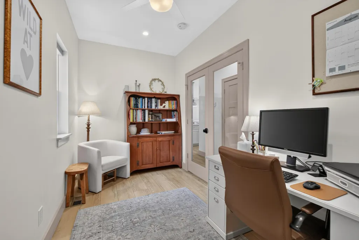
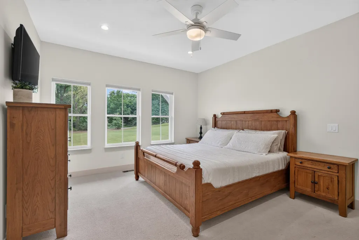
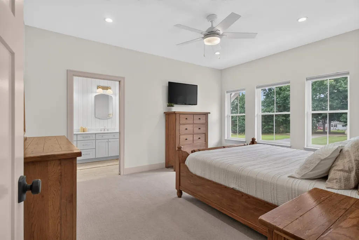
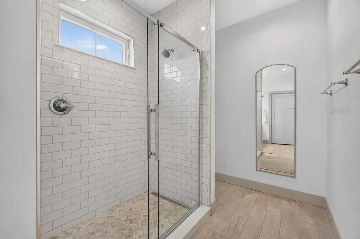
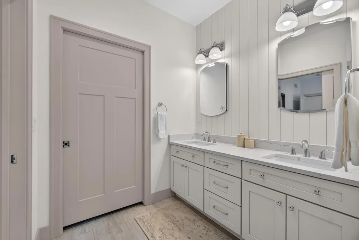
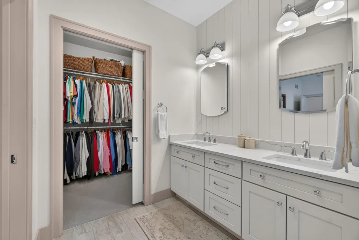
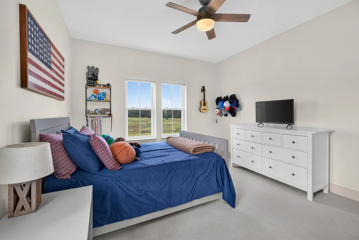
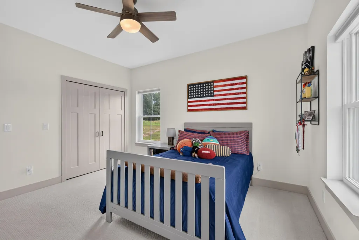
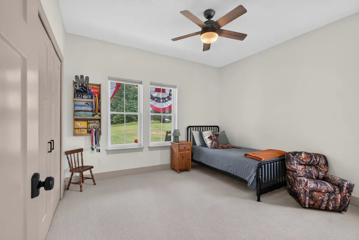
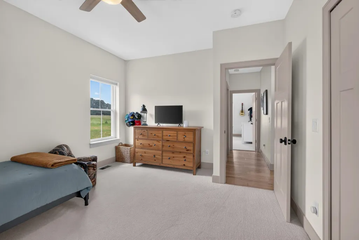
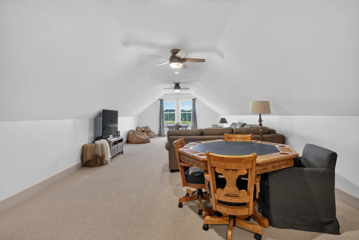
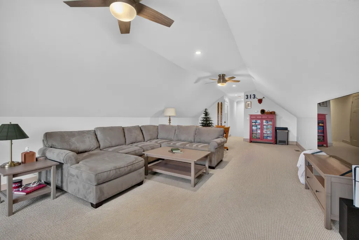
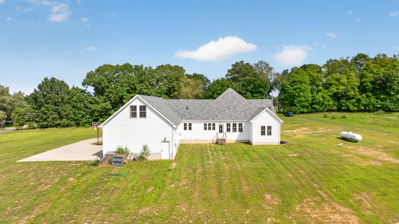
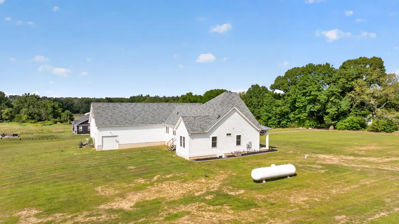
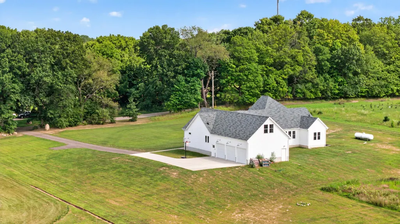
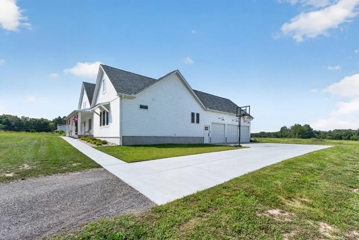
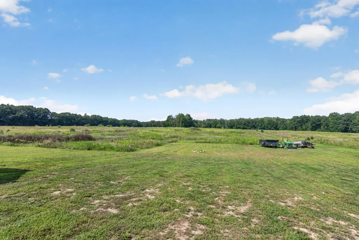
Absolutely stunning modern ranch, built in 2023 and beautifully situated on 5 private acres of pure paradise! Offering meticulously thought through 2,935 square feet of finished living space, this thoughtfully designed home features 3 bedrooms, a dedicated office, 2 full bathrooms, and 2 half bathrooms, delivering the perfect blend of luxury, comfort, and functionality. The main-floor primary suite offers a spacious ensuite bathroom, walk-in closet, and beautifully crafted custom-tiled shower complimented with double sinks. Throughout the main level, 9-foot ceilings and an open-concept design create an airy, inviting atmosphere, seamlessly connecting the entryway, living room, dining area, and kitchen. An electric fireplace serves as a stunning focal point in the living room, adding warmth and ambiance; (has an optional gas line pre ran). The beautifully appointed kitchen is designed to impress, featuring quartz countertops, custom cabinetry, a pot filler, butler's pantry, premium appliances with the dual fuel range/gas burners and a convenient drop zone located just off the attached 3-car garage. Main-floor laundry adds even more everyday convenience! The home also includes a full basement with an egress window, providing excellent potential for additional finished living space. Above the garage, you'll find a fully finished bonus room complete with its own half bath - an incredibly versatile space perfect for a home theater, additional bedroom, playroom, recreation room, or whatever best fits your lifestyle. Outside, enjoy the peaceful surroundings from the impressive 40-foot covered porch, offering the perfect place to relax and take in the beauty of your private acreage. With a meticulously planned floor plan, modern finishes, and exceptional attention to detail throughout, this nearly new home has so much more to offer. Schedule your private showing today!
| Price History | |
|---|---|
| 8/25/2026 | Listed $689,900 |
| 9/21/2026 | 1$679,900 |
General Features
| Living Area | 2935 |
|---|---|
| Sewer | Septic Tank |
| Heating | Forced Air |
| Cooling | Central Air |
| Possession | Negotiable |
| Roof | Metal |
| Garage Spaces | 3 |
| Patio/Porch Features | Covered,Porch(es) |
| Architectural Style | Ranch |
| Construction Materials | Vinyl Siding |
| Exclusions | skylight calendar, all signs/flags in garage, living room frame TV & wall mount, bookshelf & hat rack in front/East side bedroom, wall shelving & hat rack in back/West side bedroom. |
| Year Built | 2023 |
| Stories Count | 2 |
| Township | Rives Twp |
| Property Subtype | Single Family Residence |
| Tax Year | 2025 |
| County | Jackson |
| New Construction | false |
| Property Type | Residential |
| Attached Garage | true |
| Garage Y/N | true |
| Total Rooms | 5 |
| Status | Active |
| City | Rives Junction |
| Lot Size Units | Acres |
| Lot Size Square Feet | 219107 |
| Listing Terms | Cash,FHA,VA Loan,Conventional |
| Standard Status | Active |
| Tax Assessed Value | 241549 |
| Legal Description | COM AT A POINT ON THE N-S 1/4 LN OF SEC 11 BEING N00(DEGREES)00'39?W 675.00 FT FROM THE S 1/4 COR OF SEC 11 FOR POB TH N89(DEGREES)51'37?W PARALLEL WITH THE S SEC LN 936.00 FT TH N00(DEGREES)00'39?W PARALLEL WITH THE N-S 1/4 LN 234.00 FT TH S89(DEGREES)51'37?E 936.00 FT TO THE N-S 1/4 LN TH S00(DEGREES)00'39?E ALG THE N-S 1/4 LN 234.00 FT TO BEG. SEC 11 T1S R1W 5.0281 A+/- SPLIT ON 02/12/2021 FROM |
Interior Features
| Interior Amenities | Ceiling Fan(s),Garage Door Opener,Pantry |
|---|---|
| Basement | Full |
| Flooring | Carpet,Tile,Vinyl |
| Total Fireplaces | 1 |
| Fireplace Features | Living Room |
| Air Conditioning Y/N | true |
| Heating Y/N | true |
| Window Features | Insulated Windows |
| Fireplace Y/N | true |
| Laundry Features | Laundry Room,Main Level |
| Main Level Bedrooms | 3 |
| Total Baths | 4 |
Exterior Features
| Parking Features | Garage Faces Side,Garage Door Opener,Attached |
|---|---|
| Water Source | Well |
| Lot Size Area | 5.03 |
| Waterfront Y/N | false |
| Building Area Total | 2935 |
| Lot Dimensions | 234x1099 |
| Lot Size Acres | 5.03 |
| Road Surface Type | Paved |
Amenities
- Foreclosure
- Views
- Short Sale
- New Construction
- Adult 55+
- Lease To Own
- No HOA Fees
- Furnished
- Primary On Main
- Air Conditioning
- Seller Finance
- Green
- Fixer Upper
- Horse
- Golf
- Fireplace
- Deck
- Garage
- Basement
- Pool
Property vs Single Family Average in 49277
Price
Taxes
Year Built
 All information deemed reliable but not guaranteed. All properties are subject to prior sale, change or withdrawal. Neither listing broker(s) or information provider(s) shall be responsible for any typographical errors, misinformation, misprints and shall be held totally harmless. Listing(s) information is provided for consumer's personal, non-commercial use and may not be used for any purpose other than to identify prospective properties consumers may be interested in purchasing. The data relating
