




























Address
50770 Breckenridge Drive, Canton, MI
Price
$ 1,375,000
Property Attributes
- MLS#26044799
- TypeSingle Family
- Listing Status Pending
- MunicipalityCanton Twp
- CountyWayne
- CityCanton
- NeighborhoodWestridge Estates of Canton
- Zip48187
- StyleColonial, Traditional
- Year Built2021
- Taxes$ 19664
- Price$ 1,375,000
- Bedrooms7
- Full Bathrooms5
- Half Bathrooms1
- Sqr Footage7041
- Lot Size0.32 Acres
Data Source:
MichRIC Datashare (MichRIC, Realcomp, MiRealSource)
Property Description
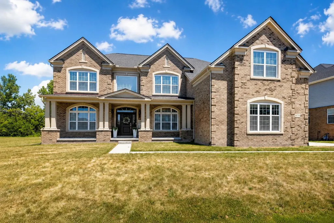
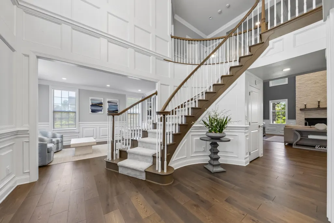
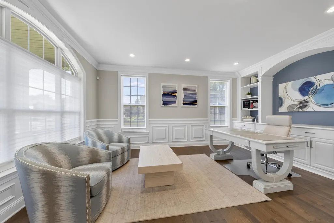
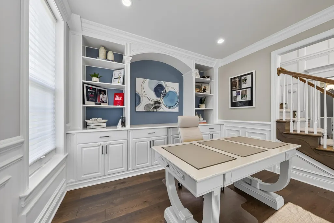
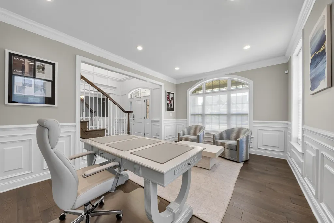
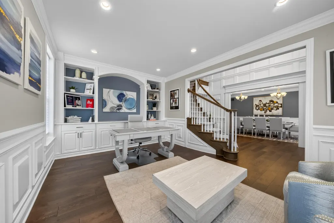
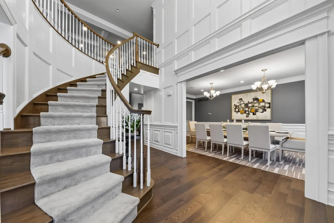
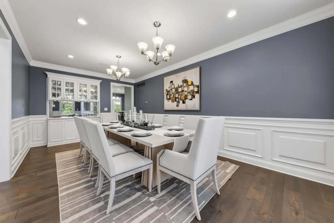
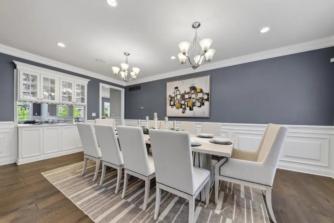
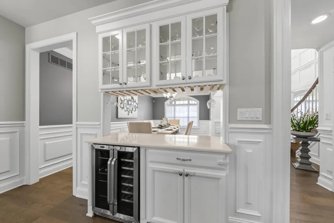
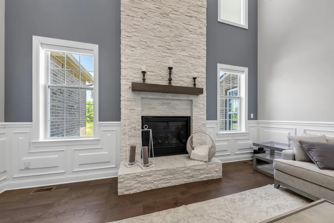
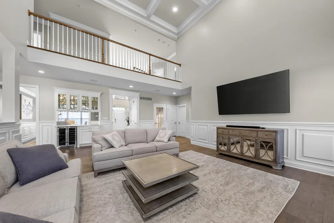
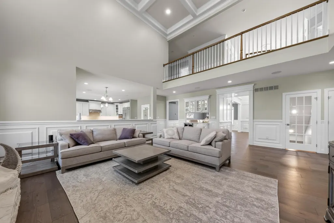
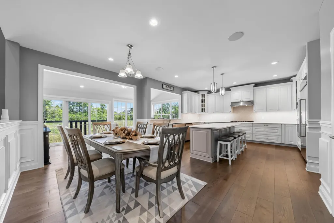
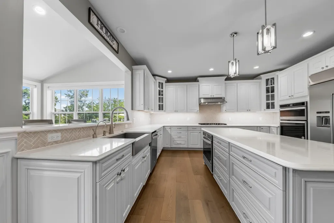
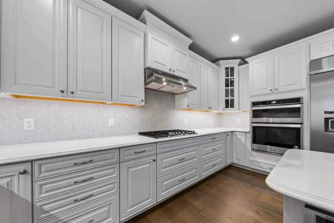
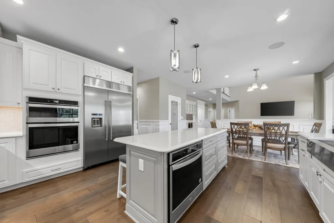
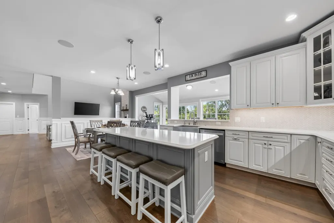
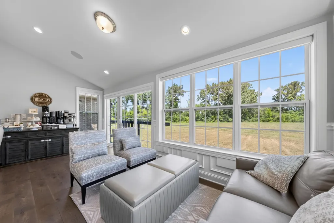
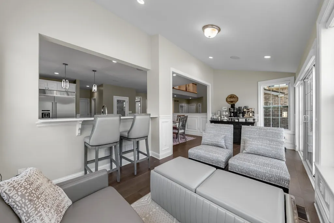
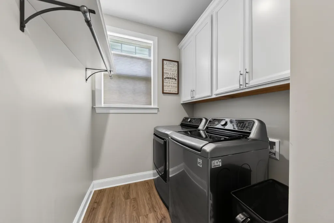
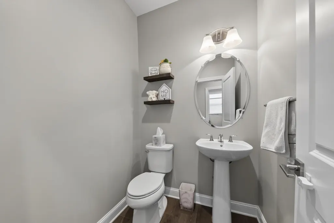
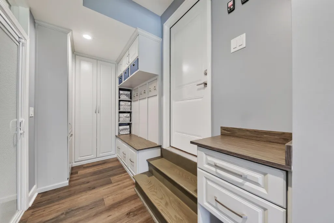
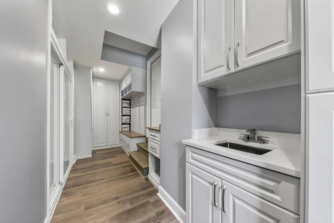
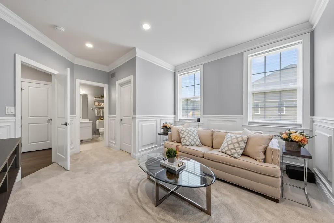
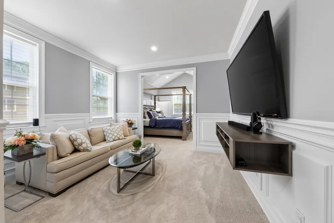
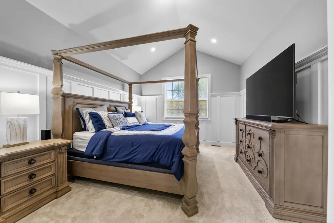
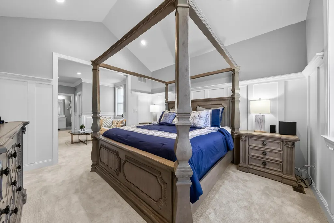
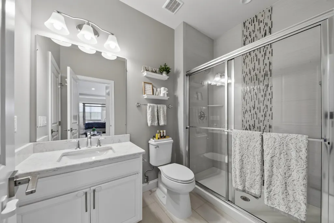
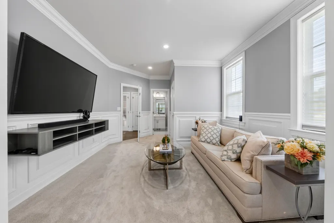
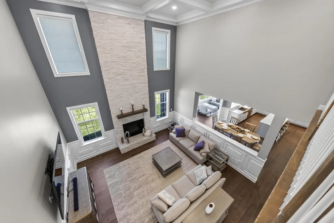
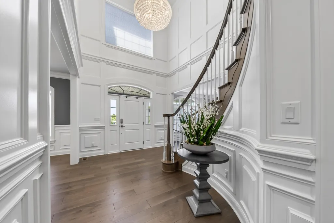
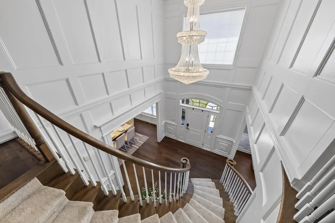
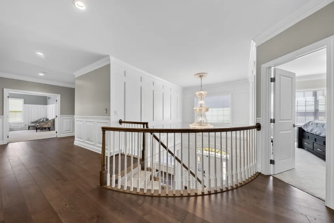
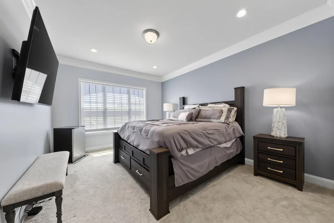
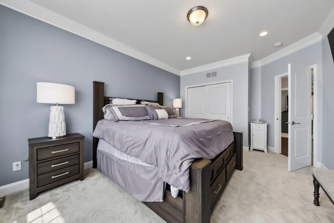
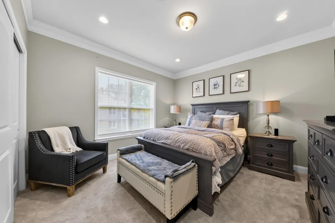
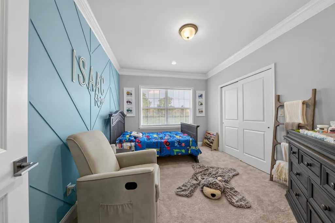
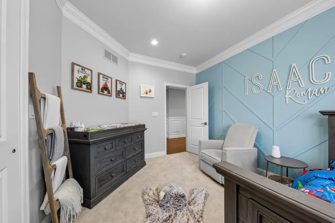
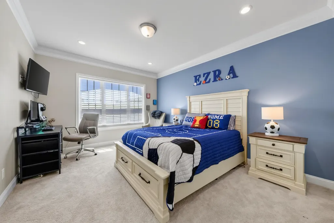
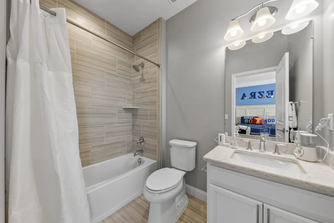
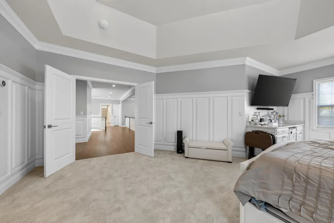
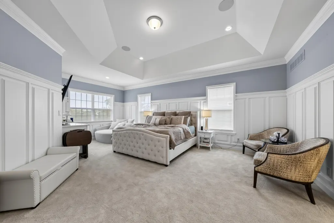
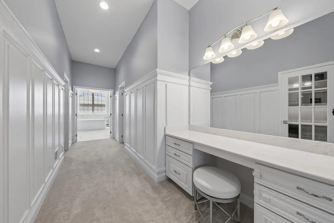
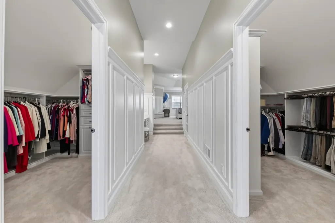
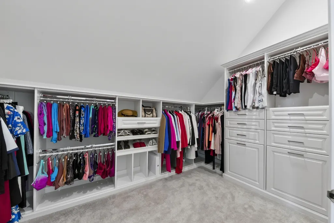
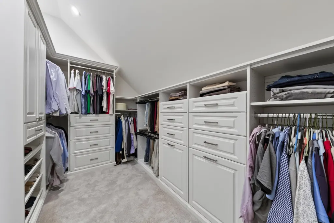
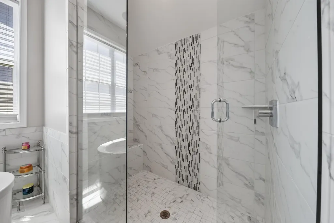
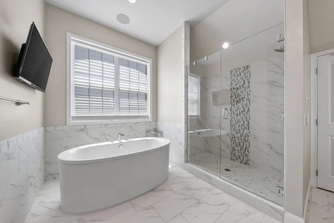
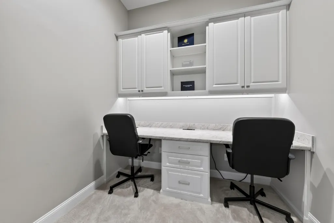
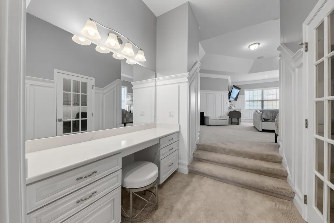
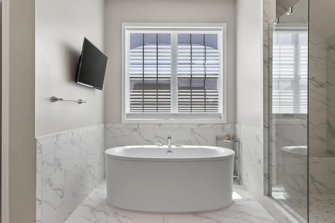
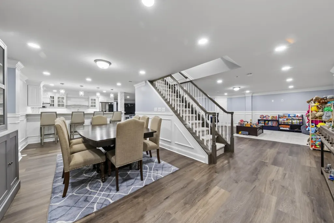
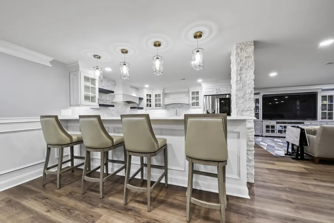
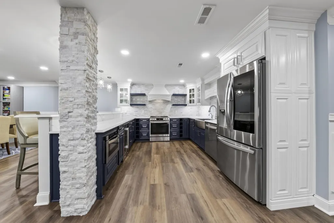
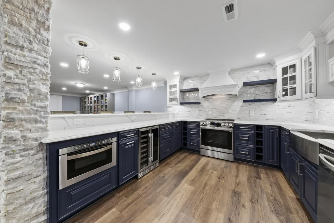
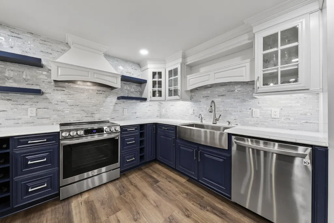
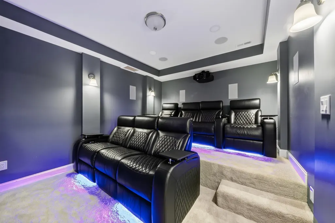
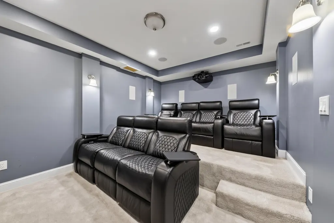
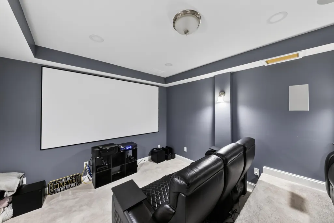
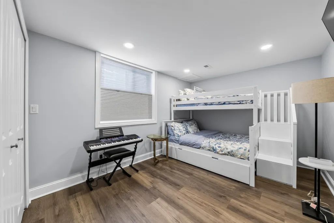
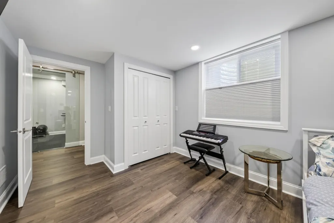
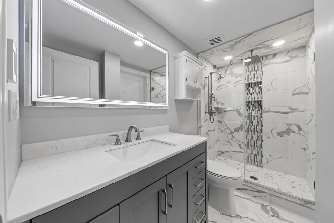
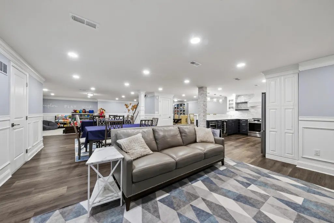
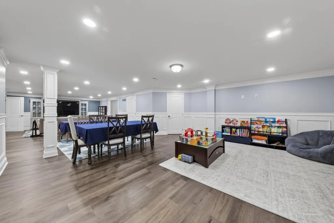
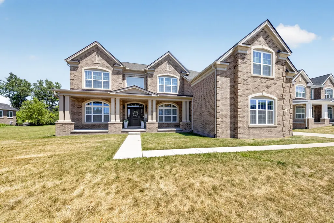
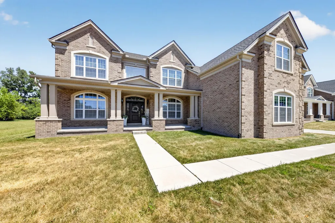
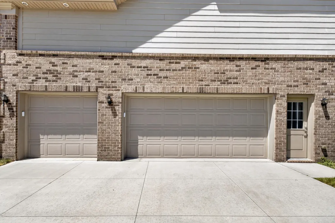
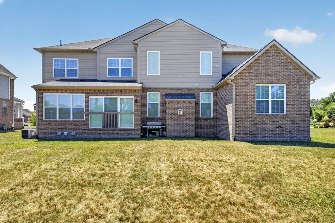
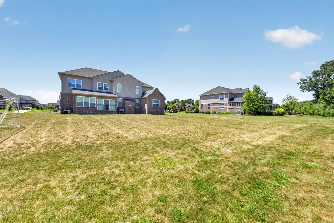
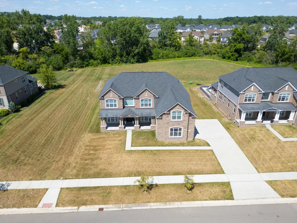
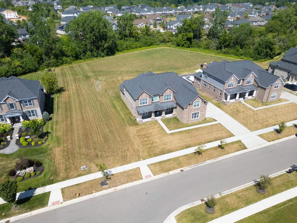
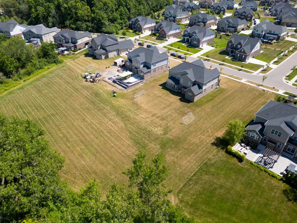
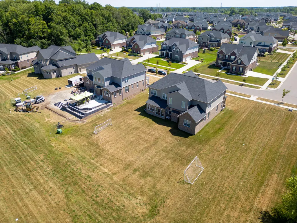
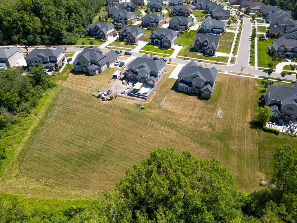
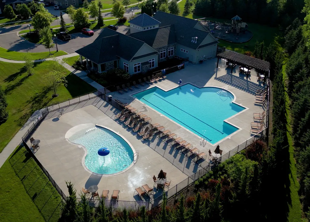
This is anything but builder standard. Built in 2021 and enhanced with more than $285,000 in post-closing improvements, this exceptional 7-bedroom, 5.1-bath home offers over 7,000 sq ft of finished living space across three levels, with thoughtful structural modifications, extensive custom finishes, and a one-of-a-kind floor plan designed for multigenerational living, entertaining, working from home, and everyday life. The main level makes an immediate impression with a dramatic two-story foyer, curved oak staircase, extensive custom wainscoting, & hardwood flooring. Relocating the staircase to the foyer allowed the formal dining room to be expanded by approximately four feet, creating space for a 10-person table and memorable holiday dinners. A custom pass-through butler's pantry with wine cooler and glass cabinetry connects the dining and great rooms, while the two-story great room invites everyone to gather around its floor-to-ceiling fireplace beneath a dramatic box-beam ceiling. At the heart of the home, the chef's kitchen was designed for serious cooking and effortless entertaining, with 42-inch soft-close cabinetry, a 48-inch KitchenAid refrigerator, farmhouse sink, extensive specialty storage, and an oversized island where everyone can gather. With three ovens between the home's two kitchens, hosting Thanksgiving dinner or a house full of guests becomes remarkably easy. An adjoining sunroom creates a bright spot for casual meals and morning coffee, while a walk-in pantry with custom organization keeps everything within easy reach. One of the home's most significant transformations is a truly custom 120 sq ft mudroom, created after closing by extending the garage six feet. Unique within the subdivision, it features extensive custom cabinetry and organization, built-in seating, quartz countertops, a utility sink, and direct garage access. That same structural extension created additional space in the primary suite above, including two extraordinary 12-foot walk-in closets, each fully outfitted with custom organization systems. Flexibility continues with a private first-floor multigenerational suite offering a bedroom, separate sitting area, full bath, vaulted ceiling, and custom walk-in closet, giving extended family or long-term guests their own comfortable space while still being part of the home. Upstairs, the primary retreat creates a place to truly unwind with a spacious sitting area, private morning bar, and dedicated office with custom built-ins. The spa-inspired bath offers heated floors, a freestanding soaking tub, and an expanded Euro-glass shower with dual showerheads and a built-in bench. Four additional bedrooms and two full bathrooms complete the second floor, providing plenty of space and flexibility for family and guests. The 2,232 sq ft finished lower level takes entertaining to another level. A full second kitchen with a 16-foot raised bar anchors the space, making movie nights, game days, birthday parties, and overnight guests easy to host. A dedicated soundproofed theater with 120-inch screen and surround sound, glass-enclosed home gym, additional bedroom, full bath with heated floors and rain shower, recreation and play areas, plus storage create an entire second level of living. Luxury continues in the details with custom woodworking throughout all three levels, extensive custom closet systems, built-in audio across multiple zones, electronic shades in the great room and sunroom, a statement three-tier crystal foyer chandelier, extensive recessed lighting, and thoughtfully integrated technology. Dual HVAC systems, a 75-gallon hot water tank, smart-home features, 220V EV charging, and a 3-car side-entry garage further enhance everyday living. Set on a premium .32-acre corner homesite with open commons along the west side and behind the property, the setting offers additional breathing room with only one immediate neighboring home. The spacious backyard is ready for your vision, whether that means an in-ground pool, outdoor kitchen, patio, play space, or a custom retreat where summer gatherings can spill outdoors. Beyond the property, resort-style community amenities make it easy to spend summer days at the pool, meet neighbors at the clubhouse, take the kids to the playground, play volleyball, or head out for a walk along the neighborhood's extensive paths, all within Plymouth-Canton Schools. This is a rare opportunity to own a newer home where the original floor plan was not simply upgraded, but thoughtfully reimagined around the way you actually live.
| Price History | |
|---|---|
| 8/25/2026 | Listed $1,375,000 |
General Features
| Living Area | 7041 |
|---|---|
| Sewer | Public |
| Heating | Forced Air |
| Cooling | Central Air |
| Utilities | High-Speed Internet |
| Possession | See Remarks |
| Roof | Asphalt,Shingle |
| HOA Fee | 500 |
| Garage Spaces | 3 |
| Association Fee Includes | Other |
| Patio/Porch Features | Covered,Porch(es) |
| Architectural Style | Colonial,Traditional |
| Security Features | 24 Hour Security,Carbon Monoxide Detector(s),Smoke Detector(s),Security System |
| Construction Materials | Brick,HardiPlank Type |
| Exclusions | Washer & Dryer |
| Year Built | 2021 |
| Stories Count | 2 |
| Township | Canton Twp |
| Property Subtype | Single Family Residence |
| Tax Year | 2025 |
| Ownership | Broker/Agent Owned |
| Assoc Fee Paid Per | Quarterly |
| County | Wayne |
| New Construction | false |
| Property Type | Residential |
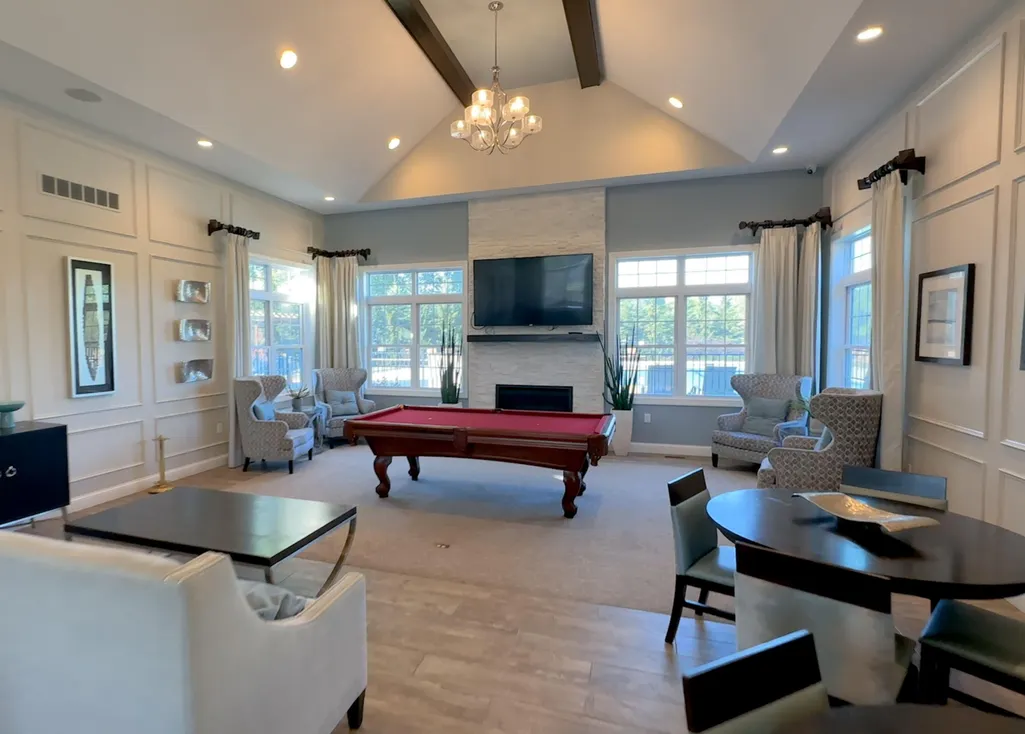
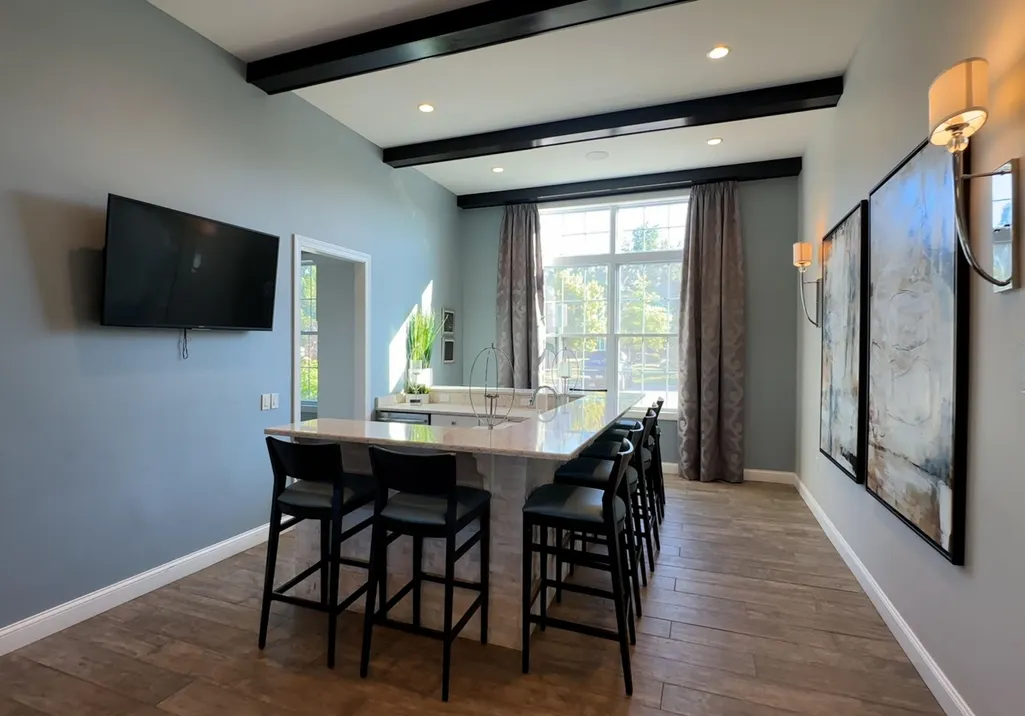
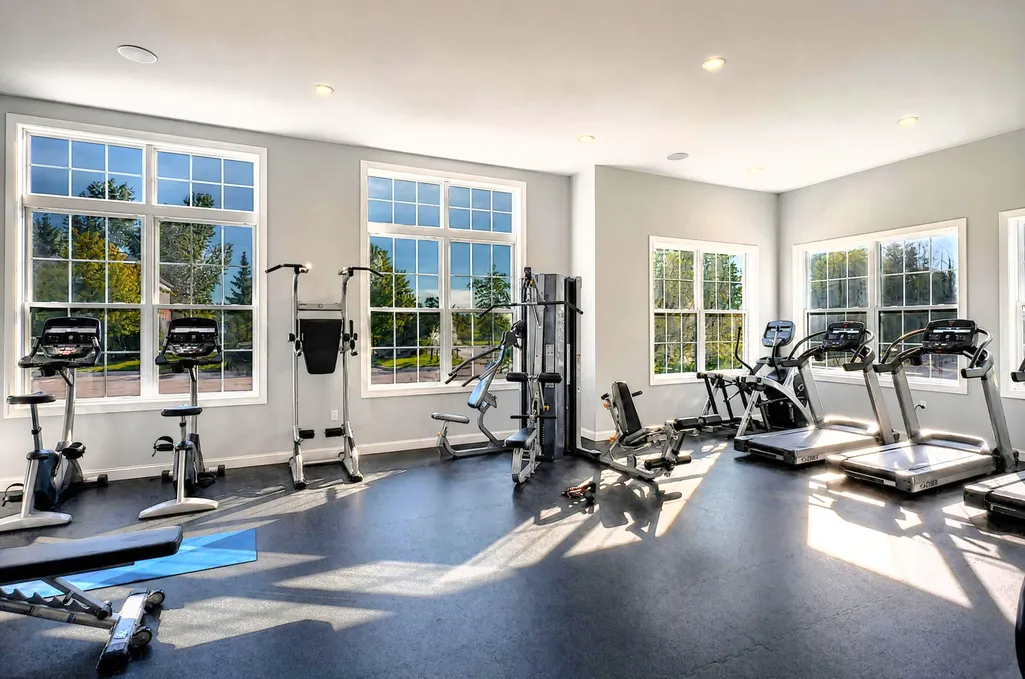
| Association Amenities | Clubhouse,Fitness Center,Meeting Room,Playground,Pool,Other |
| HOA | true |
| Attached Garage | true |
| Subdivision Name | Westridge Estates of Canton |
| Garage Y/N | true |
| Total Rooms | 22 |
| Status | Pending |
| Directions | Ridge to Tahoe Way, W on Tahoe Way, Left onto Napa Dr, Right onto Breckenridge Dr, last house on the Right before the Cul-de-Sac |
| City | Canton |
| Lot Size Units | Acres |
| Lot Size Square Feet | 13939 |
| Listing Terms | Cash,Conventional |
| Virtual Tour | https://www.zillow.com/view-imx/6a0bbd68-9972-4701-adc9-ae5fd178aef5/?utm_source=captureapp |
| Builder Name | Toll Brothers |
| Standard Status | Pending |
| Tax Assessed Value | 496074 |
| Legal Description | UNIT 190 AMENDMENT #3 WAYNE COUNT CONDO SUB PLAN NO 1030 AKA WESTRIDGE ESTATE OF CANTON T2S R8E L54464 OF DEEDS P1107-1159 WCR 2019 069-02 UNITS 1-170 AND 069-99-0010-702 AND 703 CREATED 069-03 UNITS 1-274 2017 069-01 UNITS 1-100 AND 069-99-0010-701 INTO 069-99-0010-702, 069-99-0010-703 AND 069-02 ADDED UNITS 101-170 |
Interior Features
| Interior Amenities | Garage Door Opener,Guest Quarters,Wet Bar,Eat-in Kitchen,Pantry |
|---|---|
| Basement | Full |
| Flooring | Carpet,Ceramic Tile,Engineered Hardwood,Laminate |
| Total Fireplaces | 1 |
| Fireplace Features | Living Room |
| Air Conditioning Y/N | true |
| Heating Y/N | true |
| Window Features | Window Treatments |
| Fireplace Y/N | true |
| Laundry Features | Laundry Room,Main Level,Washer Hookup |
| Below Grade Finished Area | 2232 |
| Main Level Bedrooms | 1 |
| Total Baths | 6 |
Exterior Features
| Parking Features | Garage Faces Side,Garage Door Opener,Attached |
|---|---|
| Lot Features | Corner Lot,Sidewalk |
| Water Source | Public |
| Lot Size Area | 0.32 |
| Waterfront Y/N | false |
| Building Area Total | 4689 |
| Lot Dimensions | 92 x 152 |
| Lot Size Acres | 0.32 |
| Road Surface Type | Paved |
Amenities
- Foreclosure
- Views
- Short Sale
- New Construction
- Adult 55+
- Lease To Own
- No HOA Fees
- Furnished
- Primary On Main
- Air Conditioning
- Seller Finance
- Green
- Fixer Upper
- Horse
- Golf
- Fireplace
- Deck
- Garage
- Basement
- Pool
Property vs Single Family Average in 48187
Price
Taxes
Year Built
 All information deemed reliable but not guaranteed. All properties are subject to prior sale, change or withdrawal. Neither listing broker(s) or information provider(s) shall be responsible for any typographical errors, misinformation, misprints and shall be held totally harmless. Listing(s) information is provided for consumer's personal, non-commercial use and may not be used for any purpose other than to identify prospective properties consumers may be interested in purchasing. The data relating
