
Price Reduction - Waterfront - New Construction - Primary on Main












Address
5531 Monroe Road, Olivet, MI
Price
$ 990,000
Property Attributes
- MLS#26045112
- TypeSingle Family
- Listing Status Active
- MunicipalityClarence Twp
- CountyCalhoun
- CityOlivet
- NeighborhoodNone
- Zip49076
- StyleTraditional
- Year Built2025
- Taxes$ 5325
- Price$ 990,000
- Bedrooms4
- Full Bathrooms2
- Half Bathrooms2
- Sqr Footage3430
- Lot Size0.25 Acres
Data Source:
MichRIC Datashare (MichRIC, Realcomp, MiRealSource)
Property Description
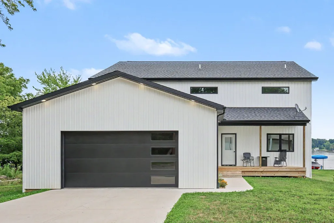
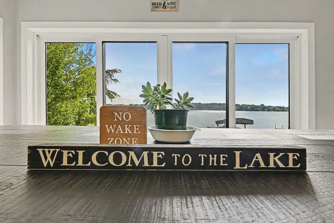
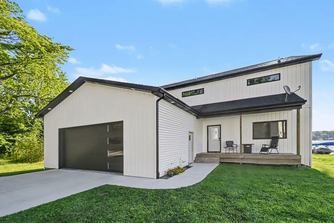
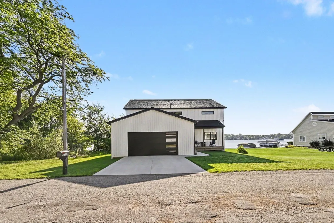
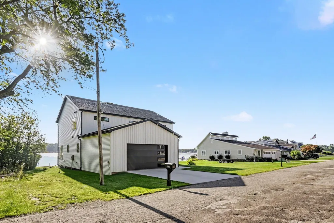
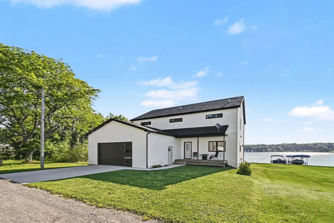
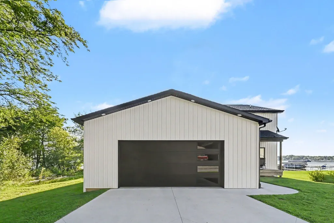
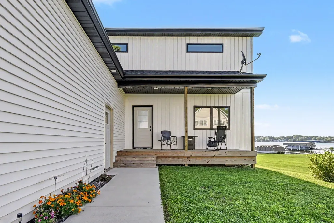
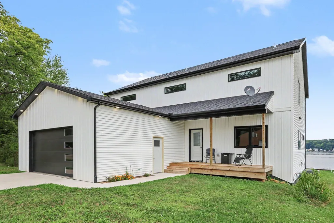
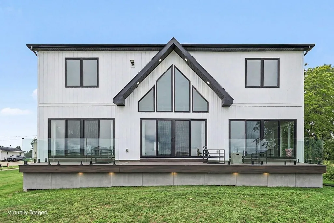
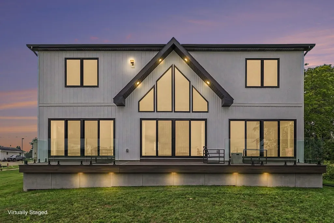
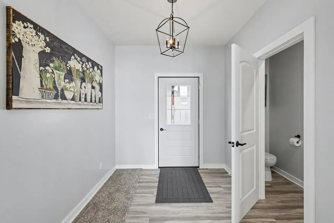
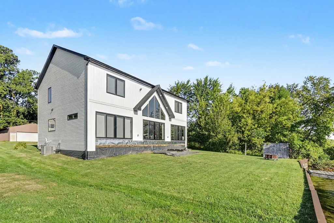
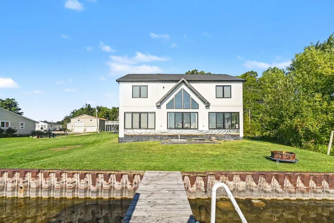
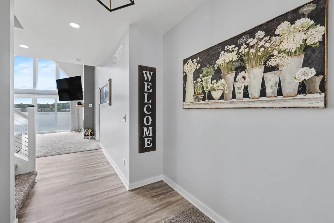
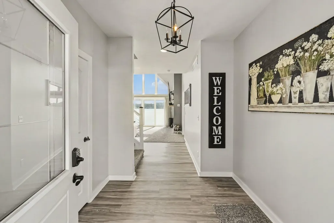
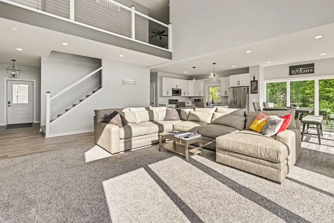
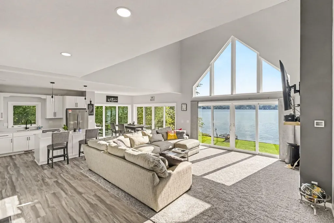
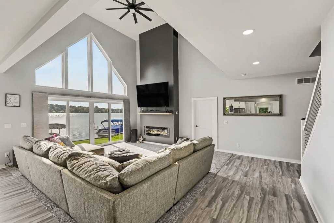
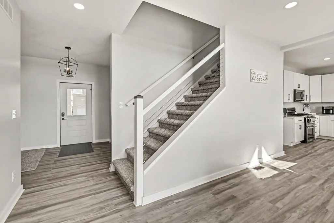
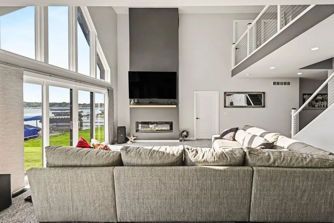
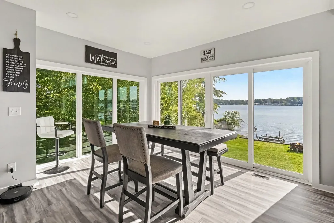
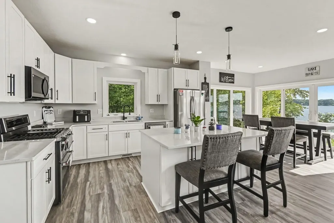
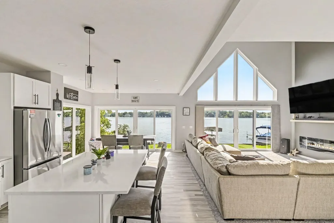
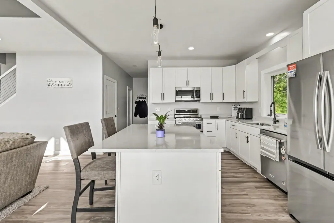
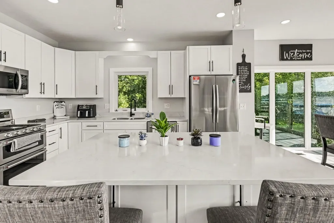
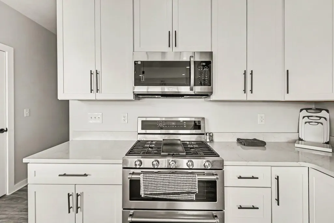
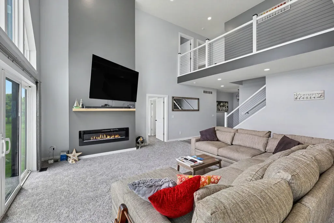
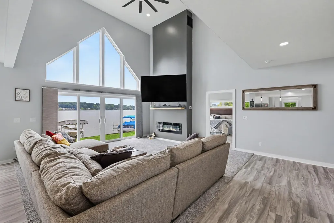
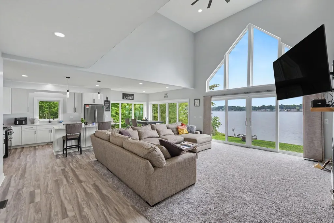
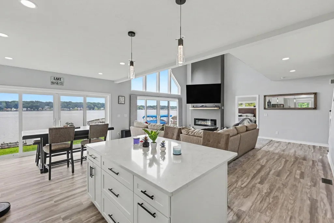
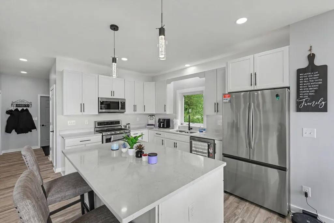
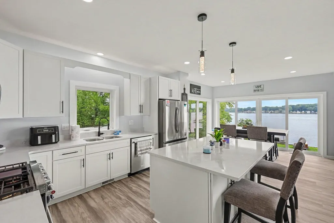
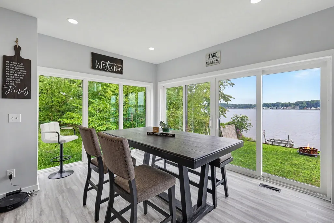
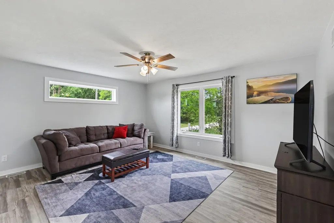
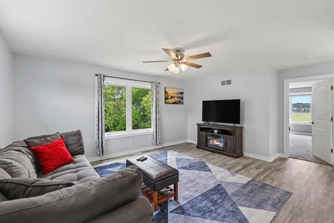
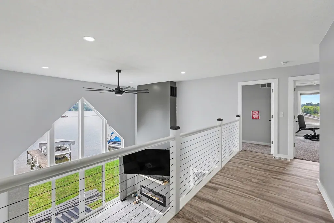
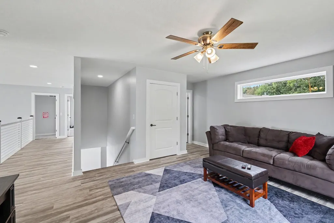
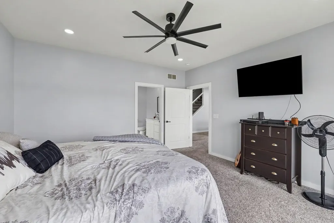
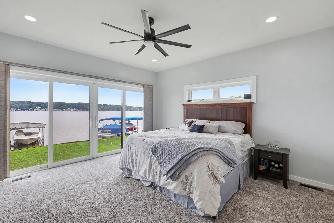
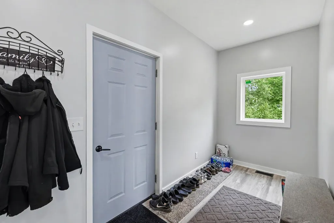
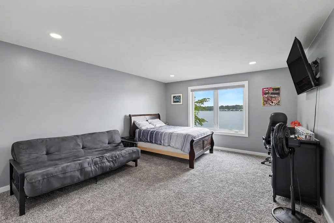
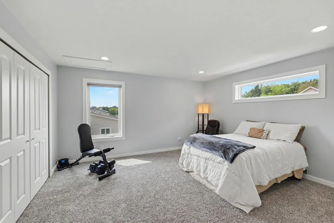
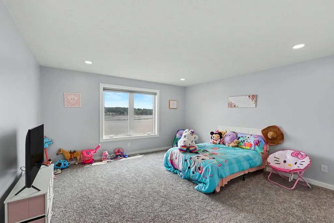
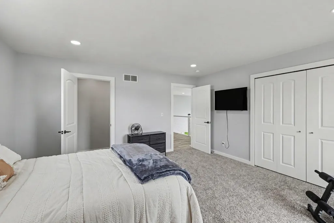
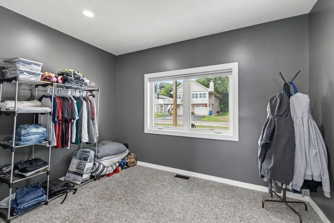
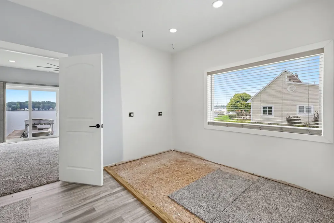
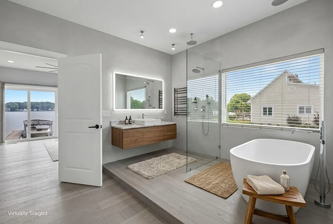
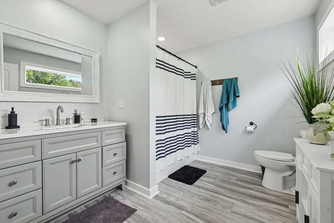
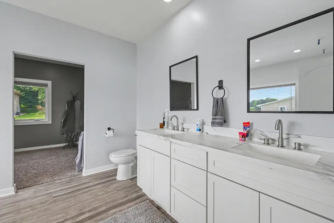
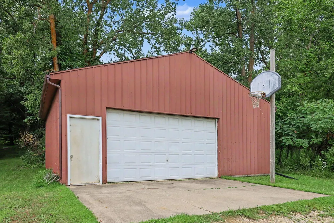
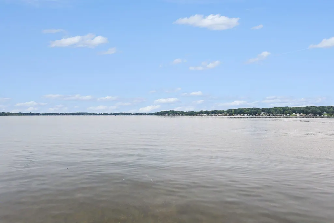
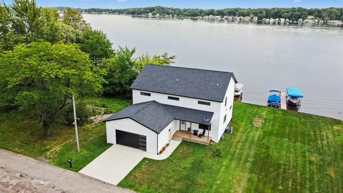
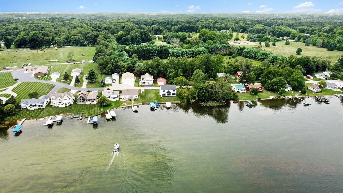
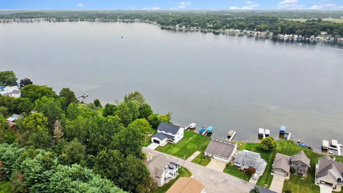
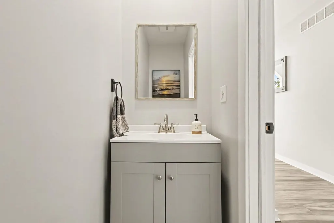
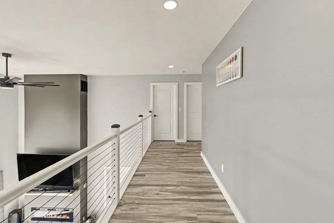
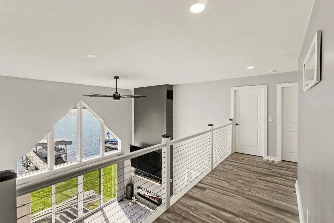
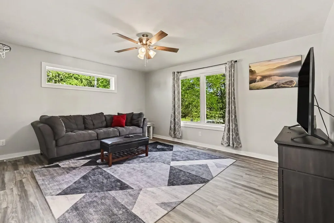
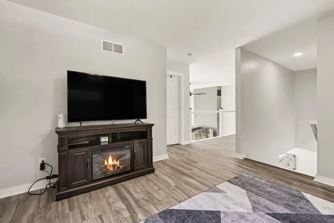
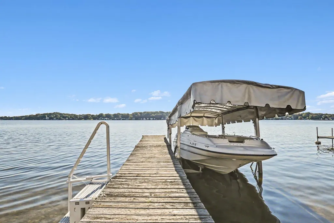
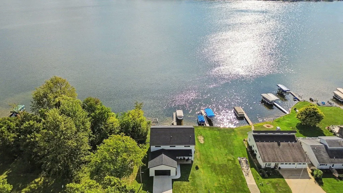
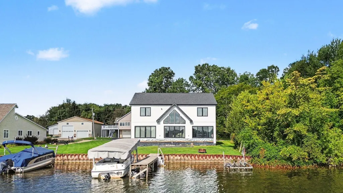
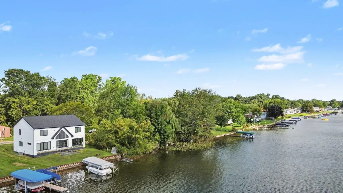
Brand-new lakefront living on highly desirable Duck Lake! Completed at the end of 2025, this beautifully designed home was built by the licensed builder/seller as his personal residence, with a thoughtful layout and attention to detail throughout. The home features high-end cabinetry, quartz countertops, quality finishes and modern design. Enjoy approximately 60 feet of private Duck Lake frontage, with a dock and boat lift to be included in the sale. The property includes two lots—one with the home and an additional lot directly across the street featuring a large pole barn ideal for boats, vehicles, recreational toys and storage. An oversized attached two-car garage provides additional space. Duck Lake is the largest all-sports lake in the area, with a private golf course and public DNR launch nearby, plus convenient highway access. Seller will provide a credit toward completion of the primary shower and deck, giving the new owner the opportunity to finish these features to their own taste. A rare opportunity for virtually new lakefront living with exceptional amenities and storage.
| Price History | |
|---|---|
| 8/26/2026 | Listed $1,190,000 |
| 9/22/2026 | 17$990,000 |
General Features
| Living Area | 3430 |
|---|---|
| Sewer | Public |
| Heating | Forced Air |
| Cooling | Central Air |
| Utilities | Natural Gas Connected,Cable Connected,High-Speed Internet |
| Possession | Negotiable |
| Roof | Asphalt,Shingle |
| Garage Spaces | 2 |
| Association Fee Includes | Sewer |
| Patio/Porch Features | Covered,Other,Porch(es) |
| Architectural Style | Traditional |
| Security Features | Fire Alarm,Smoke Detector(s) |
| Construction Materials | Vinyl Siding |
| Year Built | 2025 |
| Stories Count | 2 |
| Township | Clarence Twp |
| Property Subtype | Single Family Residence |
| Tax Year | 2026 |
| Ownership | Private Owned |
| Waterfront Features | Lake |
| County | Calhoun |
| New Construction | true |
| Property Type | Residential |
| HOA | true |
| Attached Garage | true |
| Subdivision Name | None |
| Garage Y/N | true |
| Other Structures | Second Garage,Pole Barn |
| Total Rooms | 8 |
| Status | Active |
| Directions | S Drive east to Monroe south |
| City | Olivet |
| Body of Water | Duck Lake |
| Lot Size Units | Acres |
| Lot Size Square Feet | 11021 |
| Listing Terms | Cash,FHA,VA Loan,Conventional |
| Builder Name | Homes By Henney |
| Standard Status | Active |
| Tax Assessed Value | 127392 |
| Legal Description | 116-519-00 5531 MONROE ROAD . PEAK&S PLAT LOT 8 06-116-540-00 5531 MONROE ROAD . PEAK&S PLAT LOT 15 |
Interior Features
| Interior Amenities | Ceiling Fan(s),Garage Door Opener,Center Island,Pantry |
|---|---|
| Basement | Full |
| Flooring | Carpet,Laminate,Vinyl,Wood |
| Total Fireplaces | 1 |
| Fireplace Features | Living Room |
| Air Conditioning Y/N | true |
| Heating Y/N | true |
| Window Features | Low-Emissivity Windows,Insulated Windows,Garden Window |
| Fireplace Y/N | true |
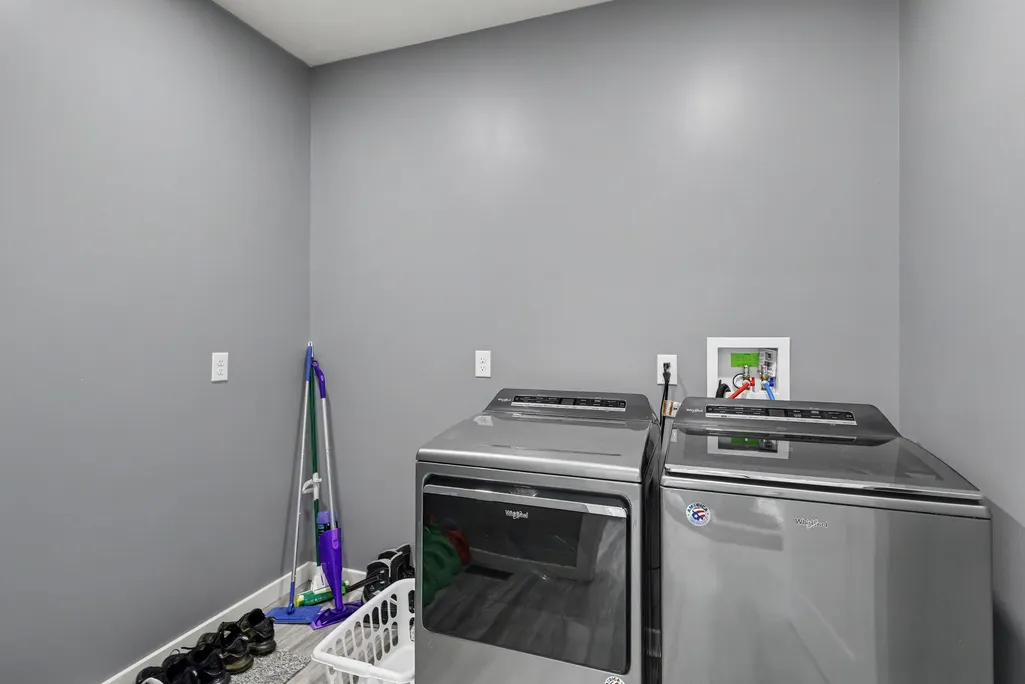
| Laundry Features | Laundry Room,Main Level,Washer Hookup |
| Main Level Bedrooms | 1 |
| Total Baths | 4 |
Exterior Features
| Parking Features | Garage Faces Front,Garage Door Opener,Detached,Attached |
|---|---|
| Lot Features | Recreational,Cul-De-Sac |
| Water Source | Well |
| Lot Size Area | 0.25 |
| Waterfront Y/N | true |
| Building Area Total | 3430 |
| Lot Dimensions | 60x100 & 60X100 POLE BARN LOT |
| Lot Size Acres | 0.25 |
| Road Surface Type | Paved |
| Other Equipment | Satellite Dish |
Amenities
- Foreclosure
- Views
- Short Sale
- New Construction
- Adult 55+
- Lease To Own
- No HOA Fees
- Furnished
- Primary On Main
- Air Conditioning
- Seller Finance
- Green
- Fixer Upper
- Horse
- Golf
- Fireplace
- Deck
- Garage
- Basement
- Pool
Property vs Single Family Average in 49076
Price
Taxes
Year Built
In The Neighborhood
Just Listed
Jackson
$ 1,399,900
6831 Price Lake Drive N
Jackson, MI 49201
- Type
- Single Family
- Size
- 7,032 SqFt
- Rooms
- 4 Beds + 4.5 Baths
Views
Rives Junction
$ 60,000
6823 Grand River Road
Rives Junction, MI 49277
- Type
- Single Family
- Size
- 2,172 SqFt
- Rooms
- 4 Beds + 1 Baths
Primary On Main
Jackson
$ 115,000
113 N Gorham Street
Jackson, MI 49202
- Type
- Single Family
- Size
- 1,892 SqFt
- Rooms
- 3 Beds + 2 Baths
Primary On Main
Jackson
$ 239,000
2300 O'leary Road
Jackson, MI 49201
- Type
- Single Family
- Size
- 1,250 SqFt
- Rooms
- 3 Beds + 1 Baths
Waterfront
Jackson
$ 1,195,000
6190 Browns Lake Road
Jackson, MI 49203
- Type
- Single Family
- Size
- 7,252 SqFt
- Rooms
- 4 Beds + 4.5 Baths
Views
Munith
$ 399,900
6474 Kennedy Road
Munith, MI 49259
- Type
- Single Family
- Size
- 1,582 SqFt
- Rooms
- 3 Beds + 2 Baths
Reduced
Niles
$ 89,900
418 W Main Street
Niles, MI 49120
- Type
- Single Family
- Size
- 1,192 SqFt
- Rooms
- 3 Beds + 2 Baths
Primary On Main
Kalamazoo
$ 750,000
8195 Frie Avenue
Kalamazoo, MI 49009
- Type
- Single Family
- Size
- 5,156 SqFt
- Rooms
- 7 Beds + 4.5 Baths
Primary On Main
Grass Lake
$ 299,000
10260 Mack Island Road
Grass Lake, MI 49240
- Type
- Single Family
- Size
- 1,400 SqFt
- Rooms
- 3 Beds + 1.5 Baths
Primary On Main
New Buffalo
$ 329,900
923 Bell Avenue
New Buffalo, MI 49117
- Type
- Single Family
- Size
- 1,128 SqFt
- Rooms
- 4 Beds + 2 Baths
Waterfront
Hanover
$ 719,000
12001 Strait Road
Hanover, MI 49241
- Type
- Single Family
- Size
- 2,361 SqFt
- Rooms
- 4 Beds + 2.5 Baths
Views
Jackson
$ 630,000
1865 Lindsey Road
Jackson, MI 49201
- Type
- Single Family
- Size
- 2,182 SqFt
- Rooms
- 3 Beds + 3.5 Baths
Views
Jackson
$ 1,080,000
8972 College Avenue
Jackson, MI 49201
- Type
- Single Family
- Size
- 1,800 SqFt
- Rooms
- 3 Beds + 2 Baths
Primary On Main
Sparta
$ 299,900
1500 Hull Street Ne
Sparta, MI 49345
- Type
- Single Family
- Size
- 1,914 SqFt
- Rooms
- 4 Beds + 1 Baths
 All information deemed reliable but not guaranteed. All properties are subject to prior sale, change or withdrawal. Neither listing broker(s) or information provider(s) shall be responsible for any typographical errors, misinformation, misprints and shall be held totally harmless. Listing(s) information is provided for consumer's personal, non-commercial use and may not be used for any purpose other than to identify prospective properties consumers may be interested in purchasing. The data relating
