
Views - Primary on Main















Address
20626 Waldo Road, Chelsea, MI
Price
$ 399,900
Property Attributes
- MLS#26045331
- TypeSingle Family
- Listing Status Active Backup
- MunicipalityChelsea
- CountyWashtenaw
- CityChelsea
- Zip48118
- StyleFarmhouse
- Year Built1900
- Taxes$ 2388
- Price$ 399,900
- Bedrooms2
- Full Bathrooms1
- Half Bathrooms0
- Sqr Footage1240
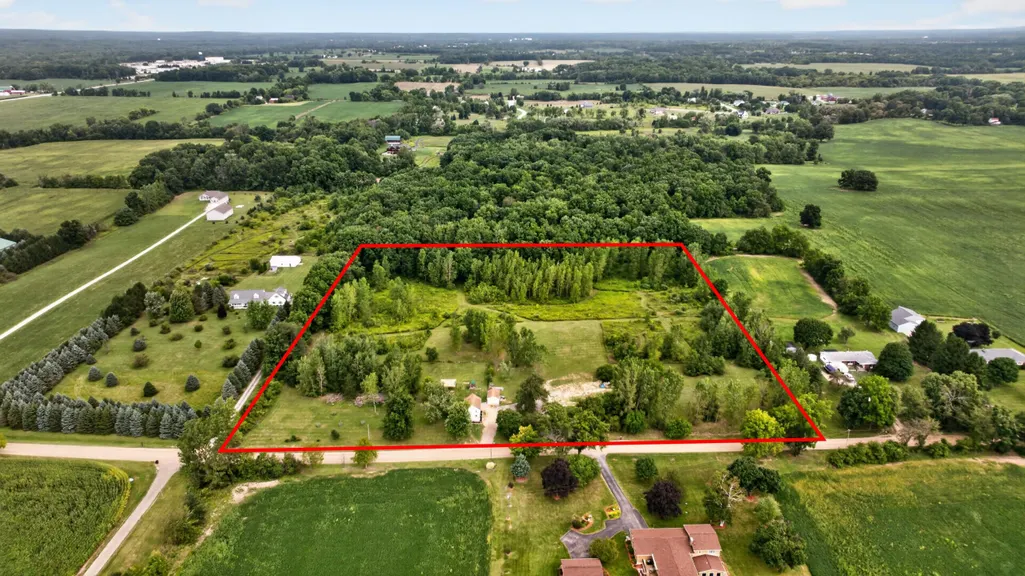
- Lot Size11 Acres
Data Source:
MichRIC Datashare (MichRIC, Realcomp, MiRealSource)
Property Description
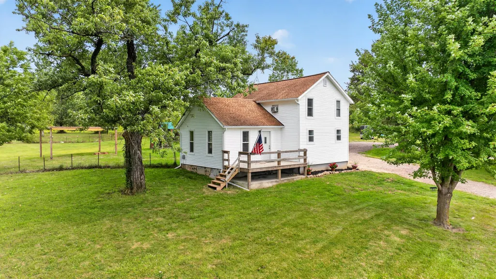
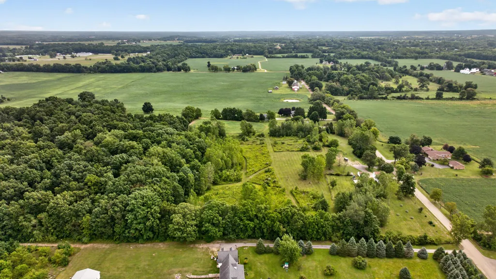
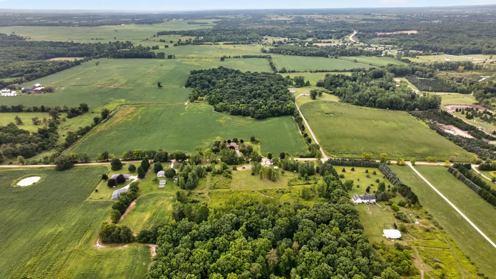
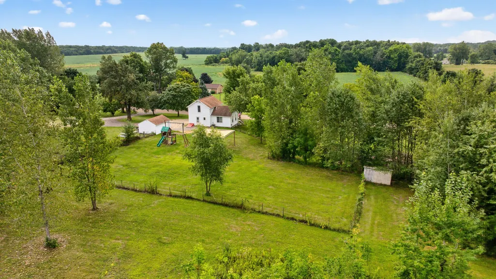
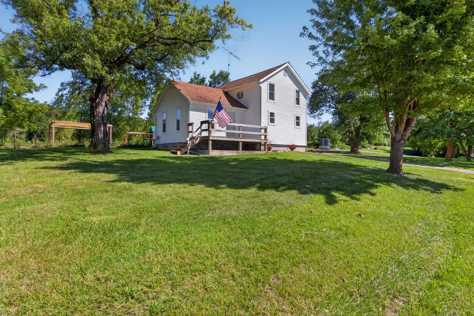
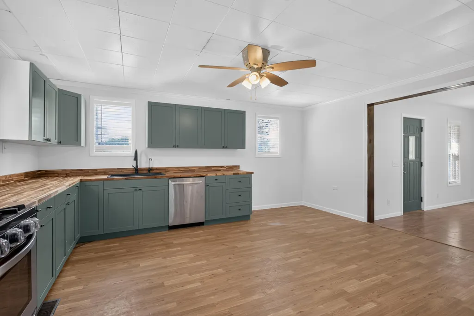
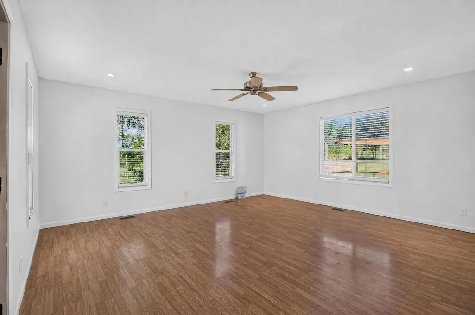
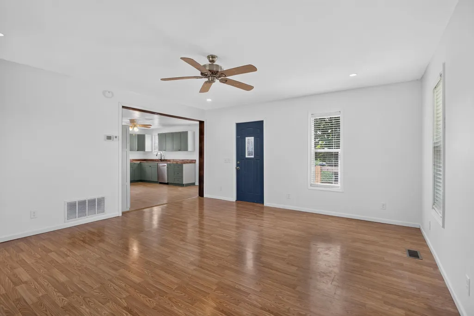
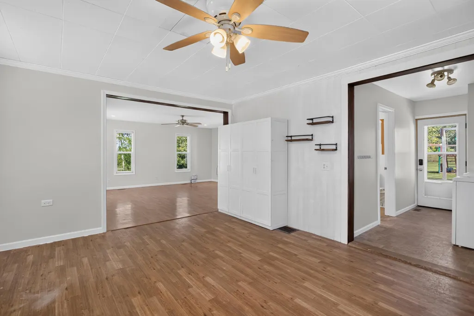
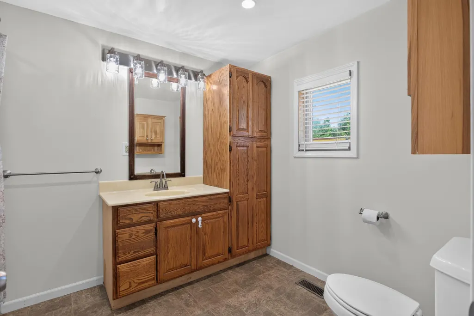
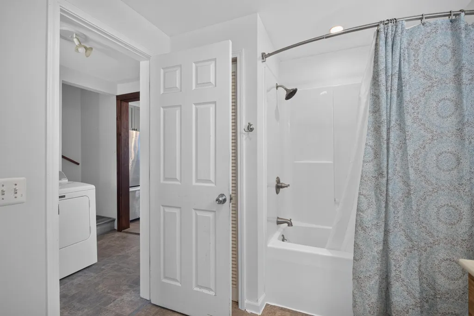
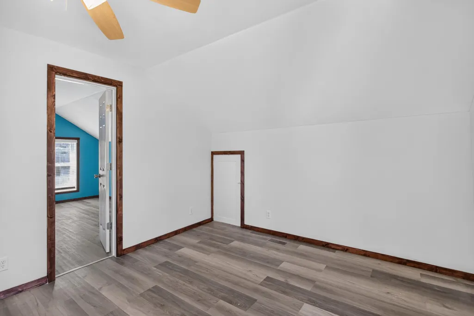
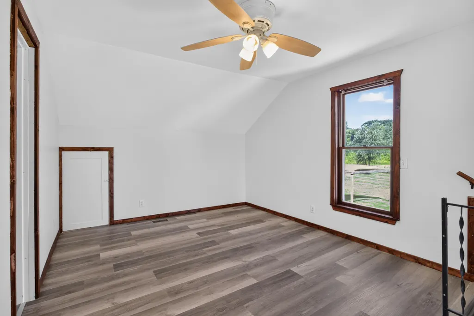
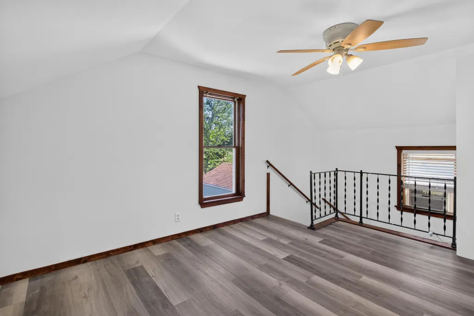
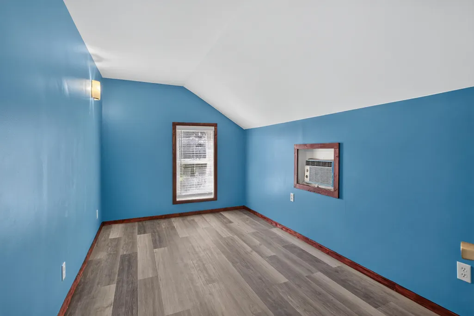
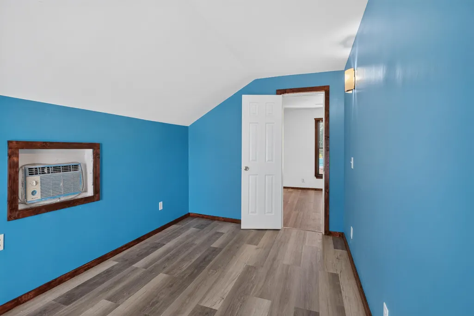
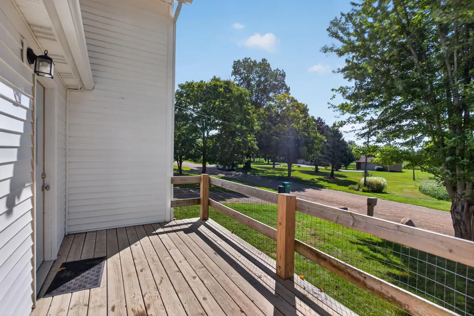
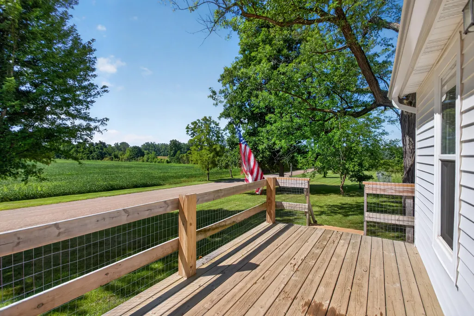
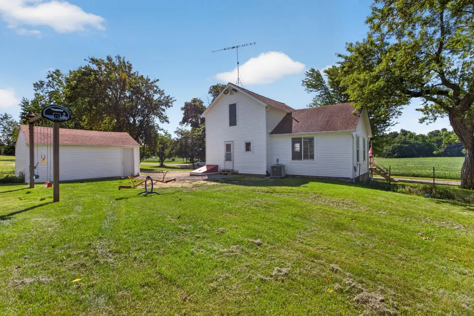
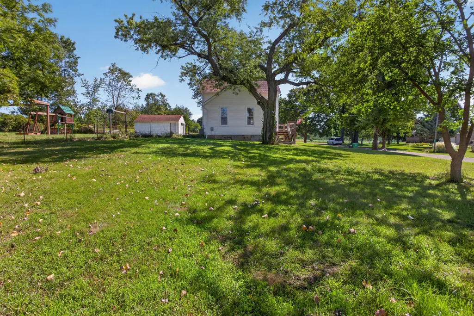
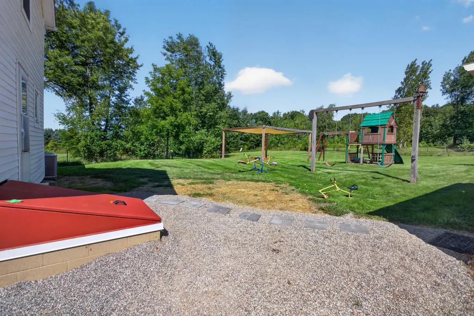
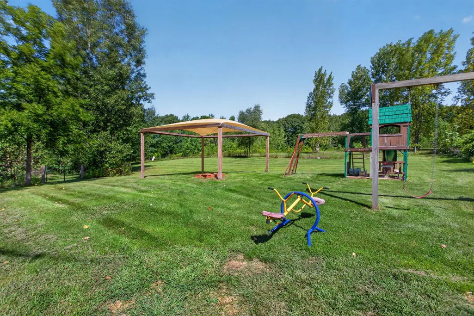
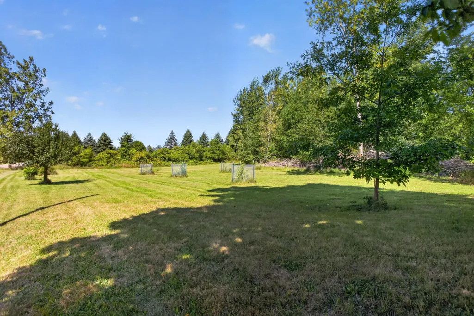
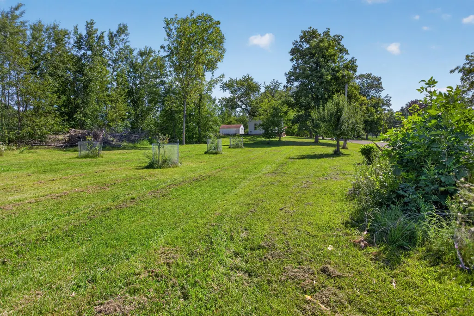
Discover peaceful country living on 11 wooded acres in desirable Chelsea, MI. This classic 1900 farmhouse has been thoughtfully updated with new cabinets, countertops, sink, AC, siding, gutters, several windows, insulation, new flooring upstairs and on the stairs. Three of four foundation walls are brand new, plus major water system upgrades including a well pressure tank, reverse osmosis system, and iron trap. Enjoy trails perfect for exploring, recreation, or creating your ideal homestead. Convenient access to I-94 puts Ann Arbor, Jackson, and beyond within easy reach. Chelsea offers charming downtown shops, dining, the Chelsea School District, and the vast Waterloo Recreation Area right nearby. Your private retreat awaits! Schedule a showing today!!!
| Price History | |
|---|---|
| 8/27/2026 | Listed $399,900 |
General Features
| Living Area | 1240 |
|---|---|
| Sewer | Septic Tank |
| Heating | Forced Air |
| Possession | Close Of Escrow |
| Garage Spaces | 1 |
| Architectural Style | Farmhouse |
| Construction Materials | Aluminum Siding |
| Year Built | 1900 |
| Stories Count | 2 |
| Township | Chelsea |
| Property Subtype | Single Family Residence |
| Tax Year | 2025 |
| Ownership | Private Owned |
| County | Washtenaw |
| New Construction | false |
| Property Type | Residential |
| Attached Garage | false |
| Garage Y/N | true |
| Total Rooms | 6 |
| Status | Active Backup |
| Directions | M52 to Waldo Road |
| City | Chelsea |
| Zoning Description | Residential |
| Lot Size Units | Acres |
| Lot Size Square Feet | 479160 |
| Listing Terms | Other,Cash,FHA,VA Loan,Rural Development,Conventional |
| Standard Status | Active Under Contract |
| Tax Assessed Value | 122200 |
| Legal Description | *OLD SID - O 15-001-003-00 SH 1-3A COM AT N 1/4 COR TH S 660 FTON NS 1/4 LN TO POB TH S 699.6 FT ON NS 1/4 LN TH N 89 DEG 3' 10 |
Interior Features
| Basement | Michigan Basement |
|---|---|
| Heating Y/N | true |
| Fireplace Y/N | false |
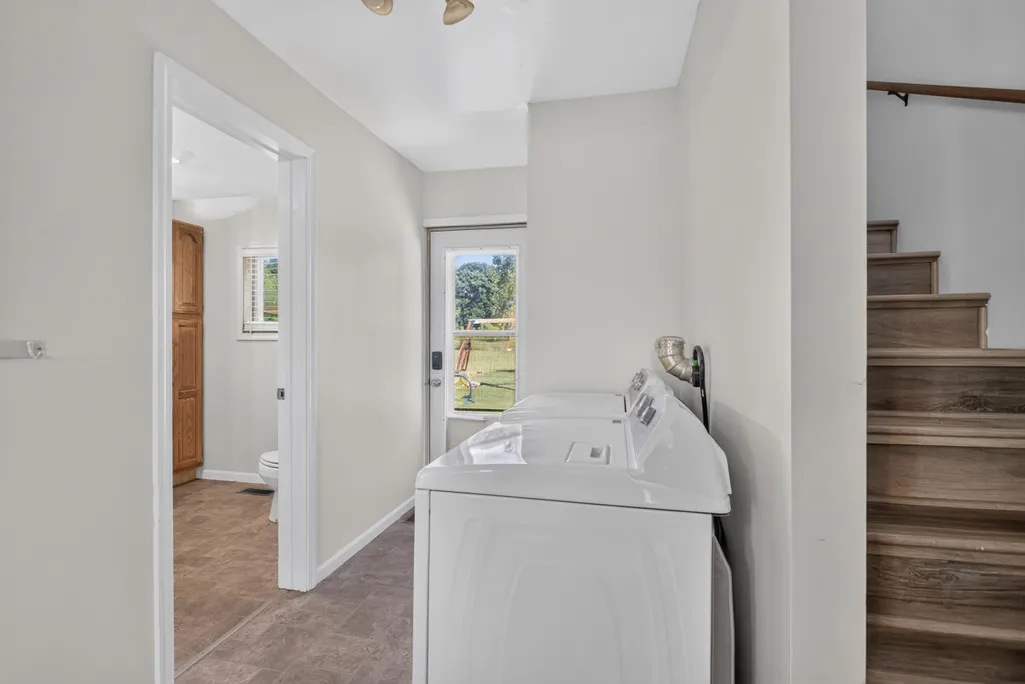
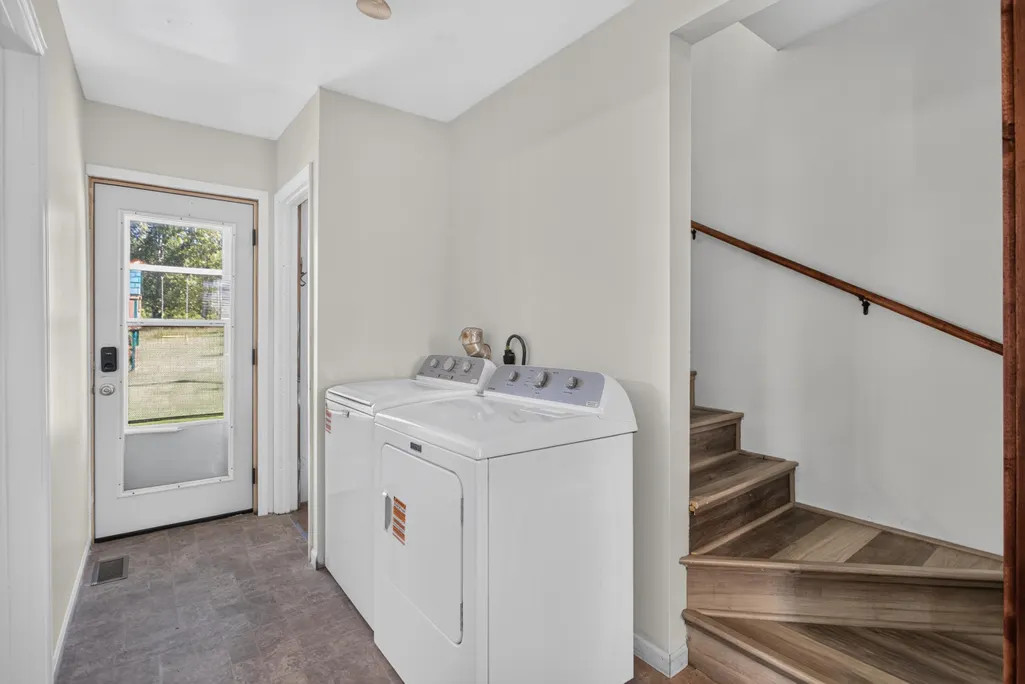
| Laundry Features | Main Level |
| Total Baths | 1 |
Exterior Features
| Parking Features | Detached |
|---|---|
| Lot Features | Wooded |
| Water Source | Well |
| Lot Size Area | 11 |
| Waterfront Y/N | false |
| Building Area Total | 1240 |
| Lot Dimensions | 250 x 699 x 250 x 699 |
| Lot Size Acres | 11 |
Amenities
- Foreclosure
- Views
- Short Sale
- New Construction
- Adult 55+
- Lease To Own
- No HOA Fees
- Furnished
- Primary On Main
- Air Conditioning
- Seller Finance
- Green
- Fixer Upper
- Horse
- Golf
- Fireplace
- Deck
- Garage
- Basement
- Pool
Property vs Single Family Average in 48118
Price
Taxes
Year Built
 All information deemed reliable but not guaranteed. All properties are subject to prior sale, change or withdrawal. Neither listing broker(s) or information provider(s) shall be responsible for any typographical errors, misinformation, misprints and shall be held totally harmless. Listing(s) information is provided for consumer's personal, non-commercial use and may not be used for any purpose other than to identify prospective properties consumers may be interested in purchasing. The data relating
