
Price Reduction - Views - Primary on Main













Address
10990 D Drive N, Ceresco, MI
Price
$ 699,900
Property Attributes
- MLS#26045411
- TypeSingle Family
- Listing Status Active
- MunicipalityEmmett Twp
- CountyCalhoun
- CityCeresco
- Zip49033
- StyleTraditional
- Year Built1996
- Taxes$ 6850
- Price$ 699,900
- Bedrooms5
- Full Bathrooms4
- Half Bathrooms1
- Sqr Footage4530
- Lot Size8.01 Acres
Data Source:
MichRIC Datashare (MichRIC, Realcomp, MiRealSource)
Property Description
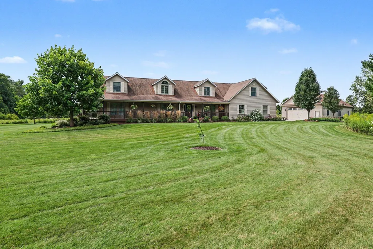
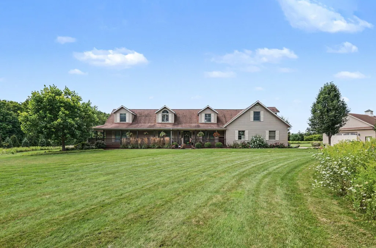
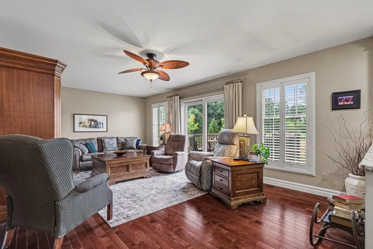
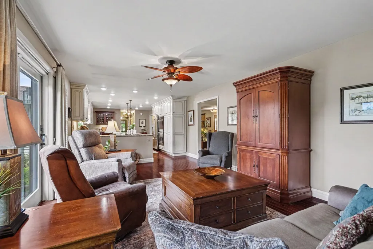
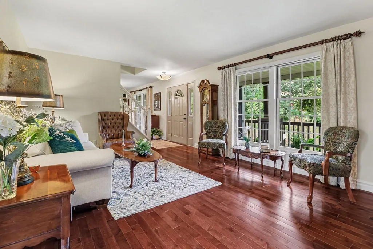
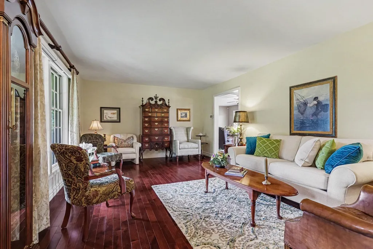
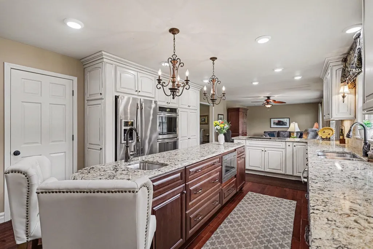
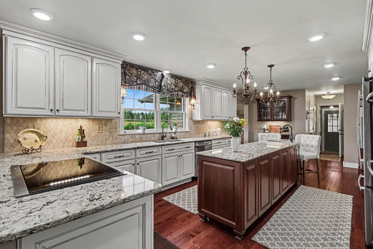
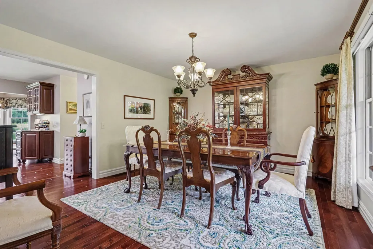
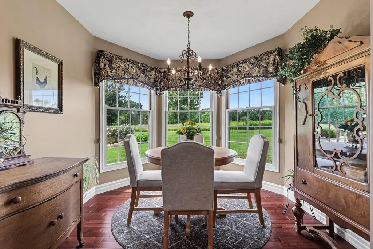
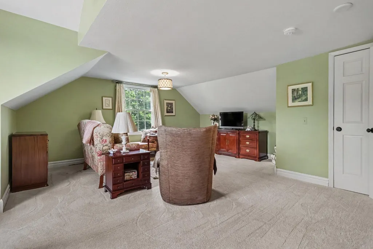
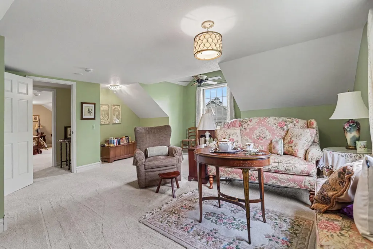
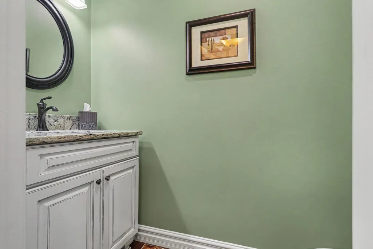
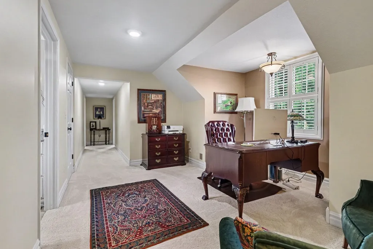
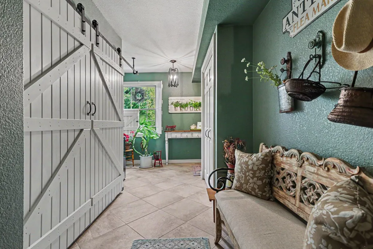
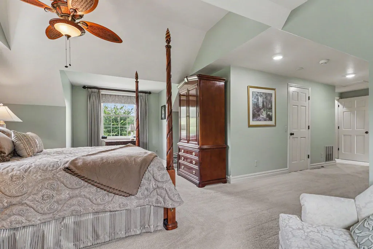
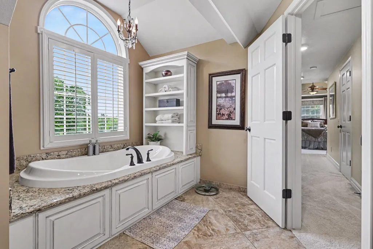
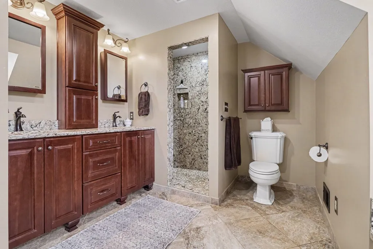
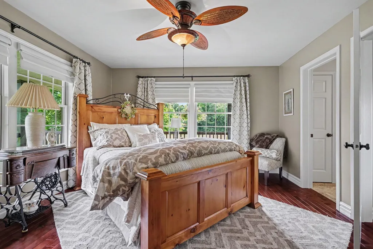
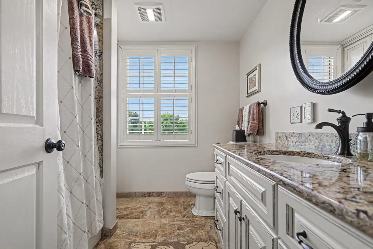
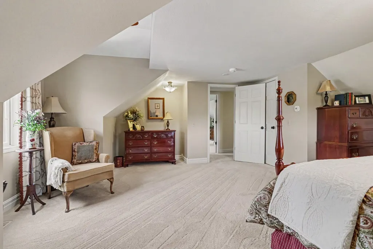
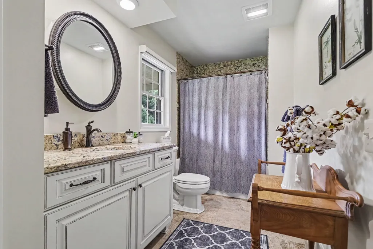
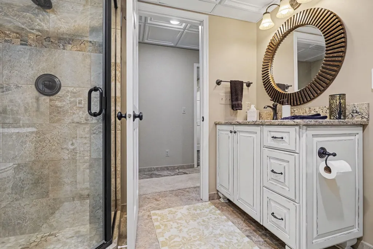
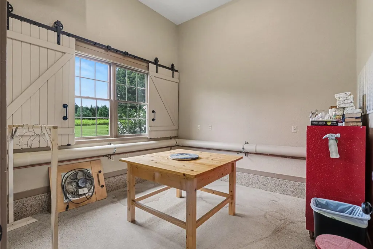
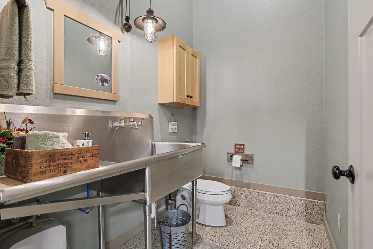
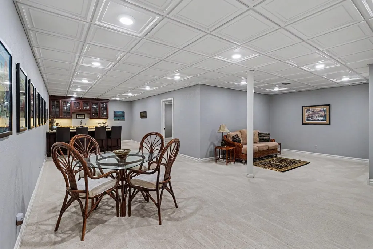
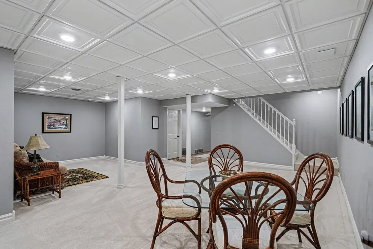
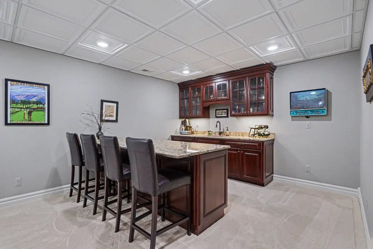
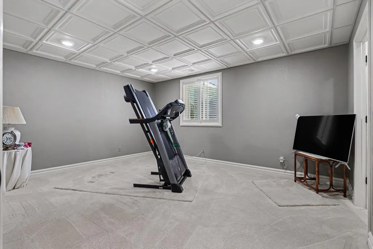
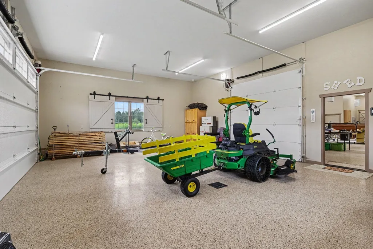
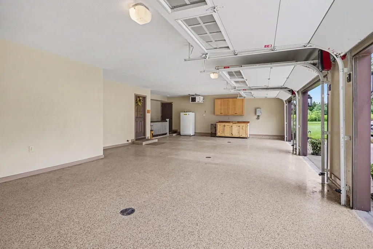
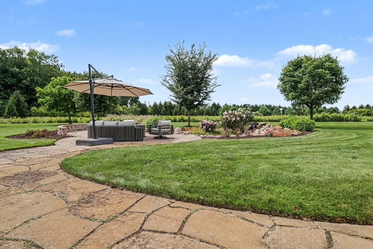
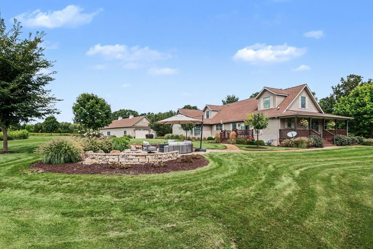
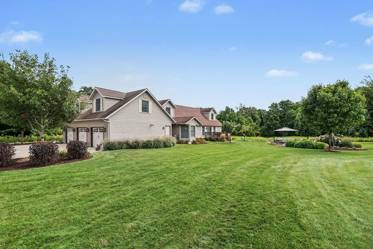
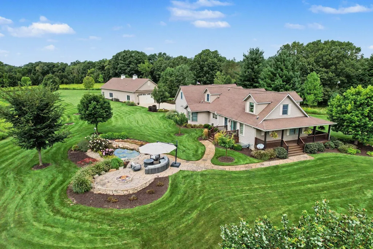
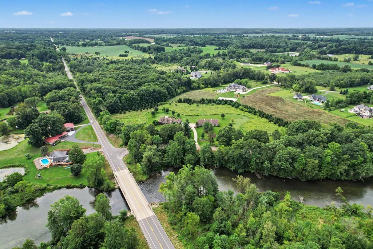
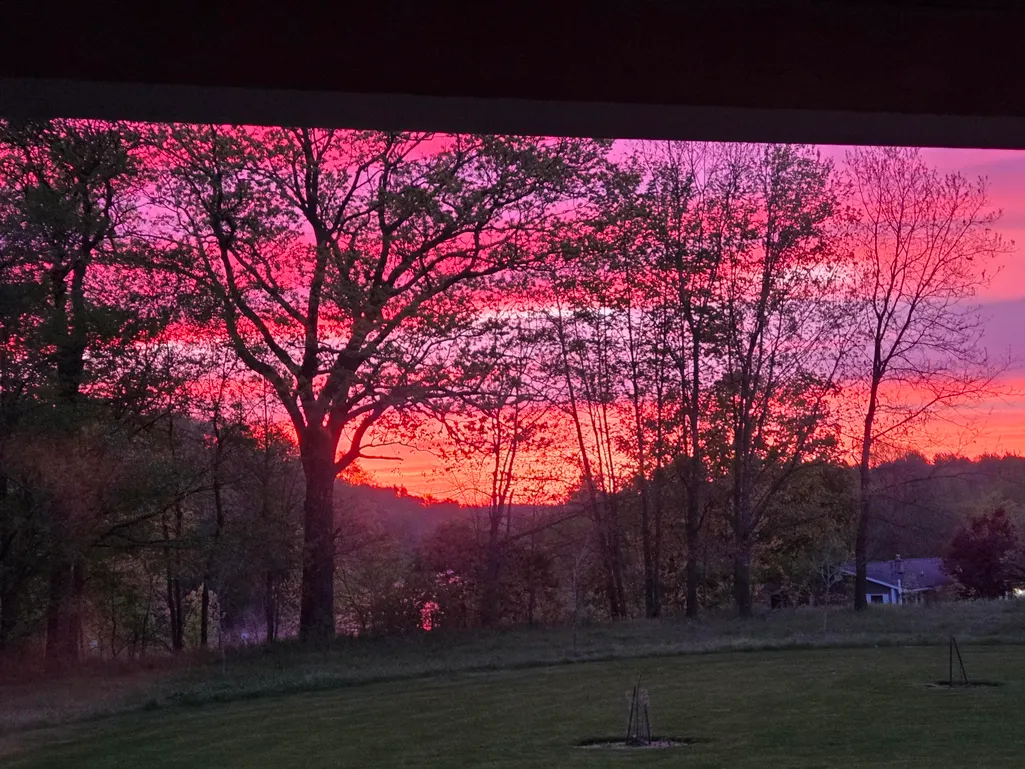
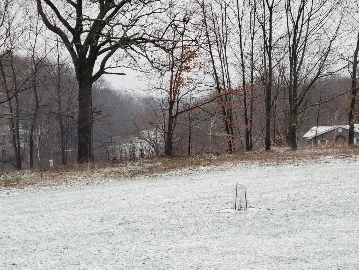
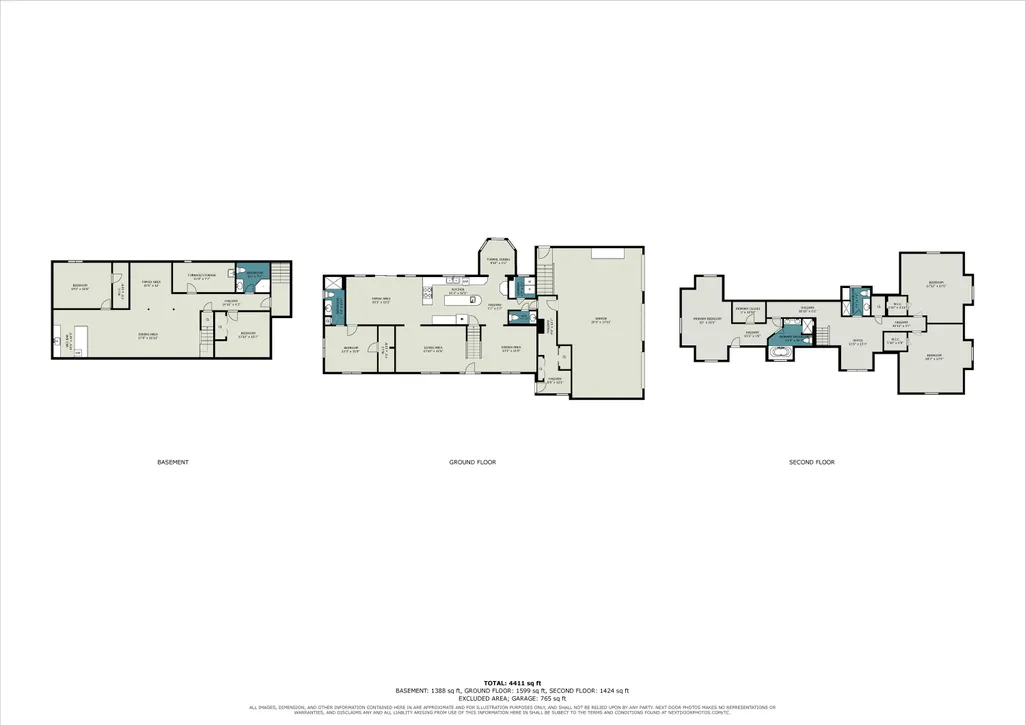
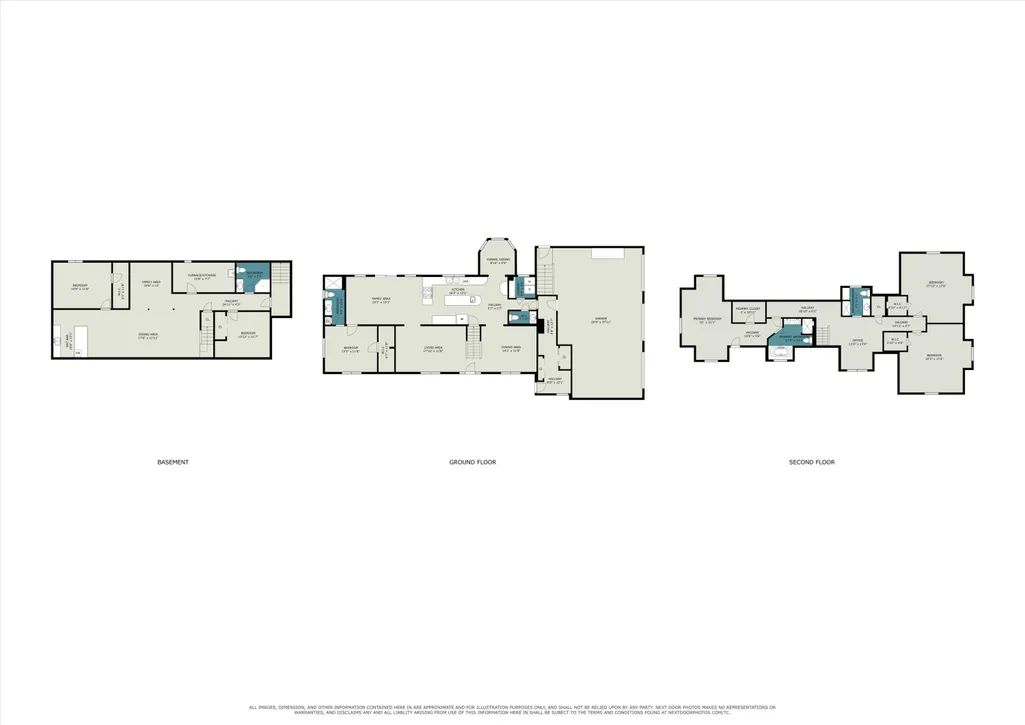
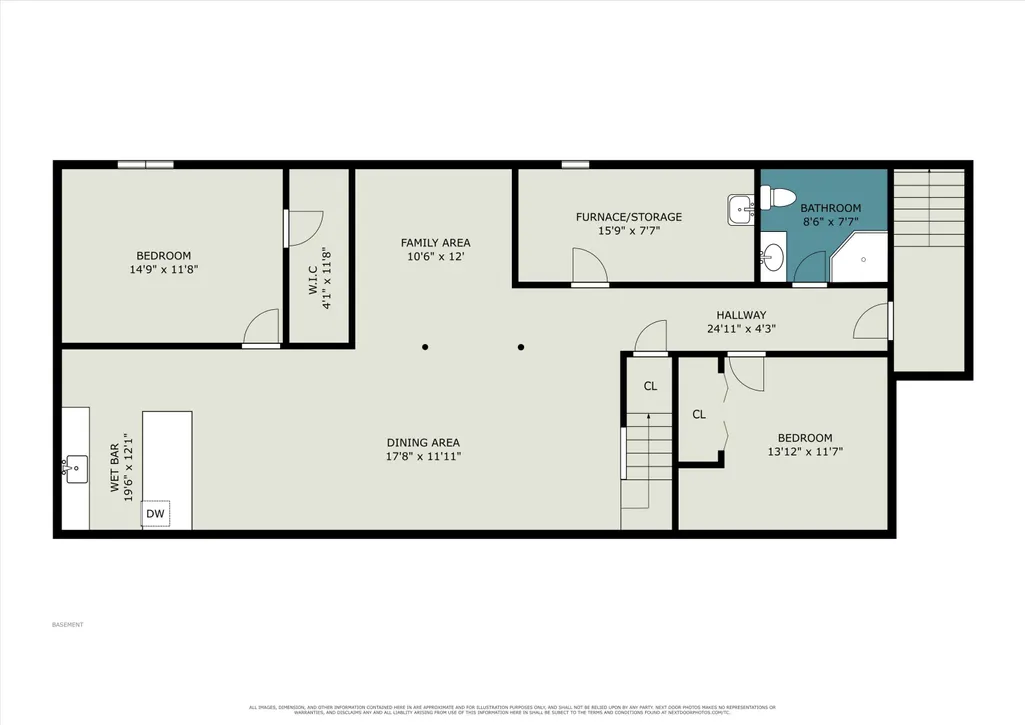
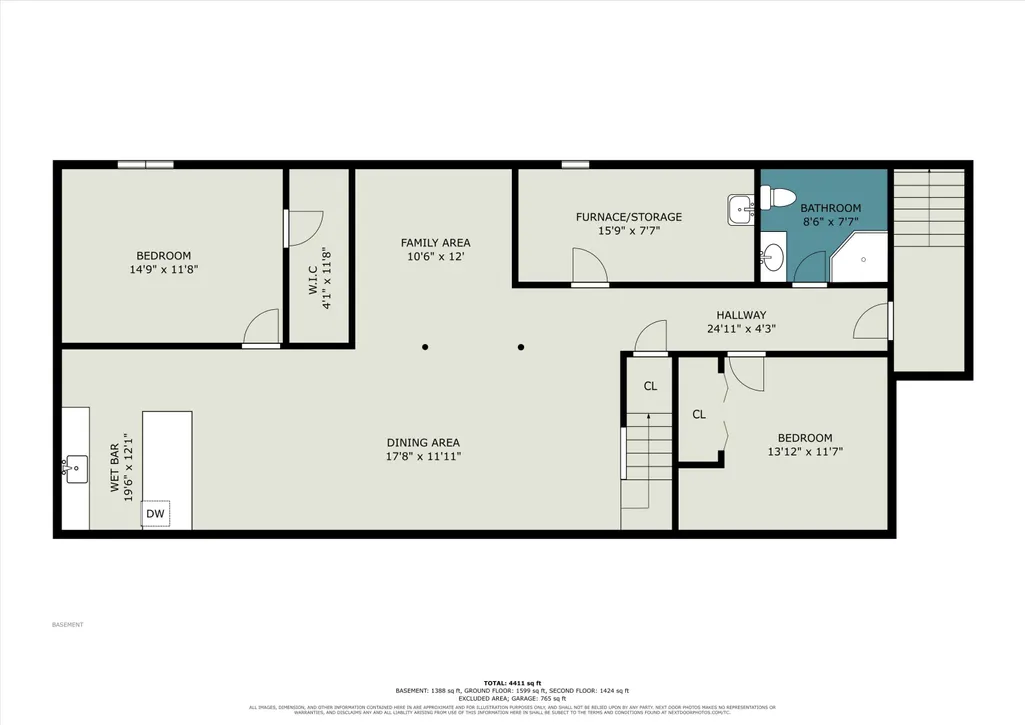
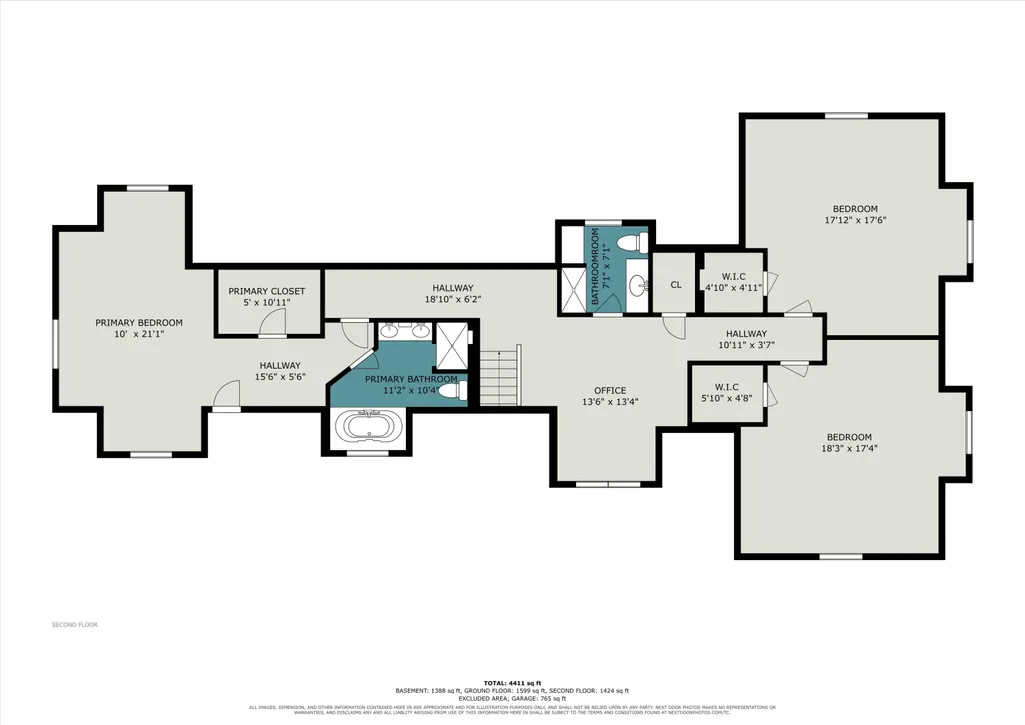
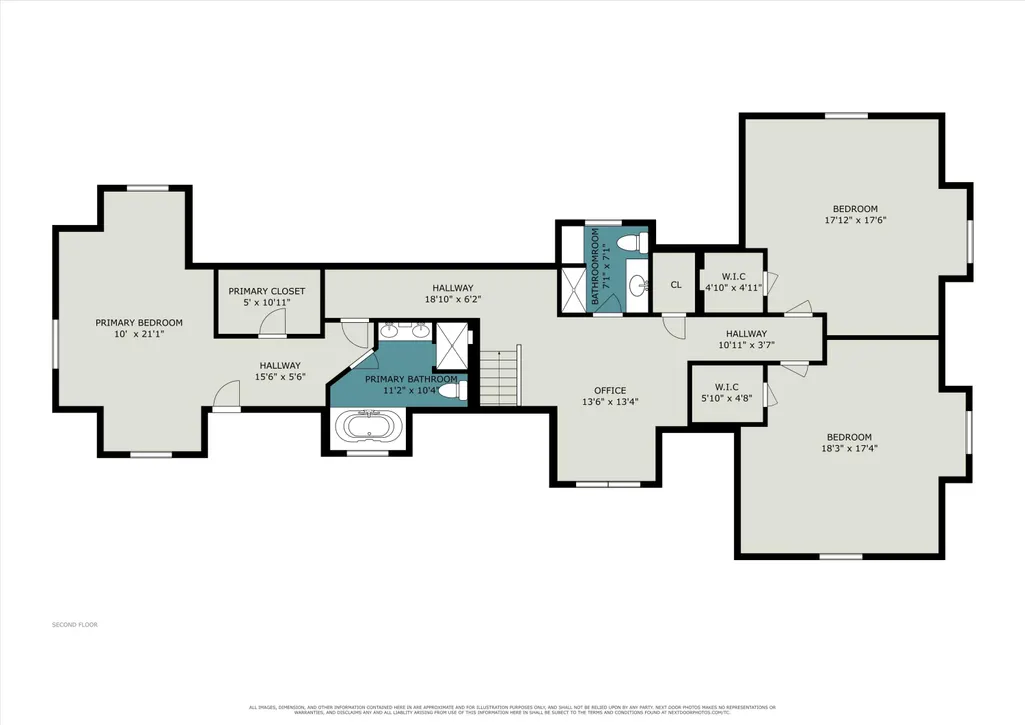
Welcome to an exceptional 8.01 -acre property where luxury living meets the ultimate outdoor and hobbyist lifestyle. This stunning home offers 5 large bedrooms, each with a walk-in closet, and 4.5 baths, including two impressive ensuite suites—one conveniently located on the main floor and another upstairs. The main level showcases custom craftsmanship throughout, including hardwood flooring, solid six-panel doors, custom baseboards, quartz countertops, an induction cooktop, double ovens, under-cabinet lighting, and a spacious island with prep sink. Formal living and dining rooms, along with a charming breakfast nook, provide plenty of space for entertaining and everyday living. The finished basement features two entrances, a spacious recreation area, a bedroom, full bath, and an impressive wet bar with wine storage, creating the perfect space for entertaining, guests, or extended living. A 3-car attached garage is insulated and heated and features direct-drive garage doors and epoxy flooring. Outdoor living is equally impressive, with a wraparound composite porch and deck, in-ground irrigation, a stone patio with fire pit, and a decorative pond with waterfall. And then there is the 32' x 80' custom stick-built workshop—a true dream for hobbyists, craftsmen, collectors, and outdoor enthusiasts. The building includes a 32' x 25' garage and a 32' x 55' workshop, with soaring 13-foot ceilings, its own heating and air-conditioning system, half bath, fish-cleaning station, separate septic system, and epoxy flooring throughout. Currently used as a workshop, this incredible space offers endless possibilities. The home is equipped with top-of-the-line utilities, including 3-zone heating and cooling, a tankless water heater, constant-pressure well system, and whole-house generator. Surrounded by mature trees and wildflowers and located directly across the street from the Kalamazoo River, this property offers a rare combination of luxury, privacy, recreation, and versatility. Conveniently located near I-94 and I-69, it is an outdoorsman's and hobbyist's dream. A property this special is truly one you won't want to miss!
| Price History | |
|---|---|
| 8/27/2026 | Listed $690,900 |
| 8/27/2026 | 1$699,900 |
General Features
| Living Area | 4530 |
|---|---|
| Sewer | Septic Tank |
| Heating | Forced Air |
| Cooling | Central Air |
| Possession | Close Plus 6 to 29 Days |
| Roof | Composition |
| Garage Spaces | 3 |
| Patio/Porch Features | Covered,Deck,Patio,Porch(es) |
| Architectural Style | Traditional |
| Security Features | Carbon Monoxide Detector(s),Smoke Detector(s),Security System |
| Construction Materials | Vinyl Siding |
| Year Built | 1996 |
| Electric | Generator |
| Stories Count | 2 |
| Township | Emmett Twp |
| Property Subtype | Single Family Residence |
| Tax Year | 2025 |
| Accessibility | Covered Entrance |
| County | Calhoun |
| New Construction | false |
| Property Type | Residential |
| Attached Garage | true |
| Garage Y/N | true |
| Other Structures | Pole Barn |
| Total Rooms | 7 |
| Status | Active |
| City | Ceresco |
| Zoning Description | RES. |
| Lot Size Units | Acres |
| Lot Size Square Feet | 348916 |
| Listing Terms | Cash,FHA,Conventional |
| Spa Features | Whirlpool Tub |
| Standard Status | Active |
| Tax Assessed Value | 180791 |
| Legal Description | EMMETT TWP/T2S R7W, SEC. 26: COMM AT E 1/4 POST N00DEG 21'51 |
Interior Features
| Interior Amenities | Ceiling Fan(s),Broadband,Garage Door Opener,Wet Bar,Center Island,Eat-in Kitchen,Pantry |
|---|---|
| Basement | Walk-Out Access |
| Flooring | Carpet,Tile,Wood |
| Air Conditioning Y/N | true |
| Heating Y/N | true |
| Window Features | Screens,Replacement,Insulated Windows,Window Treatments |
| Fireplace Y/N | false |
| Laundry Features | Electric Dryer Hookup,Laundry Room,Main Level,Washer Hookup |
| Below Grade Finished Area | 1300 |
| Main Level Bedrooms | 1 |
| Total Baths | 5 |
Exterior Features
| Parking Features | Garage Faces Side,Garage Door Opener,Attached |
|---|---|
| Lot Features | Corner Lot,Level,Wooded |
| Water Source | Private Water,Well |
| Lot Size Area | 8.01 |
| Waterfront Y/N | false |
| Building Area Total | 3238 |
| Lot Dimensions | 413x751 |
| Lot Size Acres | 8.01 |
| Road Surface Type | Paved |
| Other Equipment | Dehumidifier,Generator |
Amenities
- Foreclosure
- Views
- Short Sale
- New Construction
- Adult 55+
- Lease To Own
- No HOA Fees
- Furnished
- Primary On Main
- Air Conditioning
- Seller Finance
- Green
- Fixer Upper
- Horse
- Golf
- Fireplace
- Deck
- Garage
- Basement
- Pool
Property vs Single Family Average in 49033
Price
Taxes
Year Built
 All information deemed reliable but not guaranteed. All properties are subject to prior sale, change or withdrawal. Neither listing broker(s) or information provider(s) shall be responsible for any typographical errors, misinformation, misprints and shall be held totally harmless. Listing(s) information is provided for consumer's personal, non-commercial use and may not be used for any purpose other than to identify prospective properties consumers may be interested in purchasing. The data relating
