
Price Reduction - Primary on Main




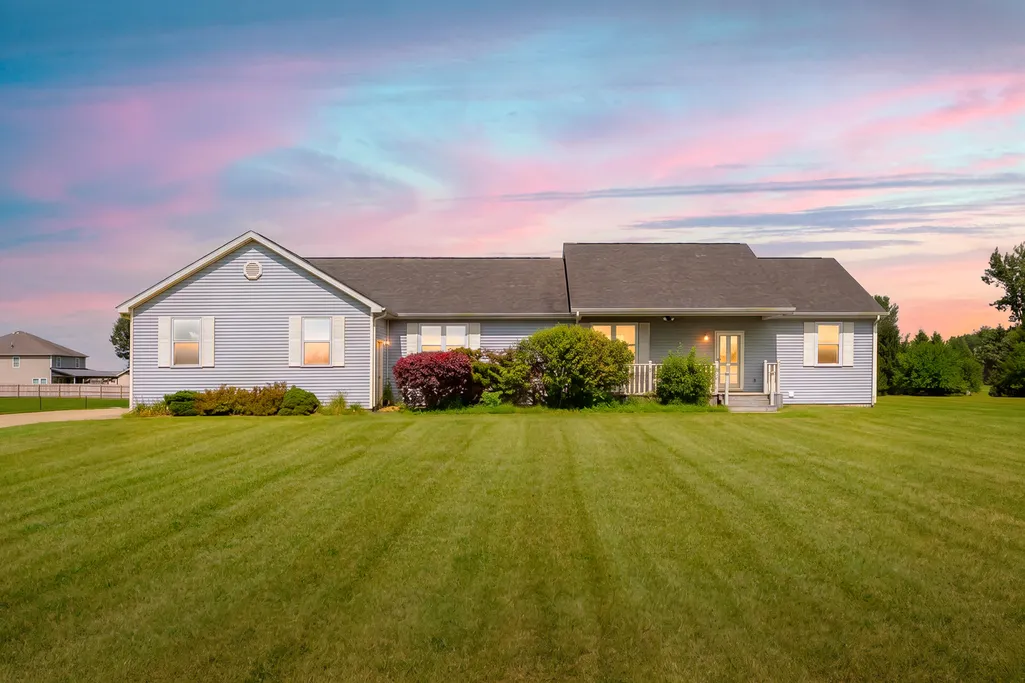
Address
30479 52nd Avenue, Paw Paw, MI
Price
$ 389,000
Property Attributes
- MLS#26045519
- TypeSingle Family
- Listing Status Active
- MunicipalityAntwerp Twp
- CountyVan Buren
- CityPaw Paw
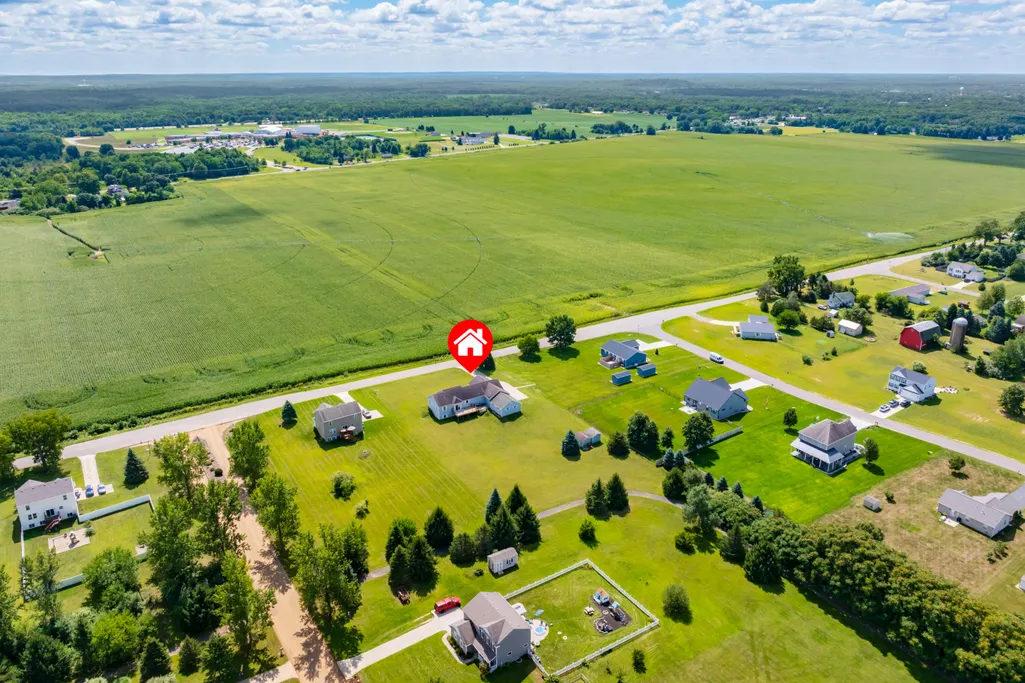
- NeighborhoodFurness Farms
- Zip49079
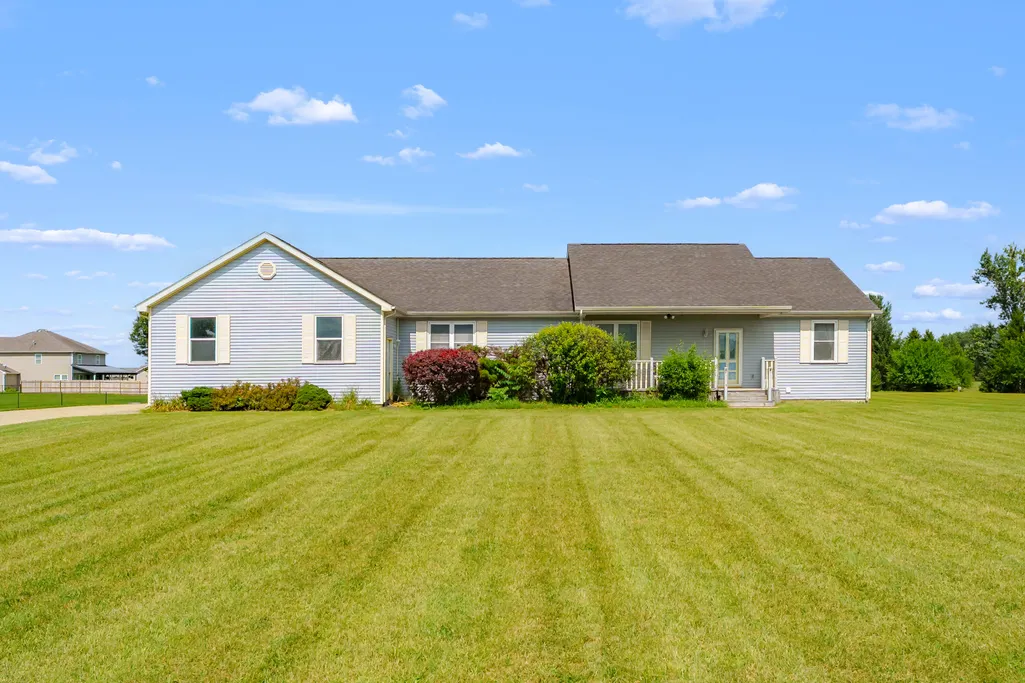
- StyleRanch
- Year Built2002
- Taxes$ 3580
- Price$ 389,000
- Bedrooms4
- Full Bathrooms3
- Half Bathrooms0
- Sqr Footage2827
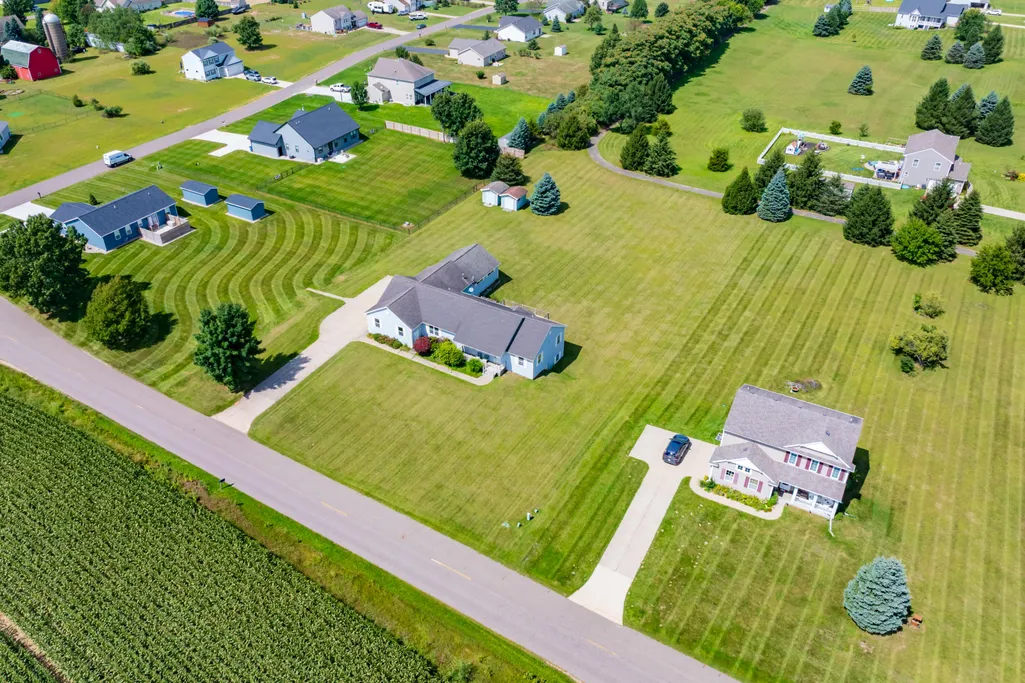
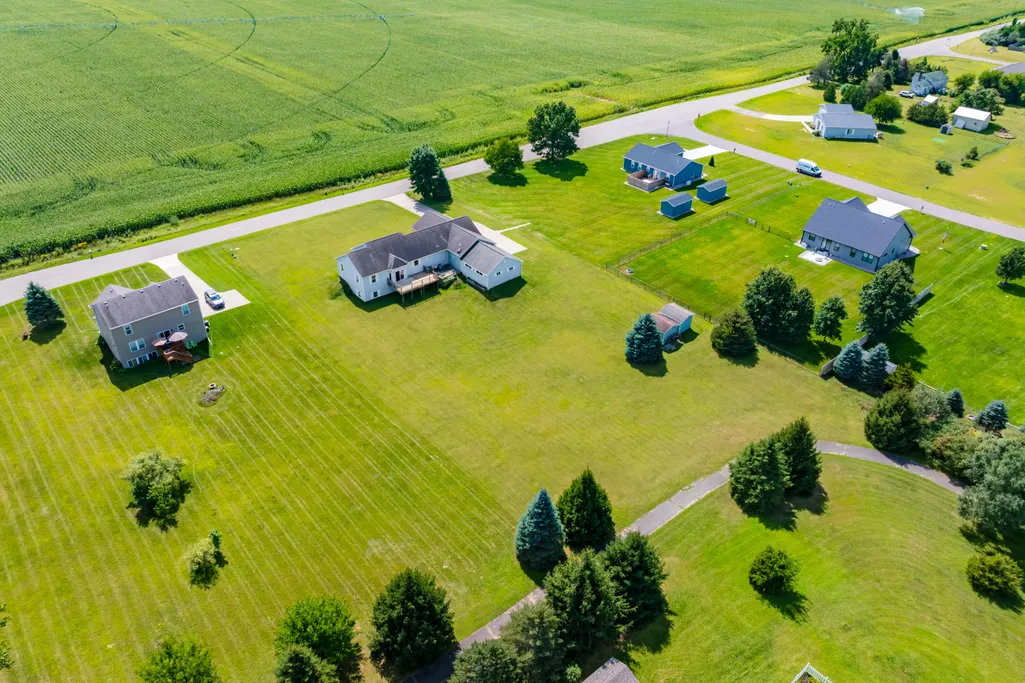
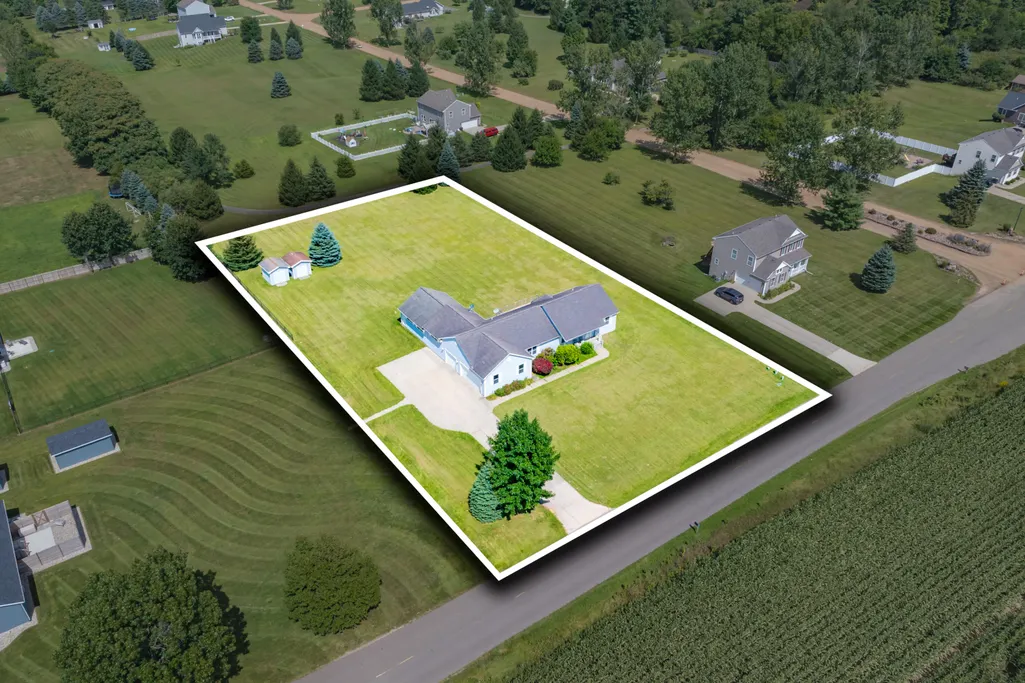
- Lot Size0.81 Acres
Data Source:
MichRIC Datashare (MichRIC, Realcomp, MiRealSource)
Property Description
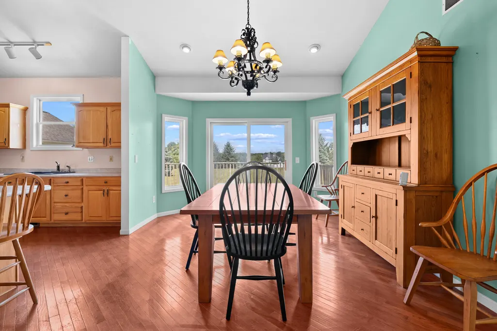
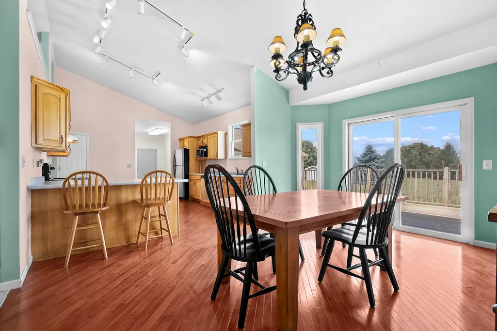
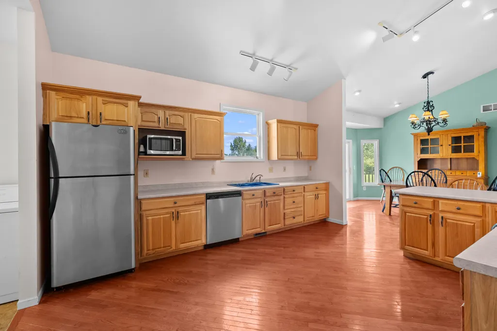
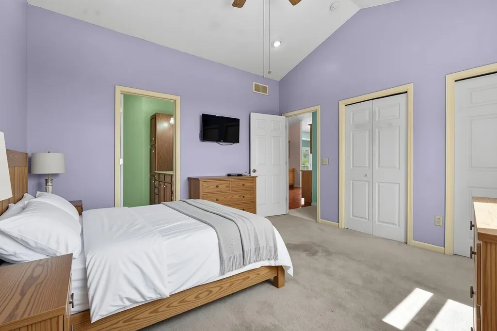
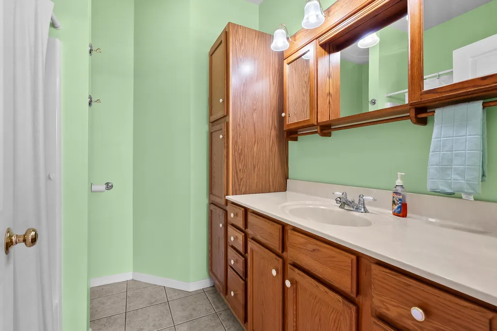
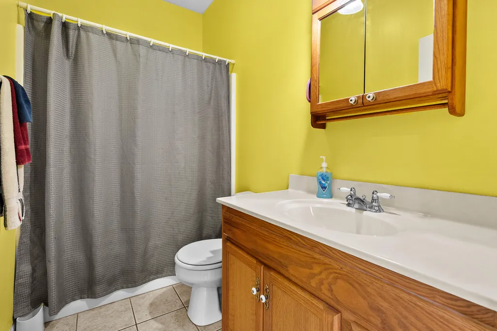
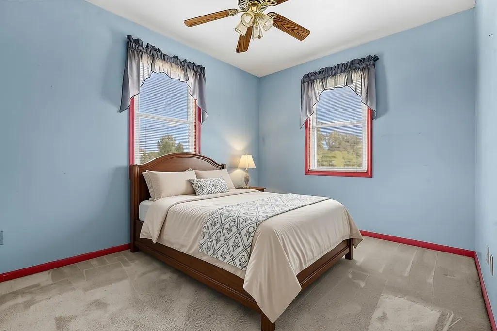
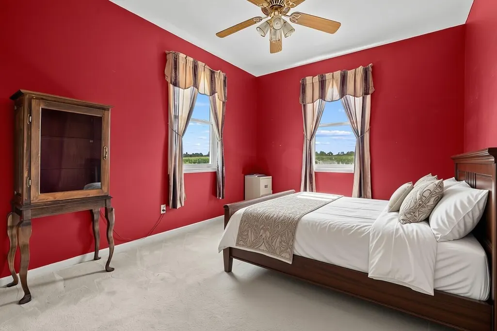
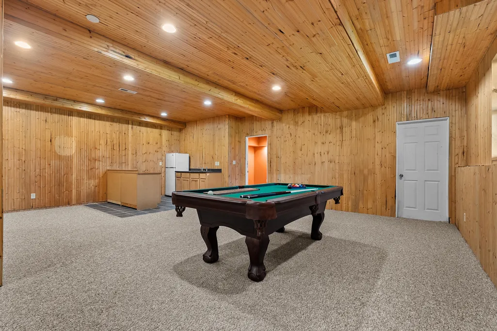
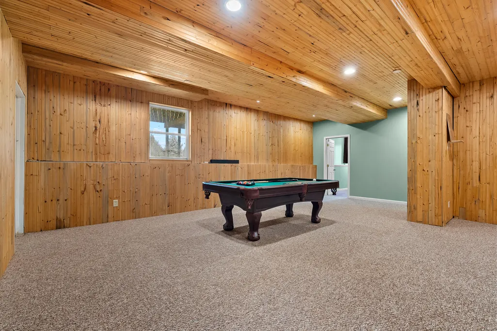
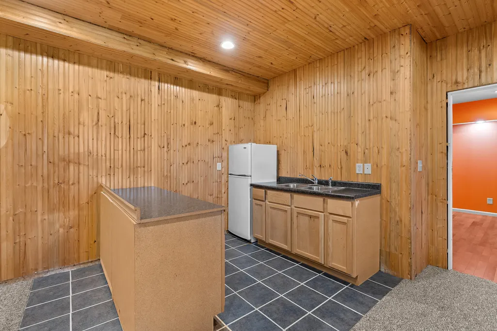
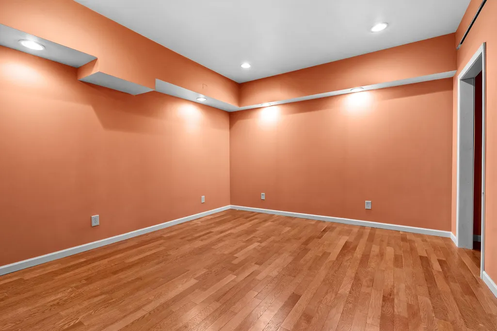
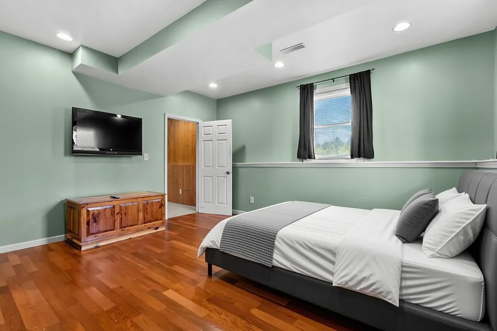
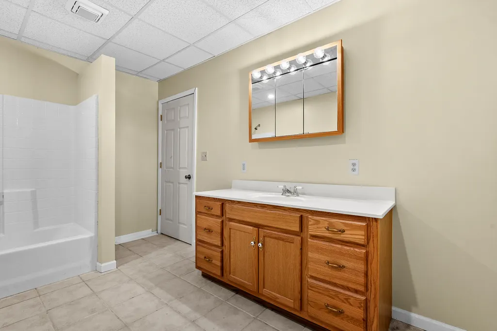
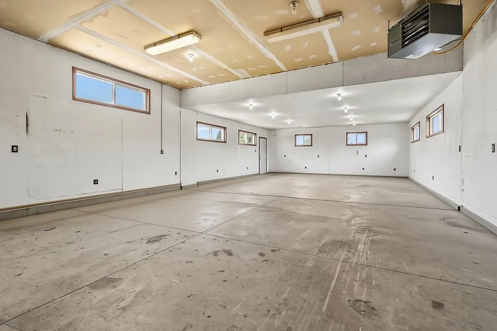
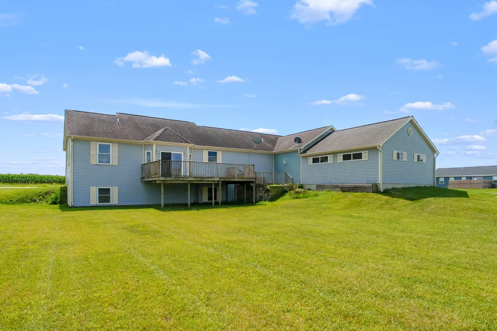
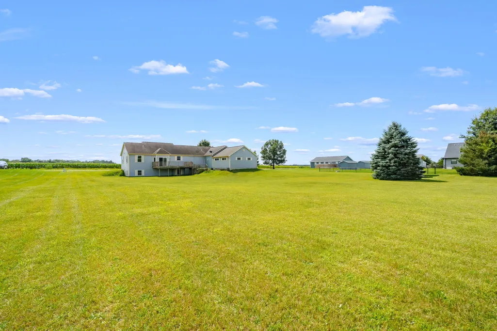
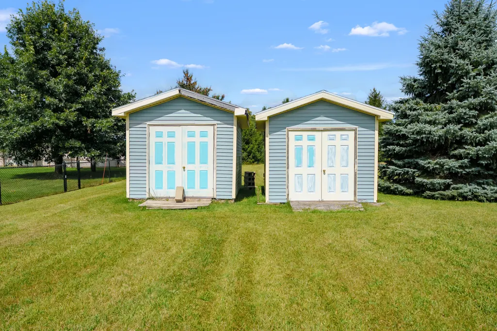
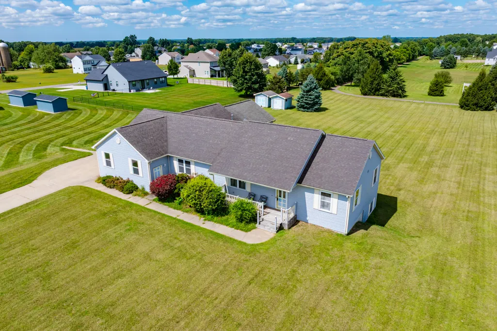
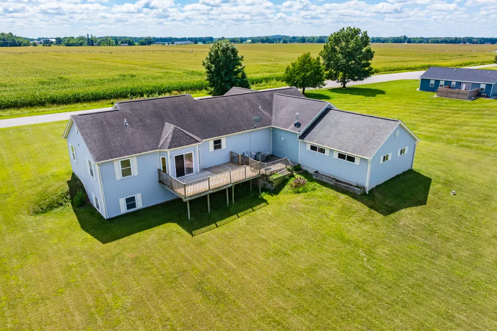
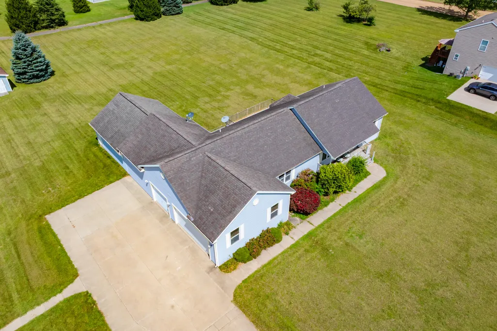
Nearly 3,000 sq. ft. of living space on almost an acre in lower property tax Antwerp Township! This spacious 4-bedroom, 3-bath ranch offers the perfect blend of neighborhood convenience and country living, with wood floors and stainless-steel appliances. The finished basement features a large recreation area with kitchenette, plus a private bedroom suite with walk-in closet and attached bat which is ideal for guests or in-law accommodations. Car enthusiasts and hobbyists will love the attached garage and expansive heated workshop/garage space, offering parking for up to 6 vehicles. Two storage sheds provide even more room for tools and equipment. With generous living space, exceptional garage and workshop capacity, and room to spread out both inside and out, this unique property offers possibilities that are hard to find. Come see everything this home has to offer!
| Middle School | High School |
|---|---|
| Paw Paw Middle School Middle School | Paw Paw High School High School |
| Price History | |
|---|---|
| 8/27/2026 | Listed $399,900 |
| 9/14/2026 | 3$389,000 |
General Features
| Living Area | 2827 |
|---|---|
| Sewer | Septic Tank |
| Heating | Forced Air |
| Cooling | Central Air |
| Utilities | Natural Gas Available,Electricity Available,Cable Available,Phone Connected,Natural Gas Connected,Cable Connected,High-Speed Internet |
| Possession | Close Plus 6 to 29 Days,Negotiable,See Remarks |
| Roof | Composition |
| HOA Fee | 400 |
| Garage Spaces | 6 |
| Association Fee Includes | Other |
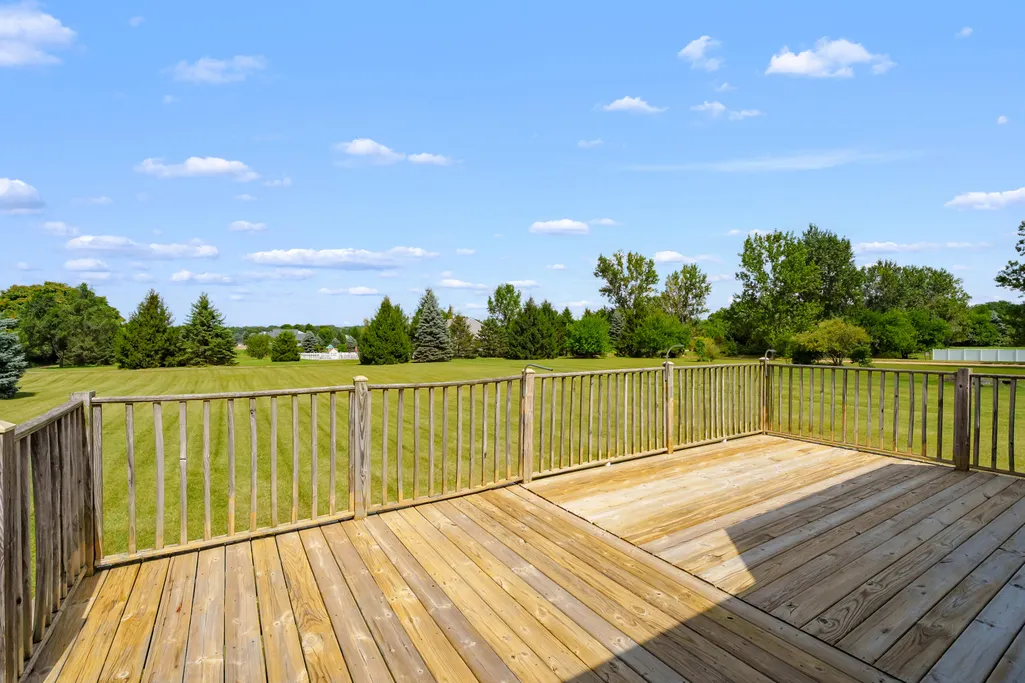
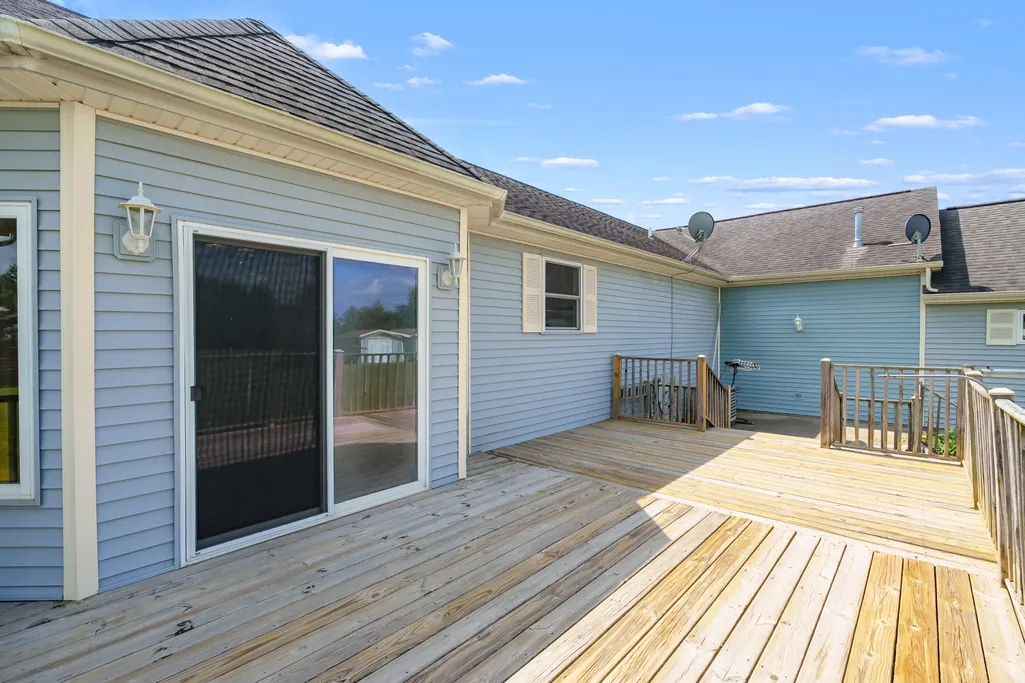
| Patio/Porch Features | Covered,Deck,Porch(es) |
| Architectural Style | Ranch |
| Construction Materials | Vinyl Siding |
| Exclusions | All other remaining furniture items are reserved. |
| Year Built | 2002 |
| Stories Count | 1 |
| Township | Antwerp Twp |
| Property Subtype | Single Family Residence |
| Tax Year | 2025 |
| Ownership | Private Owned |
| Accessibility | 36 Inch Entrance Door,36' or + Hallway,Covered Entrance |
| Assoc Fee Paid Per | Annually |
| County | Van Buren |
| New Construction | false |
| Property Type | Residential |
| HOA | true |
| Attached Garage | true |
| Subdivision Name | Furness Farms |
| Garage Y/N | true |
| Other Structures | Shed(s) |
| Total Rooms | 6 |
| Status | Active |
| Directions | Take I-94 to Mattawan Exit. Head North to Red Arrow Hwy. Take West to 30th st. Head North to 52nd and turn left. House is fifth on your right-hand side. |
| High School | Paw Paw High School |
| City | Paw Paw |
| Zoning Description | R1 |
| Lot Size Units | Acres |
| Lot Size Square Feet | 35414 |
| Listing Terms | Cash,FHA,VA Loan,Rural Development,MSHDA,Conventional |
| Middle/Junior High School | Paw Paw Middle School |
| Standard Status | Active |
| Tax Assessed Value | 107094 |
| Legal Description | 502-F1 5-3-13 1335-207 1652-705 1759-333 1780-519 *** UNIT 1 FURNESS FARMS TOGETHER WITH RIGHTS IN THE COMMON ELEMENTS AS DESCRIBED IN THE MASTER DEED AS RECORDED IN LIBER 1111, PAGES 873 THRU 920 INCLUSIVE AND ANY AMENDMENTS TO SAME. SPLIT FROM: 80-02-005-017-01 FOR 1998. |
Interior Features
| Interior Amenities | Ceiling Fan(s),Broadband,Garage Door Opener,Wet Bar,Pantry |
|---|---|
| Basement | Full |
| Flooring | Carpet,Wood |
| Air Conditioning Y/N | true |
| Heating Y/N | true |
| Window Features | Window Treatments |
| Fireplace Y/N | false |
| Laundry Features | Electric Dryer Hookup,Laundry Room,Main Level |
| Below Grade Finished Area | 1295 |
| Main Level Bedrooms | 3 |
| Total Baths | 3 |
Exterior Features
| Parking Features | Garage Faces Side,Garage Door Opener,Attached |
|---|---|
| Lot Features | Level,Rolling Hills |
| Water Source | Well |
| Lot Size Area | 0.81 |
| Waterfront Y/N | false |
| Building Area Total | 1532 |
| Lot Dimensions | 154 x 230 |
| Lot Size Acres | 0.81 |
| Road Surface Type | Paved |
Amenities
- Foreclosure
- Views
- Short Sale
- New Construction
- Adult 55+
- Lease To Own
- No HOA Fees
- Furnished
- Primary On Main
- Air Conditioning
- Seller Finance
- Green
- Fixer Upper
- Horse
- Golf
- Fireplace
- Deck
- Garage
- Basement
- Pool
Property vs Single Family Average in 49079
Price
Taxes
Year Built
 All information deemed reliable but not guaranteed. All properties are subject to prior sale, change or withdrawal. Neither listing broker(s) or information provider(s) shall be responsible for any typographical errors, misinformation, misprints and shall be held totally harmless. Listing(s) information is provided for consumer's personal, non-commercial use and may not be used for any purpose other than to identify prospective properties consumers may be interested in purchasing. The data relating
