
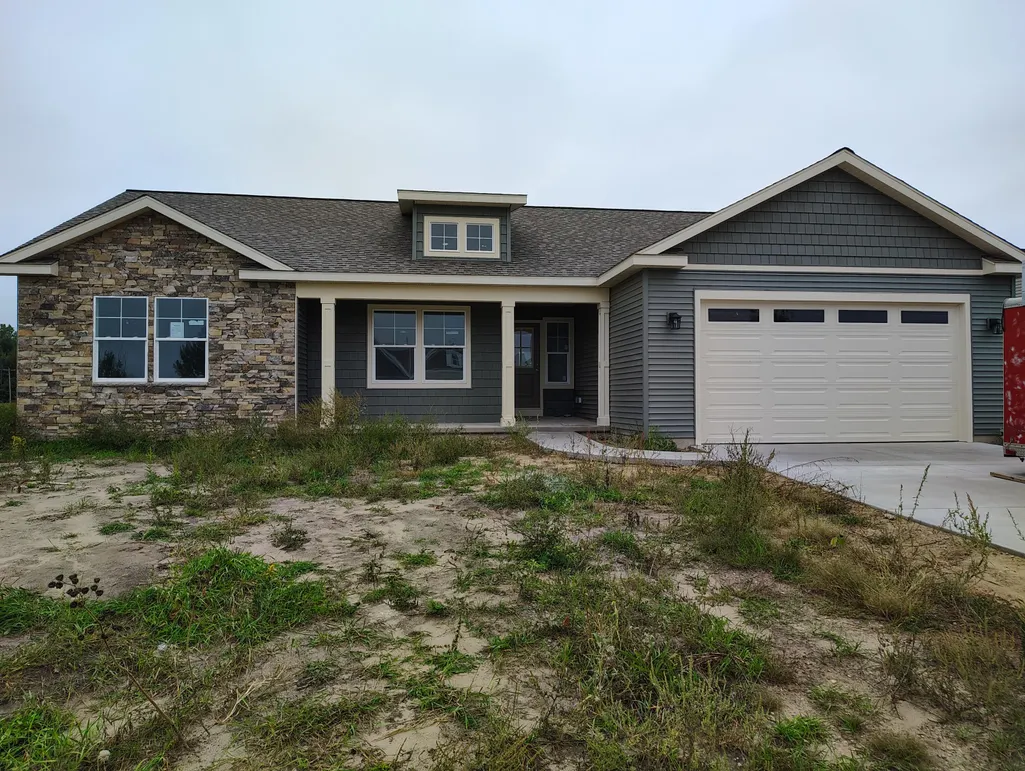
Price Reduction - New Construction - Primary on Main



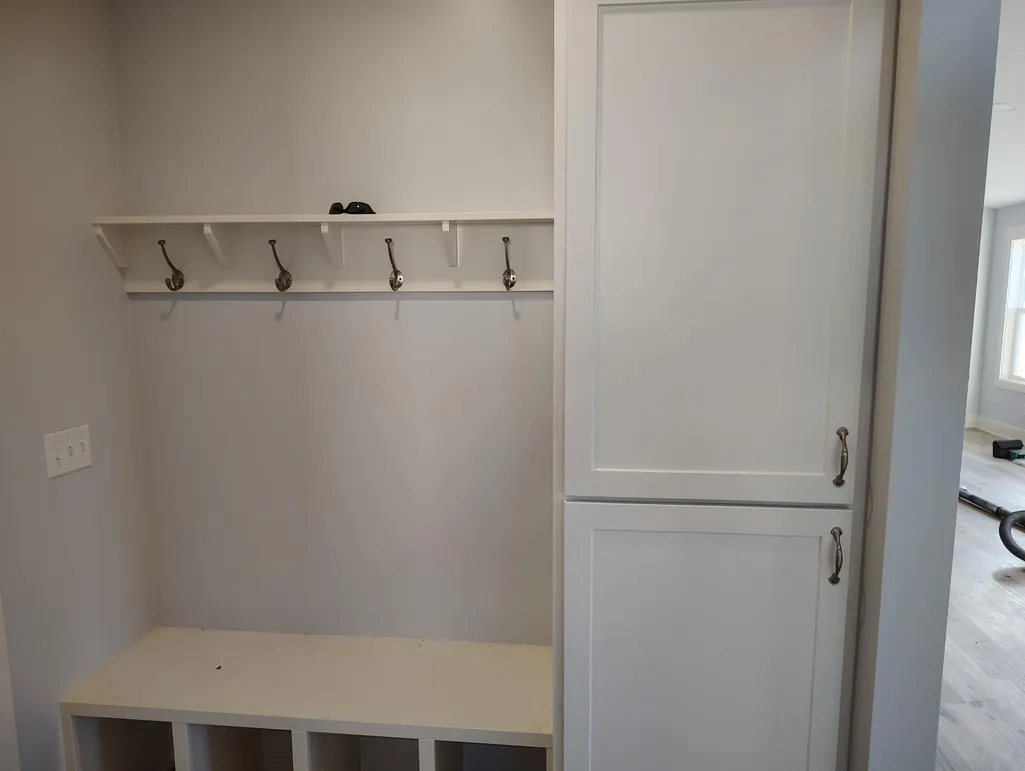
Address
11658 Olive Lake Drive, West Olive, MI
Price
$ 449,900
Property Attributes
- MLS#26045785
- TypeSingle Family
- Listing Status Active
- MunicipalityOlive Twp
- CountyOttawa
- CityWest Olive
- NeighborhoodOlive Lake Estates
- Zip49460
- StyleRanch
- Year Built2026
- Taxes$ 1942
- Price$ 449,900
- Bedrooms3
- Full Bathrooms2
- Half Bathrooms0
- Sqr Footage1570
- Lot Size0.28 Acres
Data Source:
MichRIC Datashare (MichRIC, Realcomp, MiRealSource)
Property Description
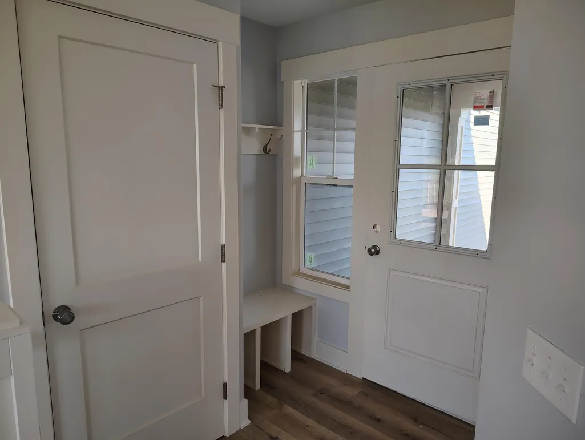
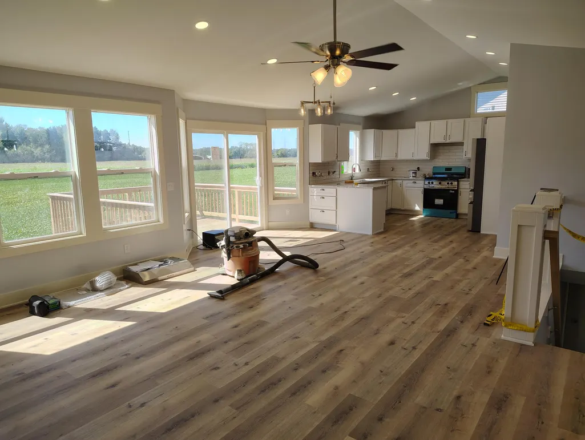
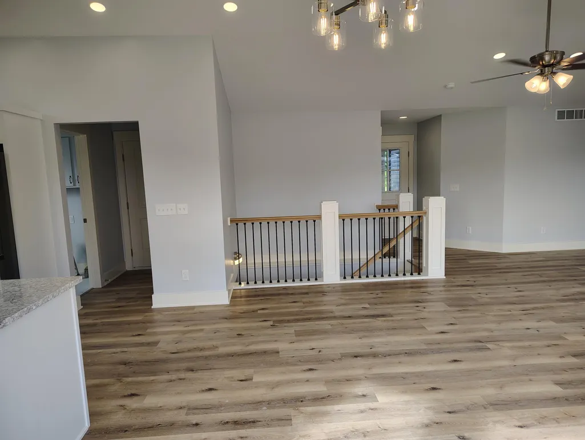
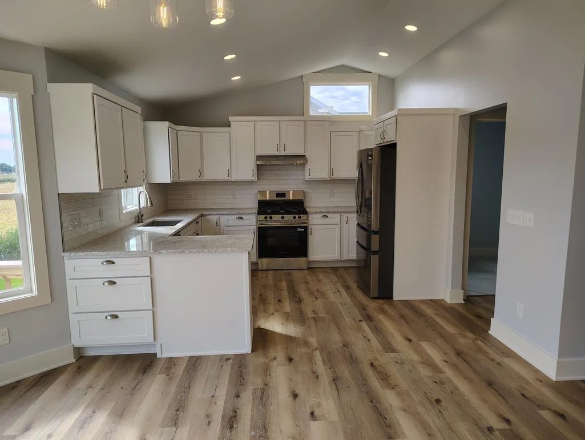
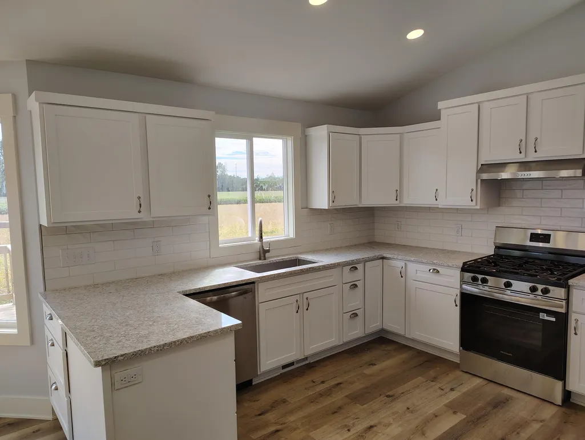
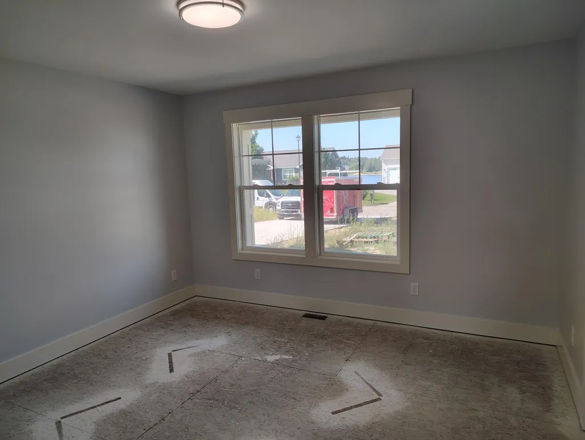
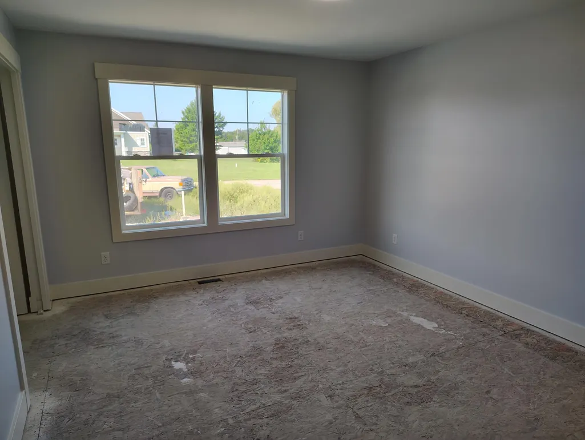
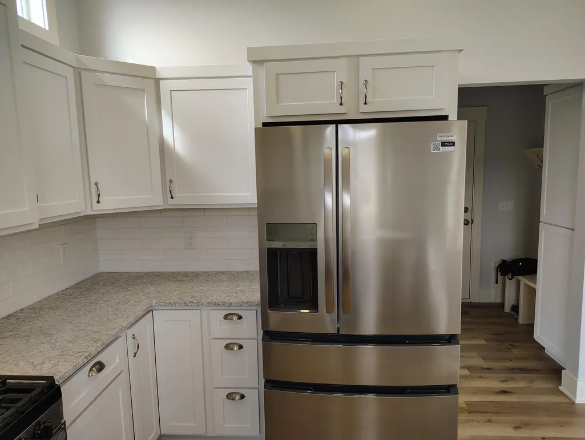
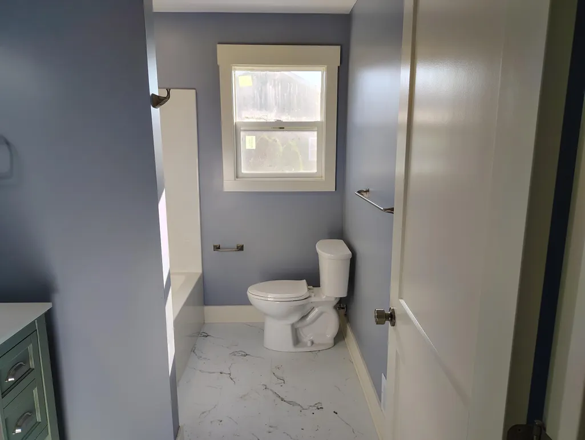
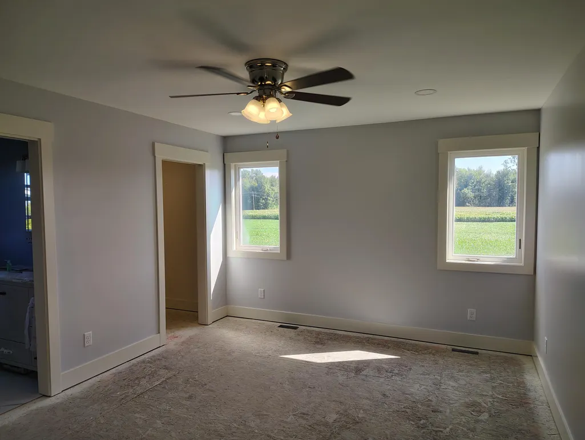
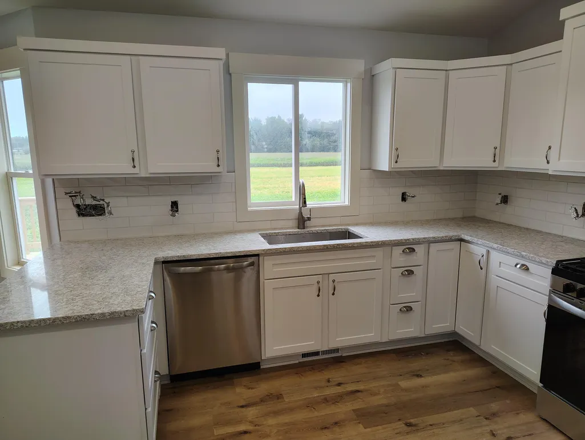
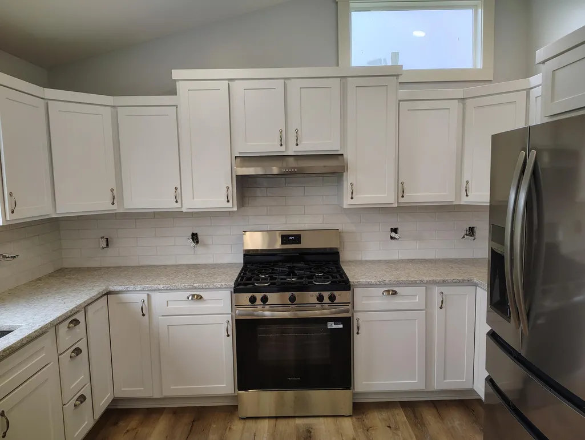
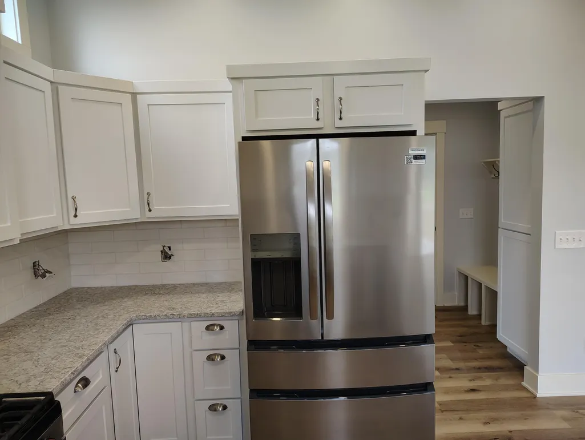
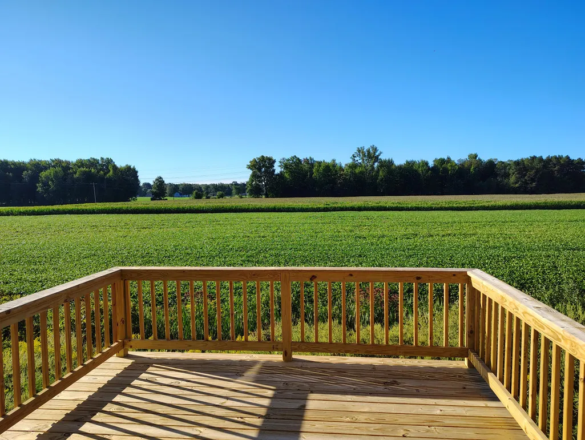
Nearly Complete. This 3-bedroom, 2-bath residence in Olive Lake Estates offers 1,570 square feet of finished living space on a generous 12,076-square-foot lot. Located in West Olive, the home features a 2-car garage and proximity to Olive Lake, providing a serene setting with room to enjoy outdoor space. The well-proportioned layout delivers comfortable accommodation with ample square footage for your needs. This single-family home represents a solid foundation for building equity and establishing your residence in an established community. Full appliance package, Pantry includes receptacle's for microwave, coffee station, toaster. Kitchen features quartz countertop, vent hood, tile backsplash. Extra Insulation R49 attic, R21 close cell foam main floor walls. 12x12 deck. Access Olive Lake for swimming, boating and picnics.
| Price History | |
|---|---|
| 8/28/2026 | Listed $464,900 |
| 9/11/2026 | 2$454,900 |
| 9/18/2026 | 1$449,900 |
General Features
| Living Area | 1570 |
|---|---|
| Heating | Forced Air |
| Cooling | Central Air,SEER 13 or Greater |
| Utilities | Natural Gas Available,Electricity Available,Natural Gas Connected |
| Possession | Close Plus 3 to 5 Days,See Remarks |
| Roof | Asphalt,Shingle |
| HOA Fee | 400 |
| Garage Spaces | 2 |
| Association Fee Includes | Sewer |
| Patio/Porch Features | Covered,Deck,Porch(es) |
| Architectural Style | Ranch |
| Security Features | Carbon Monoxide Detector(s),Smoke Detector(s) |
| Construction Materials | Stone,Vinyl Siding |
| Year Built | 2026 |
| Stories Count | 1 |
| Township | Olive Twp |
| Property Subtype | Single Family Residence |
| Tax Year | 2025 |
| Ownership | Corporate Owned |
| Waterfront Features | Lake |
| Assoc Fee Paid Per | Quarterly |
| County | Ottawa |
| New Construction | true |
| Property Type | Residential |
| Association Amenities | Beach Area |
| HOA | true |
| Attached Garage | true |
| Subdivision Name | Olive Lake Estates |
| Garage Y/N | true |
| Total Rooms | 11 |
| Status | Active |
| Directions | 116th and Olive Lake Drive |
| City | West Olive |
| Body of Water | Olive Lake |
| Zoning Description | Residential |
| Lot Size Units | Acres |
| Lot Size Square Feet | 12076 |
| Listing Terms | Cash,Conventional |
| Home Warranty Y/N | true |
| Builder Name | Select Homes and Construction Inc. |
| Standard Status | Active |
| Tax Assessed Value | 52407 |
| Legal Description | UNIT 2 OLIVE LAKE ESTATES, AS AMENDED, AS RECORDED IN MASTER DEED LIBER 5200 PAGES 755-828 OTTAWA COUNTY CONDO SUB PLAN NO. 485 SEC 10 T6N R15W |
Interior Features
| Interior Amenities | Ceiling Fan(s),Garage Door Opener,Pantry |
|---|---|
| Basement | Walk-Out Access |
| Flooring | Carpet,Other,Tile,Wood |
| Air Conditioning Y/N | true |
| Heating Y/N | true |
| Window Features | Low-Emissivity Windows,Screens,Insulated Windows |
| Fireplace Y/N | false |
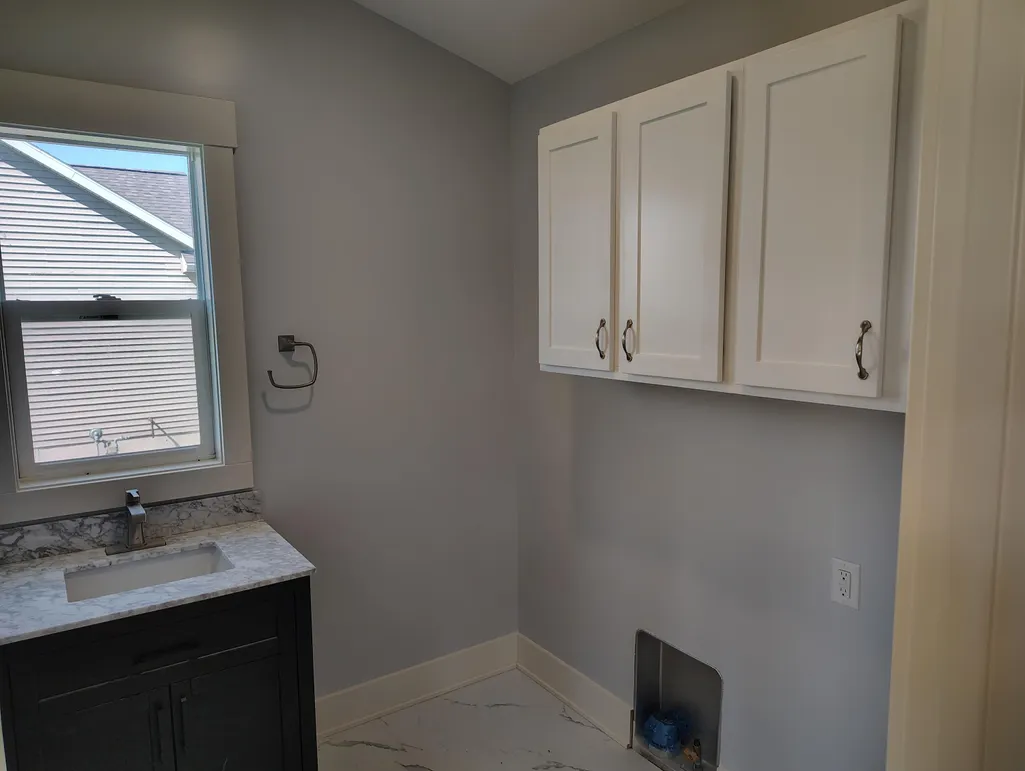
| Laundry Features | Gas Dryer Hookup,Laundry Room,Main Level,Sink,Washer Hookup |
| Main Level Bedrooms | 3 |
| Total Baths | 2 |
Exterior Features
| Exterior Amenities | Other |
|---|---|
| Parking Features | Garage Door Opener,Attached |
| Lot Features | Cul-De-Sac |
| Water Source | Well |
| Lot Size Area | 0.28 |
| Waterfront Y/N | false |
| Building Area Total | 1570 |
| Lot Dimensions | 90x132x90x132 |
| Lot Size Acres | 0.28 |
| Road Surface Type | Paved |
Amenities
- Foreclosure
- Views
- Short Sale
- New Construction
- Adult 55+
- Lease To Own
- No HOA Fees
- Furnished
- Primary On Main
- Air Conditioning
- Seller Finance
- Green
- Fixer Upper
- Horse
- Golf
- Fireplace
- Deck
- Garage
- Basement
- Pool
Property vs Single Family Average in 49460
Price
Taxes
Year Built
 All information deemed reliable but not guaranteed. All properties are subject to prior sale, change or withdrawal. Neither listing broker(s) or information provider(s) shall be responsible for any typographical errors, misinformation, misprints and shall be held totally harmless. Listing(s) information is provided for consumer's personal, non-commercial use and may not be used for any purpose other than to identify prospective properties consumers may be interested in purchasing. The data relating
