
Price Reduction - Primary on Main







Address
19342 Coventry Drive, Riverview, MI
Price
$ 279,900
Property Attributes
- MLS#26045794
- TypeSingle Family
- Listing Status Pending
- MunicipalityRiverview City
- CountyWayne
- CityRiverview
- NeighborhoodRiverview Forest Sub
- Zip48193
- StyleRanch
- Year Built1966
- Taxes$ 5856
- Price$ 279,900
- Bedrooms3
- Full Bathrooms2
- Half Bathrooms1
- Sqr Footage2385
- Lot Size0.2 Acres
Data Source:
MichRIC Datashare (MichRIC, Realcomp, MiRealSource)
Property Description
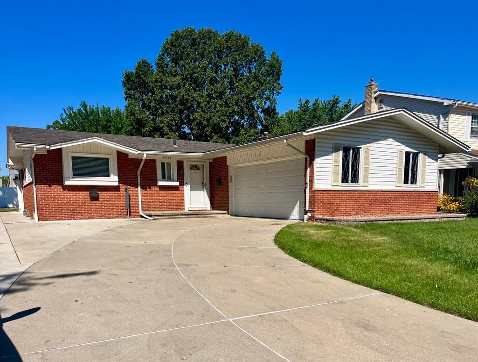
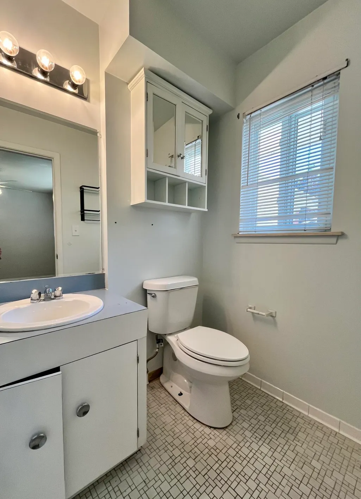
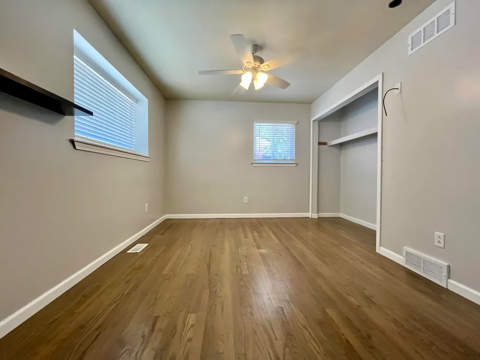
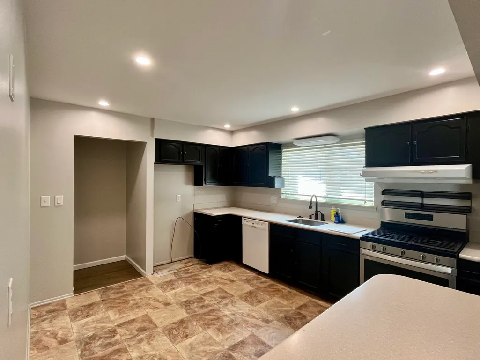
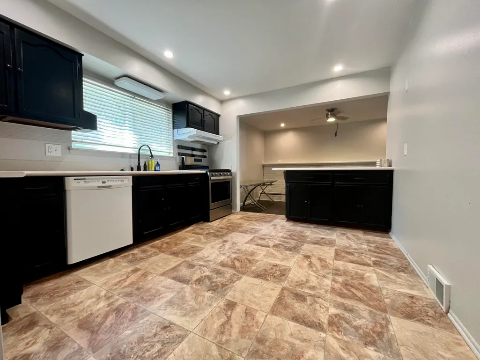
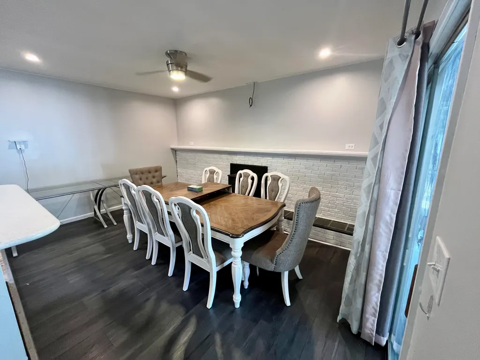
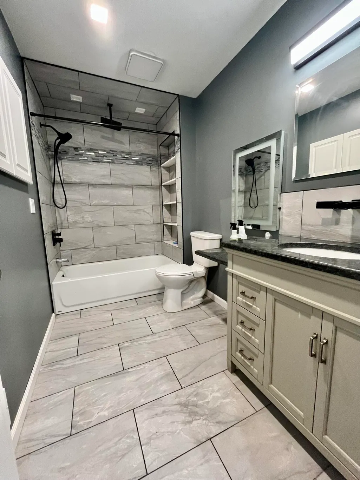
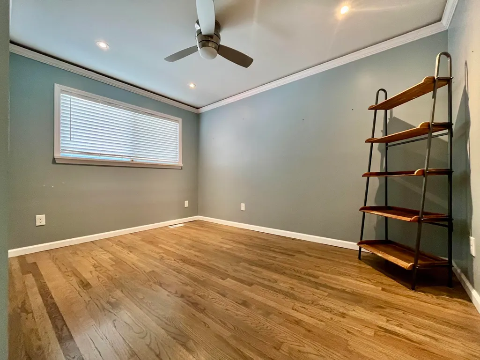
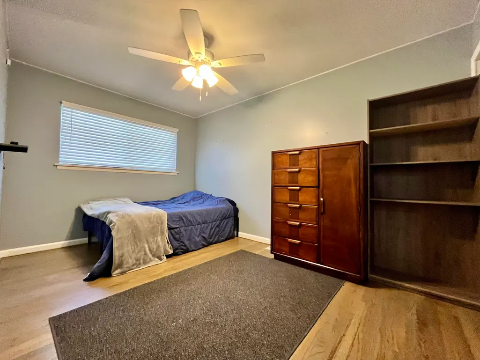
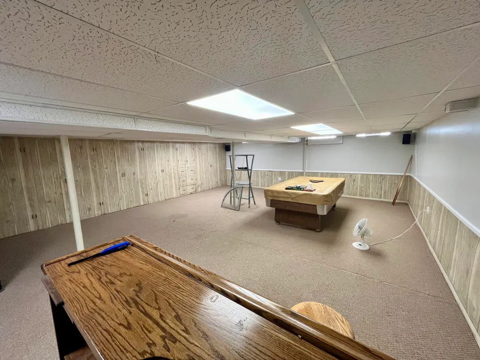
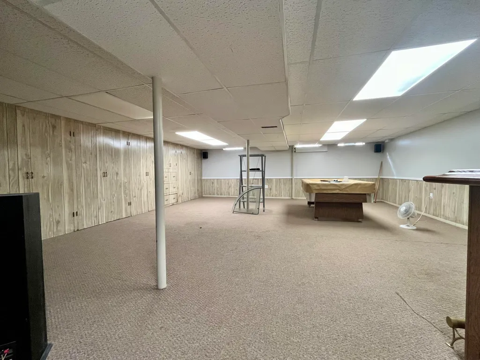
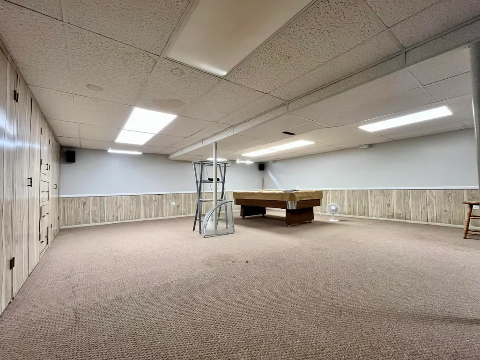
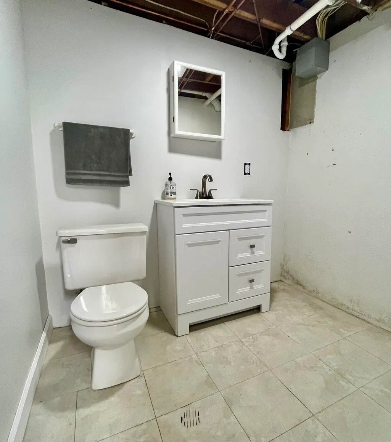
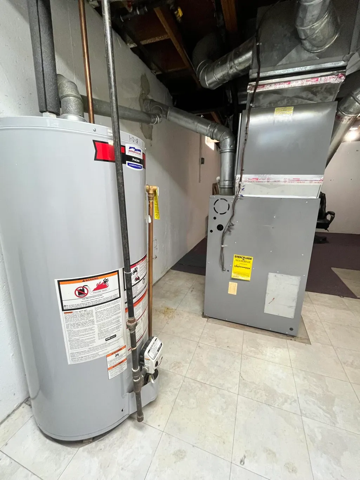
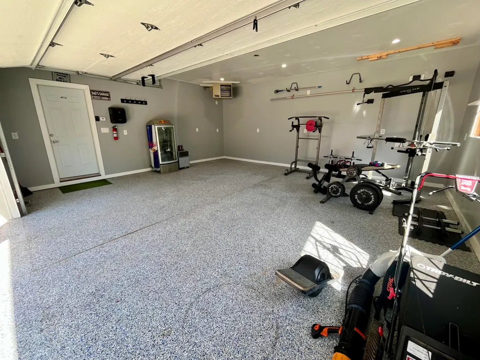
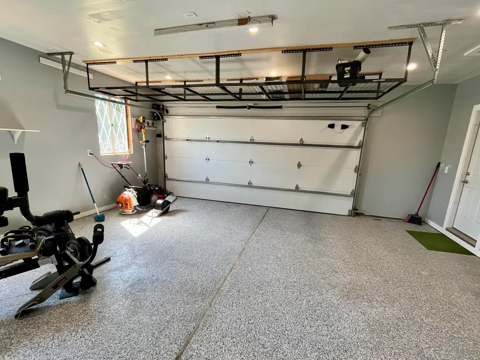
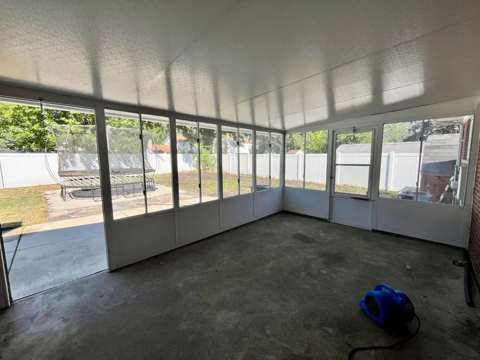
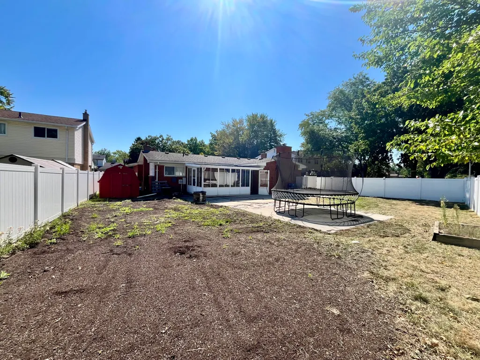
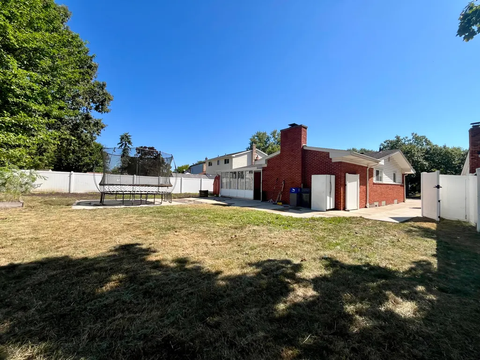
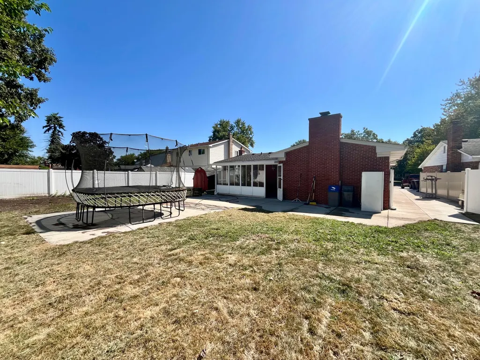
Beautiful brick ranch with finished basement and heated garage with polyaspartic coating for additional living space. Spacious kitchen opens to family room with door-wall to three season room. Remodeled kitchen with gas stove and large eat-in area. Outstanding remodeled full bath with heated floors and newer tile. Fully finished basement with tons of extra storage space and half bath.Vinyl privacy fence around entire back yard. Newer furnace (2021), newer HWT (2018), newer roof, newer concrete and recently remodeled bath/kitchen. Seller to provide certificate of occupancy at closing.
| Elementary School |
|---|
| Forest Elementary School Elementary School |
| Price History | |
|---|---|
| 8/28/2026 | Listed $289,900 |
| 9/16/2026 | 3$279,900 |
General Features
| Living Area | 2385 |
|---|---|
| Sewer | Public |
| Heating | Forced Air |
| Cooling | Central Air |
| Utilities | Cable Connected,High-Speed Internet |
| Possession | Close Of Escrow |
| Roof | Asphalt,Shingle |
| Garage Spaces | 2 |
| Patio/Porch Features | 3 Season Room,Enclosed,Patio,Porch(es) |
| Architectural Style | Ranch |
| Construction Materials | Brick,Vinyl Siding |
| Exclusions | None |
| Year Built | 1966 |
| Stories Count | 1 |
| Township | Riverview City |
| Property Subtype | Single Family Residence |
| Tax Year | 2025 |
| Ownership | Private Owned |
| County | Wayne |
| New Construction | false |
| Property Type | Residential |
| Attached Garage | true |
| Subdivision Name | Riverview Forest Sub |
| Garage Y/N | true |
| Other Structures | Shed(s) |
| Total Rooms | 8 |
| Status | Pending |
| Directions | On Coventry between Stonewood and Thornwood |
| City | Riverview |
| Lot Size Units | Acres |
| Lot Size Square Feet | 8712 |
| Listing Terms | Cash,FHA,VA Loan,Conventional |
| Elementary School | Forest Elementary School |
| Standard Status | Pending |
| Tax Assessed Value | 111500 |
| Legal Description | 12A161 LOT 161 RIVERVIEW FOREST SUB NO. 1 T4S R10E L88 P51 TO 55 WCR |
Interior Features
| Interior Amenities | Ceiling Fan(s),Garage Door Opener,Eat-in Kitchen |
|---|---|
| Basement | Partial |
| Flooring | Carpet,Ceramic Tile,Tile,Vinyl,Wood |
| Total Fireplaces | 1 |
| Fireplace Features | Gas/Wood Stove,Family Room |
| Air Conditioning Y/N | true |
| Heating Y/N | true |
| Window Features | Screens,Insulated Windows,Window Treatments |
| Fireplace Y/N | true |
| Laundry Features | In Basement,Sink |
| Below Grade Finished Area | 1000 |
| Main Level Bedrooms | 3 |
| Total Baths | 3 |
Exterior Features
| Fencing | Fenced Back,Full,Privacy,Vinyl |
|---|---|
| Parking Features | Garage Faces Side,Garage Door Opener,Attached |
| Lot Features | Sidewalk |
| Water Source | Public |
| Lot Size Area | 0.2 |
| Waterfront Y/N | false |
| Building Area Total | 1385 |
| Lot Dimensions | 55.31X128.66 |
| Lot Size Acres | 0.2 |
| Road Surface Type | Paved |
Amenities
- Foreclosure
- Views
- Short Sale
- New Construction
- Adult 55+
- Lease To Own
- No HOA Fees
- Furnished
- Primary On Main
- Air Conditioning
- Seller Finance
- Green
- Fixer Upper
- Horse
- Golf
- Fireplace
- Deck
- Garage
- Basement
- Pool
Property vs Single Family Average in 48193
Price
Taxes
Year Built
 All information deemed reliable but not guaranteed. All properties are subject to prior sale, change or withdrawal. Neither listing broker(s) or information provider(s) shall be responsible for any typographical errors, misinformation, misprints and shall be held totally harmless. Listing(s) information is provided for consumer's personal, non-commercial use and may not be used for any purpose other than to identify prospective properties consumers may be interested in purchasing. The data relating
