
Price Reduction - Waterfront - Primary on Main





Address
16510 Bass Lake Avenue Ne, Gowen, MI
Price
$ 329,900
Property Attributes
- MLS#26046574
- TypeSingle Family
- Listing Status Active
- MunicipalitySpencer Twp
- CountyKent
- CityGowen
- Zip49326
- StyleRanch
- Year Built1930
- Taxes$ 1095
- Price$ 329,900
- Bedrooms3
- Full Bathrooms1
- Half Bathrooms1
- Sqr Footage1124
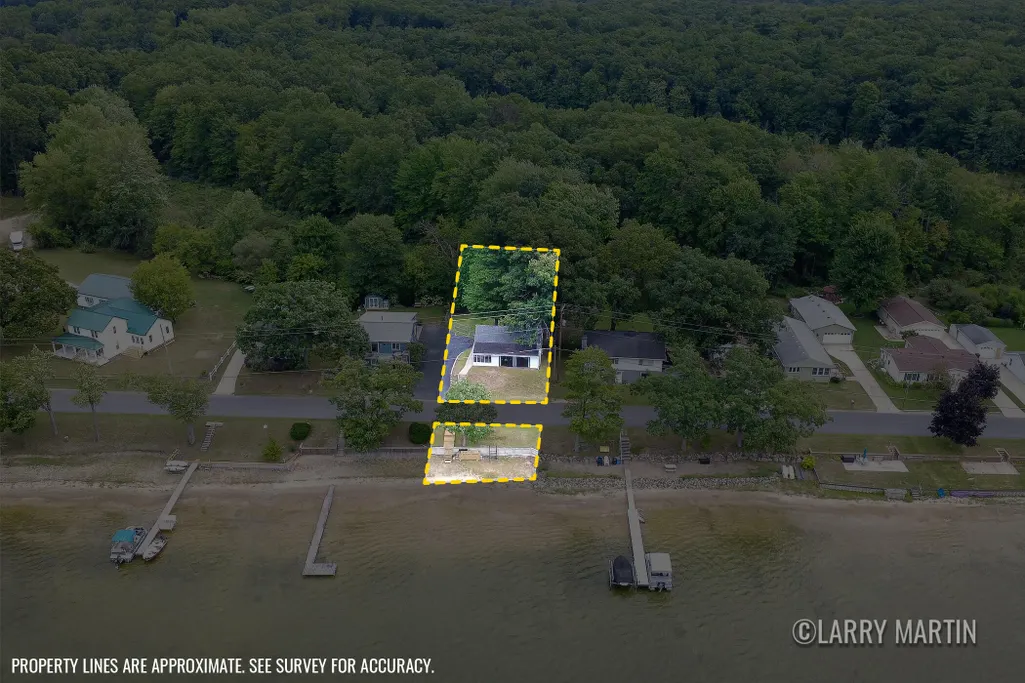
- Lot Size0.31 Acres
Data Source:
MichRIC Datashare (MichRIC, Realcomp, MiRealSource)
Property Description
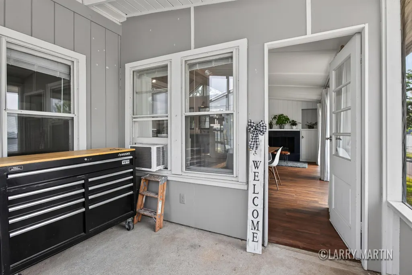
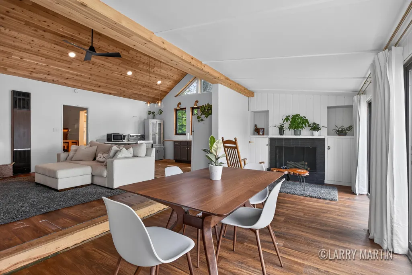
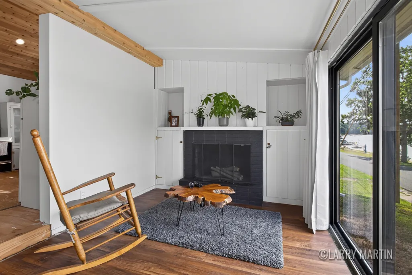
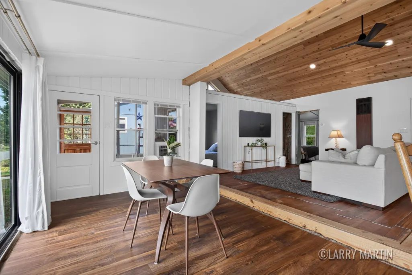
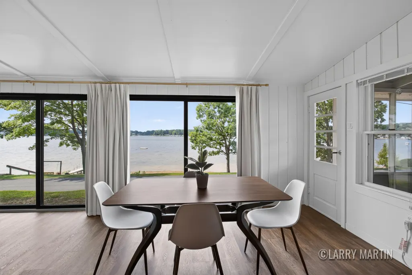
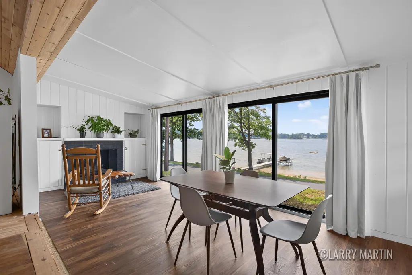
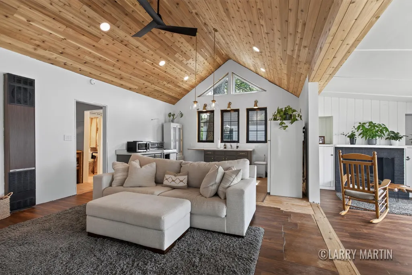
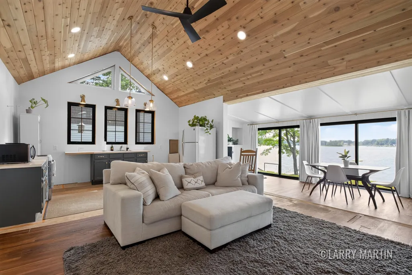
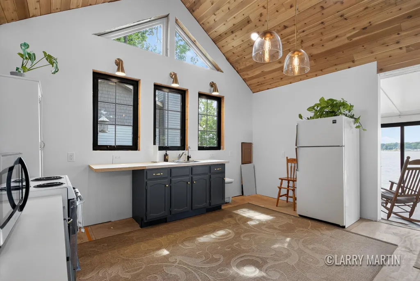
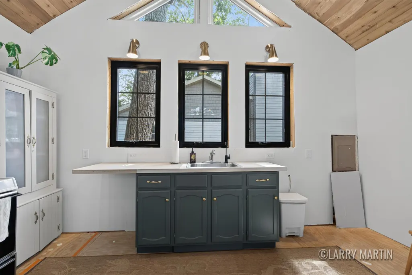
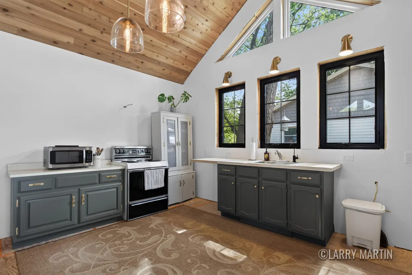
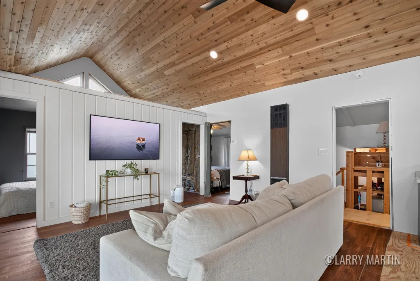
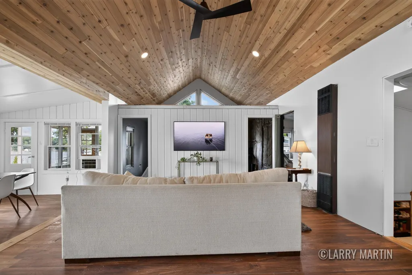
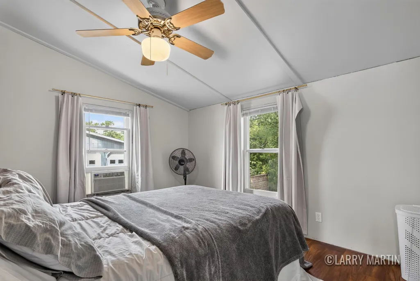
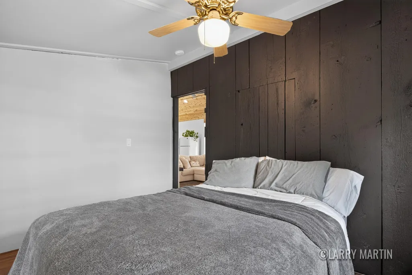
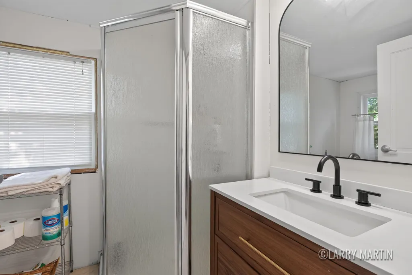
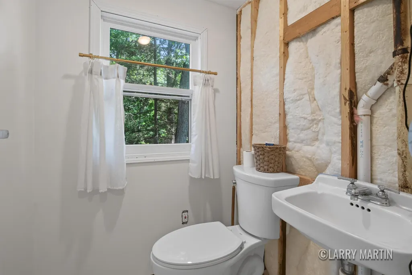
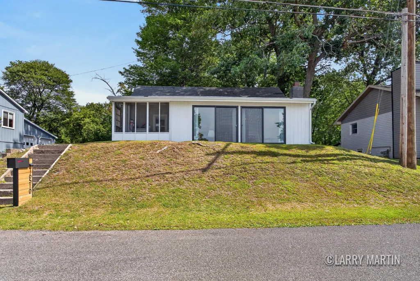
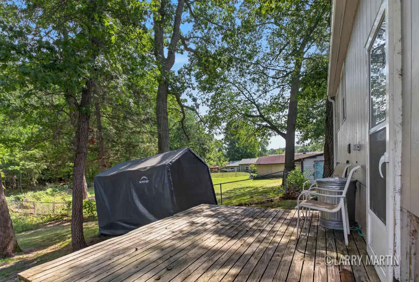
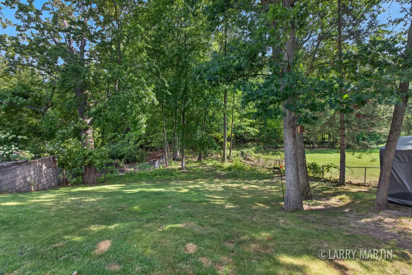
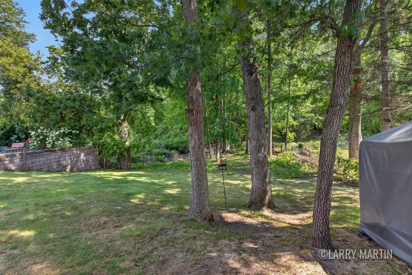
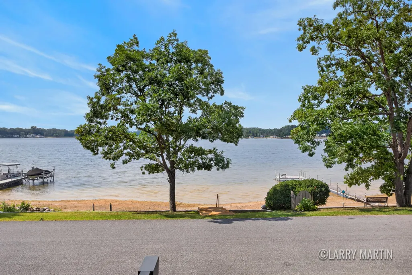
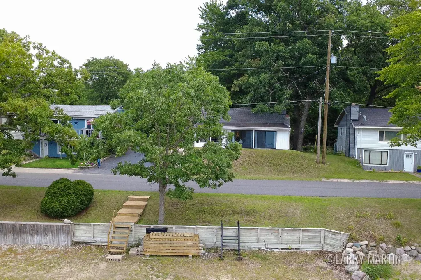
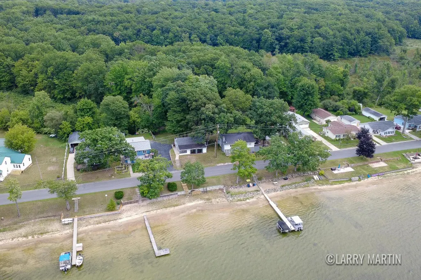
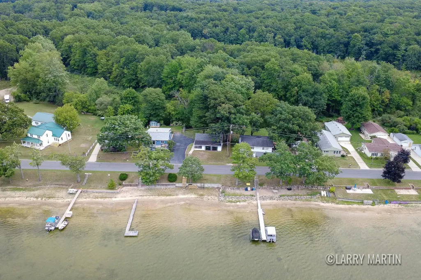
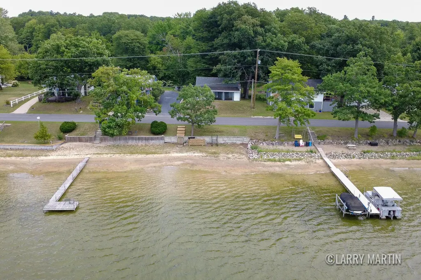
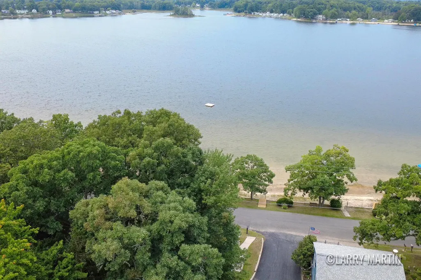
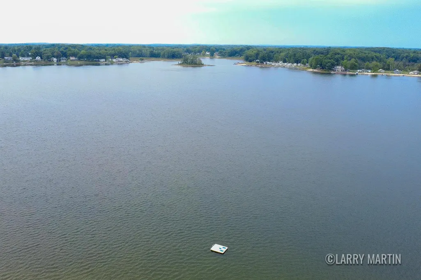
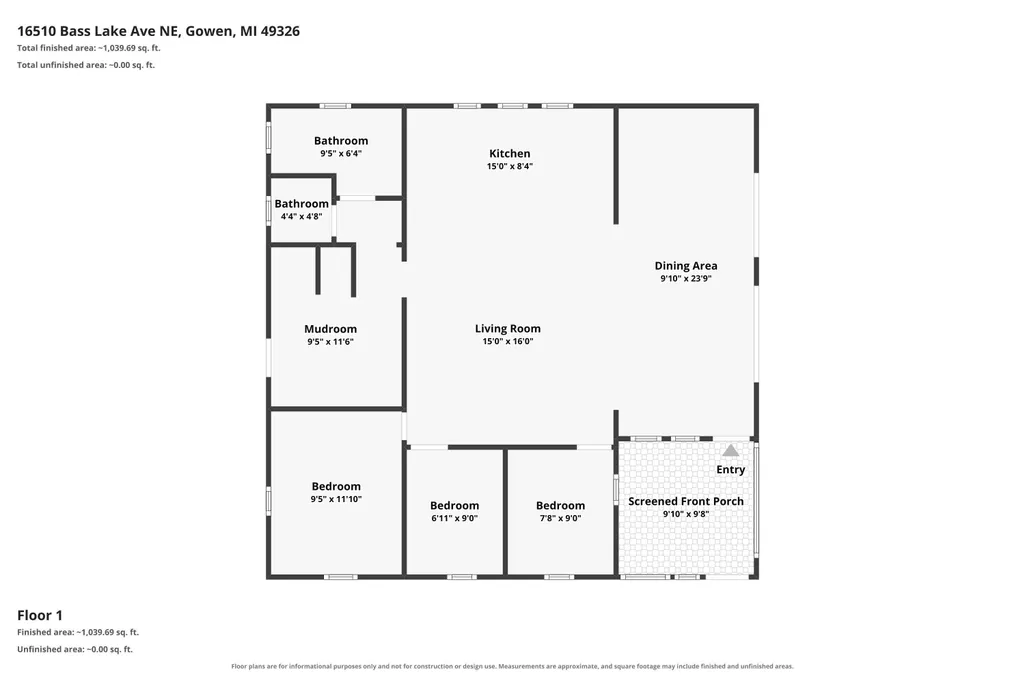
Welcome to this updated waterfront retreat on Bass Lake in Gowen. Offering 3 bedrooms and 1.5 bathrooms, this home perfectly balances modern comfort with scenic lakeside living. The main living space features soaring vaulted ceilings, an updated kitchen, and an inviting dining and lounge area centered around a warm fireplace with picturesque water views. Relax year-round in the three-season porch overlooking the lake, or step out onto the private back deck to take in the quiet, wooded backyard. Complete with private lake beach access and the opportunity to add your final custom touches, this property presents an exceptional waterfront value.
| Price History | |
|---|---|
| 9/2/2026 | Listed $340,000 |
| 9/14/2026 | 3$329,900 |
General Features
| Living Area | 1124 |
|---|---|
| Sewer | Septic Tank |
| Heating | Wall Furnace |
| Possession | See Remarks |
| Architectural Style | Ranch |
| Construction Materials | Wood Siding |
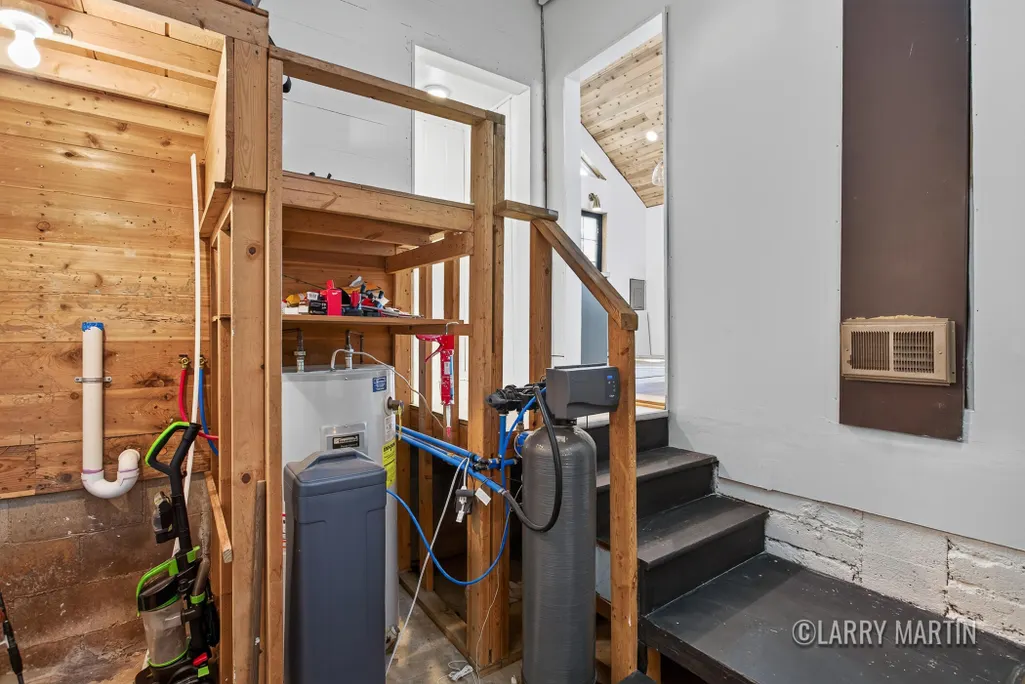
| Exclusions | Reverse Osmosis water system is rented. |
| Year Built | 1930 |
| Stories Count | 1 |
| Township | Spencer Twp |
| Property Subtype | Single Family Residence |
| Tax Year | 2025 |
| Waterfront Features | Lake |
| County | Kent |
| New Construction | false |
| Property Type | Residential |
| Garage Y/N | false |
| Total Rooms | 9 |
| Status | Active |
| Directions | 19 Mile Rd to Bass Lake Ave, north to address. |
| City | Gowen |
| Body of Water | Bass Lake |
| Lot Size Units | Acres |
| Lot Size Square Feet | 3049 |
| Listing Terms | Cash,Conventional |
| Standard Status | Active |
| Tax Assessed Value | 41855 |
| Legal Description | 410412454013 PART GOVT LOT 1 COM AT MOST NLY COR OF LOT 3 EDGEWOOD PARK TH SLY TO MOST ELY COR OF SD LOT TH NELY ALONG SLY LINE OF SD LOT EXT NELY 50.0 FT TH NWLY PAR WITH ELY LINE OF SD LOT 60.0 FT TO NLY LINE OF SD LOT EXT ELY TH SWLY ALONG SD EXT LOT LINE 50.0 FT TO BEG * SEC 12 T10N R9W 0.07 A. ALSO LOT 3 * EDGEWOOD PARK SPLIT ON 07/22/2009 FROM 41-04-12-454-004, 41-04-12-455-003; |
Interior Features
| Basement | Crawl Space |
|---|---|
| Total Fireplaces | 1 |
| Fireplace Features | Other |
| Heating Y/N | true |
| Fireplace Y/N | true |
| Laundry Features | Electric Dryer Hookup,Washer Hookup |
| Main Level Bedrooms | 3 |
| Total Baths | 2 |
Exterior Features
| Exterior Amenities | Scrn Porch |
|---|---|
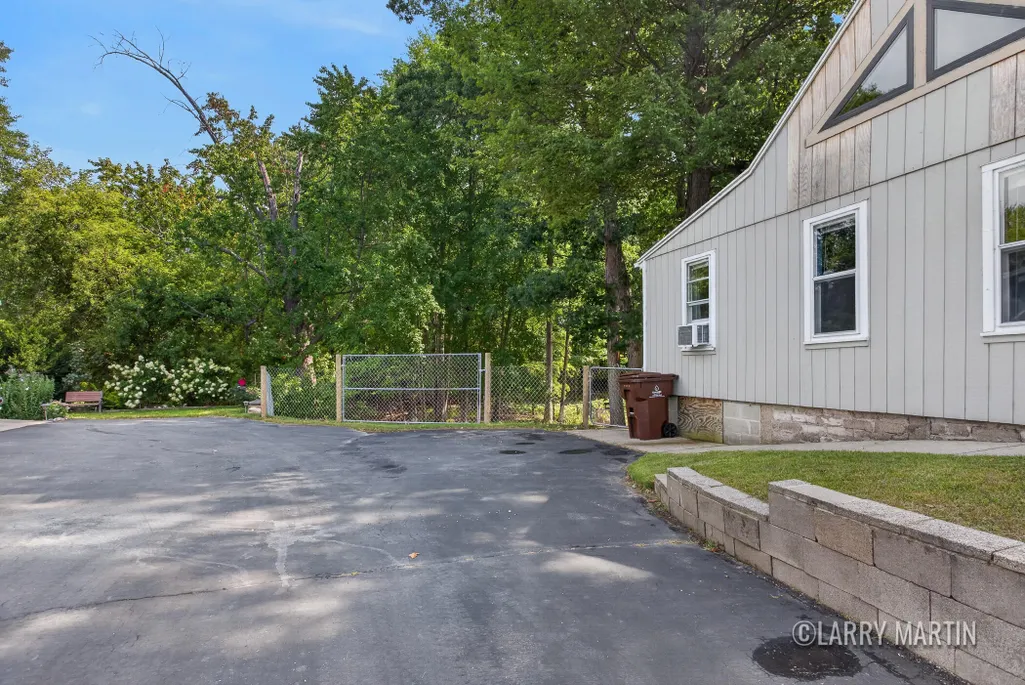
| Fencing | Fenced Back |
| Water Source | Well |
| Lot Size Area | 0.31 |
| Waterfront Y/N | true |
| Building Area Total | 1124 |
| Lot Dimensions | 60x226 |
| Lot Size Acres | 0.31 |
Amenities
- Foreclosure
- Views
- Short Sale
- New Construction
- Adult 55+
- Lease To Own
- No HOA Fees
- Furnished
- Primary On Main
- Air Conditioning
- Seller Finance
- Green
- Fixer Upper
- Horse
- Golf
- Fireplace
- Deck
- Garage
- Basement
- Pool
Property vs Single Family Average in 49326
Price
Taxes
Year Built
 All information deemed reliable but not guaranteed. All properties are subject to prior sale, change or withdrawal. Neither listing broker(s) or information provider(s) shall be responsible for any typographical errors, misinformation, misprints and shall be held totally harmless. Listing(s) information is provided for consumer's personal, non-commercial use and may not be used for any purpose other than to identify prospective properties consumers may be interested in purchasing. The data relating
