
Waterfront - Golf Course - Primary on Main
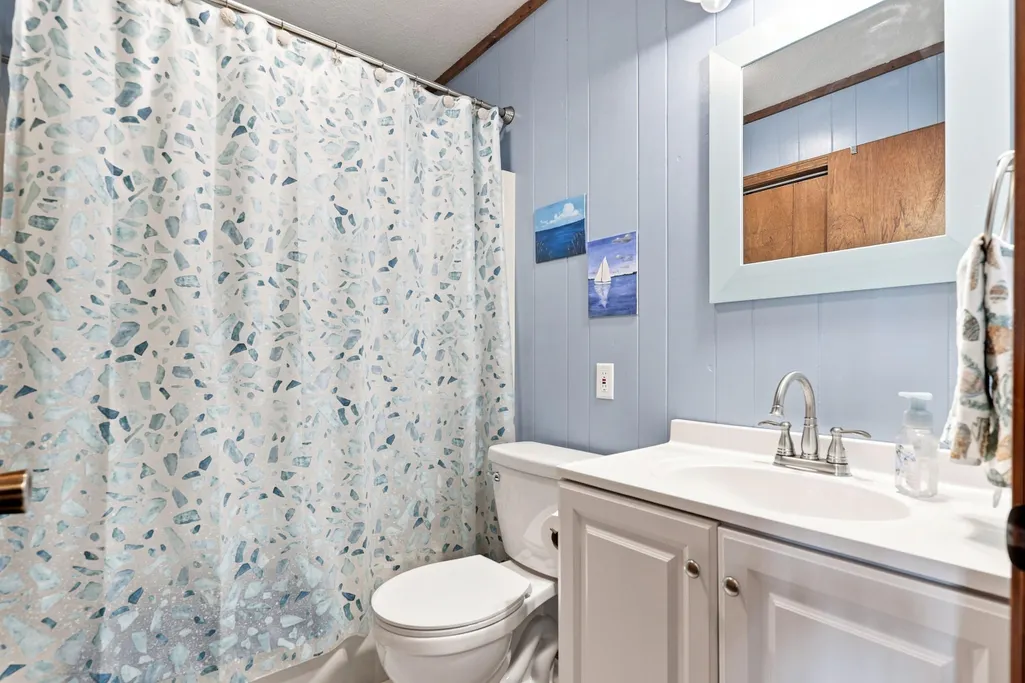
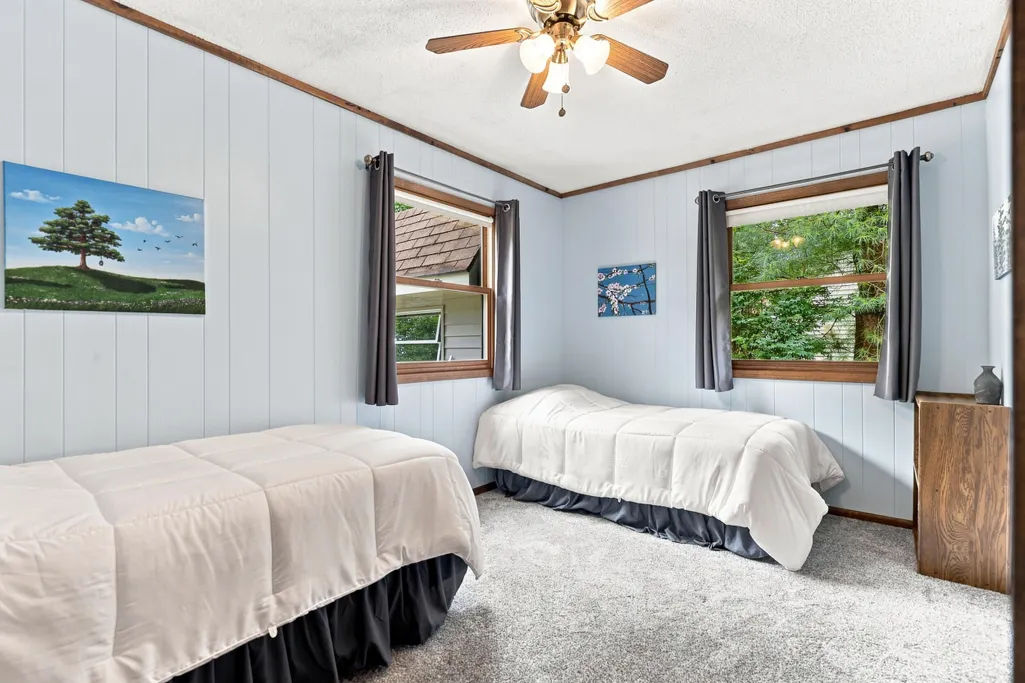
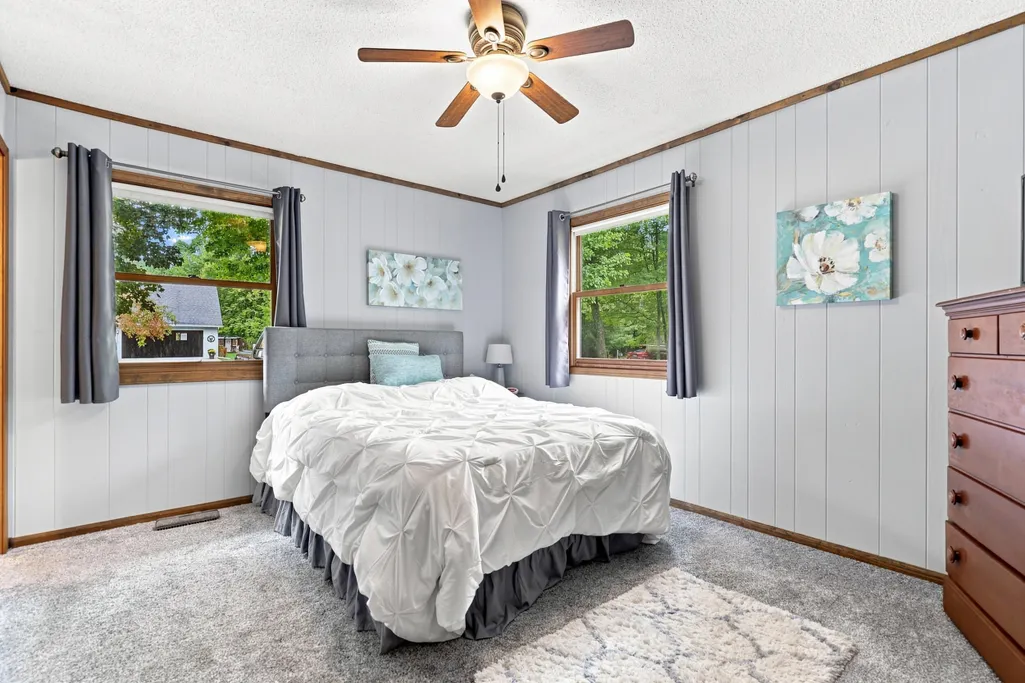
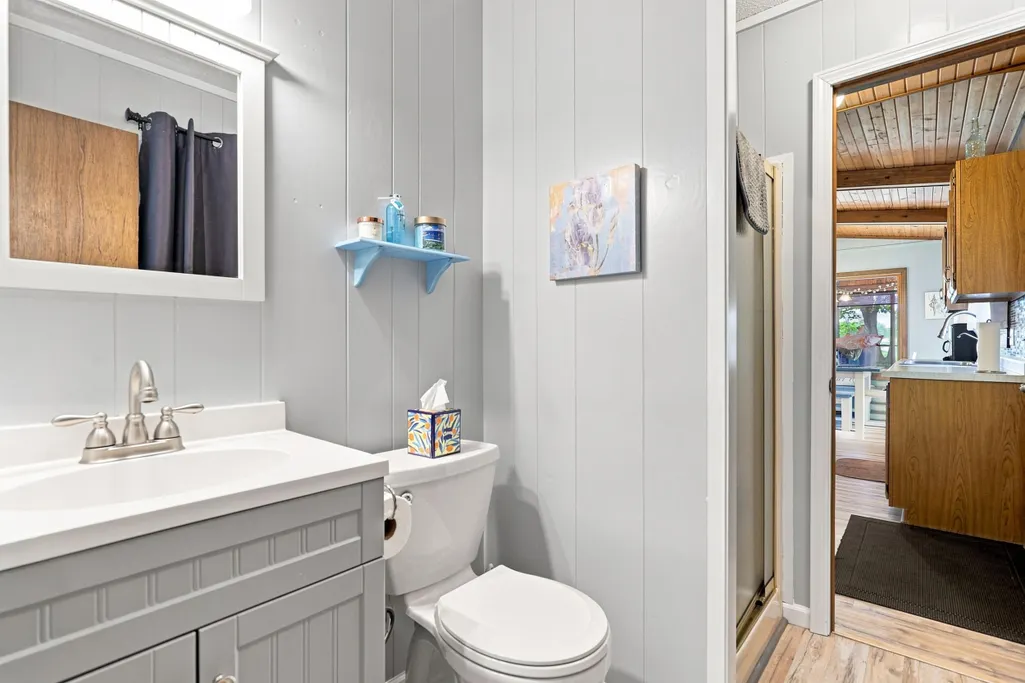



Address
10111 Peppermill Lane, Canadian Lakes, MI
Price
$ 450,000
Property Attributes
- MLS#26047481
- TypeSingle Family
- Listing Status Active
- MunicipalityMorton Twp
- CountyMecosta
- CityCanadian Lakes
- NeighborhoodPines
- Zip49346
- StyleRanch
- Year Built1986
- Taxes$ 4830
- Price$ 450,000
- Bedrooms3
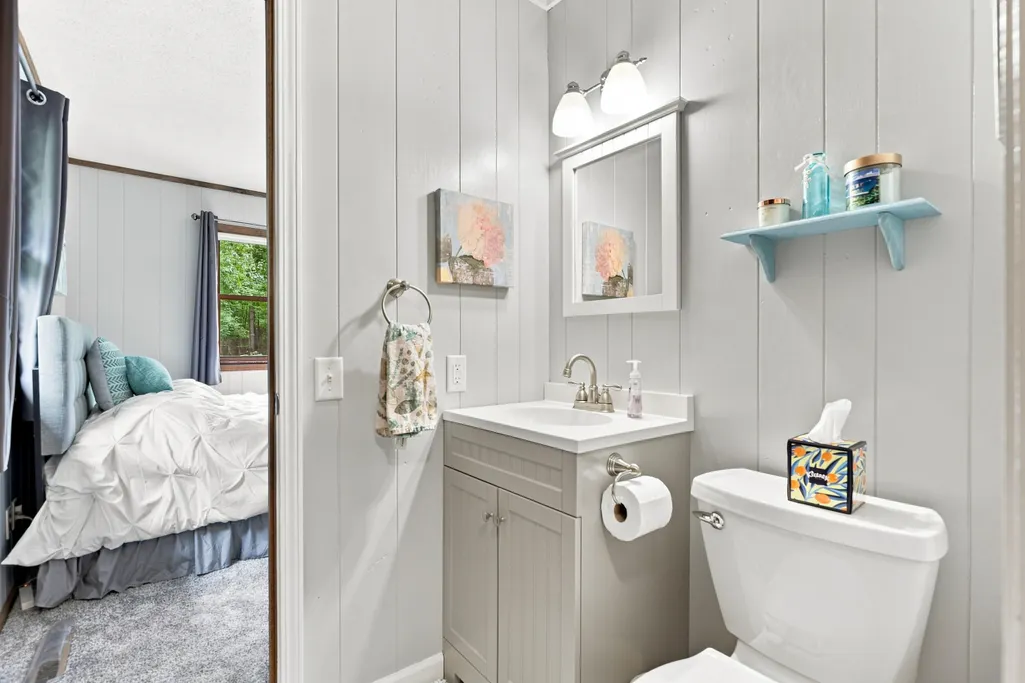
- Full Bathrooms2
- Half Bathrooms0
- Sqr Footage1120
- Lot Size0.32 Acres
Data Source:
MichRIC Datashare (MichRIC, Realcomp, MiRealSource)
Property Description
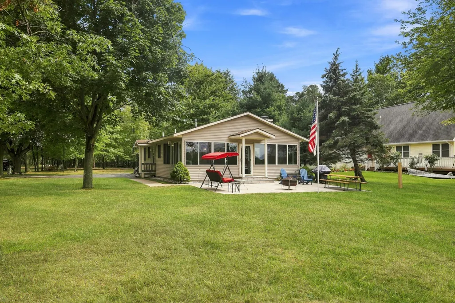
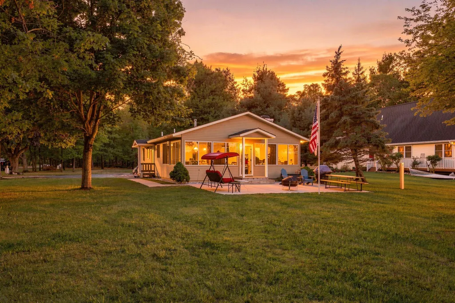
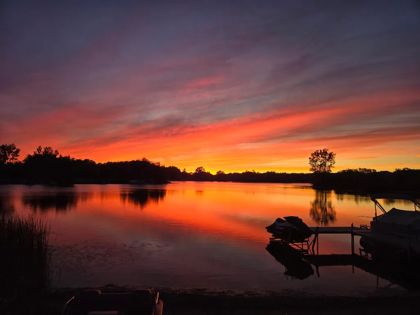
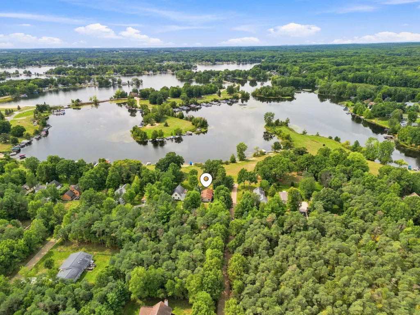
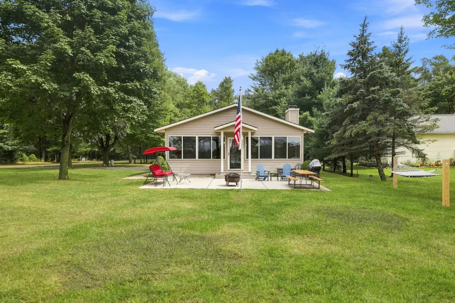
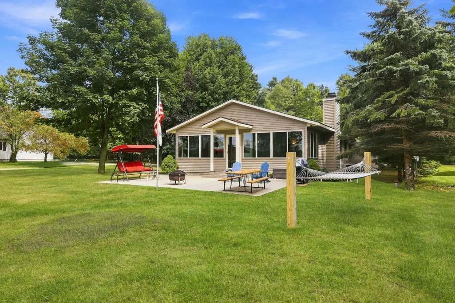
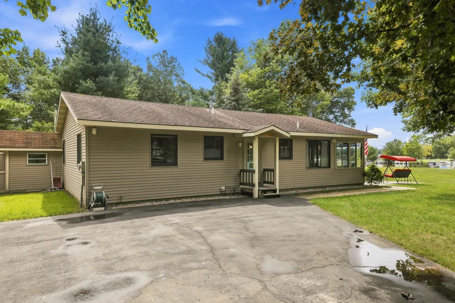
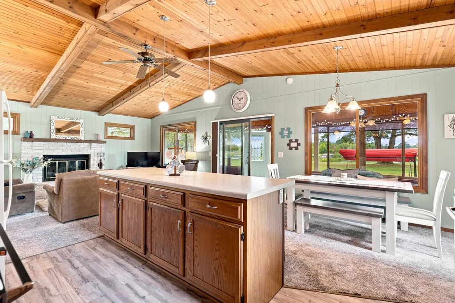
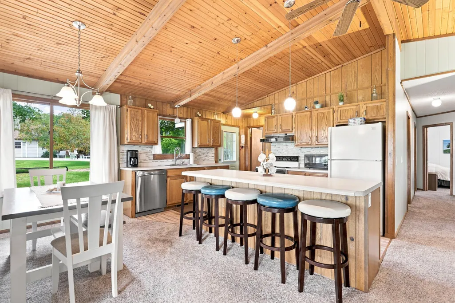
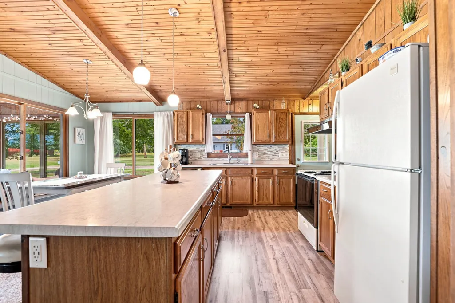
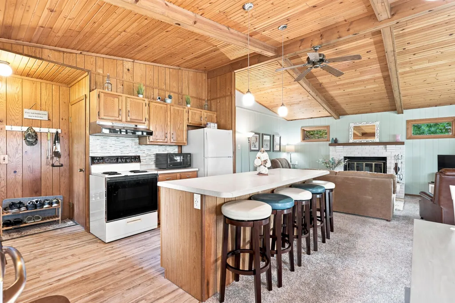
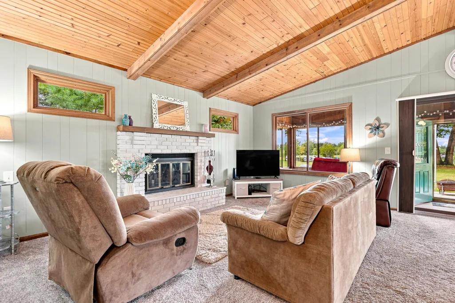
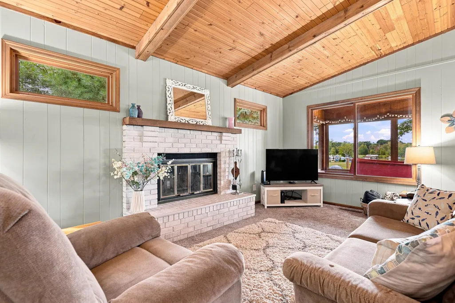
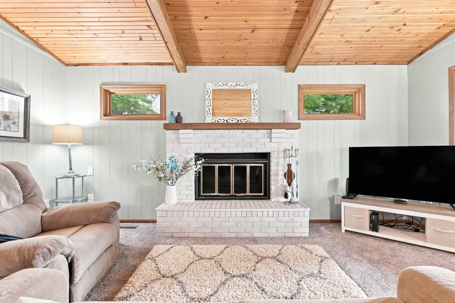
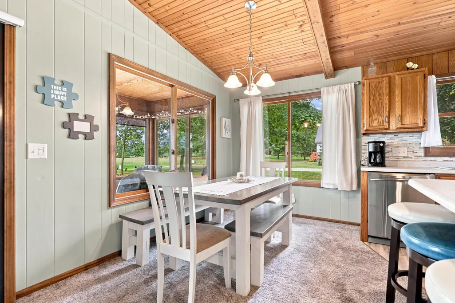
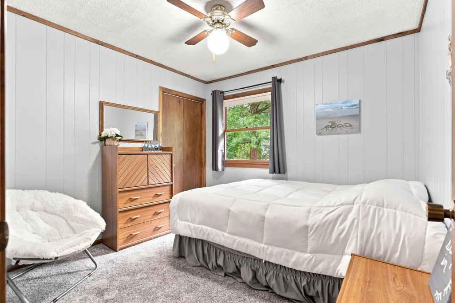
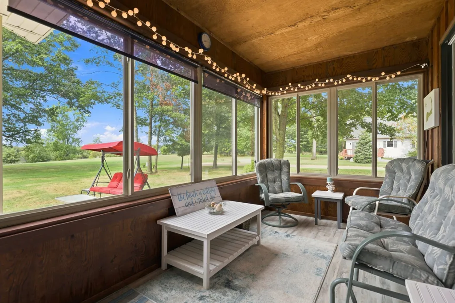
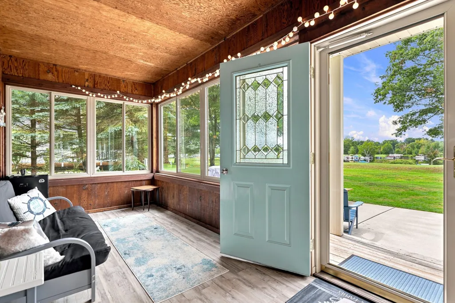
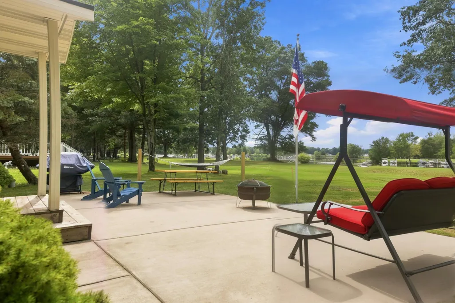
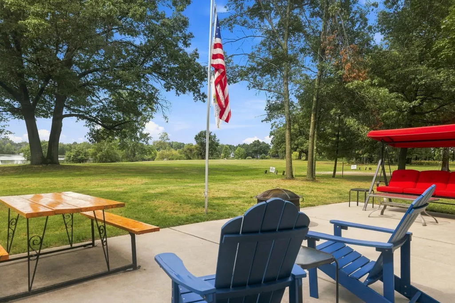
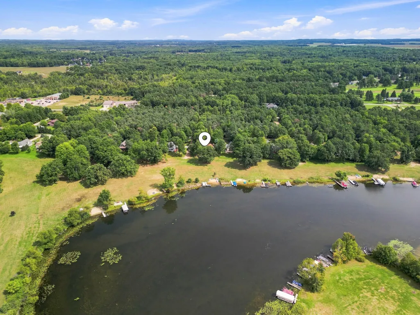
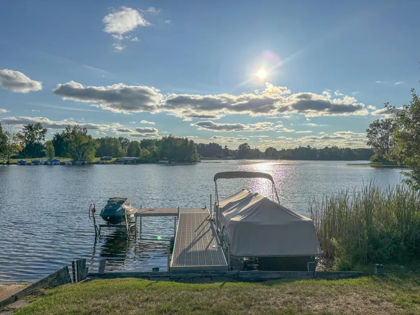
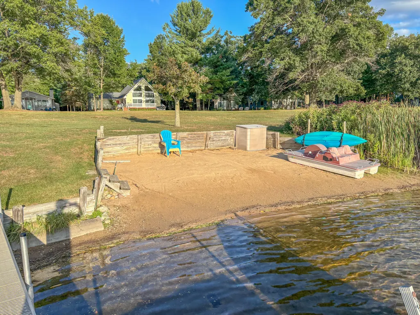
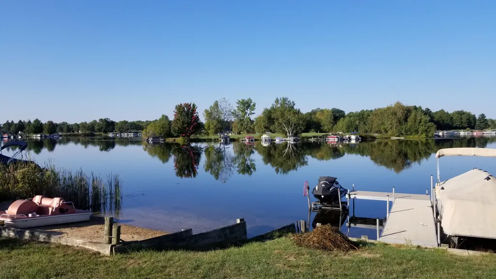
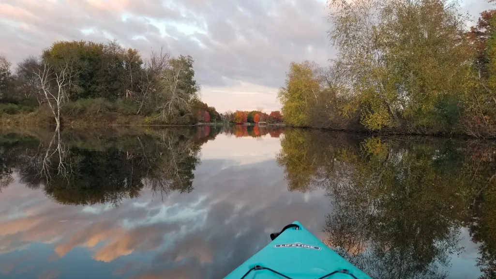
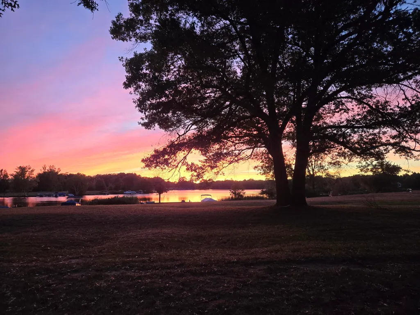
Experience affordable lake living with this fantastic opportunity to own a cottage on all-sports Canadian Lakes! Ideally situated on the peaceful no-wake section of East Canadian Lake, this home offers the perfect combination of relaxation, recreation, and convenience. Enjoy a sandy beach with a gradual entry into the water, perfect for swimming, kayaking, or relaxing along the shoreline. Within walking or boating distance is Country Corners- offering convenient access to shopping, dining, and entertainment. Inside, you'll find three generous bedrooms, two bathrooms, natural wood-burning fireplace, and an enclosed three-season room that's perfect for taking in beautiful lake views. Step outside to the patio for grilling, entertaining, or unwinding after a day on the water. Turn-key opportunity is available- allowing you to start enjoying the Canadian Lakes lifestyle from the moment you close. This cute cottage on the lake is ready for your next chapter...schedule a private tour today! Turn key sale opportunity exists - contact listing agent for details. Pontoon boat, dock and jet ski lift sold separately.
| Elementary School | High School |
|---|---|
| Mecosta Elementary School Elementary School | Chippewa Hills High School High School |
| Price History | |
|---|---|
| 9/7/2026 | Listed $450,000 |
General Features
| Living Area | 1120 |
|---|---|
| Sewer | Septic Tank |
| Heating | Forced Air |
| Cooling | Central Air |
| Utilities | Phone Available,Natural Gas Available,Electricity Available,Cable Available,Natural Gas Connected,Cable Connected,High-Speed Internet |
| Possession | Negotiable |
| Roof | Asphalt,Shingle |
| HOA Fee | 890 |
| Association Fee Includes | Other,Snow Removal |
| Patio/Porch Features | 3 Season Room,Enclosed,Patio |
| Architectural Style | Ranch |
| Security Features | 24 Hour Security,Smoke Detector(s) |
| Construction Materials | Vinyl Siding |
| Year Built | 1986 |
| Stories Count | 1 |
| Township | Morton Twp |
| Property Subtype | Single Family Residence |
| Tax Year | 2025 |
| Ownership | Private Owned |
| Waterfront Features | Lake |
| Assoc Fee Paid Per | Annually |
| County | Mecosta |
| New Construction | false |
| Property Type | Residential |
| Association Amenities | Airport Landing Strip,Baseball Diamond,Beach Area,Campground,Clubhouse,Fitness Center,Golf Membership,Indoor Pool,Library,Meeting Room,Pets Allowed,Playground,Pool,Restaurant/Bar,Sauna,Security,Skiing,Spa/Hot Tub,Storage,Tennis Court(s),Trail(s),Boat Launch,Other |
| HOA | true |
| Subdivision Name | Pines |
| Garage Y/N | false |
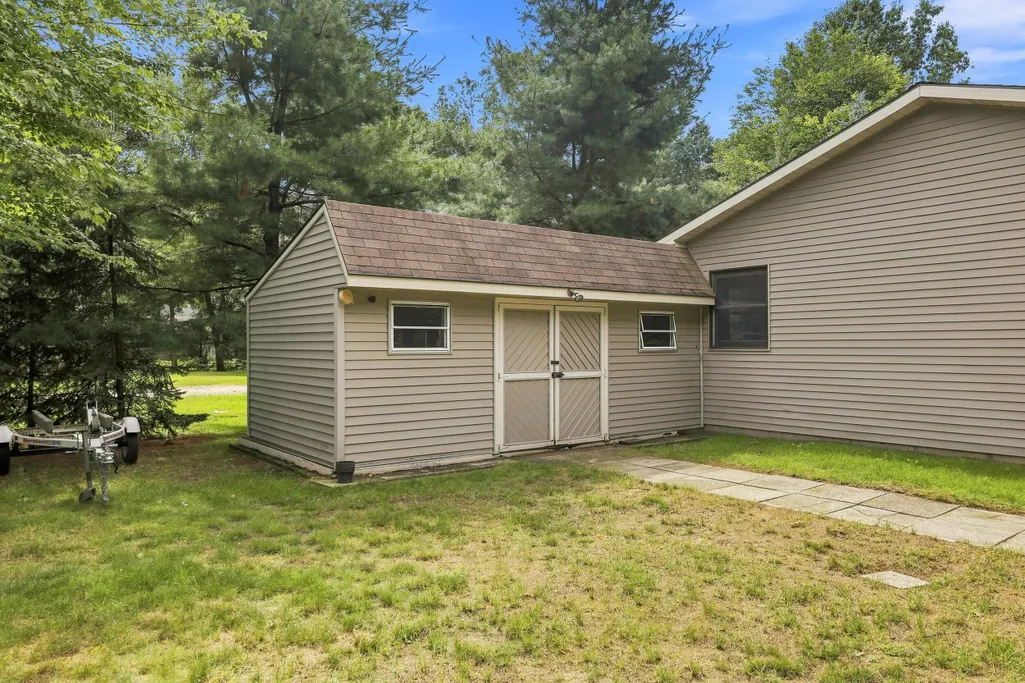
| Other Structures | Shed(s) |
| Total Rooms | 8 |
| Status | Active |
| Directions | FROM COUNTRY CORNERS: Take 100th Ave. south to East Royal; turn right at E Royal and quick right onto White Pine. Follow White Pine north for three blocks to Peppermill; Left onto Peppermill to destination on left side at end of street. |
| High School | Chippewa Hills High School |
| City | Canadian Lakes |
| Body of Water | East Canadian Lake |
| Zoning Description | Residential |
| Lot Size Units | Acres |
| Lot Size Square Feet | 13939 |
| Listing Terms | Cash,Conventional |
| Elementary School | Mecosta Elementary School |
| Standard Status | Active |
| Tax Assessed Value | 109060 |
| Legal Description | SEC 20 T14N R08W LOT 158 CANADIAN LAKES PINES #1 |
Interior Features
| Interior Amenities | Ceiling Fan(s),Broadband,Center Island |
|---|---|
| Basement | Crawl Space |
| Flooring | Carpet,Vinyl,Wood |
| Total Fireplaces | 1 |
| Fireplace Features | Living Room,Wood Burning |
| Air Conditioning Y/N | true |
| Heating Y/N | true |
| Window Features | Low-Emissivity Windows,Screens,Replacement,Window Treatments |
| Fireplace Y/N | true |
| Laundry Features | Electric Dryer Hookup,Laundry Closet,Main Level,Washer Hookup |
| Main Level Bedrooms | 3 |
| Total Baths | 2 |
Exterior Features
| Lot Features | Corner Lot,Level |
|---|---|
| Water Source | Private Water |
| Lot Size Area | 0.32 |
| Waterfront Y/N | true |
| Building Area Total | 1120 |
| Lot Dimensions | 77 x 208 x 77 x 208 |
| Lot Size Acres | 0.32 |
| Road Surface Type | Unimproved |
| Road Frontage Type | Private Road |
Amenities
- Foreclosure
- Views
- Short Sale
- New Construction
- Adult 55+
- Lease To Own
- No HOA Fees
- Furnished
- Primary On Main
- Air Conditioning
- Seller Finance
- Green
- Fixer Upper
- Horse
- Golf
- Fireplace
- Deck
- Garage
- Basement
- Pool
Property vs Single Family Average in 49346
Price
Taxes
Year Built
 All information deemed reliable but not guaranteed. All properties are subject to prior sale, change or withdrawal. Neither listing broker(s) or information provider(s) shall be responsible for any typographical errors, misinformation, misprints and shall be held totally harmless. Listing(s) information is provided for consumer's personal, non-commercial use and may not be used for any purpose other than to identify prospective properties consumers may be interested in purchasing. The data relating
