





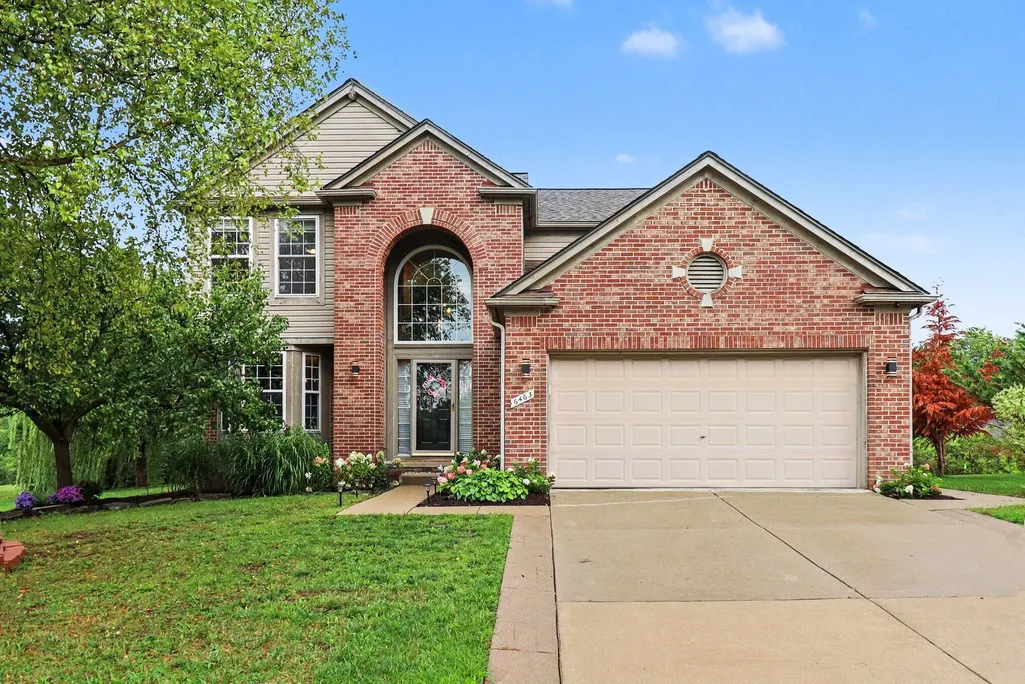
Address
6463 Oakbrook Drive, Ypsilanti, MI
Price
$ 419,000
Property Attributes
- MLS#26047520
- TypeSingle Family
- Listing Status Active Backup
- MunicipalityYpsilanti City
- CountyWashtenaw
- CityYpsilanti
- NeighborhoodPaint Creek Farms Sub
- Zip48197
- StyleContemporary, Traditional
- Year Built2001
- Taxes$ 7319
- Price$ 419,000
- Bedrooms4
- Full Bathrooms2
- Half Bathrooms1
- Sqr Footage2538
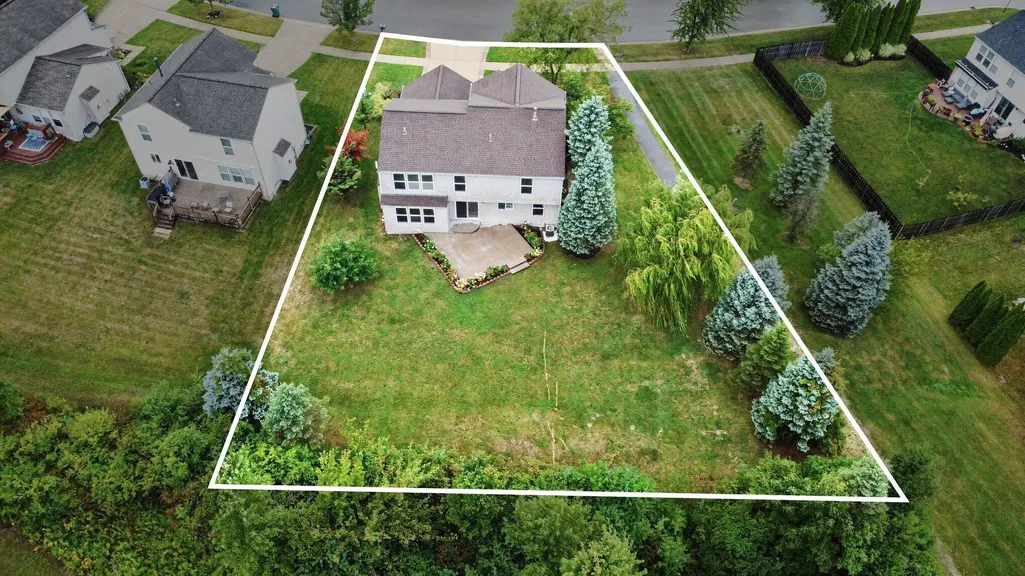
- Lot Size0.2 Acres
Data Source:
MichRIC Datashare (MichRIC, Realcomp, MiRealSource)
Property Description
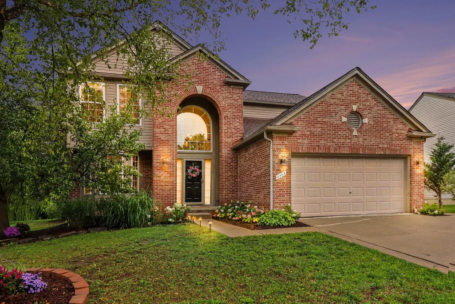
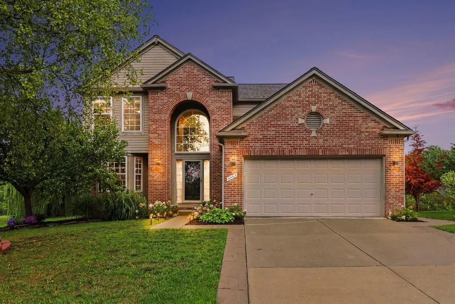
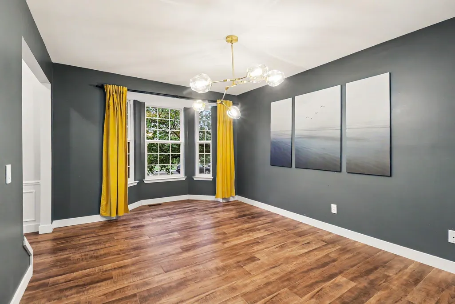
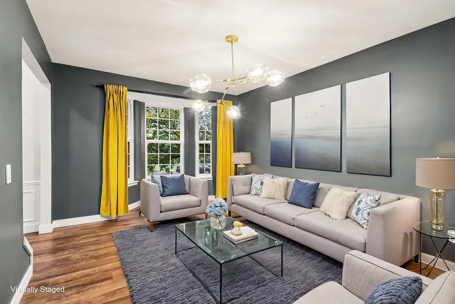
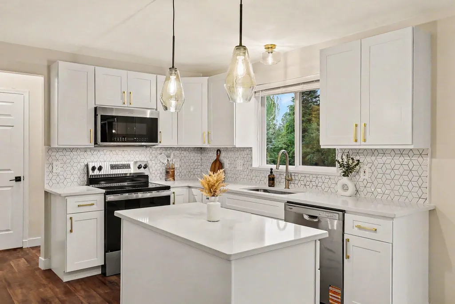
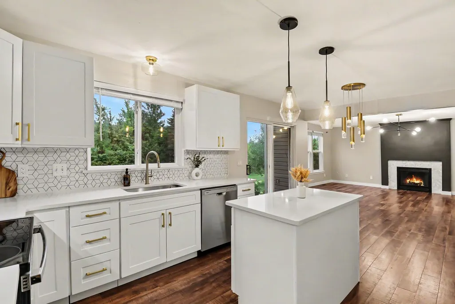
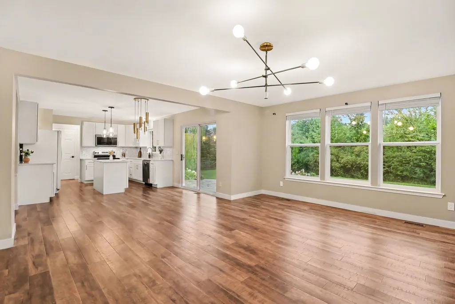
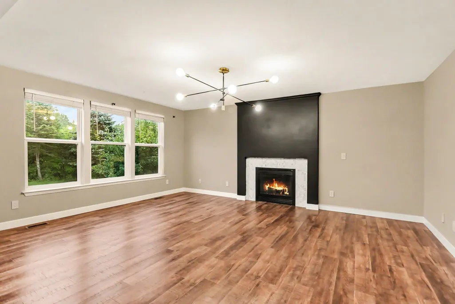
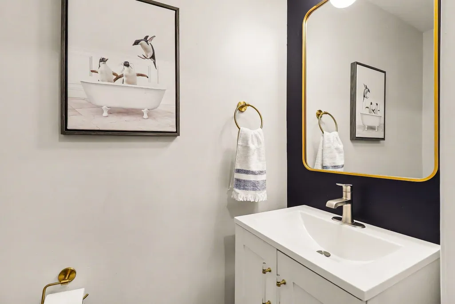
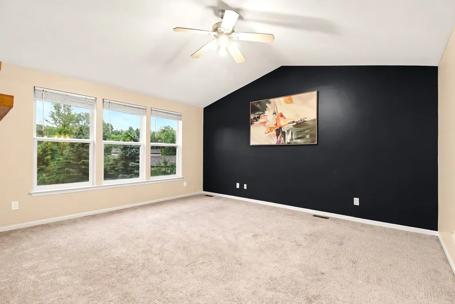
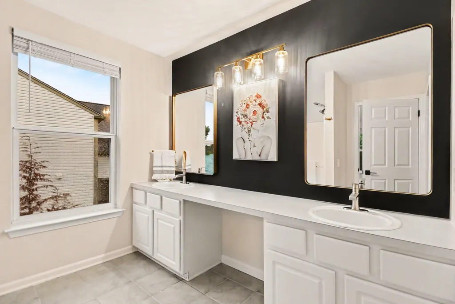
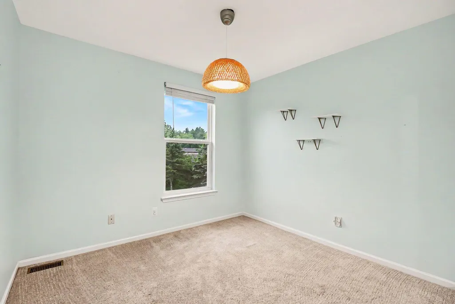
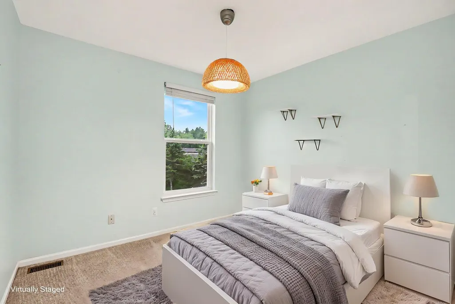
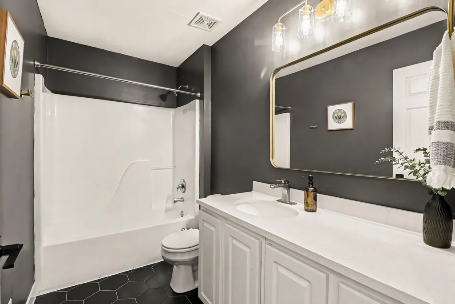
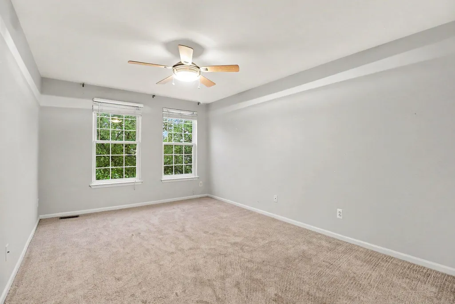
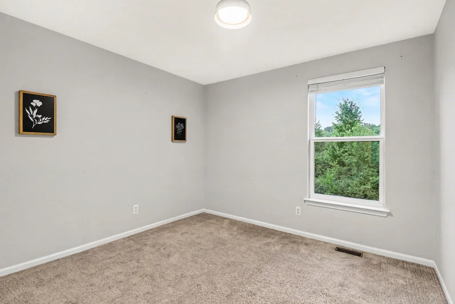
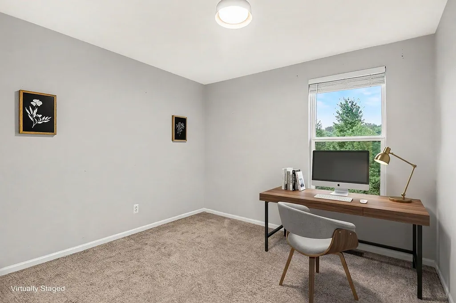
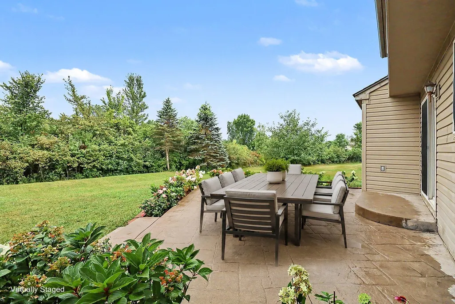
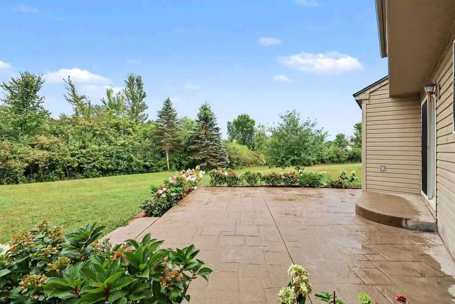
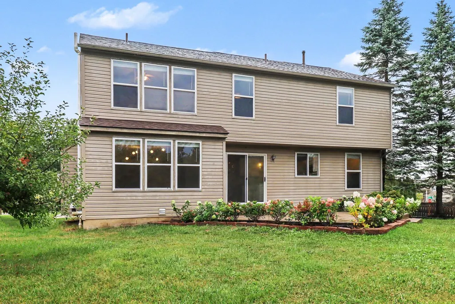
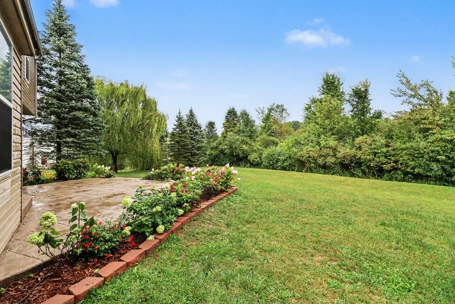
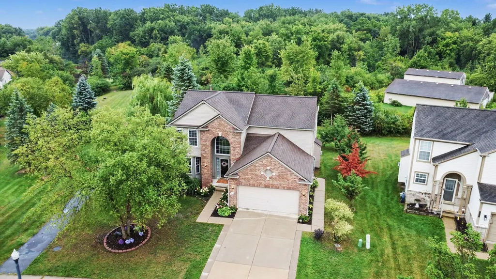
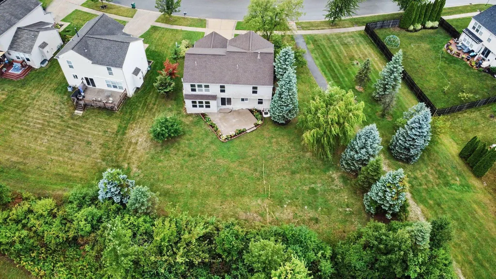
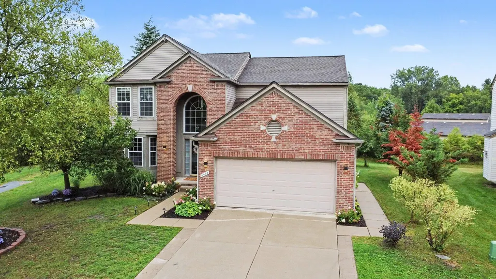
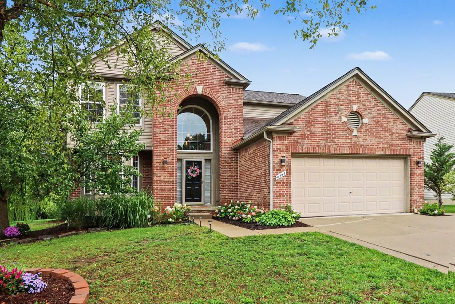
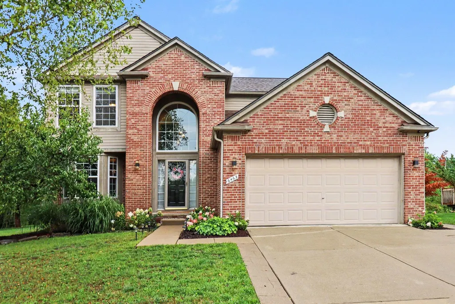
6463 Oakwood Drive is a beautifully updated 4-bedroom, 2.5-bath home that pairs contemporary style with everyday comfort. Fresh paint throughout gives the entire home a crisp, move-in-ready feel, while contemporary lighting fixtures add a modern touch to every room. At the heart of the home, the newly remodeled kitchen shines with newer appliances — a space designed as much for cooking as for gathering. The spacious primary suite is a true retreat, featuring an upper-level en-suite bath with his-and-hers sinks, offering both elegance and everyday convenience. Outside, a stamped concrete patio sets the stage for relaxed evenings or weekend entertaining, while the attached 2-car garage adds effortless practicality to daily life. Thoughtfully updated , 6463 Oakwood Drive is ready to welcome its next owners home.
| Elementary School | Middle School | High School |
|---|---|---|
| Lincoln School Elementary School | Lincoln High School Middle School | Lincoln High School High School |
| Price History | |
|---|---|
| 9/8/2026 | Listed $419,000 |
General Features
| Living Area | 2538 |
|---|---|
| Sewer | Public |
| Heating | Forced Air |
| Cooling | Central Air |
| Utilities | Phone Available,Natural Gas Available,Electricity Available,Cable Available,Natural Gas Connected,Cable Connected,Storm Sewer |
| Possession | Close Of Escrow |
| Roof | Asphalt,Shingle |
| HOA Fee | 145 |
| Garage Spaces | 2 |
| Association Fee Includes | None |
| Patio/Porch Features | Patio |
| Architectural Style | Contemporary,Traditional |
| Security Features | Closed Circuit Camera(s) |
| Construction Materials | Aluminum Siding,Brick,Wood Siding |
| Year Built | 2001 |
| Stories Count | 2 |
| Township | Ypsilanti City |
| Property Subtype | Single Family Residence |
| Tax Year | 2026 |
| Ownership | Private Owned |
| Assoc Fee Paid Per | Annually |
| County | Washtenaw |
| New Construction | false |
| Property Type | Residential |
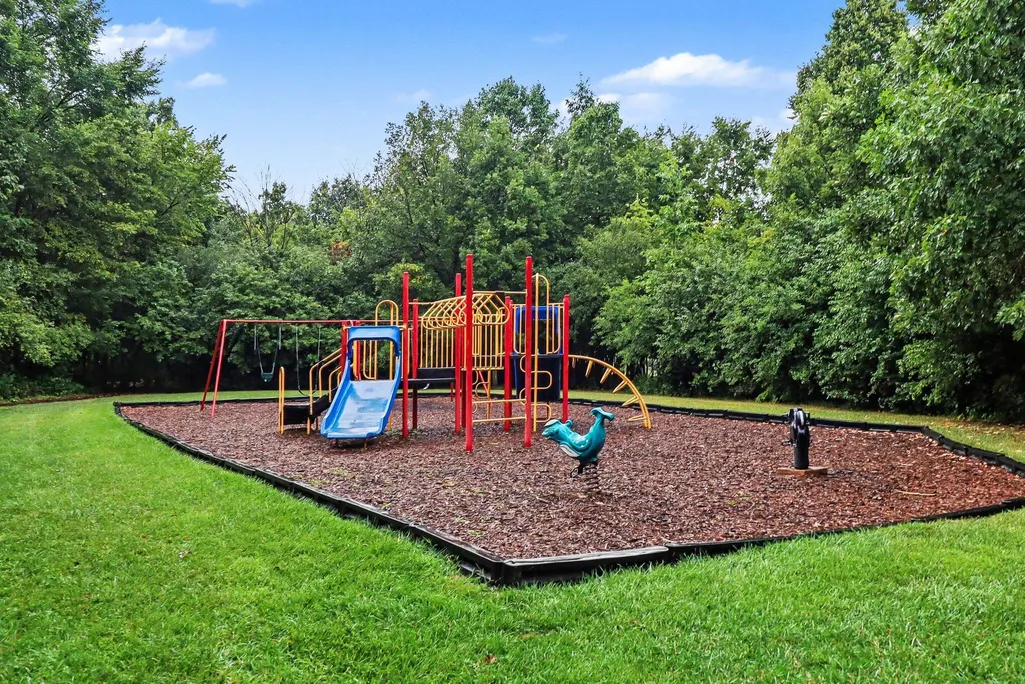
| Association Amenities | Playground |
| HOA | false |
| Attached Garage | true |
| Subdivision Name | Paint Creek Farms Sub |
| Garage Y/N | true |
| Total Rooms | 7 |
| Status | Active Backup |
| Directions | Hitchingham, Oakridge, Oakbrook |
| High School | Lincoln High School |
| City | Ypsilanti |
| Zoning Description | PD |
| Lot Size Units | Acres |
| Lot Size Square Feet | 8799 |
| Listing Terms | Cash,FHA,VA Loan,Conventional |
| Elementary School | Lincoln School |
| Middle/Junior High School | Lincoln High School |
| Standard Status | Active Under Contract |
| Tax Assessed Value | 142664 |
| Legal Description | PARENT PARCELS K 11-28-200-032 AND K 11-28-200-33. LOT 83 PAINT CREEK FARMS SUB |
Interior Features
| Interior Amenities | Ceiling Fan(s),Garage Door Opener,Center Island,Eat-in Kitchen |
|---|---|
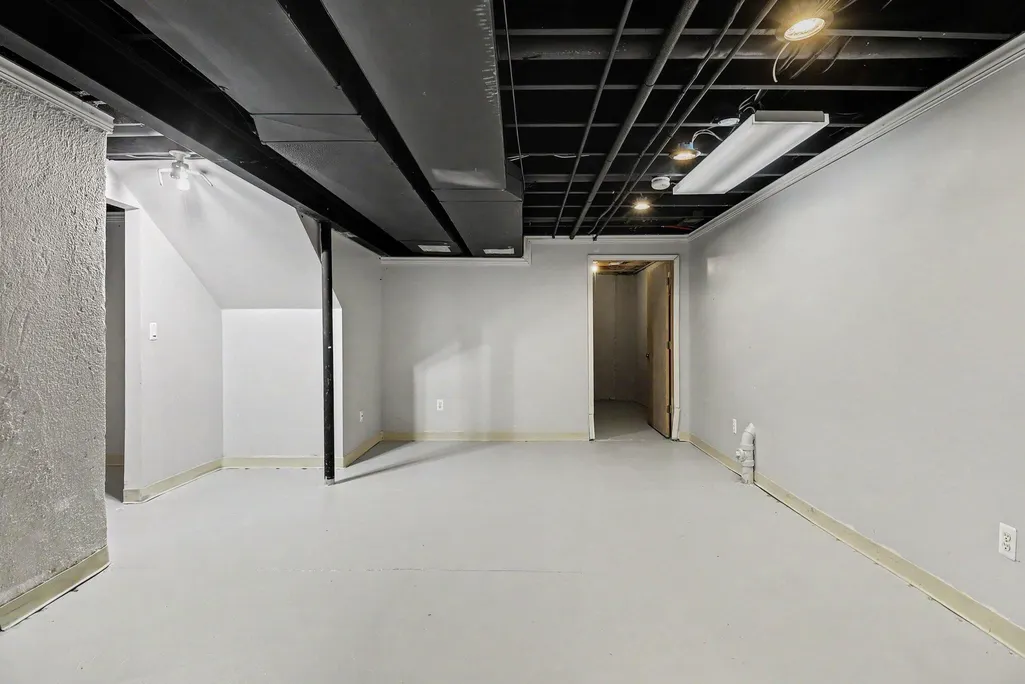
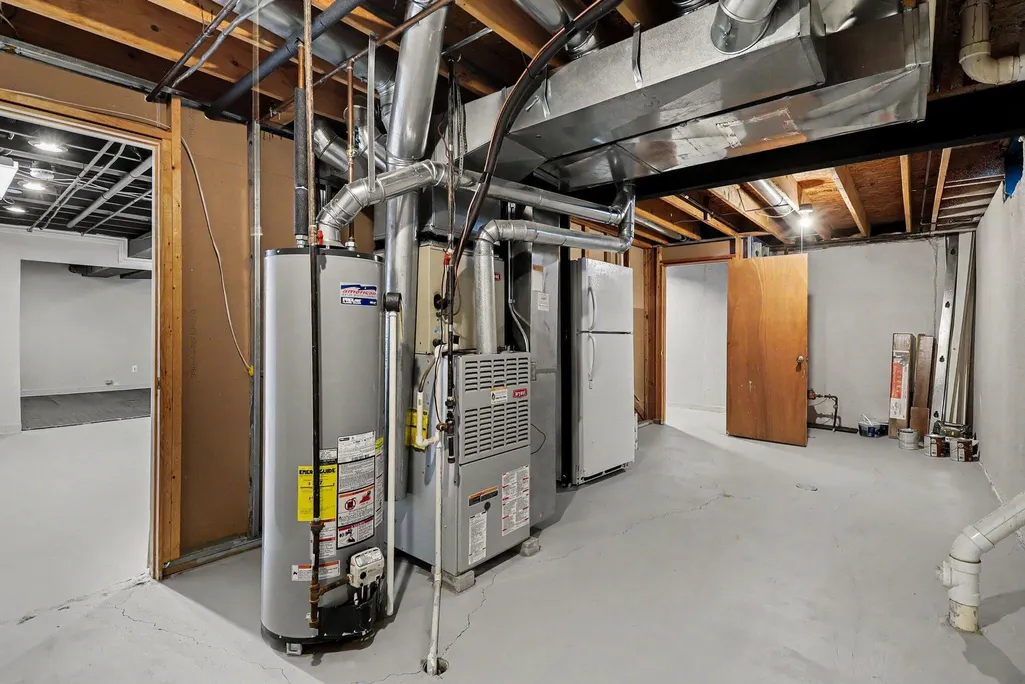
| Basement | Full |
| Flooring | Carpet,Tile,Wood |
| Total Fireplaces | 1 |
| Fireplace Features | Family Room,Gas Log,Living Room |
| Air Conditioning Y/N | true |
| Heating Y/N | true |
| Window Features | Bay/Bow,Garden Window,Window Treatments |
| Fireplace Y/N | true |
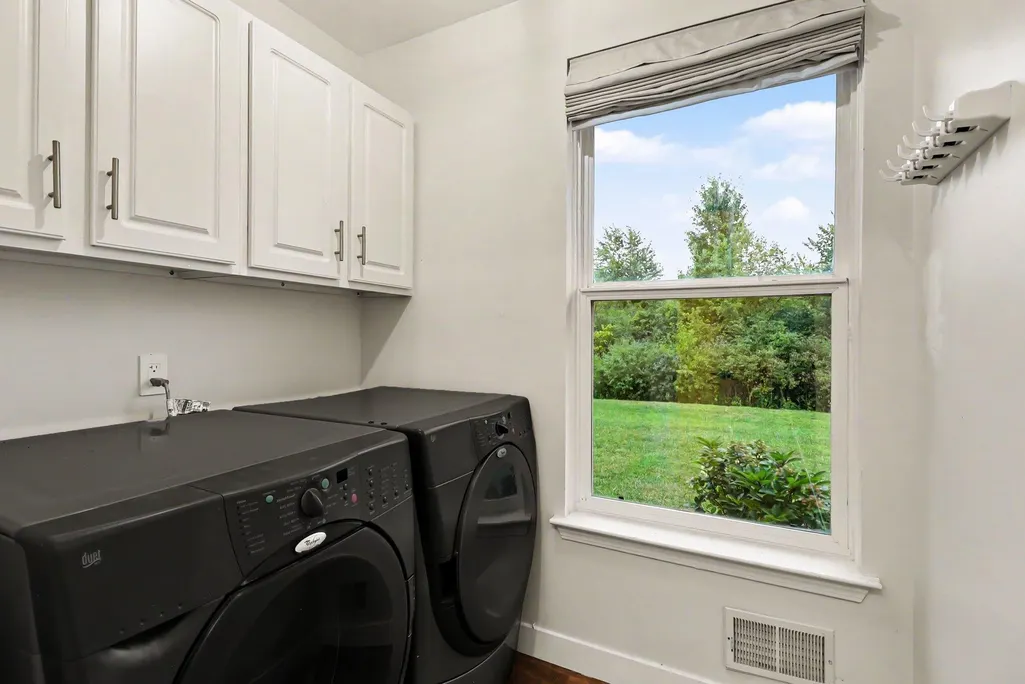
| Laundry Features | Laundry Room,Main Level |
| Total Baths | 3 |
Exterior Features
| Parking Features | Garage Faces Front,Attached |
|---|---|
| Lot Features | Level,Sidewalk,Tillable |
| Water Source | Public |
| Lot Size Area | 0.2 |
| Waterfront Y/N | false |
| Building Area Total | 2038 |
| Lot Dimensions | 70 x 126 |
| Lot Size Acres | 0.2 |
| Road Surface Type | Paved |
Amenities
- Foreclosure
- Views
- Short Sale
- New Construction
- Adult 55+
- Lease To Own
- No HOA Fees
- Furnished
- Primary On Main
- Air Conditioning
- Seller Finance
- Green
- Fixer Upper
- Horse
- Golf
- Fireplace
- Deck
- Garage
- Basement
- Pool
Property vs Single Family Average in 48197
Price
Taxes
Year Built
 All information deemed reliable but not guaranteed. All properties are subject to prior sale, change or withdrawal. Neither listing broker(s) or information provider(s) shall be responsible for any typographical errors, misinformation, misprints and shall be held totally harmless. Listing(s) information is provided for consumer's personal, non-commercial use and may not be used for any purpose other than to identify prospective properties consumers may be interested in purchasing. The data relating
