
Views - Primary on Main


Address
26532 Springfield Drive, Farmington Hills, MI
Price
$ 424,900
Property Attributes
- MLS#26047669
- TypeSingle Family
- Listing Status Active
- MunicipalityFarmington Hills
- CountyOakland
- CityFarmington Hills
- NeighborhoodSpringland
- Zip48334
- StyleRanch
- Year Built1955
- Taxes$ 5815
- Price$ 424,900
- Bedrooms3
- Full Bathrooms2
- Half Bathrooms0
- Sqr Footage1710
- Lot Size0.65 Acres
Data Source:
MichRIC Datashare (MichRIC, Realcomp, MiRealSource)
Property Description
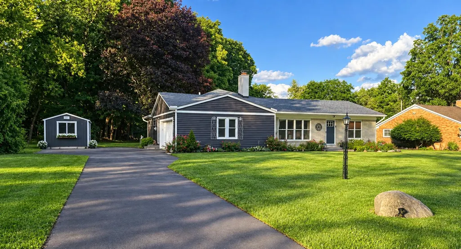
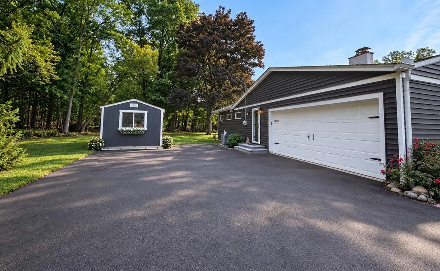
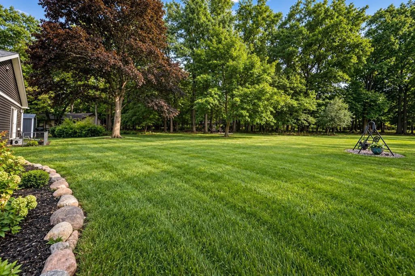
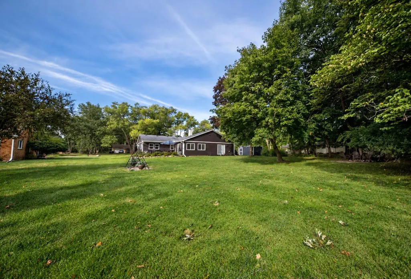
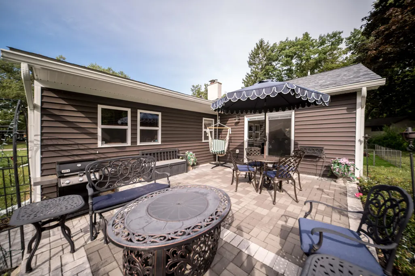
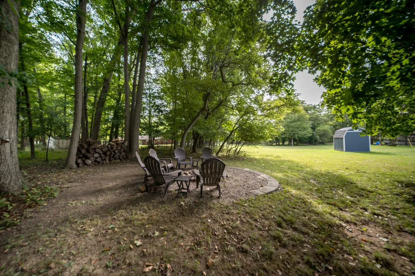
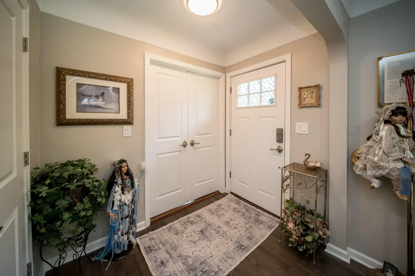
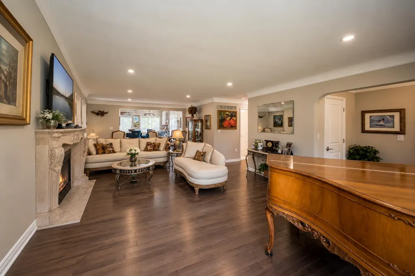
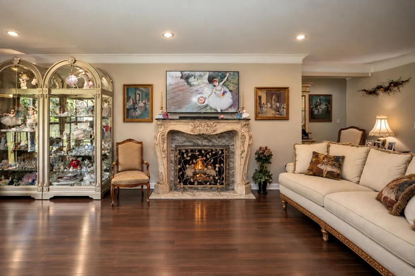
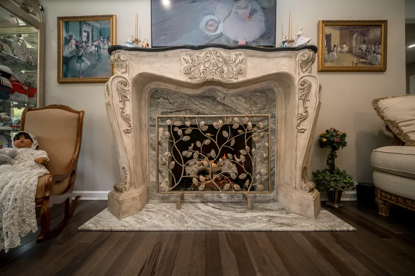
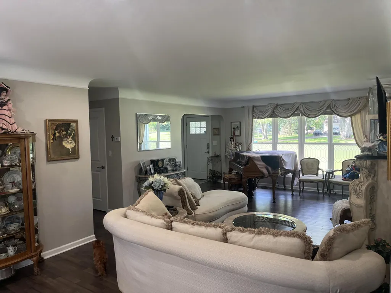
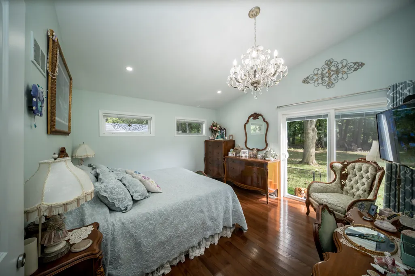
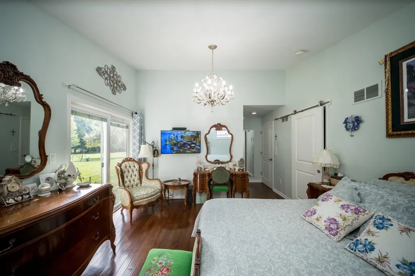
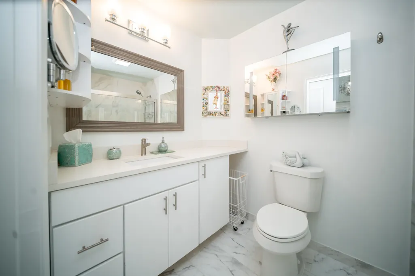
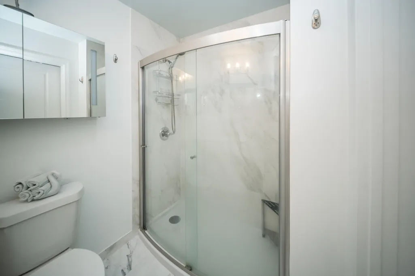
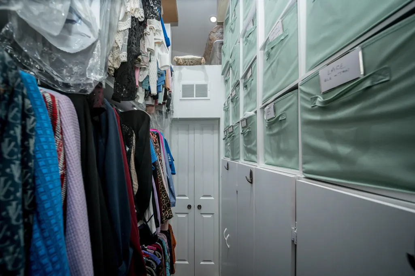
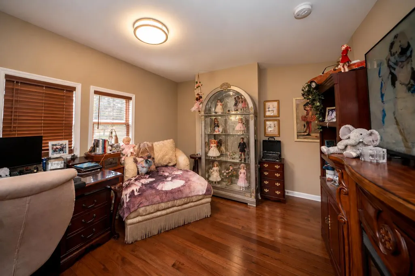
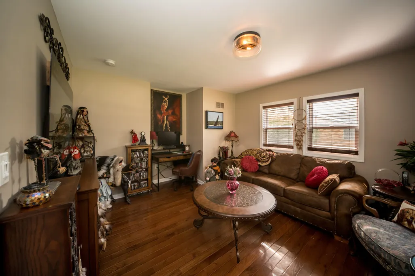
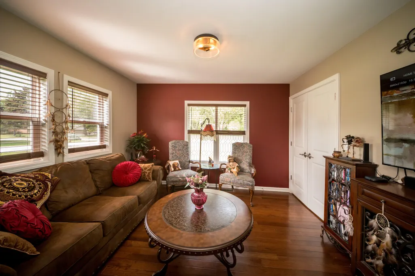
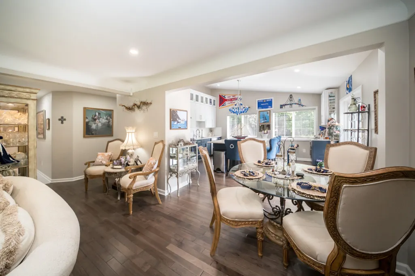
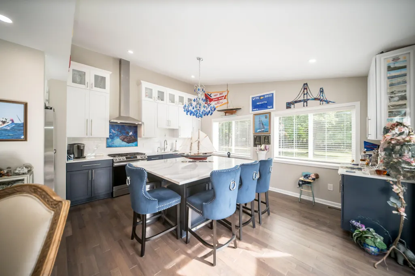
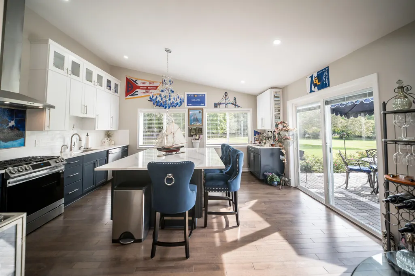
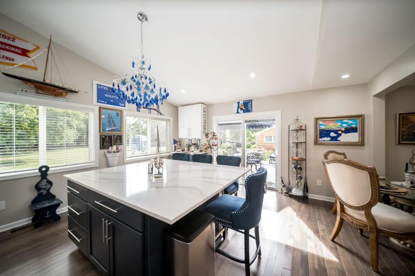
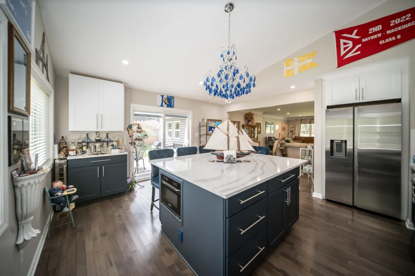
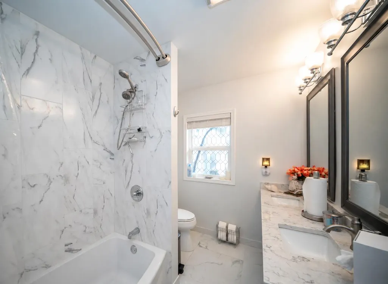
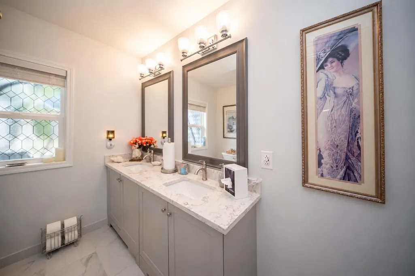
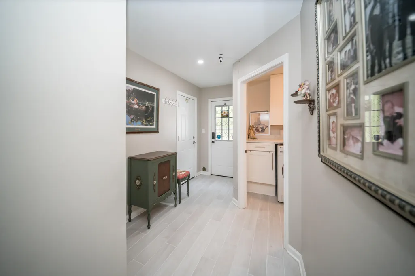
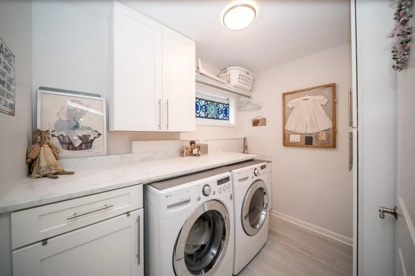
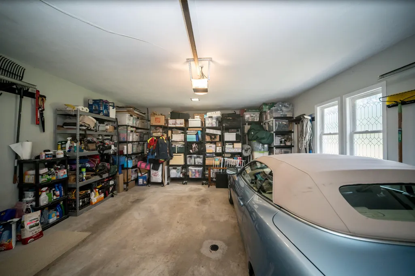
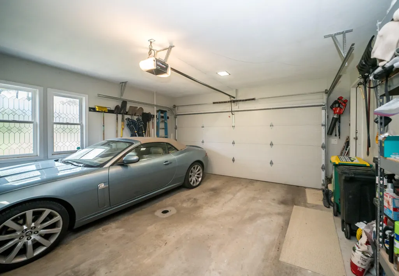
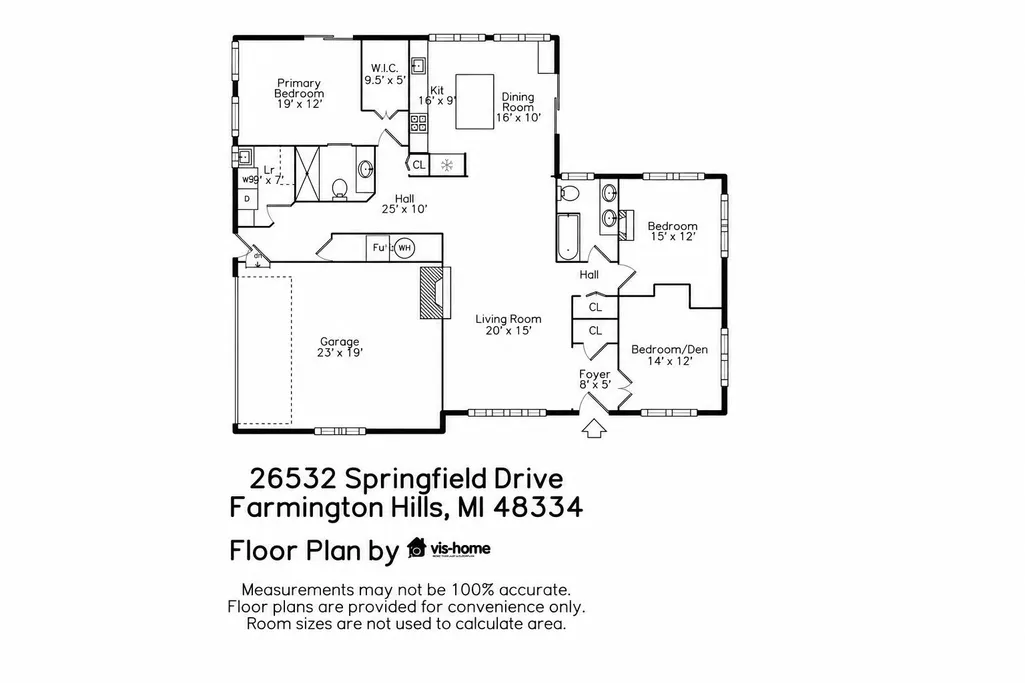
This is a home where the details make the difference. With 1,710 sq. ft. of thoughtfully customized living space, you'll find hardwood floors, cove ceilings, plantation blinds and a remote-control gas fireplace with imported French surround. The gorgeous kitchen features white quartz countertops, an oversized island, glass-front upper cabinetry, under-counter microwave and 6-burner Samsung SmartThings gas range with air fry and convection. The primary suite's custom walk-in closet is a must-see. Step outside to a raised brick-paver patio with natural gas grill connection, custom firepit and professionally landscaped yard. A 2.5-car garage offers 6+ feet of extra-deep storage, plus a 10x20 Tuff Shed. Major improvements include 2023 windows, added attic insulation, updated electrical with generator hookup, dual sump pumps, perimeter French drain and professional-grade dehumidifier. The upgrades go well beyond what you see at first glance. All windows were replaced in 2023, hardwood flooring was added to all 3 bedrooms in 2024 and the interior was professionally repainted in 2023. Additional attic insulation, dual sump pumps, a full interior perimeter French drain and professional-grade WiFi-controlled dehumidifier add important behind-the-scenes improvements. Electrical has been updated with a generator switchover hookup. Thoughtful details include InstaHot at the kitchen sink, remote-control under-cabinet lighting, illuminated closets, programmable numeric door locks, blinds between the glass on both doorwalls, Andersen storm doors and Aprilaire humidifier. The laundry features a cabinet sink, floor-to-ceiling cabinetry and full countertop. Garage includes an insulated door, heating/cooling vents and 6+ feet of extra storage depth. New leaf gutter guards complete the package.
| Price History | |
|---|---|
| 9/8/2026 | Listed $424,900 |
General Features
| Living Area | 1710 |
|---|---|
| Sewer | Public |
| Heating | Forced Air |
| Cooling | Central Air,SEER 13 or Greater |
| Utilities | Natural Gas Connected,Cable Connected,High-Speed Internet |
| Possession | Negotiable |
| Roof | Asphalt,Shingle |
| Garage Spaces | 2.5 |
| Patio/Porch Features | Patio |
| Architectural Style | Ranch |
| Security Features | Carbon Monoxide Detector(s),Security System |
| Construction Materials | Brick,Vinyl Siding |
| Exclusions | Living Room Drapes, rods will stay |
| Year Built | 1955 |
| Stories Count | 1 |
| Township | Farmington Hills |
| Property Subtype | Single Family Residence |
| Tax Year | 2026 |
| Ownership | Private Owned |
| County | Oakland |
| New Construction | false |
| Property Type | Residential |
| Attached Garage | true |
| Subdivision Name | Springland |
| Garage Y/N | true |
| Other Structures | Shed(s) |
| Total Rooms | 6 |
| Status | Active |
| Directions | Orchard lake to springland drive on east side, right on springfield drive. |
| City | Farmington Hills |
| Zoning Description | residential |
| Lot Size Units | Acres |
| Lot Size Square Feet | 28314 |
| Listing Terms | Cash,FHA,VA Loan,Conventional |
| Virtual Tour | https://smartfloorplan.com/mi/v513247/player.pl |
| Standard Status | Active |
| Tax Assessed Value | 140160 |
| Legal Description | T1N, R9E, SEC 14 SPRINGLAND NO 1 LOT 49 |
Interior Features
| Interior Amenities | Garage Door Opener,Center Island,Eat-in Kitchen |
|---|---|
| Basement | Crawl Space |
| Flooring | Ceramic Tile,Engineered Hardwood,Wood |
| Total Fireplaces | 1 |
| Fireplace Features | Gas Log,Living Room |
| Air Conditioning Y/N | true |
| Heating Y/N | true |
| Window Features | Screens,Insulated Windows |
| Fireplace Y/N | true |
| Laundry Features | Gas Dryer Hookup,Laundry Closet,Laundry Room,Sink,Washer Hookup |
| Main Level Bedrooms | 3 |
| Total Baths | 2 |
Exterior Features
| Parking Features | Garage Faces Side,Garage Door Opener,Attached |
|---|---|
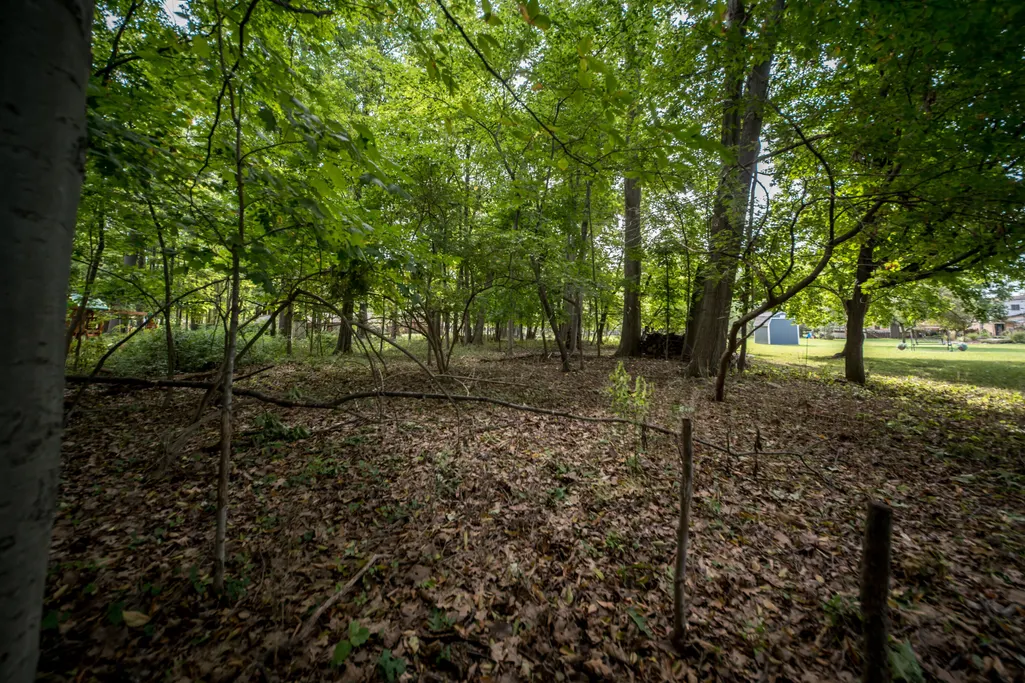
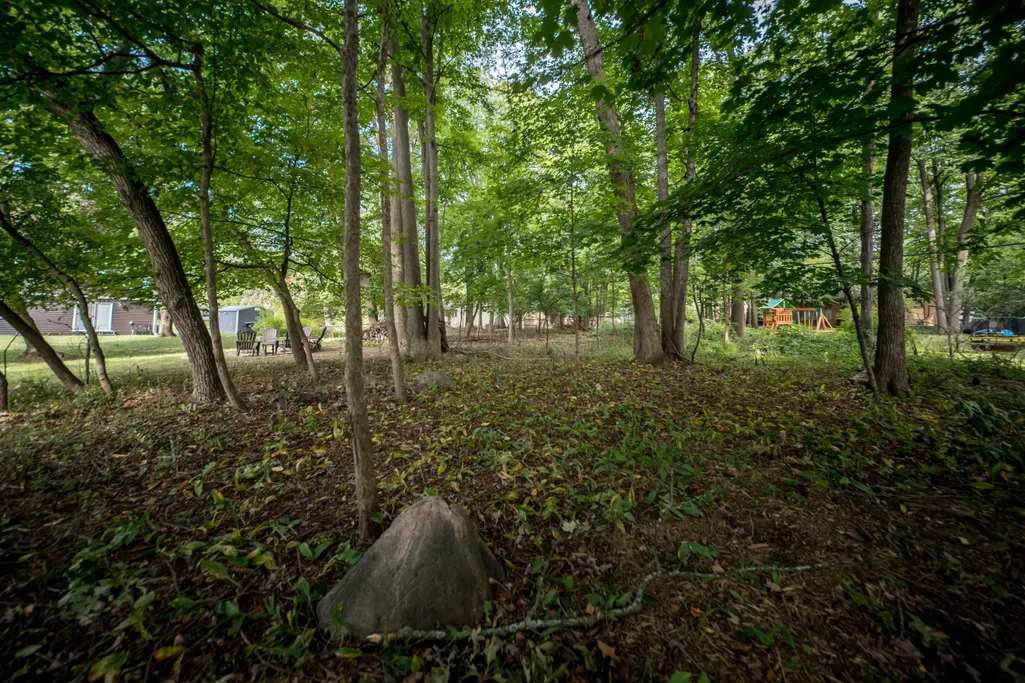
| Lot Features | Wooded |
| Water Source | Public |
| Lot Size Area | 0.65 |
| Waterfront Y/N | false |
| Building Area Total | 1710 |
| Lot Dimensions | 111 x 222 x 120 x 280 |
| Lot Size Acres | 0.65 |
| Road Surface Type | Paved |
| Other Equipment | Air Purifier |
Amenities
- Foreclosure
- Views
- Short Sale
- New Construction
- Adult 55+
- Lease To Own
- No HOA Fees
- Furnished
- Primary On Main
- Air Conditioning
- Seller Finance
- Green
- Fixer Upper
- Horse
- Golf
- Fireplace
- Deck
- Garage
- Basement
- Pool
Property vs Single Family Average in 48334
Price
Taxes
Year Built
 All information deemed reliable but not guaranteed. All properties are subject to prior sale, change or withdrawal. Neither listing broker(s) or information provider(s) shall be responsible for any typographical errors, misinformation, misprints and shall be held totally harmless. Listing(s) information is provided for consumer's personal, non-commercial use and may not be used for any purpose other than to identify prospective properties consumers may be interested in purchasing. The data relating
