
Views - Golf Course - Primary on Main















Address
12336 Lone Wolf Drive, Canadian Lakes, MI
Price
$ 269,900
Property Attributes
- MLS#26048374
- TypeSingle Family
- Listing Status Pending
- MunicipalityAustin Twp
- CountyMecosta
- CityCanadian Lakes
- NeighborhoodLost Canyon
- Zip49346
- StyleChalet
- Year Built1978
- Taxes$ 1891
- Price$ 269,900
- Bedrooms3
- Full Bathrooms2
- Half Bathrooms0
- Sqr Footage1940
- Lot Size1.01 Acres
Data Source:
MichRIC Datashare (MichRIC, Realcomp, MiRealSource)
Property Description
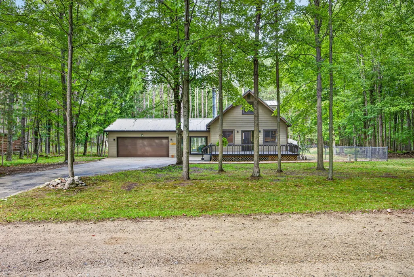
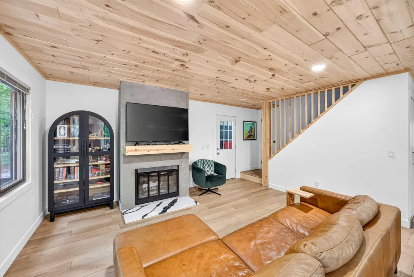
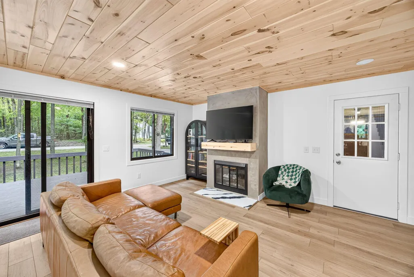
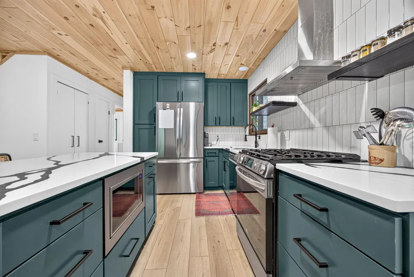
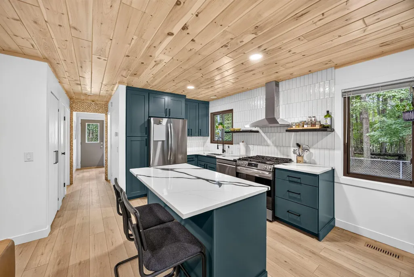
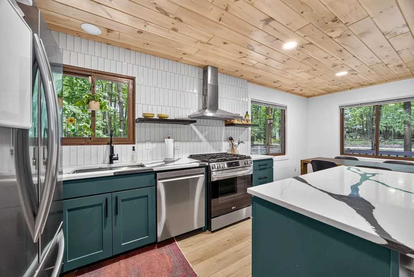
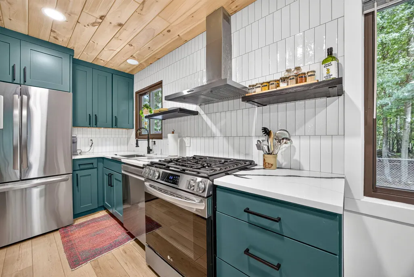
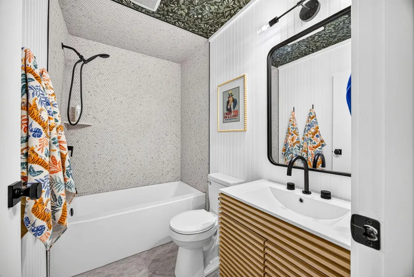
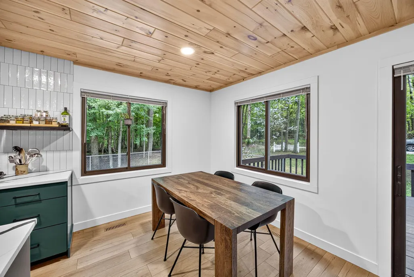
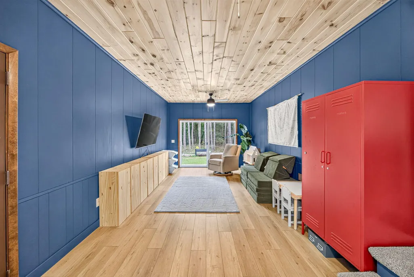
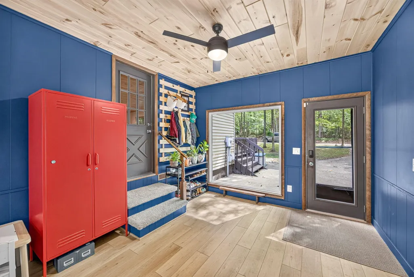
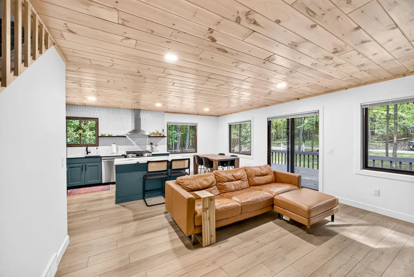
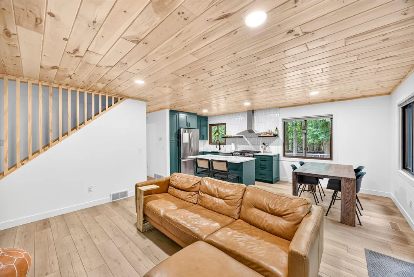
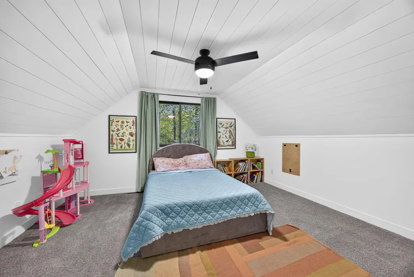
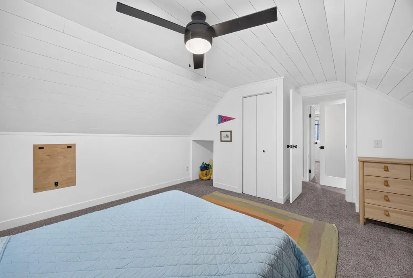
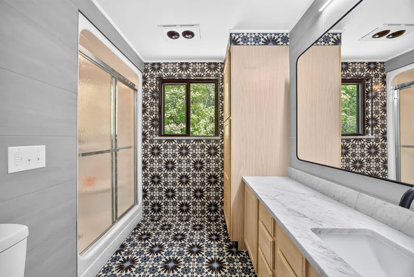
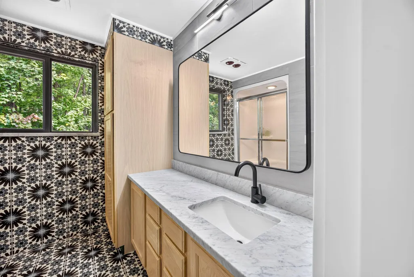
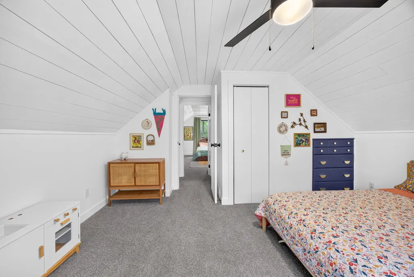
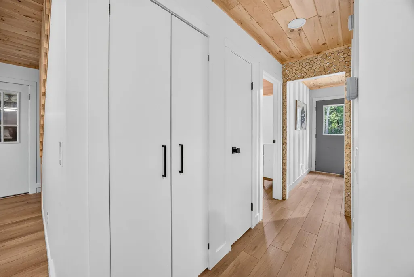
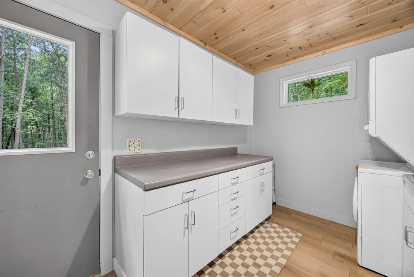
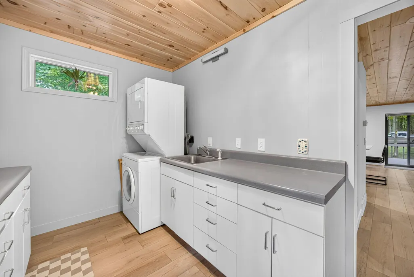
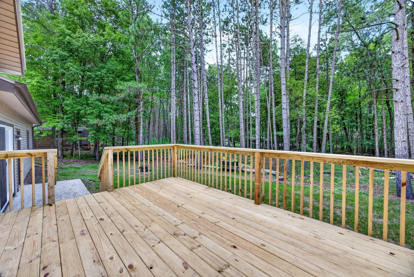
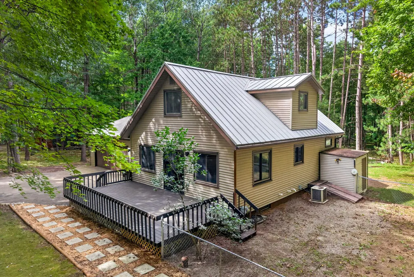
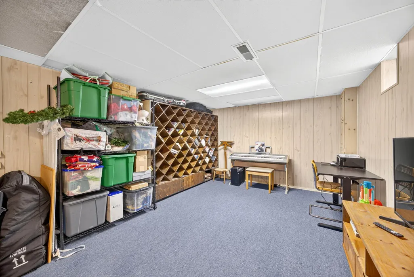
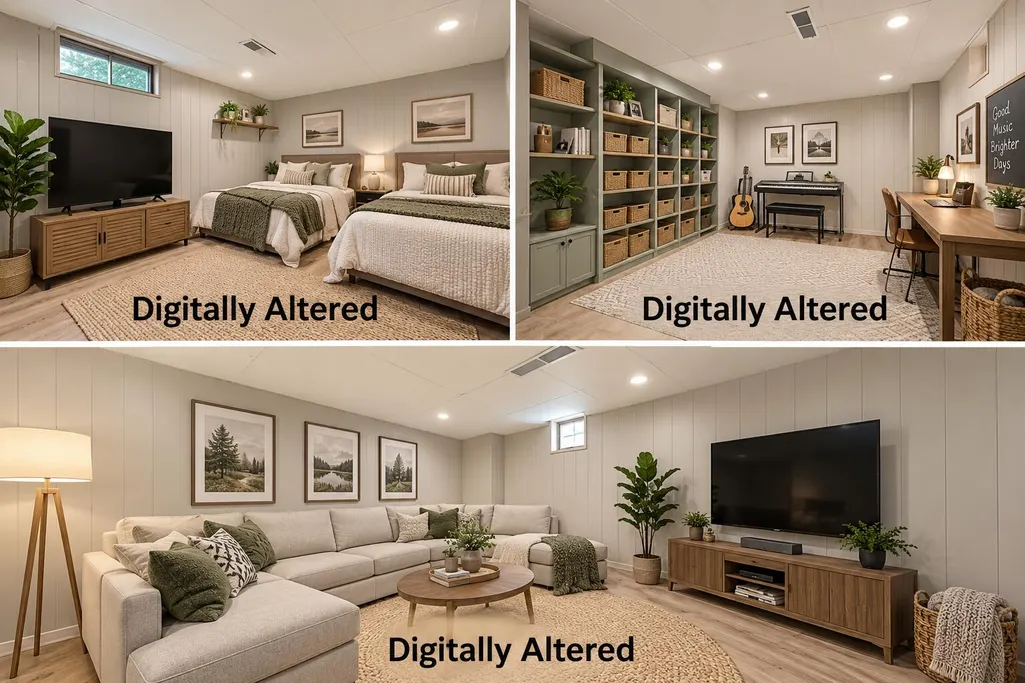
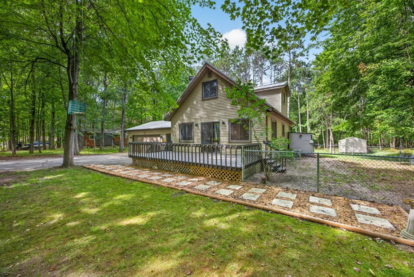
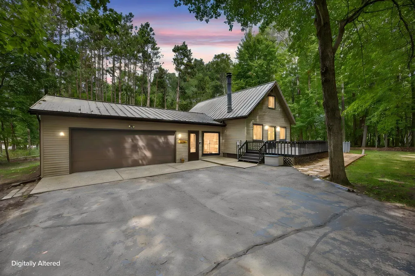
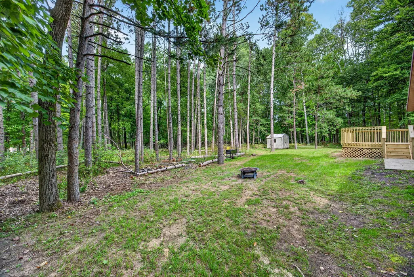
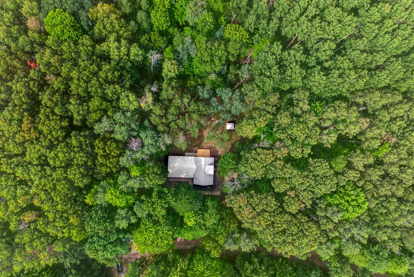
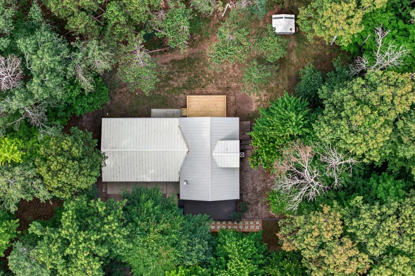
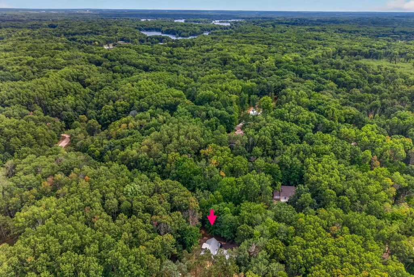
Here is your chance to enjoy the good life at Canadian Lakes! Situated on a beautiful, wooded 1-acre double lot, this spacious chalet-style home offers a wonderful combination of privacy, character, updates, and resort-style living. Step inside to an inviting open floor plan highlighted by warm wood ceilings and a cozy fireplace. The completely remodeled kitchen features quartz countertops, new appliances, and luxury vinyl plank flooring that flows throughout the main level. The main level also offers a spacious primary bedroom, beautifully remodeled full bathroom, and convenient main-floor laundry. A spacious additional living area between the home and attached garage offers even more room to relax and could also make a great home office, sitting room, or mudroom. Upstairs, you'll find two generously sized bedrooms and another beautifully remodeled full bathroom. Both bathrooms feature gorgeous tile work. The partially finished basement offers additional living space and tons of potential, with plenty of room to create a family room, home office, workout area, additional sleeping space, or whatever best fits your needs. Outside, enjoy the peaceful wooded setting from the brand-new backyard deck, along with a spacious front deck perfect for relaxing or entertaining. Additional updates include a 2024 metal roof on the attached two-stall garage and a 2021 metal roof on the home. As a Canadian Lakes property owner, you'll have access to an incredible variety of amenities, including golf, private beaches, lakes, pools, and so much more. With a full acre to enjoy, extensive updates already completed, and all the amenities Canadian Lakes has to offer, this home is ready for its next owners to make it their own and start enjoying the Canadian Lakes lifestyle!
| Price History | |
|---|---|
| 9/11/2026 | Listed $269,900 |
General Features
| Living Area | 1940 |
|---|---|
| Sewer | Septic Tank |
| Heating | Forced Air |
| Cooling | Central Air |
| Utilities | Phone Available,Natural Gas Available,Electricity Available,Cable Available,Natural Gas Connected,Cable Connected,High-Speed Internet |
| Possession | Negotiable |
| Roof | Metal |
| HOA Fee | 898 |
| Garage Spaces | 2 |
| Association Fee Includes | Other,Snow Removal |
| Patio/Porch Features | Deck |
| Architectural Style | Chalet |
| Construction Materials | Vinyl Siding |
| Year Built | 1978 |
| Stories Count | 2 |
| Township | Austin Twp |
| Property Subtype | Single Family Residence |
| Tax Year | 2026 |
| Ownership | Private Owned |
| Waterfront Features | Lake |
| Assoc Fee Paid Per | Annually |
| County | Mecosta |
| New Construction | false |
| Property Type | Residential |
| Association Amenities | Airport Landing Strip,Baseball Diamond,Beach Area,Campground,Clubhouse,Detached Unit,Fitness Center,Indoor Pool,Library,Meeting Room,Pets Allowed,Playground,Pool,Restaurant/Bar,Sauna,Security,Skiing,Spa/Hot Tub,Storage,Tennis Court(s),Trail(s),Boat Launch |
| HOA | true |
| Attached Garage | true |
| Subdivision Name | Lost Canyon |
| Garage Y/N | true |
| Other Structures | Shed(s) |
| Total Rooms | 9 |
| Status | Pending |
| Directions | Buchanan to Timberlane Dr, north to Lone Wolf Trail, west to home on north side. |
| City | Canadian Lakes |
| Body of Water | Canadian Lakes |
| Zoning Description | residential |
| Lot Size Units | Acres |
| Lot Size Square Feet | 31601 |
| Listing Terms | Cash,FHA,VA Loan,Rural Development,Conventional |
| Standard Status | Pending |
| Tax Assessed Value | 81937 |
| Legal Description | SEC 12&13 T14N R09W LOTS 45, 46 LOST CANYON LOT AGREEMENT |
Interior Features
| Interior Amenities | Ceiling Fan(s),Garage Door Opener,Center Island,Pantry |
|---|---|
| Basement | Full |
| Flooring | Carpet,Ceramic Tile,Tile,Vinyl |
| Total Fireplaces | 1 |
| Fireplace Features | Living Room,Wood Burning |
| Air Conditioning Y/N | true |
| Heating Y/N | true |
| Window Features | Screens,Replacement,Insulated Windows,Window Treatments |
| Fireplace Y/N | true |
| Laundry Features | Laundry Room,Main Level,Sink |
| Below Grade Finished Area | 353 |
| Main Level Bedrooms | 1 |
| Total Baths | 2 |
Exterior Features
| Fencing | Chain Link |
|---|---|
| Parking Features | Garage Faces Front,Garage Door Opener,Attached |
| Lot Features | Recreational,Wooded,Rolling Hills,Golf Community |
| Water Source | Well |
| Lot Size Area | 1.01 |
| Waterfront Y/N | false |
| Building Area Total | 1587 |
| Lot Dimensions | 190x227 |
| Lot Size Acres | 1.01 |
| Road Surface Type | Unimproved |
| Road Frontage Type | Private Road |
| Other Equipment | Dehumidifier |
Amenities
- Foreclosure
- Views
- Short Sale
- New Construction
- Adult 55+
- Lease To Own
- No HOA Fees
- Furnished
- Primary On Main
- Air Conditioning
- Seller Finance
- Green
- Fixer Upper
- Horse
- Golf
- Fireplace
- Deck
- Garage
- Basement
- Pool
Property vs Single Family Average in 49346
Price
Taxes
Year Built
 All information deemed reliable but not guaranteed. All properties are subject to prior sale, change or withdrawal. Neither listing broker(s) or information provider(s) shall be responsible for any typographical errors, misinformation, misprints and shall be held totally harmless. Listing(s) information is provided for consumer's personal, non-commercial use and may not be used for any purpose other than to identify prospective properties consumers may be interested in purchasing. The data relating
