
Open House Thu, Sep 24th 05:00 PM - 07:00 PM - Primary on Main



Address
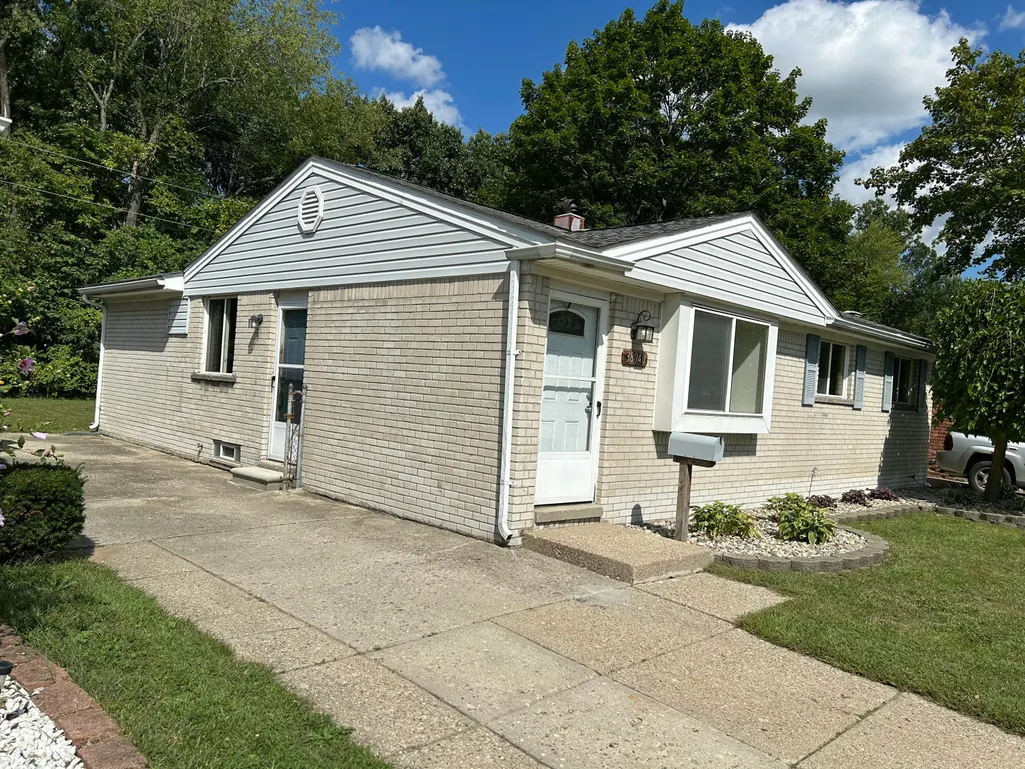
38040 Castle Drive, Romulus, MI
Price
$ 199,900
Property Attributes
- MLS#26048607
- TypeSingle Family
- Listing Status Active
- MunicipalityRomulus
- CountyWayne
- CityRomulus
- NeighborhoodHuron River Estate
- Zip48174
- StyleRanch
- Year Built1963
- Taxes$ 2922
- Price$ 199,900
- Bedrooms3
- Full Bathrooms1
- Half Bathrooms0
- Sqr Footage1080
- Lot Size0.12 Acres
Data Source:
MichRIC Datashare (MichRIC, Realcomp, MiRealSource)
Property Description
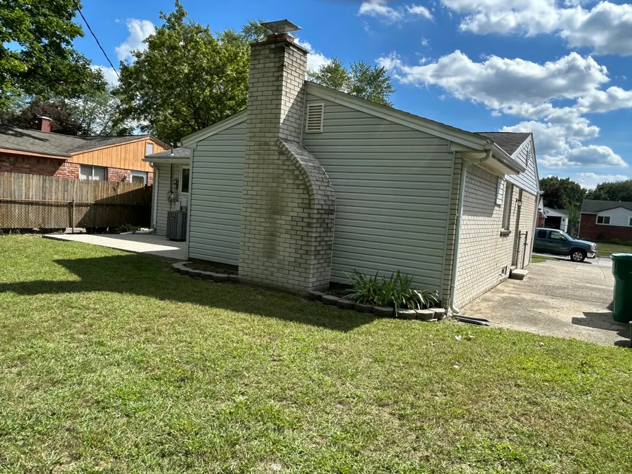
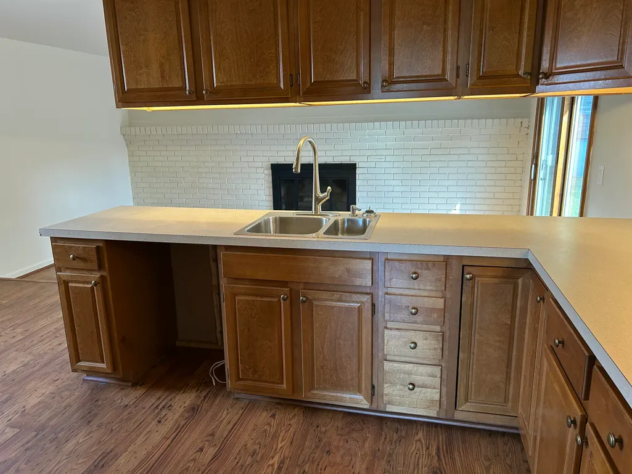
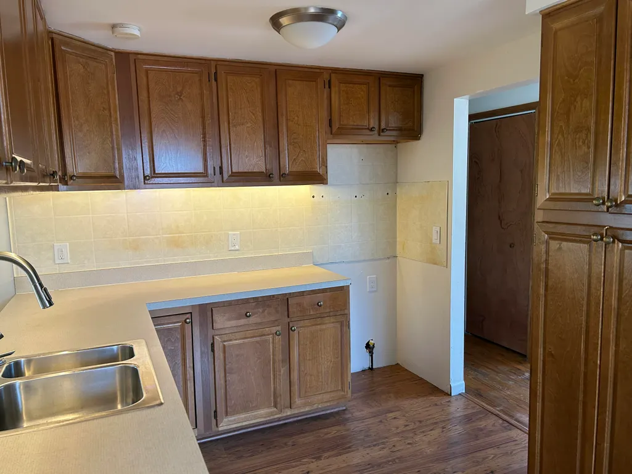
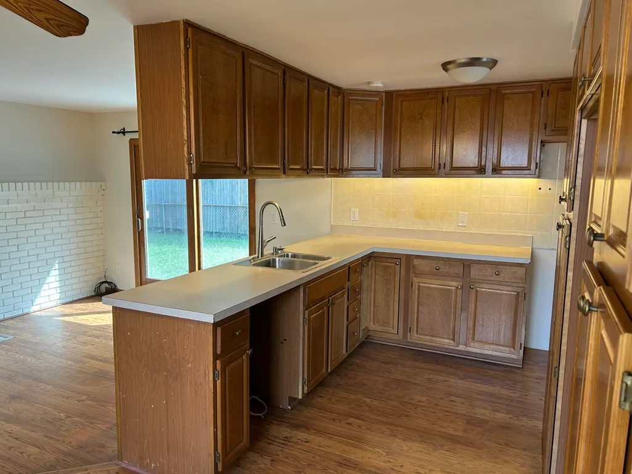
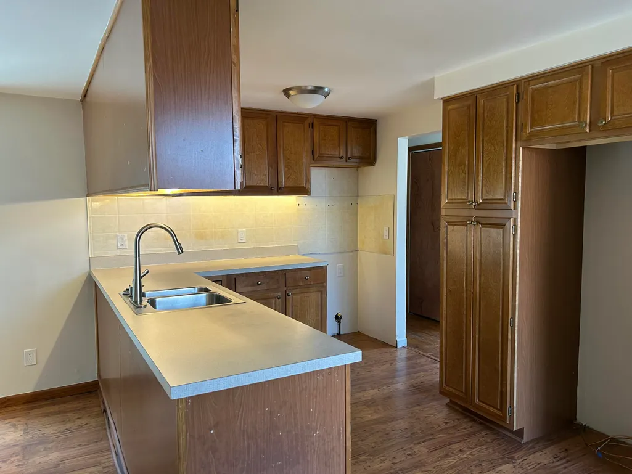
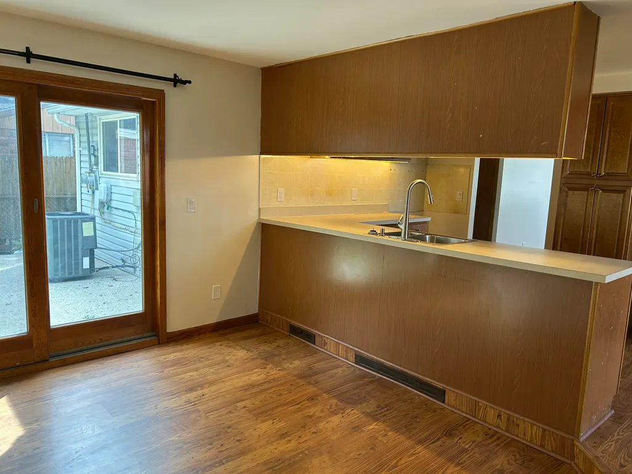
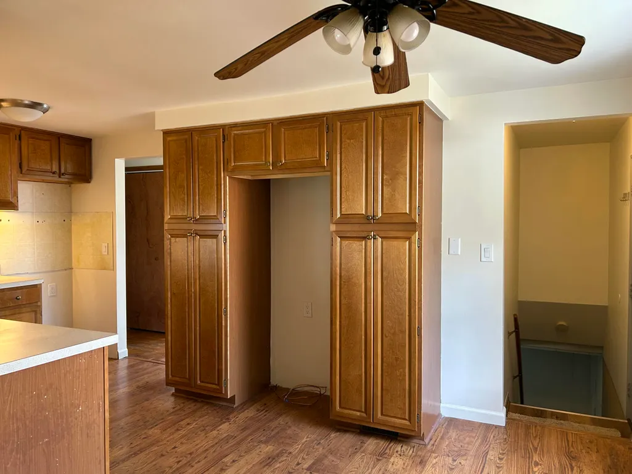
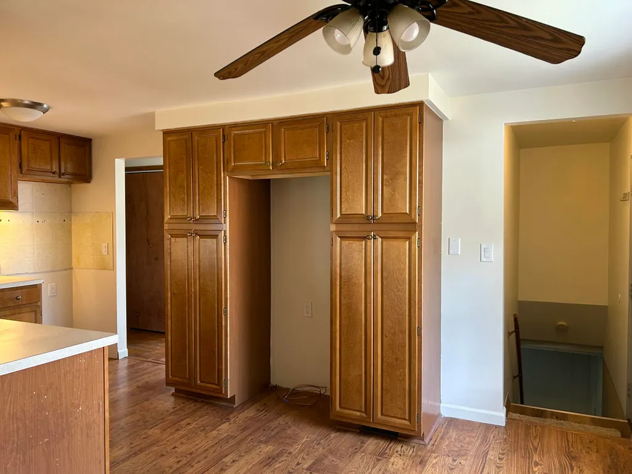
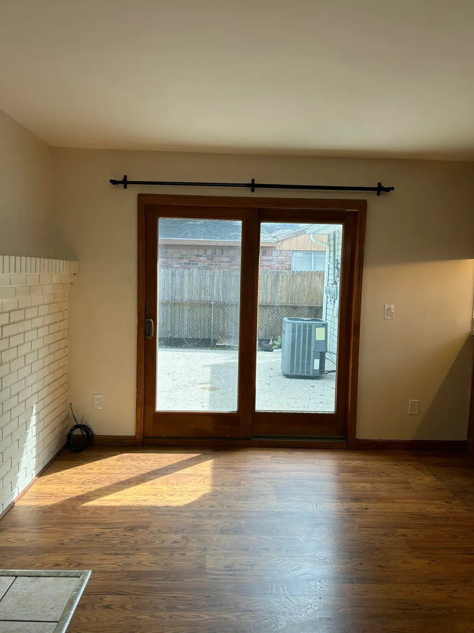
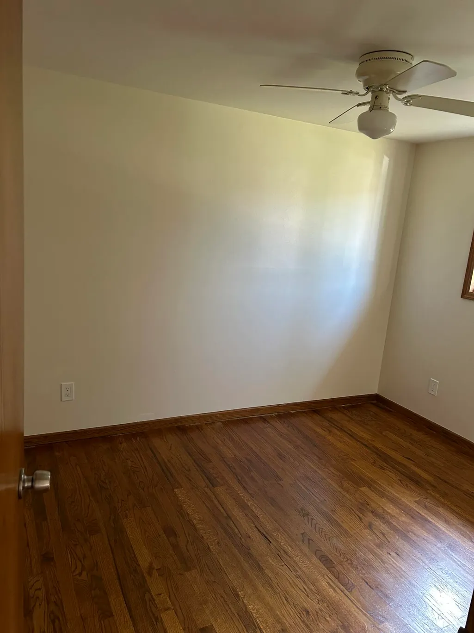
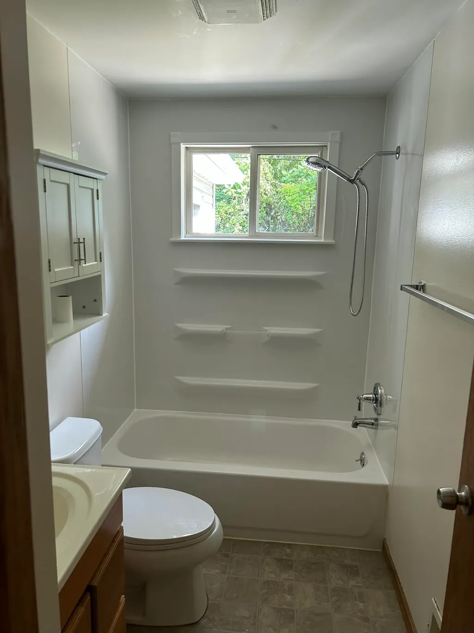
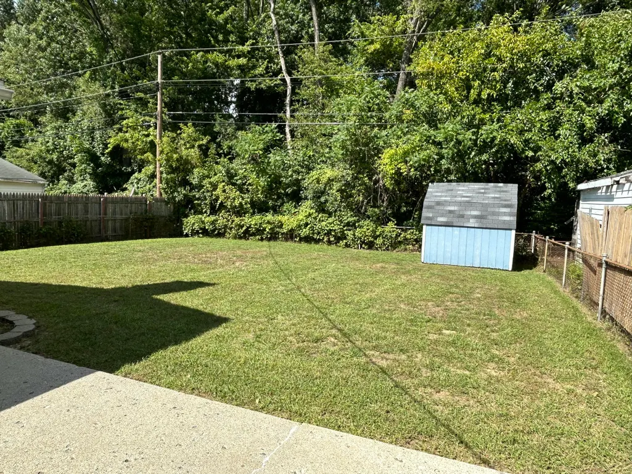
This property features three bedrooms and one bathroom, along with a full basement that offers potential for various uses. It is situated in Huron River Estate 3 and is available for immediate occupancy. The property includes a spacious backyard suitable for outdoor activities and is located within the Romulus Community School District. Additional details include a family room with a wood-burning fireplace, a shed in the backyard, a completed certificate of occupancy, updated electrical systems, a new tub surround, and fresh paint throughout.
| Price History | |
|---|---|
| 9/12/2026 | Listed $199,900 |
General Features
| Living Area | 1080 |
|---|---|
| Sewer | Public |
| Heating | Forced Air |
| Cooling | Central Air |
| Utilities | Phone Connected,Cable Connected,High-Speed Internet |
| Possession | Close Of Escrow |
| Roof | Asphalt |
| Patio/Porch Features | Patio,Porch(es) |
| Architectural Style | Ranch |
| Construction Materials | Brick |
| Year Built | 1963 |
| Stories Count | 1 |
| Township | Romulus |
| Property Subtype | Single Family Residence |
| Tax Year | 2025 |
| Ownership | Corporate Owned |
| County | Wayne |
| New Construction | false |
| Property Type | Residential |
| Subdivision Name | Huron River Estate |
| Garage Y/N | false |
| Total Rooms | 6 |
| Status | Active |
| Directions | S of Wabash W of Huron River |
| City | Romulus |
| Lot Size Units | Acres |
| Lot Size Square Feet | 5227 |
| Listing Terms | Cash,FHA,VA Loan,MSHDA,Conventional |
| Standard Status | Active |
| Tax Assessed Value | 43107 |
| Legal Description | 30F175 LOT 175 HURON RIVER ESTATES NO 3 T3S R9E L 86 P 71 WCR |
Interior Features
| Interior Amenities | Eat-in Kitchen |
|---|---|
| Basement | Full |
| Flooring | Laminate,Vinyl |
| Total Fireplaces | 1 |
| Fireplace Features | Living Room |
| Air Conditioning Y/N | true |
| Heating Y/N | true |
| Fireplace Y/N | true |
| Laundry Features | In Basement |
| Main Level Bedrooms | 3 |
| Total Baths | 1 |
Exterior Features
| Fencing | Fenced Back |
|---|---|
| Lot Features | Sidewalk |
| Water Source | Public |
| Lot Size Area | 0.12 |
| Waterfront Y/N | false |
| Building Area Total | 1080 |
| Lot Dimensions | 49 x 105 |
| Lot Size Acres | 0.12 |
| Road Surface Type | Paved |
Amenities
- Foreclosure
- Views
- Short Sale
- New Construction
- Adult 55+
- Lease To Own
- No HOA Fees
- Furnished
- Primary On Main
- Air Conditioning
- Seller Finance
- Green
- Fixer Upper
- Horse
- Golf
- Fireplace
- Deck
- Garage
- Basement
- Pool
Property vs Single Family Average in 48174
Price
Taxes
Year Built
 All information deemed reliable but not guaranteed. All properties are subject to prior sale, change or withdrawal. Neither listing broker(s) or information provider(s) shall be responsible for any typographical errors, misinformation, misprints and shall be held totally harmless. Listing(s) information is provided for consumer's personal, non-commercial use and may not be used for any purpose other than to identify prospective properties consumers may be interested in purchasing. The data relating
