















Address
2764 Lowell Road, Ann Arbor, MI
Price
$ 824,500
Property Attributes
- MLS#26048876
- TypeSingle Family
- Listing Status Active
- MunicipalityAnn Arbor
- CountyWashtenaw
- CityAnn Arbor
- NeighborhoodHuron River Acres
- Zip48103
- StyleColonial
- Year Built1971
- Taxes$ 12959
- Price$ 824,500
- Bedrooms4
- Full Bathrooms2
- Half Bathrooms1
- Sqr Footage2725
- Lot Size0.48 Acres
Data Source:
MichRIC Datashare (MichRIC, Realcomp, MiRealSource)
Property Description
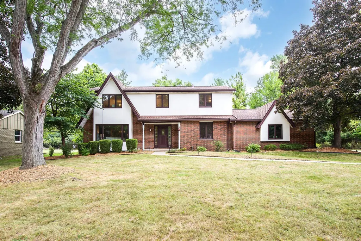
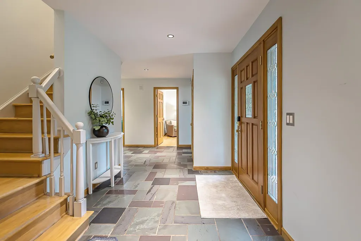
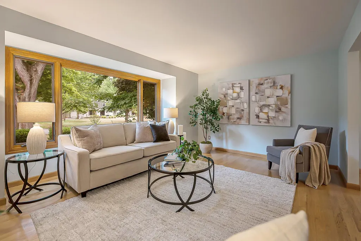
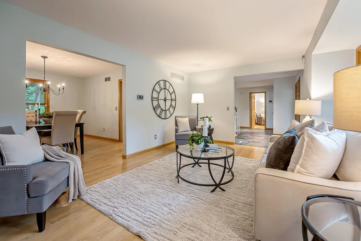
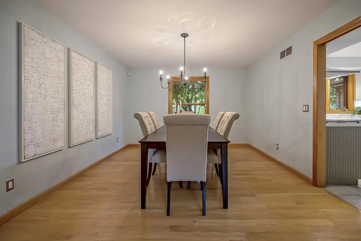
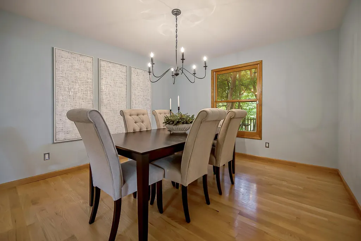
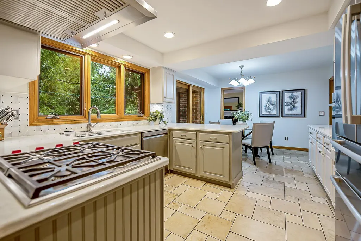
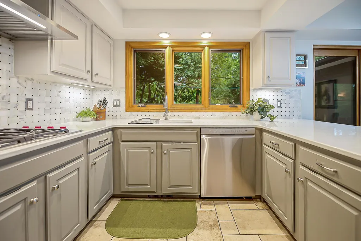
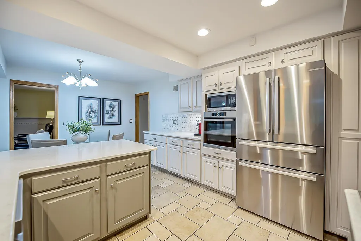
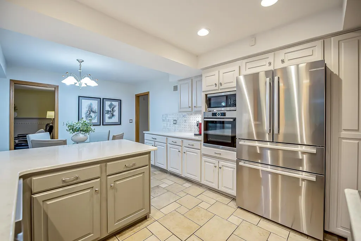
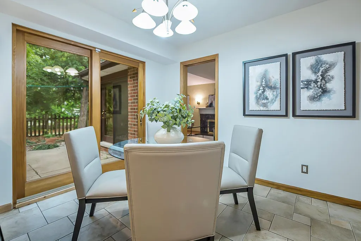
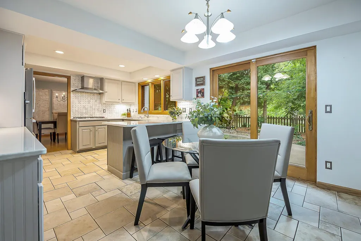
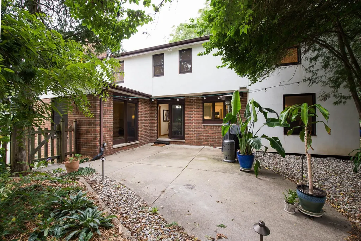
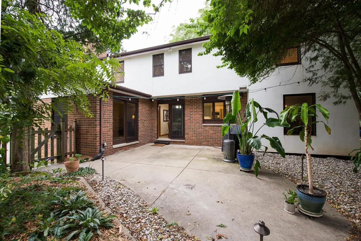
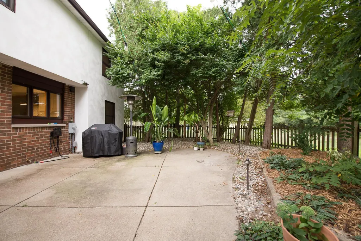
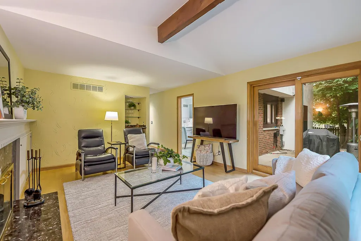
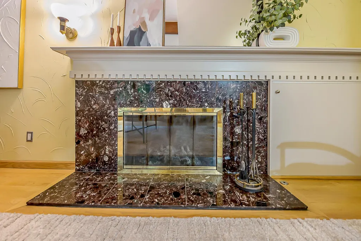
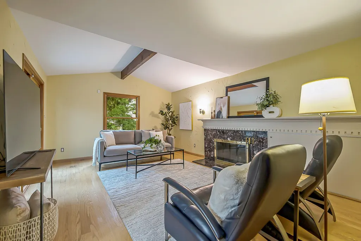
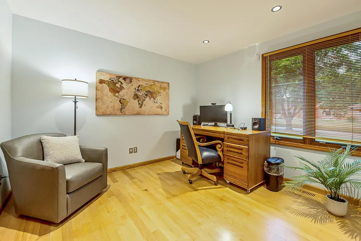
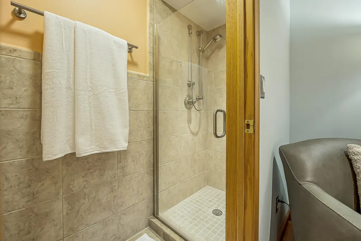
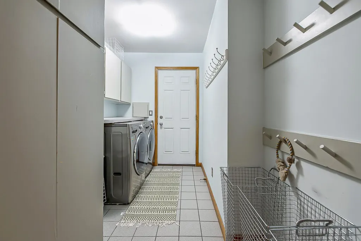
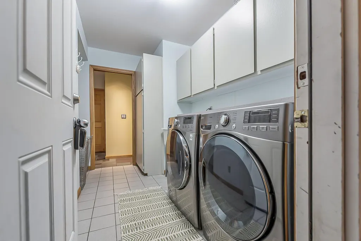
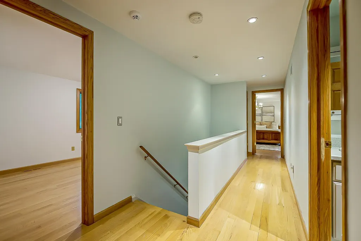
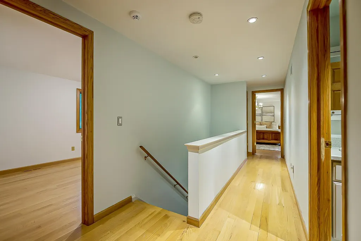
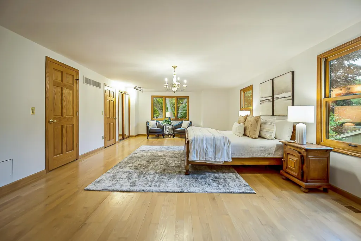
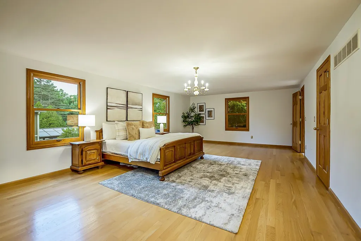
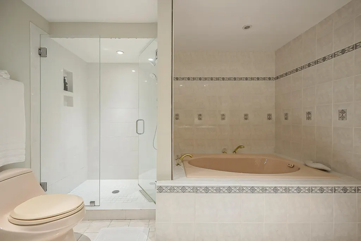
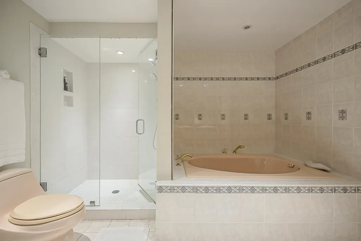
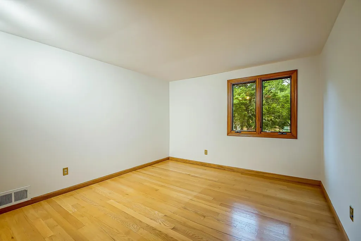
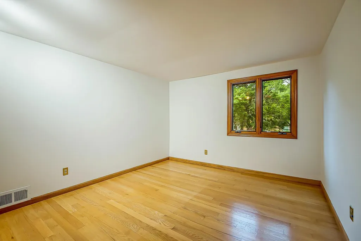
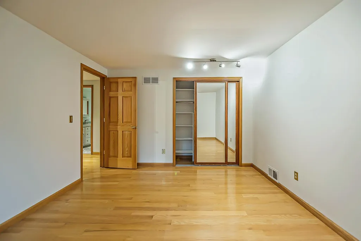
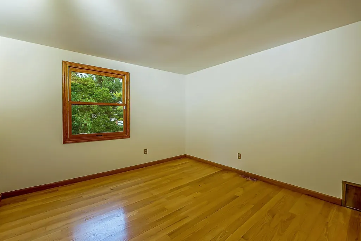
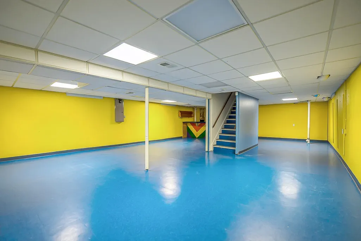
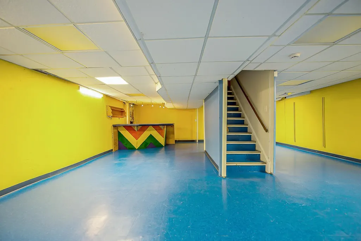
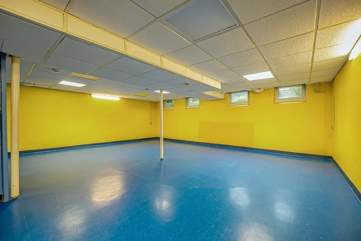
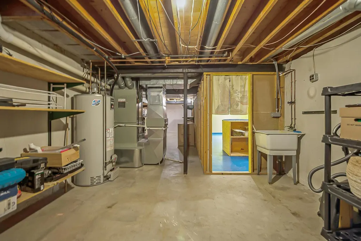
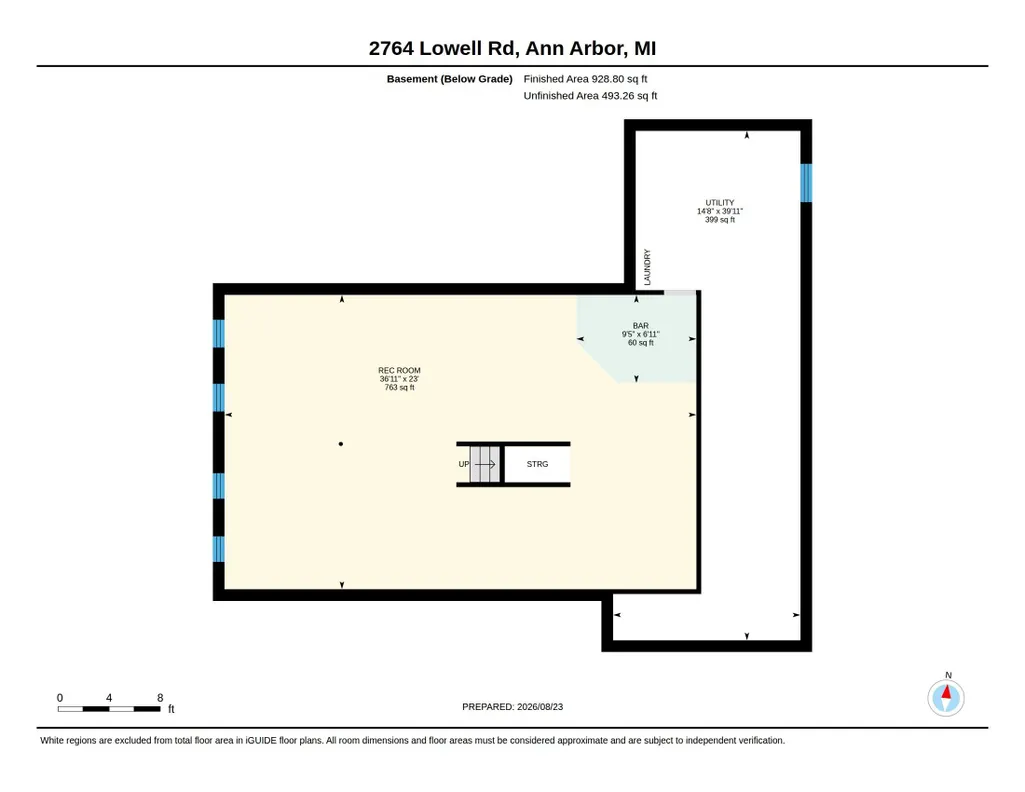
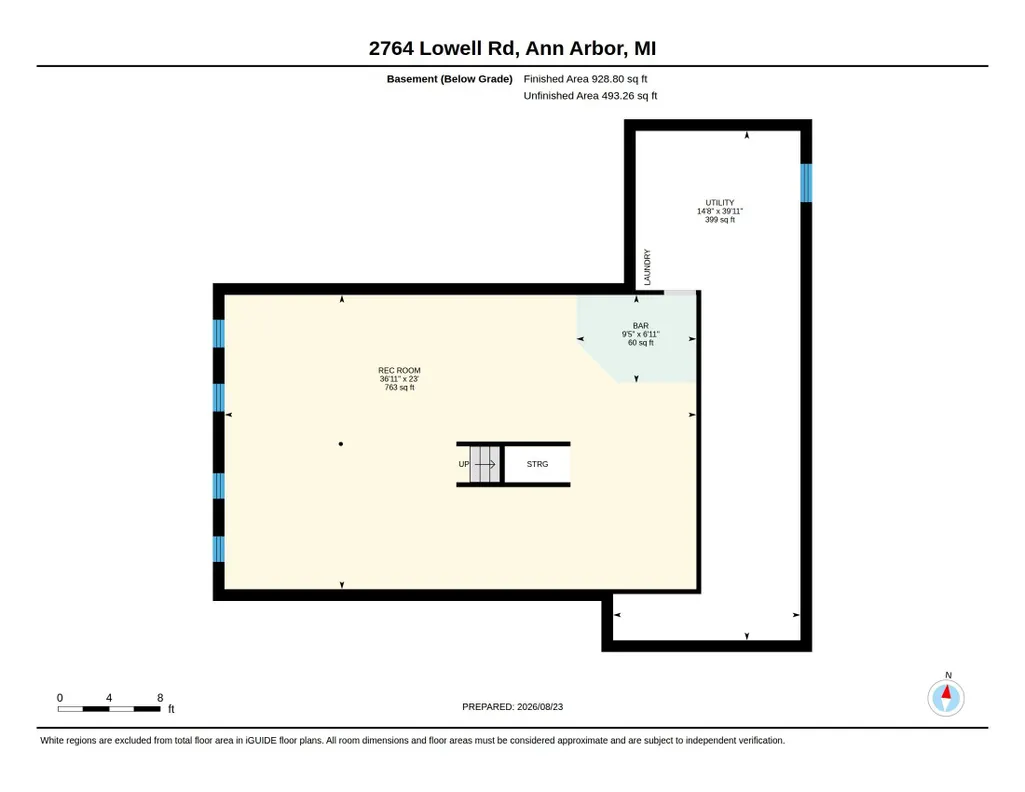
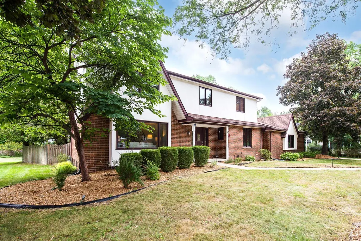
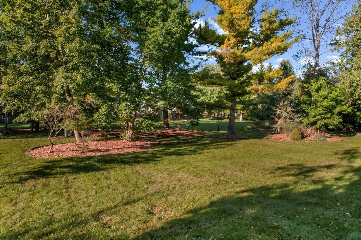
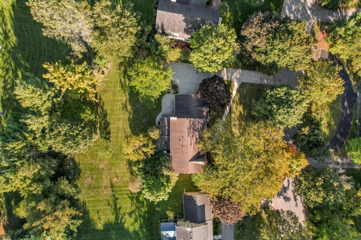
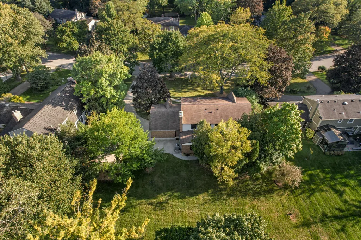
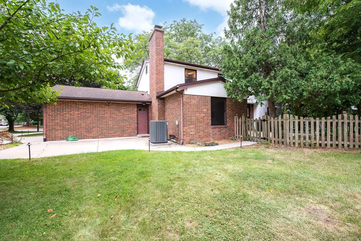
Major components throughout this Huron River Acres home have been replaced, upgraded, or remodeled over the years, reflecting decades of careful ownership, maintenance, and substantial investment. The extensive list of improvements goes well beyond what can be captured here, with highlights including replacement windows, roof and gutters (2017), an energy-efficient Trane HVAC system (2019), high-end appliances (2020/2022), flooring updates, and fresh interior paint (2025/2026). A detailed List of Improvements will be available to buyers, documenting the extensive care and investment made in the property. Slate floors welcome you at the entry before hardwood floors carry you into a light-filled living room with an oversized picture window. The flow continues naturally into a generous dining area and an updated kitchen featuring quartz counters, marble tiled backsplash, breakfast bar, and a sunlit breakfast room with slider to the fenced patio. The family room anchors the space with a wood-burning fireplace and its own patio access. A flexible main- level office offers potential as a guest or fifth bedroom, conveniently located near the half bath and separate tiled walk-in shower. A dedicated laundry/mudroom completes the level. Upstairs, the spacious primary suite offers hardwood floors, abundant natural light, and a comfortable sitting area. The ensuite bath features a dual-sink vanity, tiled walk-in shower with body jets, and spa tub. Three additional bedrooms share an updated full bath. The partially finished basement provides additional recreation space, a dry bar, and utility room with sink. Outside, the property offers a generous, established setting with mature landscaping, a fenced patio for outdoor living, and an underground sprinkler system - an appealing extension of the home's well-maintained interior. The location is equally compelling - moments from Wines Elementary, Forsythe Middle and Skyline High schools, Barton Pond, the Huron River, B2B trail and Bird Hills, with convenient access to M-14 and approximately three miles to Michigan Medicine and Kerrytown and four miles to U-M's Central Campus and downtown Ann Arbor. Home Energy Score of 3. Download report at a2gov.org/herdmap
| Elementary School | Middle School | High School |
|---|---|---|
| Wines Elementary School Elementary School | Forsythe Middle School Middle School | Skyline High School High School |
| Price History | |
|---|---|
| 9/14/2026 | Listed $824,500 |
General Features
| Living Area | 2725 |
|---|---|
| Sewer | Public |
| Heating | Forced Air |
| Cooling | Central Air,SEER 13 or Greater |
| Possession | Close Of Escrow |
| Roof | Shingle |
| Garage Spaces | 2 |
| Patio/Porch Features | Patio |
| Architectural Style | Colonial |
| Security Features | Carbon Monoxide Detector(s),Smoke Detector(s),Security System |
| Construction Materials | Aluminum Siding,Brick,Stucco |
| Year Built | 1971 |
| Stories Count | 2 |
| Township | Ann Arbor |
| Property Subtype | Single Family Residence |
| Tax Year | 2025 |
| Ownership | Private Owned |
| County | Washtenaw |
| New Construction | false |
| Property Type | Residential |
| Attached Garage | true |
| Subdivision Name | Huron River Acres |
| Garage Y/N | true |
| Total Rooms | 15 |
| Status | Active |
| Directions | Newport Rd to Lowell Rd |
| High School | Skyline High School |
| City | Ann Arbor |
| Lot Size Units | Acres |
| Lot Size Square Feet | 20909 |
| Listing Terms | Cash,Conventional |
| Elementary School | Wines Elementary School |
| Middle/Junior High School | Forsythe Middle School |
| Virtual Tour | https://unbranded.youriguide.com/2764_lowell_rd_ann_arbor_mi/ |
| Standard Status | Active |
| Tax Assessed Value | 243548 |
| Legal Description | LOT 67 HURON RIVER ACRES NO 4 |
Interior Features
| Interior Amenities | Garage Door Opener,Wet Bar,Eat-in Kitchen,Pantry |
|---|---|
| Basement | Full |
| Flooring | Stone,Tile,Wood |
| Total Fireplaces | 1 |
| Fireplace Features | Family Room,Wood Burning |
| Air Conditioning Y/N | true |
| Heating Y/N | true |
| Window Features | Low-Emissivity Windows,Screens,Insulated Windows,Garden Window |
| Fireplace Y/N | true |
| Laundry Features | Electric Dryer Hookup,Laundry Chute,Laundry Closet,Laundry Room,Main Level,Sink,Washer Hookup |
| Below Grade Finished Area | 823 |
| Total Baths | 3 |
Exterior Features
| Fencing | Privacy |
|---|---|
| Parking Features | Garage Faces Side,Garage Door Opener,Attached |
| Water Source | Public |
| Lot Size Area | 0.48 |
| Waterfront Y/N | false |
| Building Area Total | 2725 |
| Lot Dimensions | 114 X 185 |
| Lot Size Acres | 0.48 |
| Road Surface Type | Paved |
| Other Equipment | Dehumidifier |
Amenities
- Foreclosure
- Views
- Short Sale
- New Construction
- Adult 55+
- Lease To Own
- No HOA Fees
- Furnished
- Primary On Main
- Air Conditioning
- Seller Finance
- Green
- Fixer Upper
- Horse
- Golf
- Fireplace
- Deck
- Garage
- Basement
- Pool
Property vs Single Family Average in 48103
Price
Taxes
Year Built
 All information deemed reliable but not guaranteed. All properties are subject to prior sale, change or withdrawal. Neither listing broker(s) or information provider(s) shall be responsible for any typographical errors, misinformation, misprints and shall be held totally harmless. Listing(s) information is provided for consumer's personal, non-commercial use and may not be used for any purpose other than to identify prospective properties consumers may be interested in purchasing. The data relating
