
Primary on Main
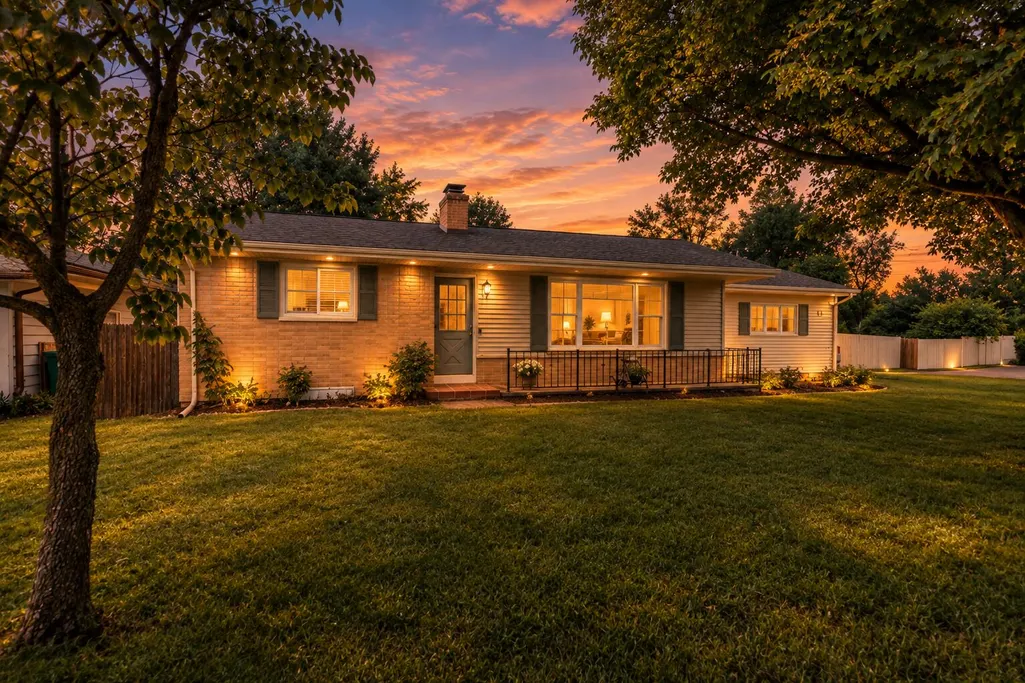
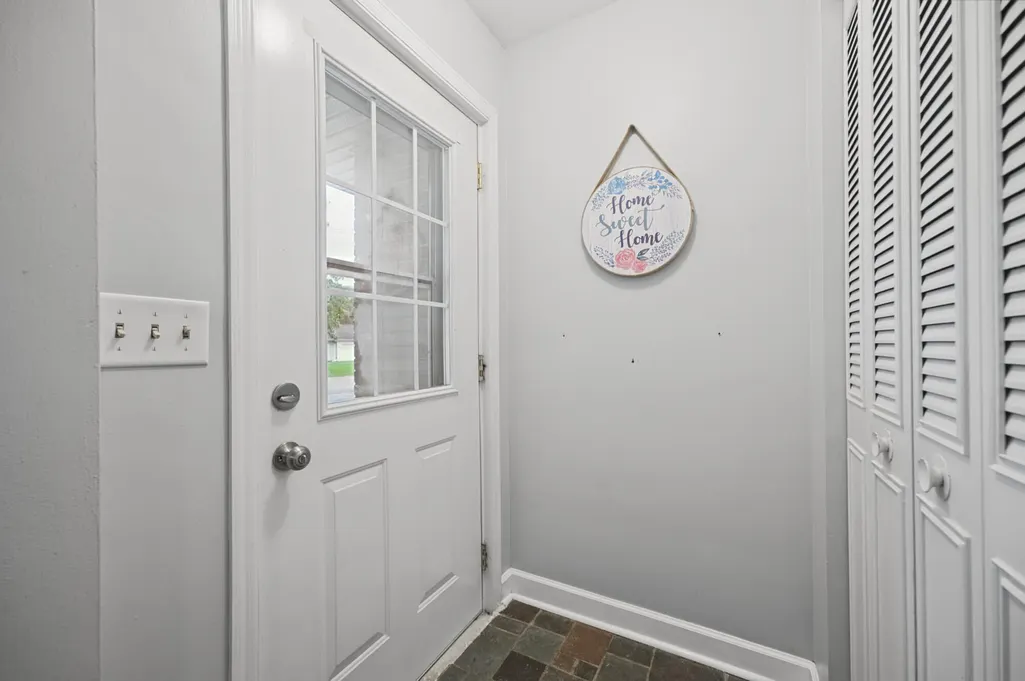



Address
1915 Helen Avenue, Portage, MI
Price
$ 259,900
Property Attributes
- MLS#26049315
- TypeSingle Family
- Listing Status Active
- MunicipalityPortage City
- CountyKalamazoo
- CityPortage
- NeighborhoodEnd
- Zip49002
- StyleRanch
- Year Built1959
- Taxes$ 2951
- Price$ 259,900
- Bedrooms4
- Full Bathrooms2
- Half Bathrooms0
- Sqr Footage1880
- Lot Size0.33 Acres
Data Source:
MichRIC Datashare (MichRIC, Realcomp, MiRealSource)
Property Description
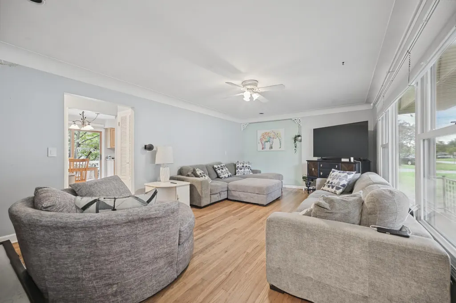
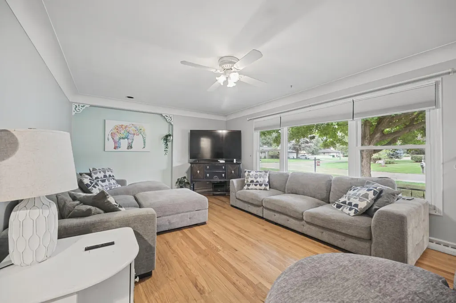
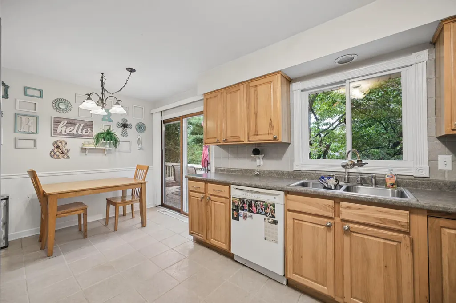
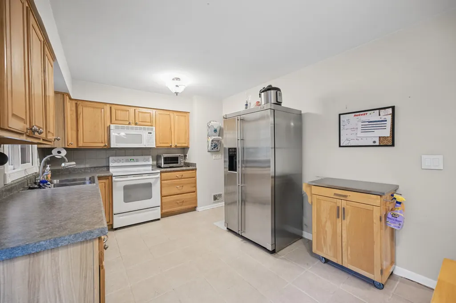
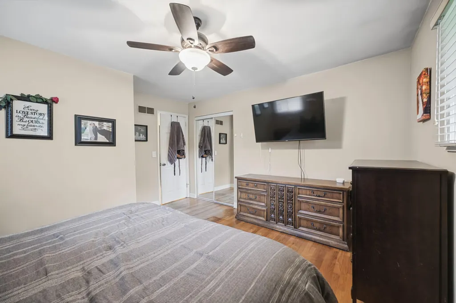
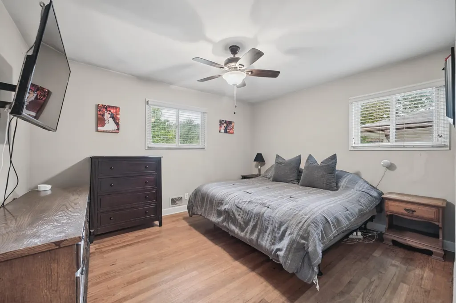
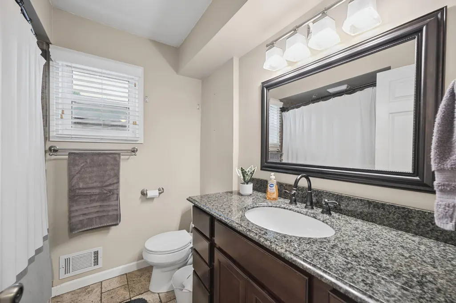
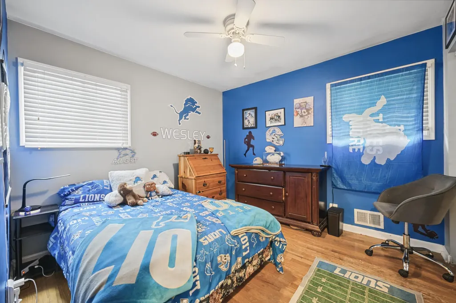
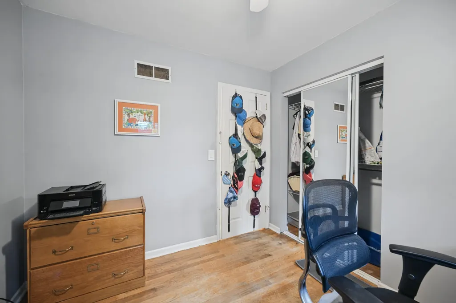
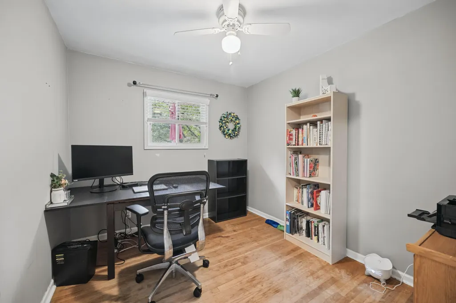
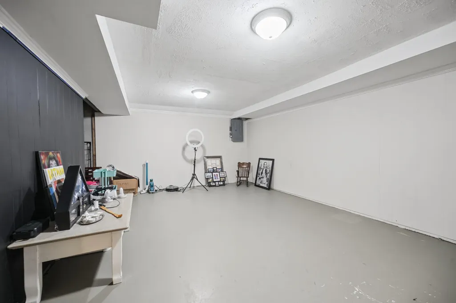
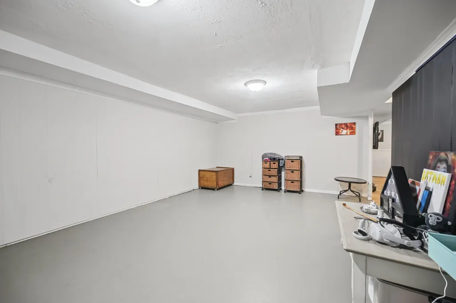
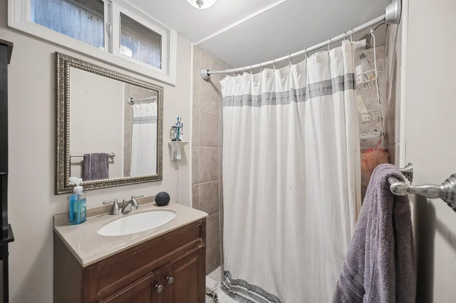
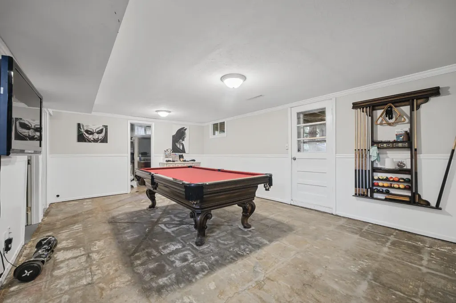
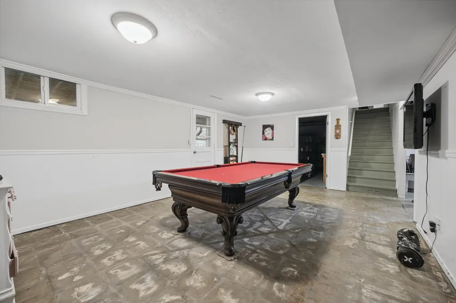
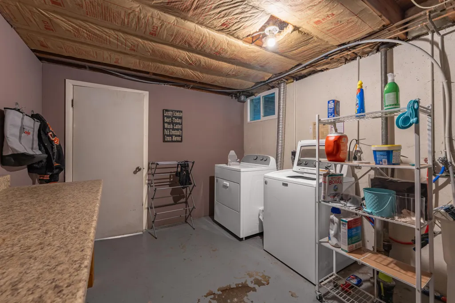
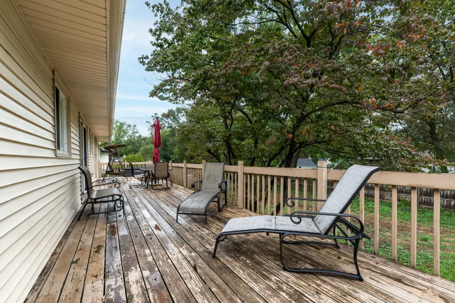
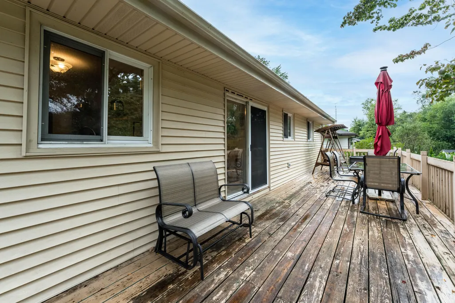
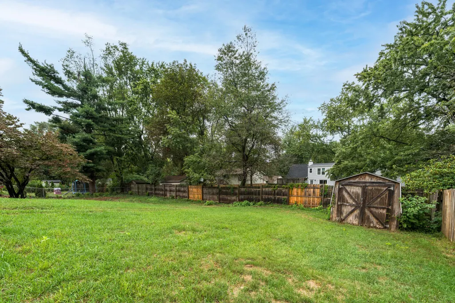
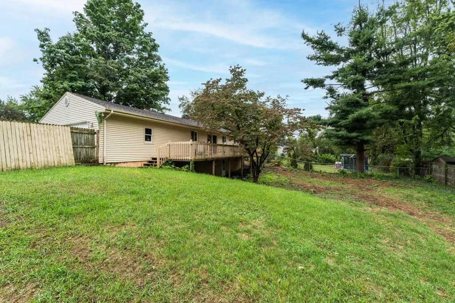
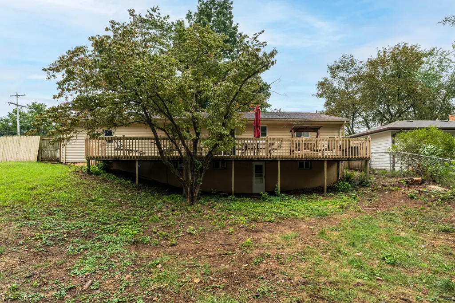
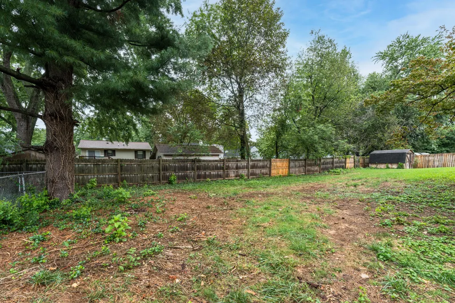
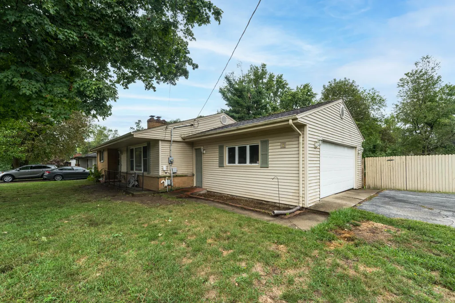
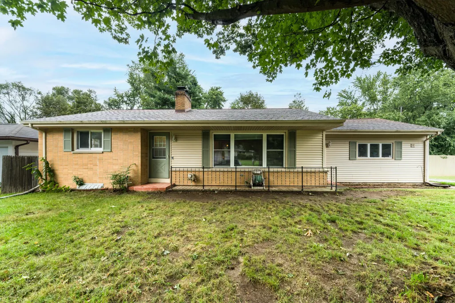
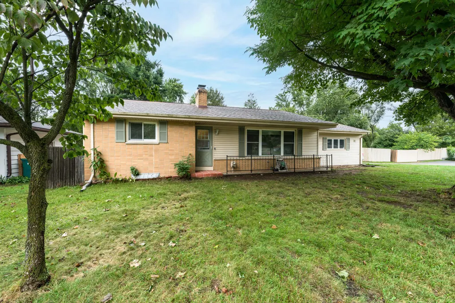
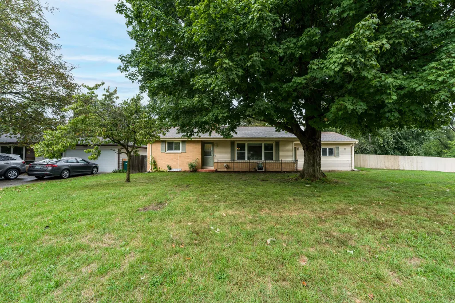
Please no showings tween 3-5:00 PM-Weekdays. Move in ready Portage walkout ranch home boasting over 1800 finished square feet, featuring 3 bedrooms and 2 full baths, with a 4th bedroom in the basement. Main floor features a spacious eat in kitchen with tiled flooring & slider access to a spacious deck and large fenced-in backyard. Large living room with a fireplace and hardwood flooring. Three spacious bedrooms and a full bath. Lower walk -out level has a 4th bedroom, recreation room, laundry area & lots of storage. Replacement windows, a 2-car attached garage, and smart wiring connecting the home's electrical, heating, and cooling features. A must see in the premier Portage school district.
| Price History | |
|---|---|
| 9/16/2026 | Listed $259,900 |
General Features
| Living Area | 1880 |
|---|---|
| Sewer | Public |
| Heating | Forced Air |
| Cooling | Central Air |
| Utilities | Phone Available,Natural Gas Available,Electricity Available,Cable Available,Natural Gas Connected,Cable Connected,Storm Sewer,High-Speed Internet |
| Roof | Composition |
| Garage Spaces | 2 |
| Patio/Porch Features | Deck,Porch(es) |
| Architectural Style | Ranch |
| Construction Materials | Brick,Vinyl Siding |
| Year Built | 1959 |
| Stories Count | 1 |
| Township | Portage City |
| Property Subtype | Single Family Residence |
| Tax Year | 2026 |
| County | Kalamazoo |
| New Construction | false |
| Property Type | Residential |
| Attached Garage | true |
| Subdivision Name | End |
| Garage Y/N | true |
| Other Structures | Shed(s) |
| Total Rooms | 6 |
| Status | Active |
| Directions | From Lovers Ln & Milham - N to Winters Dr, E to Bennett, N to Helen |
| City | Portage |
| Lot Size Units | Acres |
| Lot Size Square Feet | 14375 |
| Listing Terms | Cash,FHA,VA Loan,Conventional |
| Standard Status | Active |
| Tax Assessed Value | 66836 |
| Legal Description | ETHEL-LANE PLAT #1 LOT 100 & W1/2 OUTLOT K |
Interior Features
| Interior Amenities | Ceiling Fan(s),Broadband,Eat-in Kitchen,Pantry |
|---|---|
| Basement | Full,Walk-Out Access |
| Flooring | Ceramic Tile,Wood |
| Total Fireplaces | 1 |
| Fireplace Features | Gas Log,Living Room |
| Air Conditioning Y/N | true |
| Heating Y/N | true |
| Window Features | Replacement,Insulated Windows,Bay/Bow |
| Fireplace Y/N | true |
| Laundry Features | In Basement |
| Below Grade Finished Area | 700 |
| Main Level Bedrooms | 3 |
| Total Baths | 2 |
Exterior Features
| Fencing | Fenced Back |
|---|---|
| Parking Features | Attached |
| Water Source | Public |
| Lot Size Area | 0.33 |
| Waterfront Y/N | false |
| Building Area Total | 1180 |
| Lot Dimensions | 114x128 |
| Lot Size Acres | 0.33 |
| Road Surface Type | Paved |
Amenities
- Foreclosure
- Views
- Short Sale
- New Construction
- Adult 55+
- Lease To Own
- No HOA Fees
- Furnished
- Primary On Main
- Air Conditioning
- Seller Finance
- Green
- Fixer Upper
- Horse
- Golf
- Fireplace
- Deck
- Garage
- Basement
- Pool
Property vs Single Family Average in 49002
Price
Taxes
Year Built
 All information deemed reliable but not guaranteed. All properties are subject to prior sale, change or withdrawal. Neither listing broker(s) or information provider(s) shall be responsible for any typographical errors, misinformation, misprints and shall be held totally harmless. Listing(s) information is provided for consumer's personal, non-commercial use and may not be used for any purpose other than to identify prospective properties consumers may be interested in purchasing. The data relating
