
Views












Address
3404 Senora Avenue Se, Grand Rapids, MI
Price
$ 339,900
Property Attributes
- MLS#26049364
- TypeSingle Family
- Listing Status Active
- MunicipalityCity of Grand Rapids
- CountyKent
- CityGrand Rapids
- NeighborhoodWest Millbrook
- Zip49508
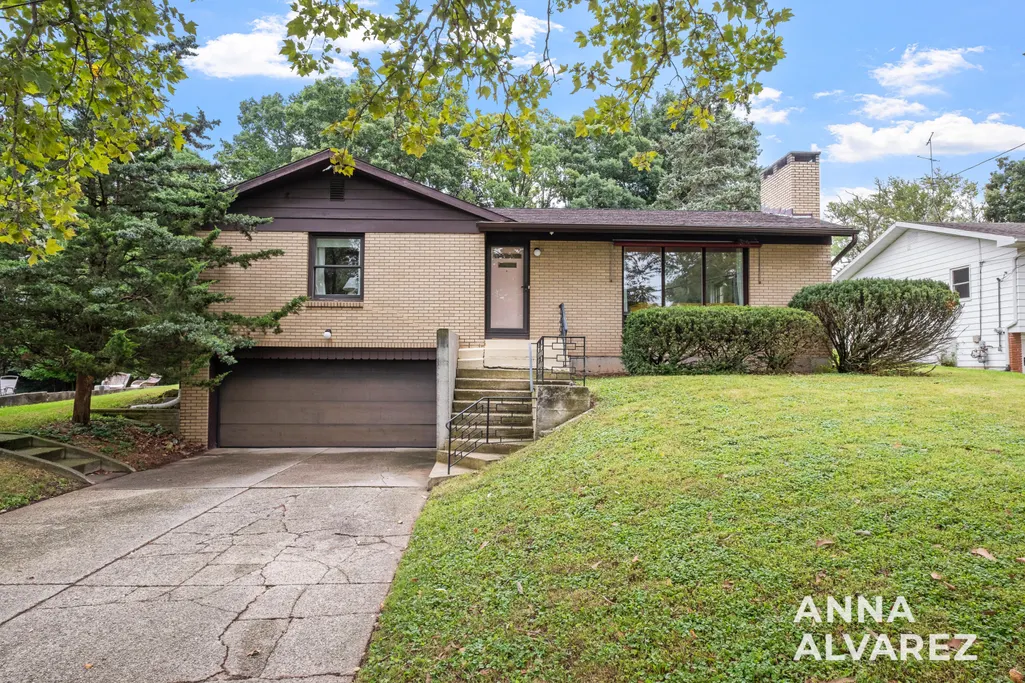
- StyleMid-Century Modern, Ranch
- Year Built1956
- Taxes$ 3335
- Price$ 339,900
- Bedrooms2
- Full Bathrooms1
- Half Bathrooms1
- Sqr Footage1756
- Lot Size0.31 Acres
Data Source:
MichRIC Datashare (MichRIC, Realcomp, MiRealSource)
Property Description
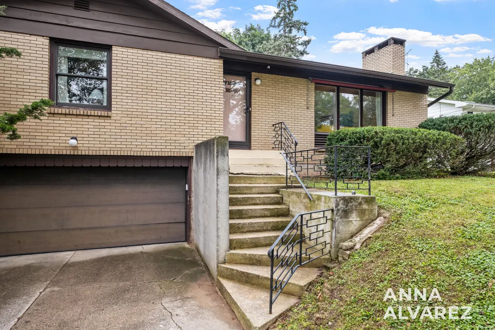
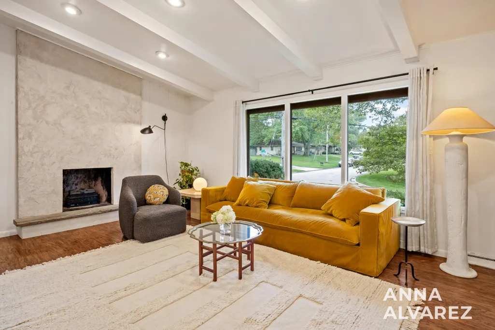
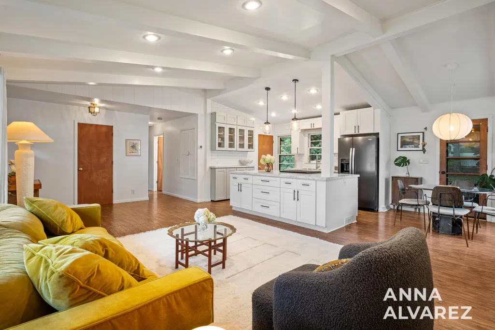
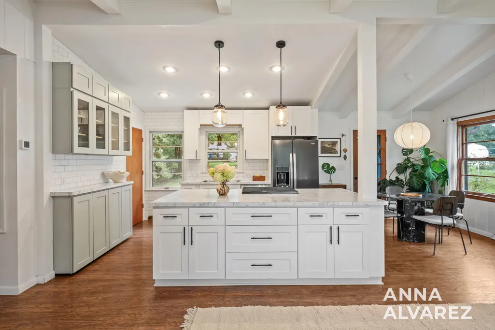
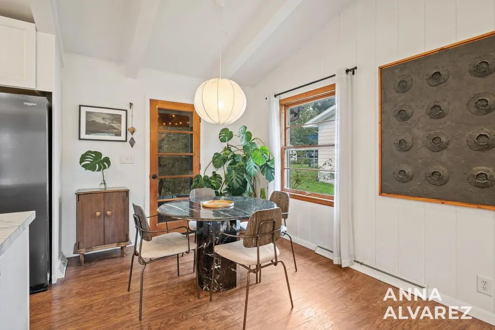
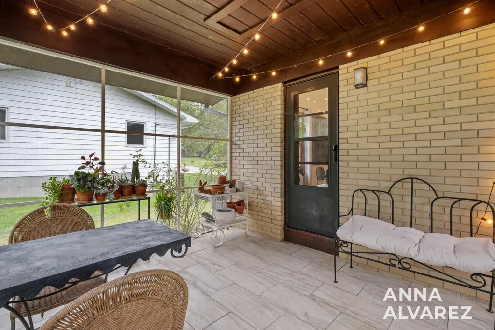
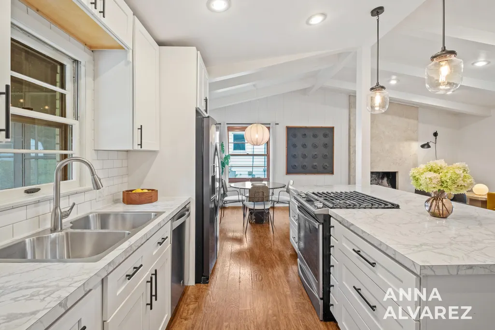
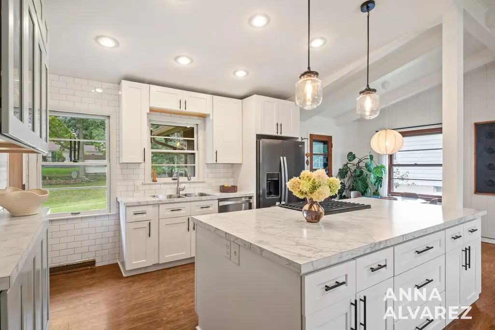
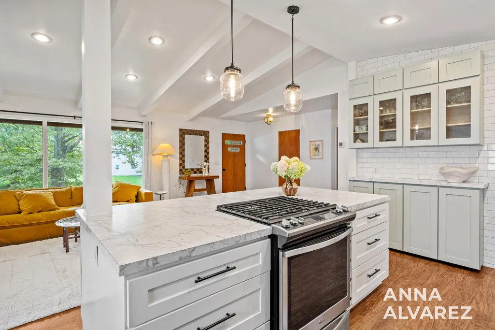
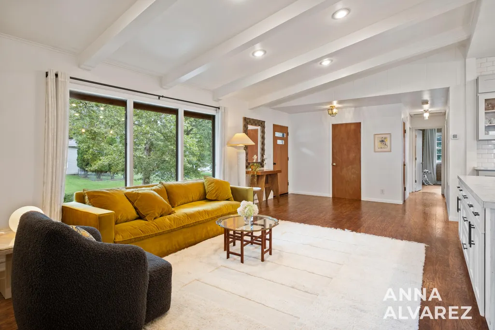
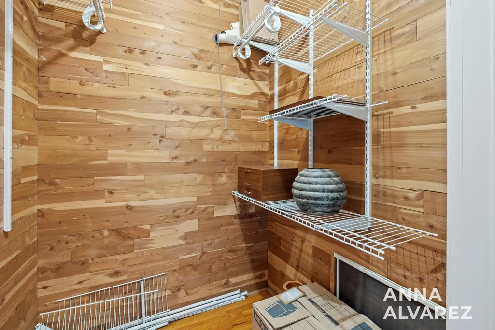
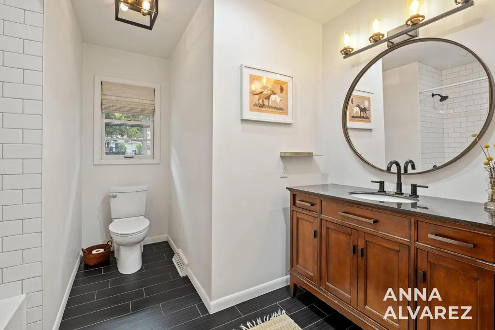
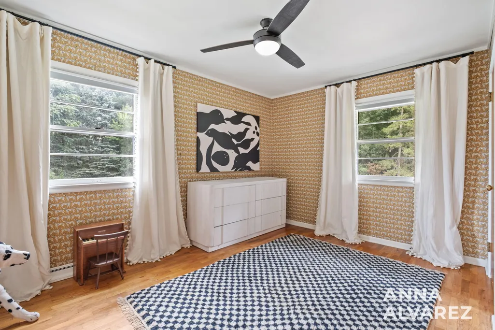
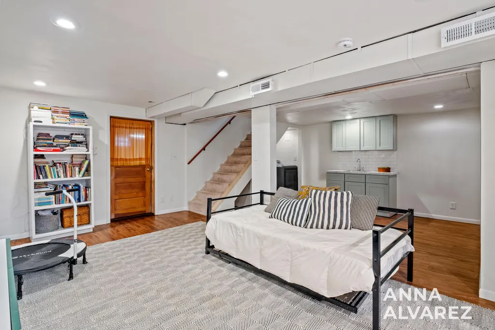
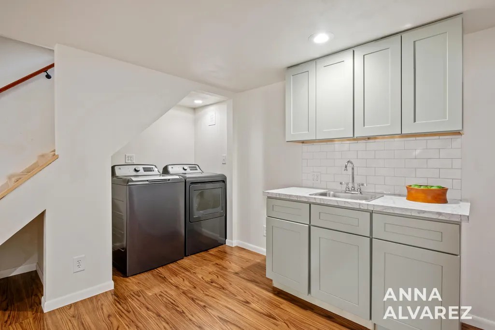
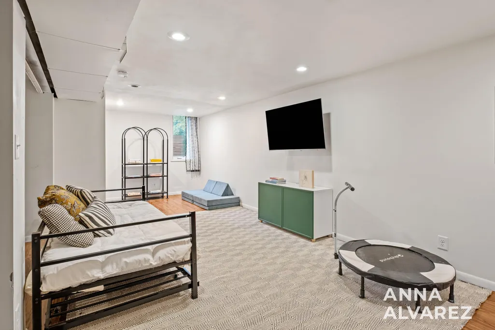
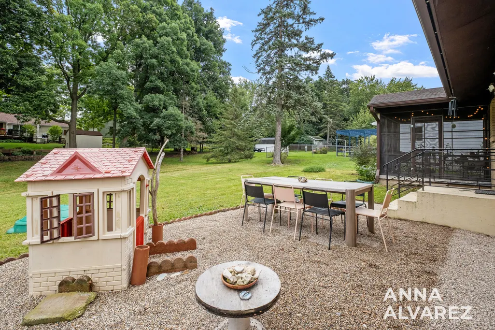
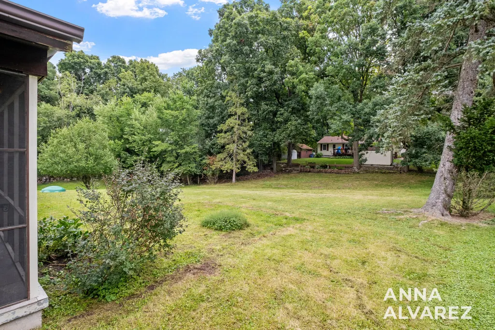
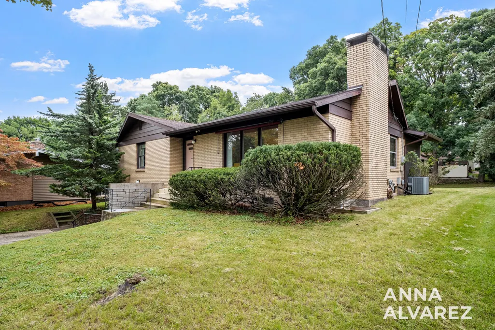
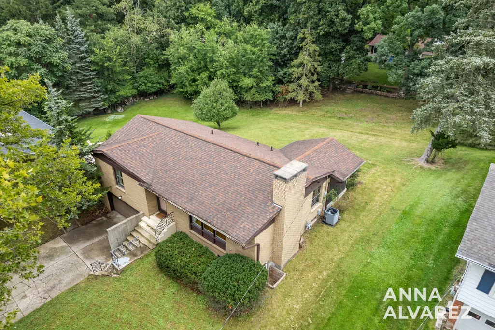
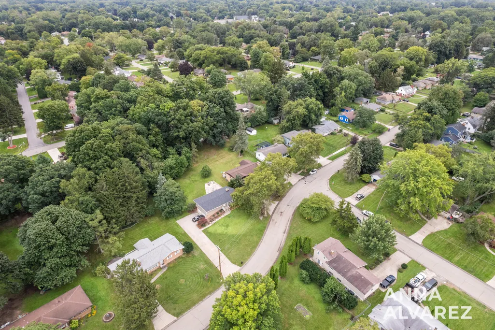
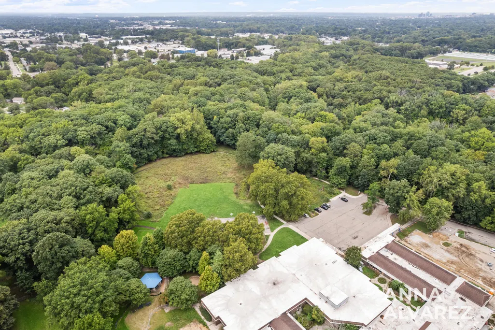
Welcome home to this midcentury modern raised ranch in West Millbrook near Ken-O-Sha Park and trails. The original wrought iron railings in front have a nice geometric design. The kitchen has been remodeled to create an open floorplan with a large center island and full view of the vaulted living room and floor-to-ceiling limewashed fireplace. The living room feels perched up above the neighborhood and has a great view out front to the street below. The spacious primary bedroom has grasscloth-lined walls and ample closet space, including a cedar-lined walk-in closet. The second bedroom has darling dalmation-print wallpaper and a built-in book nook. Both bedrooms have their original hardwood floors, and both the full and half bathrooms have been nicely updated. The lower level living space has also been remodeled, complete with an egress window for flexible living or a future third bedroom. A screened in porch with tile flooring is located just off the dining area, and looks out on the spacious back yard and large .311 acre lot. A boundary survey from 2020 is available in case you'd like to put a fence in. There is a smart thermostat and two stall attached garage. Conveniently located just .4 miles from Ken-O-Sha Park, 1.1 miles to Meijer, and 2.9 miles to Horrock's and Whole Foods. This home is move-in ready and in a great location! This property qualifies for $15K in grant funds for qualified buyers. Inquire with listing agent for details.
| Elementary School | Middle School | High School |
|---|---|---|
| Kenosha Park Elementary School Elementary School | Ottawa Hills High School Middle School | Ottawa Hills High School High School |
| Price History | |
|---|---|
| 9/16/2026 | Listed $339,900 |
General Features
| Living Area | 1756 |
|---|---|
| Sewer | Public |
| Heating | Forced Air |
| Cooling | Central Air |
| Utilities | Phone Available,Electricity Available,Natural Gas Connected,Cable Connected,Storm Sewer,High-Speed Internet |
| Possession | Close Plus 30 Days |
| Roof | Composition,Shingle |
| Garage Spaces | 2 |
| Patio/Porch Features | Covered,Porch(es),Screened |
| Architectural Style | Mid-Century Modern,Ranch |
| Security Features | Smoke Detector(s) |
| Construction Materials | Brick,Wood Siding |
| Exclusions | Ceramic hanging art near dining table, white bookshelf in basement, wall-mounted black sconce light in living room. If buyer plans to remove the Dalmatian print wallpaper in the bedroom, seller would like to keep it for sentimental reasons. |
| Year Built | 1956 |
| Stories Count | 2 |
| Township | City of Grand Rapids |
| Property Subtype | Single Family Residence |
| Tax Year | 2026 |
| Ownership | Private Owned |
| County | Kent |
| New Construction | false |
| Property Type | Residential |
| Attached Garage | true |
| Subdivision Name | West Millbrook |
| Garage Y/N | true |
| Total Rooms | 5 |
| Status | Active |
| Directions | South on Kalamazoo, West on Van Auken, South on Senora; property is on the East side of the street. |
| High School | Ottawa Hills High School |
| City | Grand Rapids |
| Zoning Description | MCN |
| Lot Size Units | Acres |
| Lot Size Square Feet | 13547 |
| Listing Terms | Cash,FHA,VA Loan,MSHDA,Conventional |
| Elementary School | Kenosha Park Elementary School |
| Middle/Junior High School | Ottawa Hills High School |
| Standard Status | Active |
| Tax Assessed Value | 97674 |
| Legal Description | LOT 106* HICKORY RIDGE |
Interior Features
| Interior Amenities | Ceiling Fan(s),Garage Door Opener,Center Island,Eat-in Kitchen |
|---|---|
| Basement | Full |
| Flooring | Ceramic Tile,Laminate,Wood |
| Total Fireplaces | 1 |
| Fireplace Features | Living Room,Wood Burning |
| Air Conditioning Y/N | true |
| Heating Y/N | true |
| Window Features | Screens,Garden Window,Window Treatments |
| Fireplace Y/N | true |
| Laundry Features | Gas Dryer Hookup,Lower Level,Sink,Washer Hookup |
| Total Baths | 2 |
Exterior Features
| Exterior Amenities | Scrn Porch |
|---|---|
| Parking Features | Garage Faces Front,Garage Door Opener,Attached |
| Lot Features | Level,Sidewalk,Wooded,Rolling Hills |
| Water Source | Public |
| Lot Size Area | 0.31 |
| Waterfront Y/N | false |
| Building Area Total | 1196 |
| Lot Dimensions | Irregular |
| Lot Size Acres | 0.31 |
| Road Surface Type | Paved |
Amenities
- Foreclosure
- Views
- Short Sale
- New Construction
- Adult 55+
- Lease To Own
- No HOA Fees
- Furnished
- Primary On Main
- Air Conditioning
- Seller Finance
- Green
- Fixer Upper
- Horse
- Golf
- Fireplace
- Deck
- Garage
- Basement
- Pool
Property vs Single Family Average in 49508
Price
Taxes
Year Built
 All information deemed reliable but not guaranteed. All properties are subject to prior sale, change or withdrawal. Neither listing broker(s) or information provider(s) shall be responsible for any typographical errors, misinformation, misprints and shall be held totally harmless. Listing(s) information is provided for consumer's personal, non-commercial use and may not be used for any purpose other than to identify prospective properties consumers may be interested in purchasing. The data relating
