
Primary on Main








Address
12868 Burgandy Drive, South Lyon, MI
Price
$ 575,000
Property Attributes
- MLS#26049690
- TypeSingle Family
- Listing Status Active
- MunicipalityGreen Oak Twp
- CountyLivingston
- CitySouth Lyon
- NeighborhoodBurgandy Estates
- Zip48178
- StyleCape Cod, Traditional
- Year Built2004
- Taxes$ 7348
- Price$ 575,000
- Bedrooms4
- Full Bathrooms2
- Half Bathrooms1
- Sqr Footage2400
- Lot Size0.54 Acres
Data Source:
MichRIC Datashare (MichRIC, Realcomp, MiRealSource)
Property Description
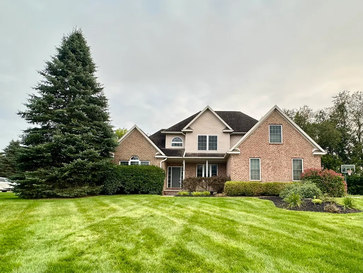
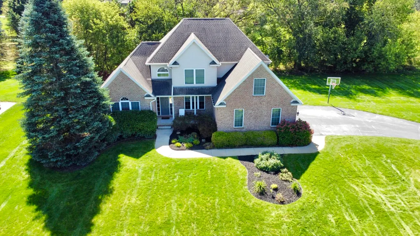
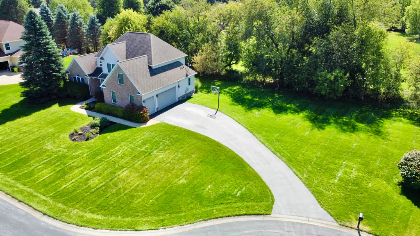
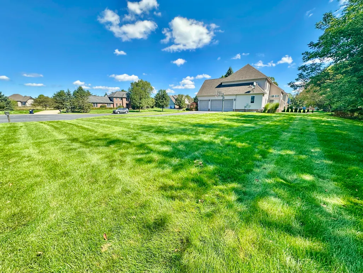
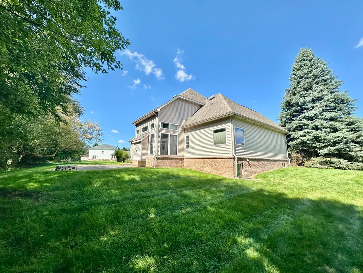
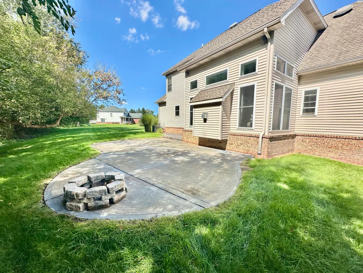
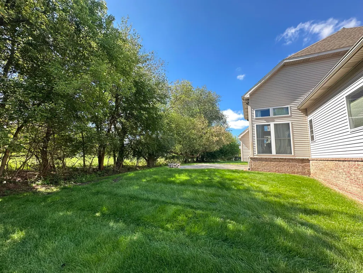
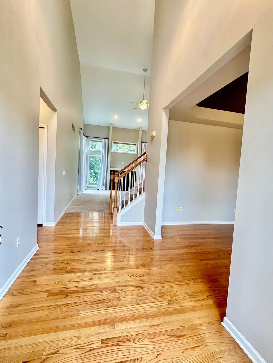
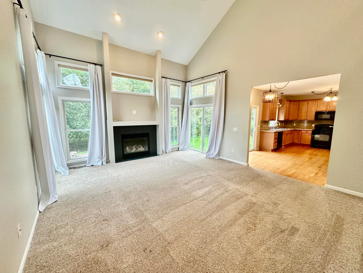
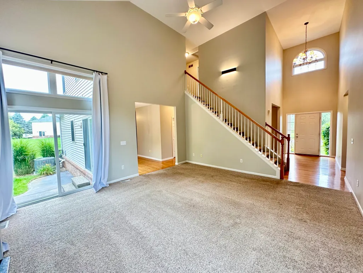
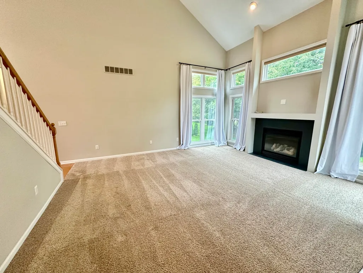
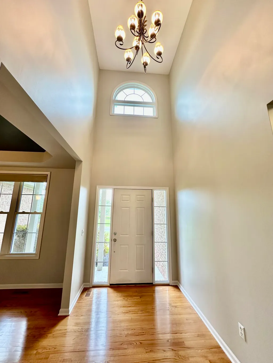
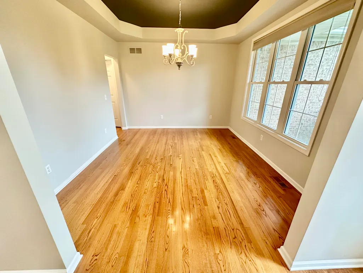
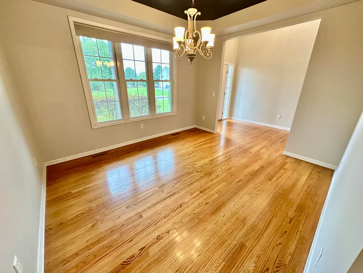
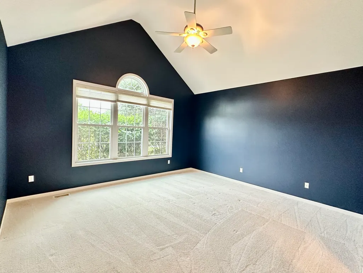
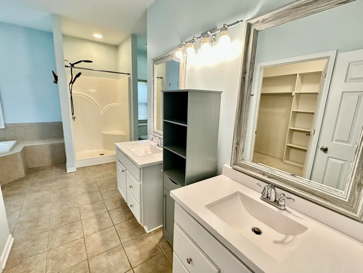
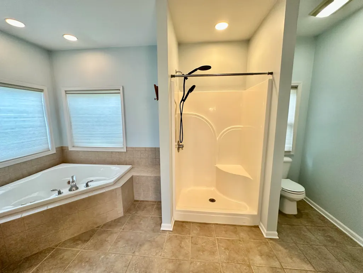
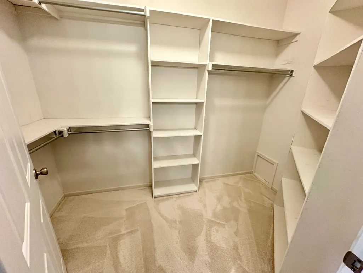
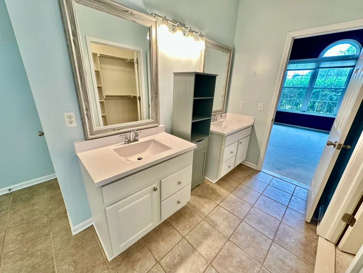
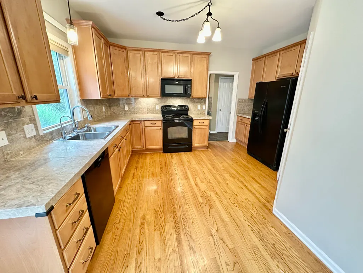
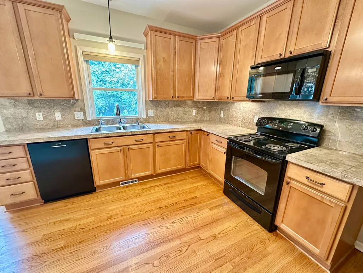
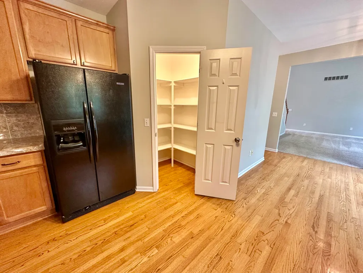
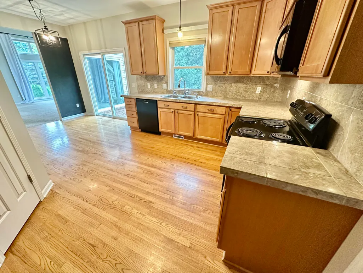
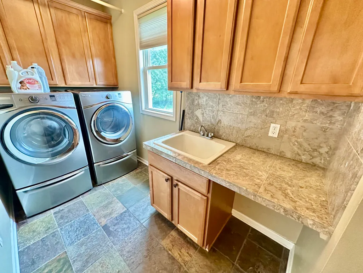
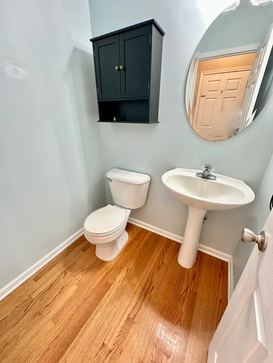
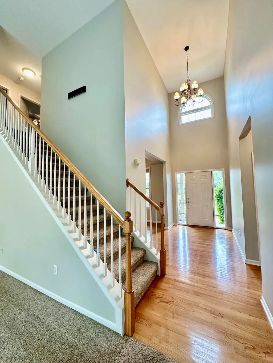
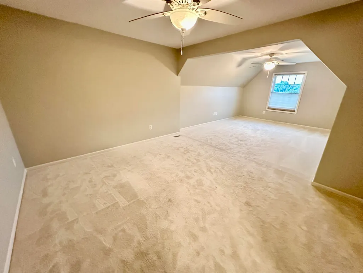
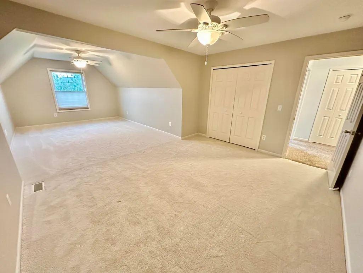
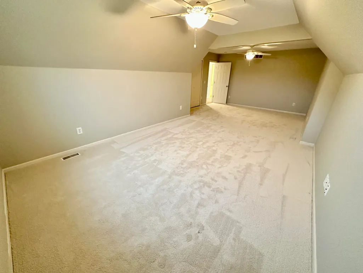
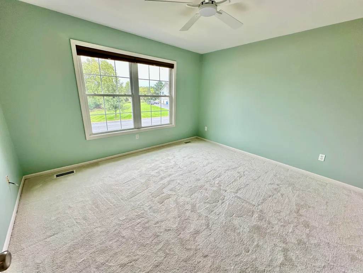
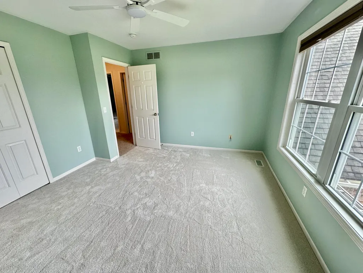
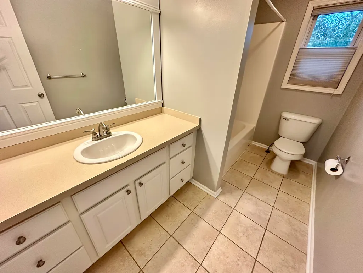
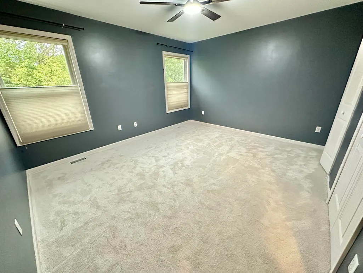
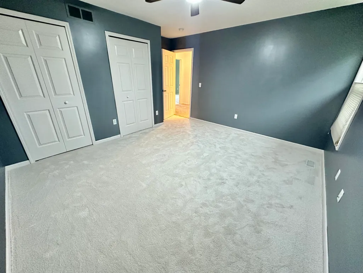
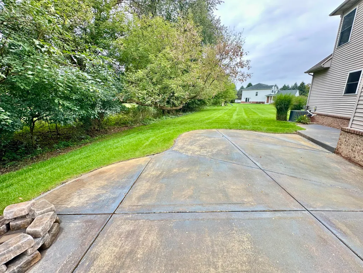
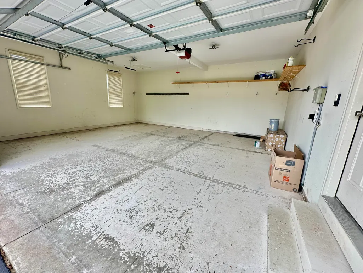
Spacious Green Oak/South Lyon 4-bedroom, 2.5-bath Cape Cod situated on a .54-acre lot at the end of a quiet cul-de-sac! Desirable 16x15 main-floor primary bedroom with cathedral-ceiling, primary bath features a walk-in closet, jetted tub and dual vanities. Hardwood flooring flows through the foyer, dining room, kitchen, breakfast area and half bath. Cathedral-ceiling family room offers a gas fireplace and opens to the large kitchen with maple cabinetry, pantry and all appliances included. Convenient 1st-floor laundry. 2nd floor features a full bath and 3 spacious bedrooms, one being an impressive 28x14 bedroom. Unfinished basement with egress window offers future finishing potential. Additional highlights include a 3-car attached garage, a large private patio overlooking the peaceful, tree-lined backyard, updated paint, 2023 furnace, 2026 pressure tank. Green Oak Township Taxes, South Lyon Schools. What a great combination of space, privacy and functionality!
| Price History | |
|---|---|
| 9/17/2026 | Listed $575,000 |
General Features
| Living Area | 2400 |
|---|---|
| Sewer | Septic Tank |
| Heating | Forced Air |
| Cooling | Central Air |
| Utilities | Natural Gas Connected |
| Possession | Close Of Escrow |
| Roof | Asphalt,Shingle |
| HOA Fee | 500 |
| Garage Spaces | 3 |
| Association Fee Includes | None |
| Patio/Porch Features | Covered,Patio,Porch(es) |
| Architectural Style | Cape Cod,Traditional |
| Security Features | Smoke Detector(s) |
| Construction Materials | Brick,Vinyl Siding |
| Year Built | 2004 |
| Stories Count | 2 |
| Township | Green Oak Twp |
| Property Subtype | Single Family Residence |
| Tax Year | 2025 |
| Ownership | Private Owned |
| Assoc Fee Paid Per | Annually |
| County | Livingston |
| New Construction | false |
| Property Type | Residential |
| HOA | false |
| Attached Garage | true |
| Subdivision Name | Burgandy Estates |
| Garage Y/N | true |
| Total Rooms | 9 |
| Status | Active |
| Directions | North off 10 Mile on Peer Rd (East of Rushton Rd) follow to Burgandy Dr turn left, house at end of cut de sac on left |
| City | South Lyon |
| Lot Size Units | Acres |
| Lot Size Square Feet | 23522 |
| Listing Terms | Cash,VA Loan,Conventional |
| Spa Features | Whirlpool Tub |
| Standard Status | Active |
| Tax Assessed Value | 230800 |
| Legal Description | TIN R6E SEC 23 LIVINGSTON COUNTY CONDOMINIUM PLAN NO. 231 BURGUNDY ESTATES SITE CONDO UNIT 5 (9/01) ADDED FROM -23-200-018 |
Interior Features
| Interior Amenities | Ceiling Fan(s),Garage Door Opener,Pantry |
|---|---|
| Basement | Full |
| Flooring | Carpet,Tile,Wood |
| Total Fireplaces | 1 |
| Fireplace Features | Family Room,Gas Log,Living Room |
| Air Conditioning Y/N | true |
| Heating Y/N | true |
| Window Features | Insulated Windows |
| Fireplace Y/N | true |
| Laundry Features | Laundry Room,Main Level,Sink |
| Main Level Bedrooms | 1 |
| Total Baths | 3 |
Exterior Features
| Parking Features | Garage Faces Side,Garage Door Opener,Attached |
|---|---|
| Lot Features | Cul-De-Sac |
| Water Source | Well |
| Lot Size Area | 0.54 |
| Waterfront Y/N | false |
| Building Area Total | 2400 |
| Lot Dimensions | 200 x 115 |
| Lot Size Acres | 0.54 |
| Road Surface Type | Paved |
Amenities
- Foreclosure
- Views
- Short Sale
- New Construction
- Adult 55+
- Lease To Own
- No HOA Fees
- Furnished
- Primary On Main
- Air Conditioning
- Seller Finance
- Green
- Fixer Upper
- Horse
- Golf
- Fireplace
- Deck
- Garage
- Basement
- Pool
Property vs Single Family Average in 48178
Price
Taxes
Year Built
 All information deemed reliable but not guaranteed. All properties are subject to prior sale, change or withdrawal. Neither listing broker(s) or information provider(s) shall be responsible for any typographical errors, misinformation, misprints and shall be held totally harmless. Listing(s) information is provided for consumer's personal, non-commercial use and may not be used for any purpose other than to identify prospective properties consumers may be interested in purchasing. The data relating
