
Primary on Main










Address
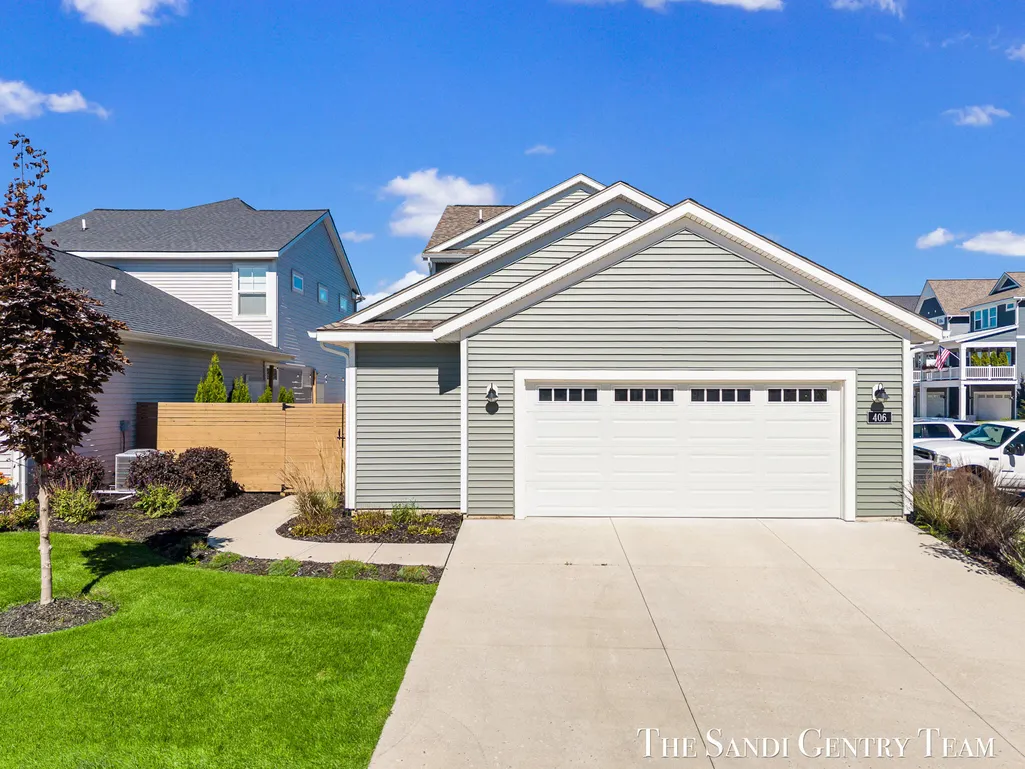
406 W Leland Drive, Whitehall, MI
Price
$ 649,900
Property Attributes
- MLS#26051314
- TypeSingle Family
- Listing Status Active
- MunicipalityWhitehall City
- CountyMuskegon
- CityWhitehall
- NeighborhoodTannery Bay
- Zip49461
- StyleContemporary, Craftsman, Traditional
- Year Built2024
- Taxes$ 12444
- Price$ 649,900
- Bedrooms3
- Full Bathrooms2
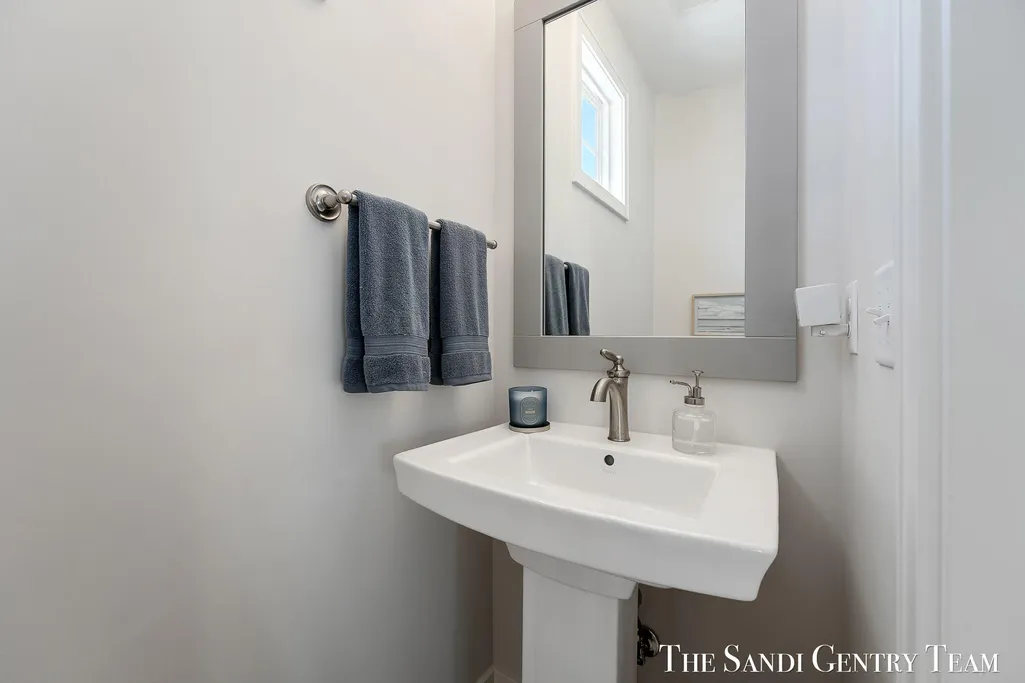
- Half Bathrooms1
- Sqr Footage2054
- Lot Size0.1 Acres
Data Source:
MichRIC Datashare (MichRIC, Realcomp, MiRealSource)
Property Description
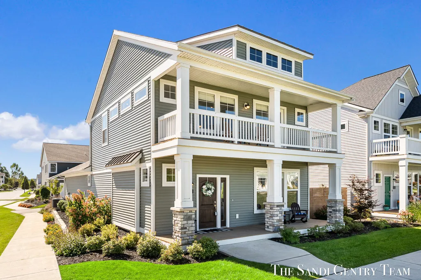
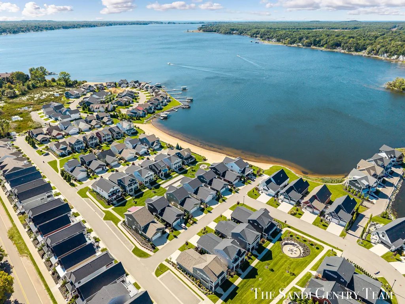
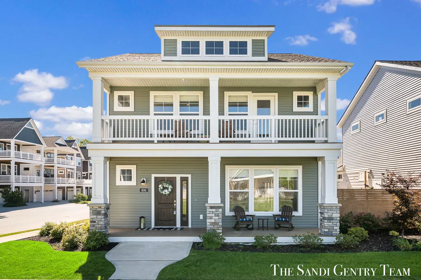
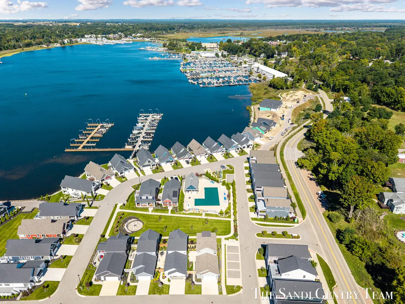
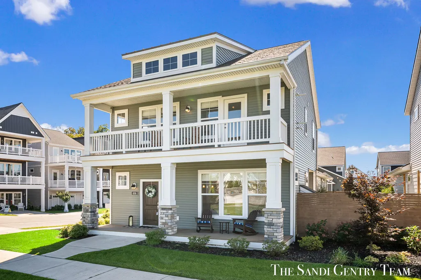
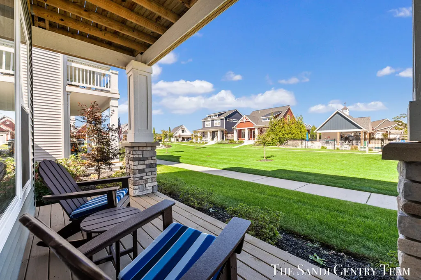
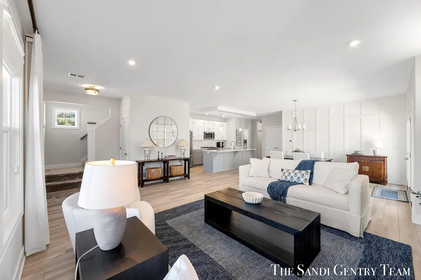
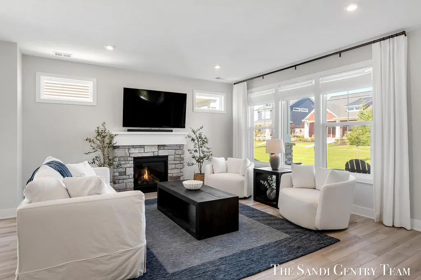
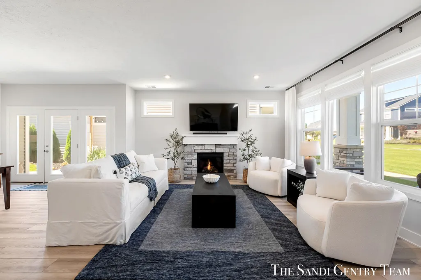
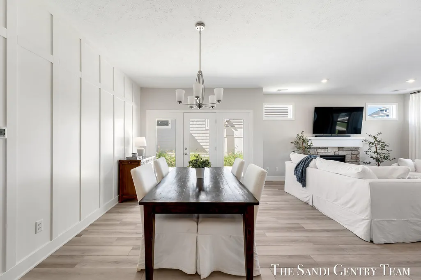
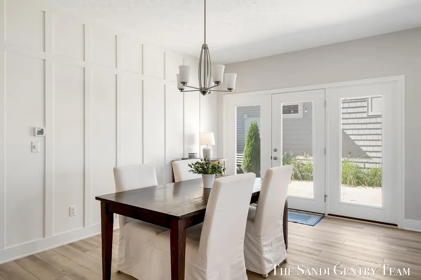
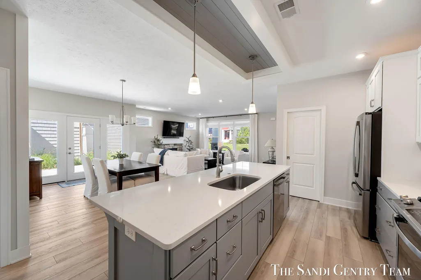
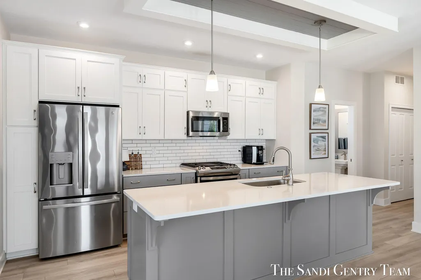
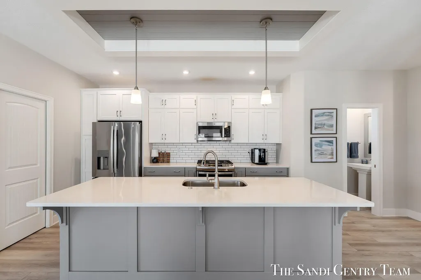
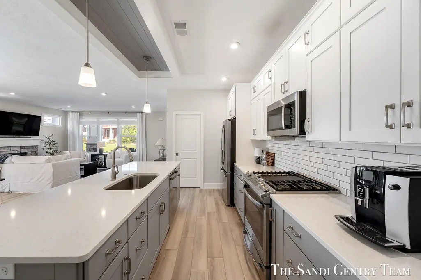
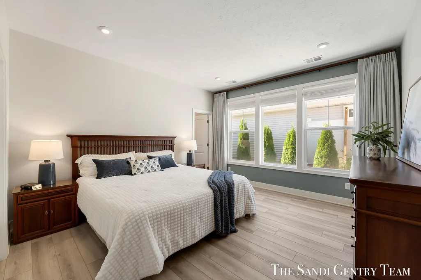
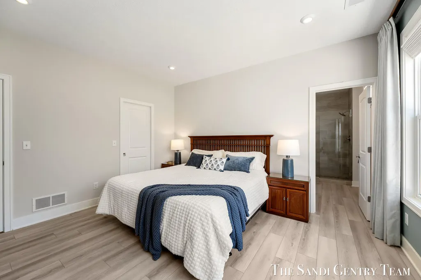
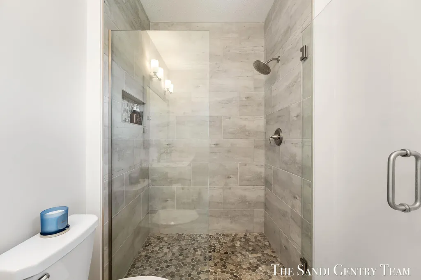
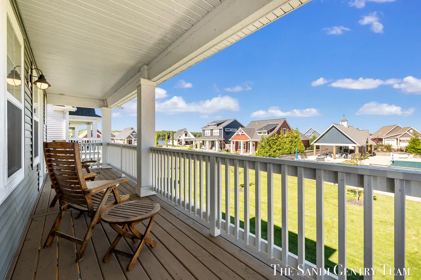
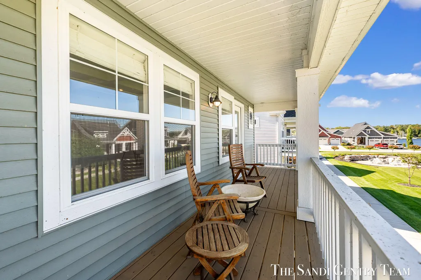
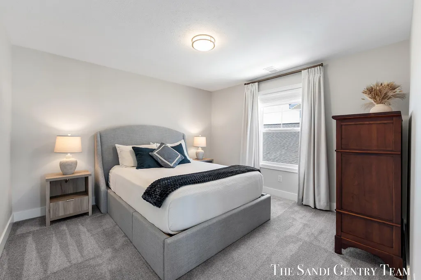
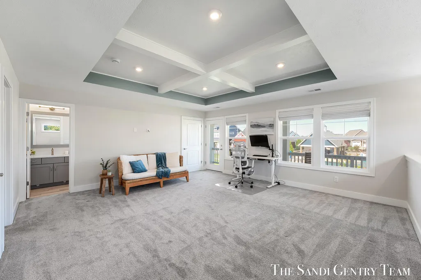
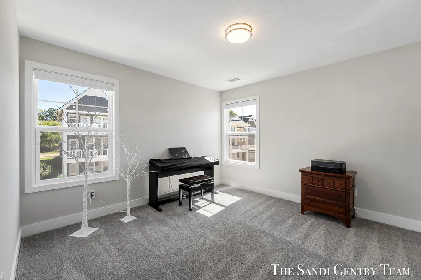
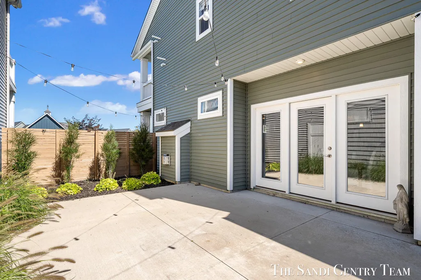
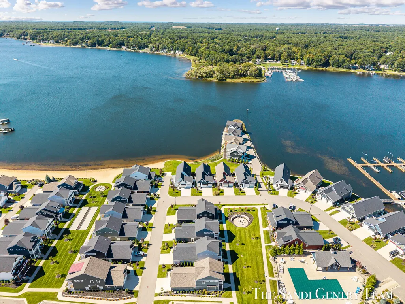
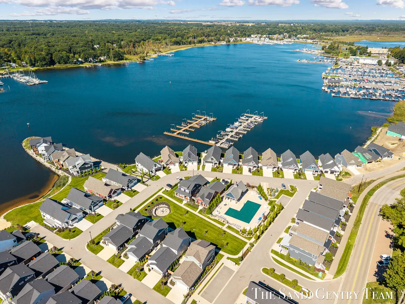
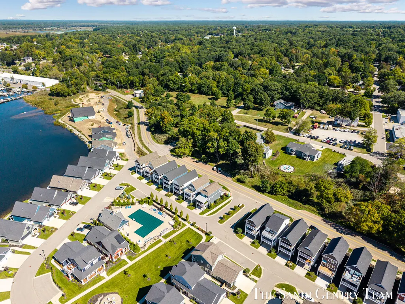
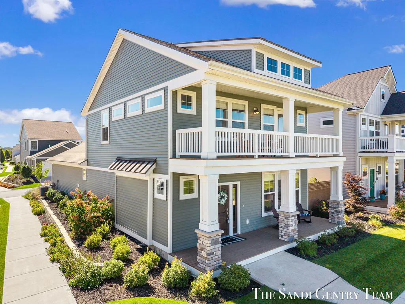
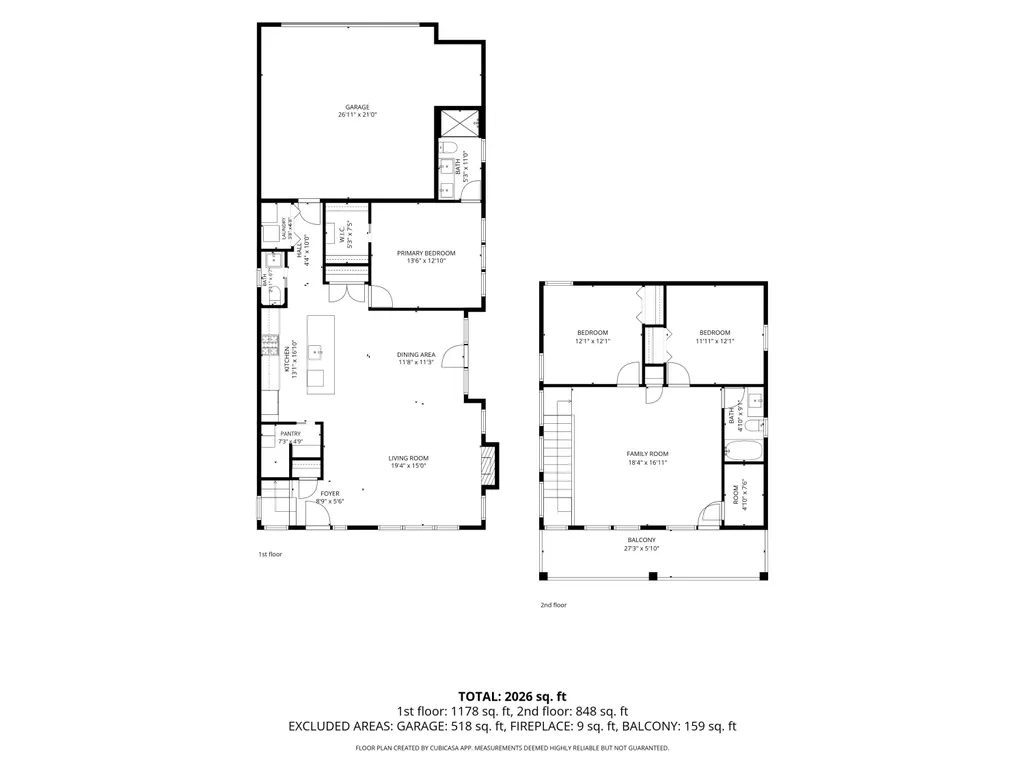
Experience the charm of White Lake living in this beautifully appointed 3-bedroom, 2½-bath home in the sought-after Tannery Bay community, where days unfold at an easier pace and the water is never far from view. Just steps from the community's sandy beach, pool, and private marina, this is a setting made for lingering summer afternoons, quiet mornings by the lake, and evenings spent gathered with family and friends. Inside, thoughtful craftsmanship creates a home that feels both refined and welcoming. Coffered ceilings, custom trim, a distinctive dining room feature wall, and abundant natural light add character throughout, while the open-concept kitchen, dining, and living areas create an effortless flow for everyday living and entertaining. At the heart of the space, a stone-surround fireplace brings warmth and character, inviting you to settle in after a day on the water. The spacious primary suite offers a peaceful retreat with a double vanity and beautifully tiled walk-in shower. Outdoor living is equally inviting, with private spaces perfect for morning coffee, an afternoon book, or simply enjoying the changing seasons. Upstairs, a beautifully finished bonus room with coffered ceilings offers wonderful flexibility as a family room, home office, fitness space, or additional gathering area. Step onto the covered second terrace and take in views toward White Lake- a special place to unwind as the day comes to a close. An EV charger adds modern convenience, while HOA-maintained lawn and grounds leave more time for the things that make life here so enjoyable. Spend your days along the sandy beach, beside the community pool, at the private marina, or gathered around the neighborhood firepit, with Lake Michigan and downtown Whitehall only minutes away. Most furnishings are negotiable, offering the opportunity for an easy transition into a weekend retreat, second home, or future retirement destination. Immediate occupancy and a home warranty are included. This Tannery Bay home offers another opportunity to embrace a lifestyle centered around the water, the seasons, and all that makes White Lake so special.
| Price History | |
|---|---|
| 9/25/2026 | Listed $649,900 |
General Features
| Living Area | 2054 |
|---|---|
| Sewer | Public |
| Heating | Forced Air |
| Cooling | Central Air |
| Utilities | Natural Gas Connected,High-Speed Internet |
| Roof | Composition,Shingle |
| HOA Fee | 135 |
| Garage Spaces | 2 |
| Association Fee Includes | Trash,Snow Removal,Lawn/Yard Care |
| Patio/Porch Features | Patio,Porch(es) |
| Architectural Style | Contemporary,Craftsman,Traditional |
| Pool Features | In Ground |
| Security Features | Smoke Detector(s) |
| Construction Materials | Stone,Vinyl Siding |
| Year Built | 2024 |
| Stories Count | 2 |
| Township | Whitehall City |
| Property Subtype | Single Family Residence |
| Tax Year | 2026 |
| Waterfront Features | Lake |
| Assoc Fee Paid Per | Monthly |
| County | Muskegon |
| New Construction | false |
| Property Type | Residential |
| Association Amenities | Beach Area,Pets Allowed,Pool |
| HOA | true |
| Attached Garage | true |
| Subdivision Name | Tannery Bay |
| Garage Y/N | true |
| Total Rooms | 7 |
| Status | Active |
| Directions | Colby St to Mears Ave, South to Sophia St. West to Lake St, South to N. Bay Dr, West to Whispering Springs Dr, South to Leland. House is on the corner of Whispering Springs & Leland. |
| City | Whitehall |
| Body of Water | White Lake |
| Lot Size Units | Acres |
| Lot Size Square Feet | 4487 |
| Listing Terms | Cash,Conventional |
| Home Warranty Y/N | true |
| Virtual Tour | https://www.propertypanorama.com/instaview/wmlar/26051314 |
| Builder Name | Eastbrook Homes |
| Standard Status | Active |
| Tax Assessed Value | 303581 |
| Legal Description | CITY OF WHITEHALL BEACH HOMES AND SOUTH COVE AT TANNERY BAY UNIT 52 |
Interior Features
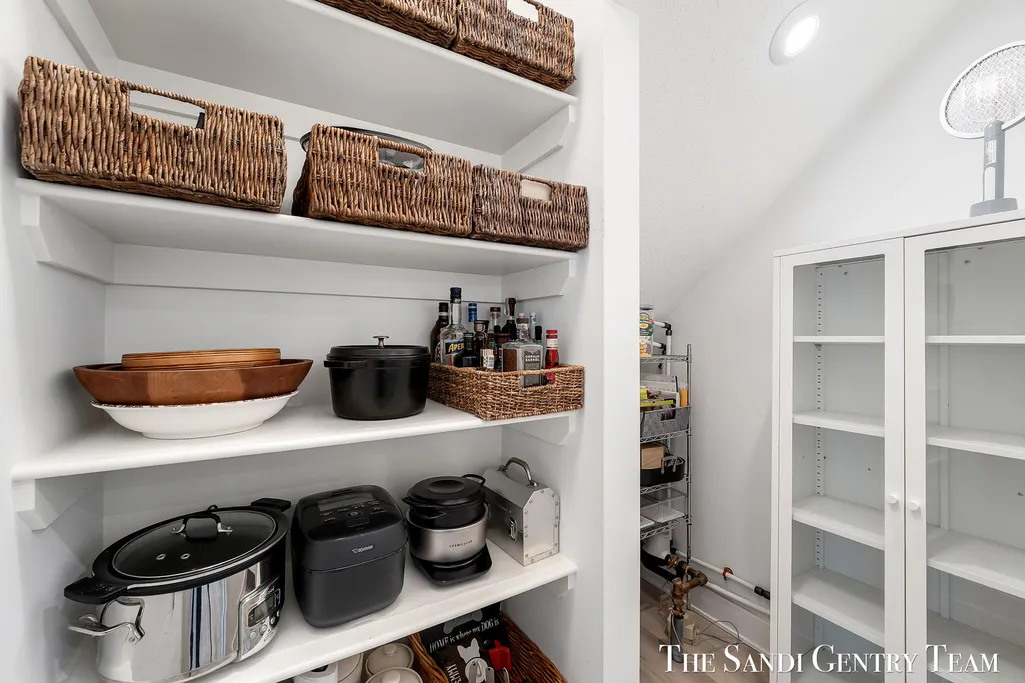
| Interior Amenities | Garage Door Opener,Center Island,Eat-in Kitchen,Pantry |
|---|---|
| Basement | Slab |
| Flooring | Laminate |
| Total Fireplaces | 1 |
| Fireplace Features | Gas Log,Living Room |
| Air Conditioning Y/N | true |
| Heating Y/N | true |
| Window Features | Insulated Windows,Window Treatments |
| Fireplace Y/N | true |
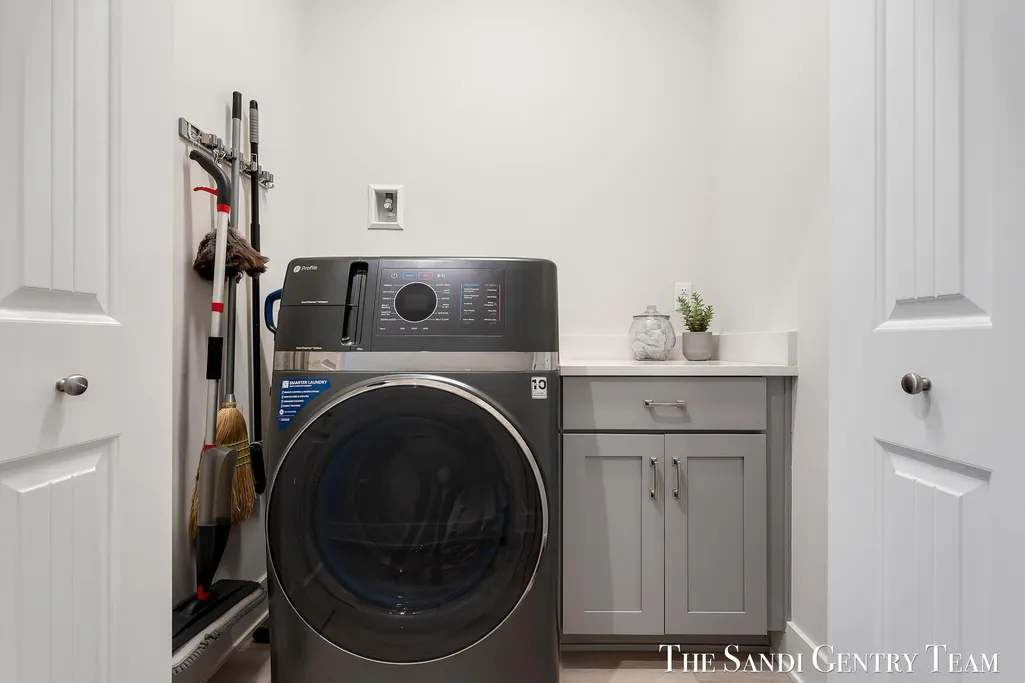
| Laundry Features | In Hall,Main Level |
| Main Level Bedrooms | 1 |
| Total Baths | 3 |
Exterior Features
| Exterior Amenities | Balcony |
|---|---|
| Parking Features | Garage Faces Rear,Attached |
| Lot Features | Corner Lot,Sidewalk |
| Water Source | Public |
| Lot Size Area | 0.1 |
| Waterfront Y/N | false |
| Building Area Total | 2054 |
| Lot Dimensions | 44' x 102' |
| Lot Size Acres | 0.1 |
| Road Surface Type | Paved |
Amenities
- Foreclosure
- Views
- Short Sale
- New Construction
- Adult 55+
- Lease To Own
- No HOA Fees
- Furnished
- Primary On Main
- Air Conditioning
- Seller Finance
- Green
- Fixer Upper
- Horse
- Golf
- Fireplace
- Deck
- Garage
- Basement
- Pool
Property vs Single Family Average in 49461
Price
Taxes
Year Built
 All information deemed reliable but not guaranteed. All properties are subject to prior sale, change or withdrawal. Neither listing broker(s) or information provider(s) shall be responsible for any typographical errors, misinformation, misprints and shall be held totally harmless. Listing(s) information is provided for consumer's personal, non-commercial use and may not be used for any purpose other than to identify prospective properties consumers may be interested in purchasing. The data relating
