
Primary on Main


Address
7180 Sherwood Trail, Harrison, MI
Price
$ 175,000
Property Attributes
- MLS#50192004
- TypeSingle Family
- Listing Status Active
- MunicipalityFrost Twp
- CountyClare
- CityHarrison
- NeighborhoodFrost Twp
- Zip48625
- StyleSingle Family Residence
- Year Built1973
- Price$ 175,000
- Bedrooms2
- Full Bathrooms1
- Half Bathrooms0
- Sqr Footage1100
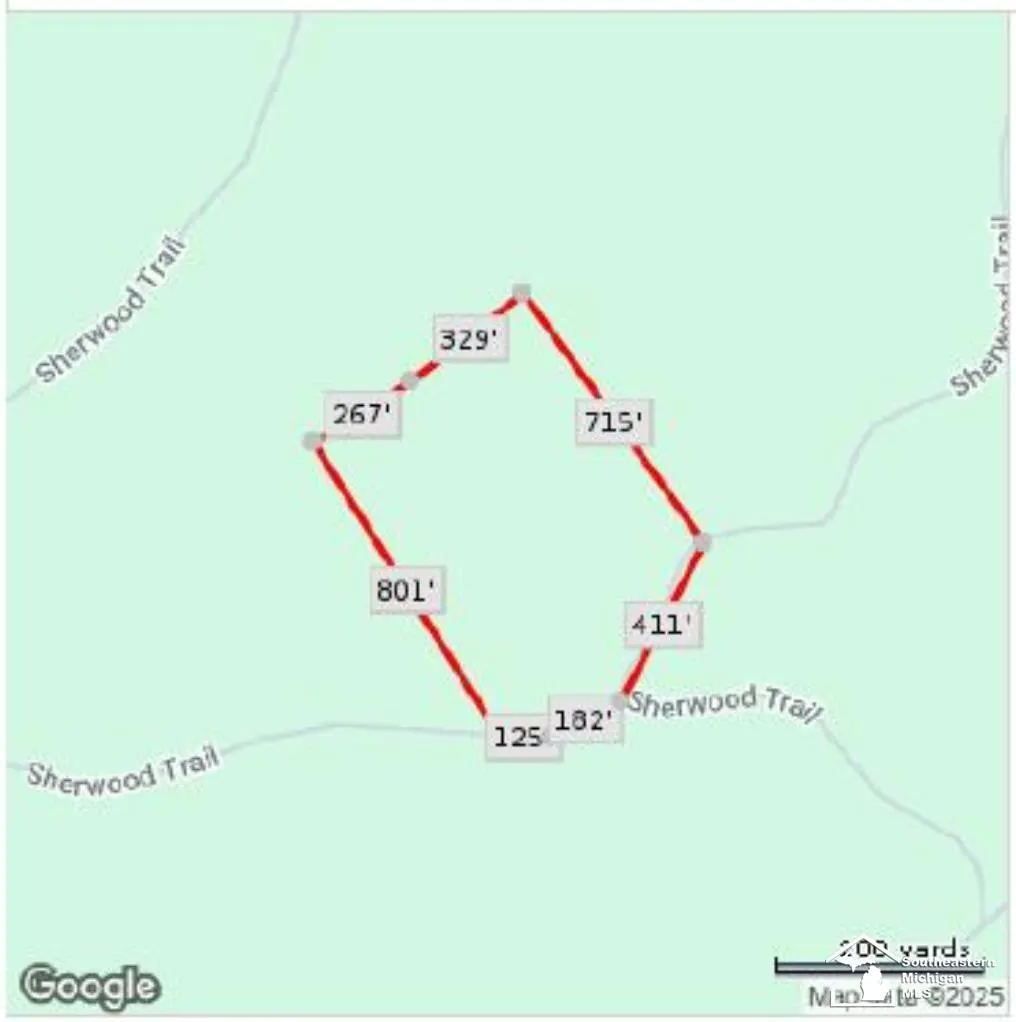
- Lot Size10.1 Acres
Data Source:
MichRIC Datashare (MichRIC, Realcomp, MiRealSource)
Property Description
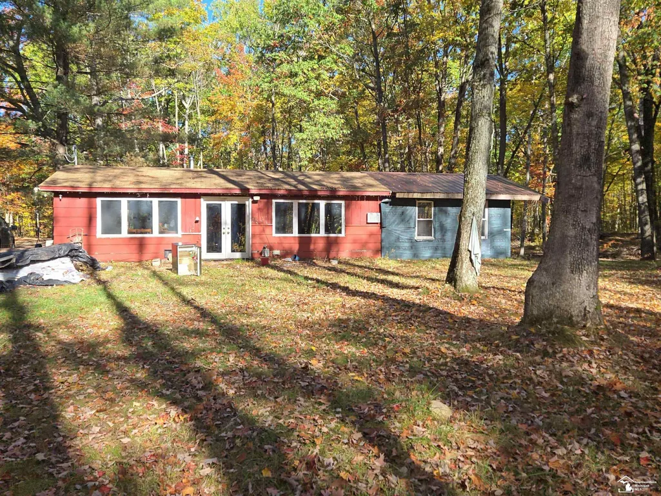
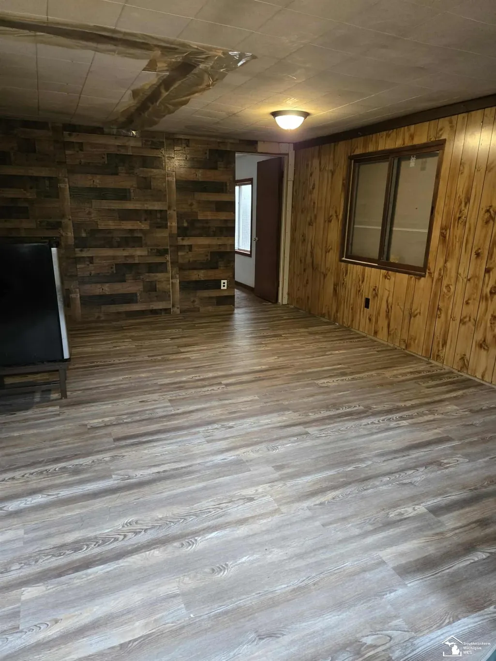
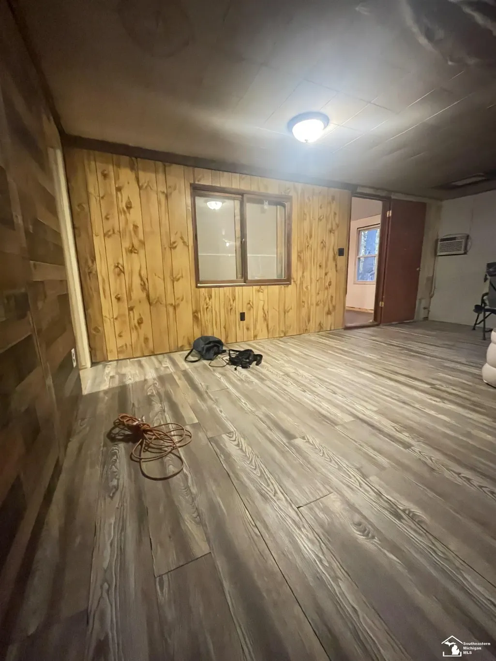
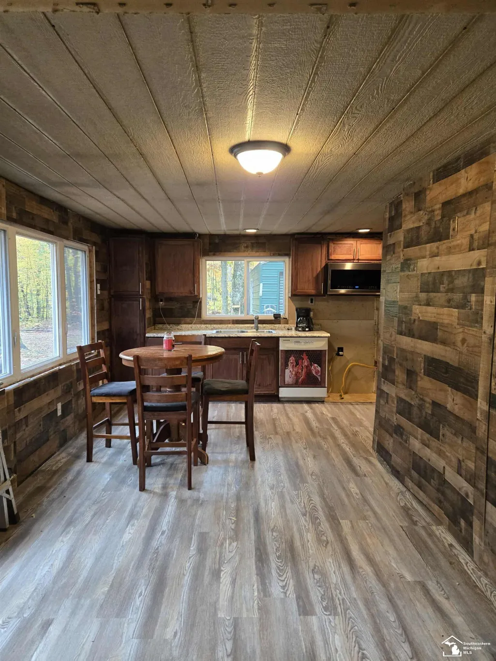
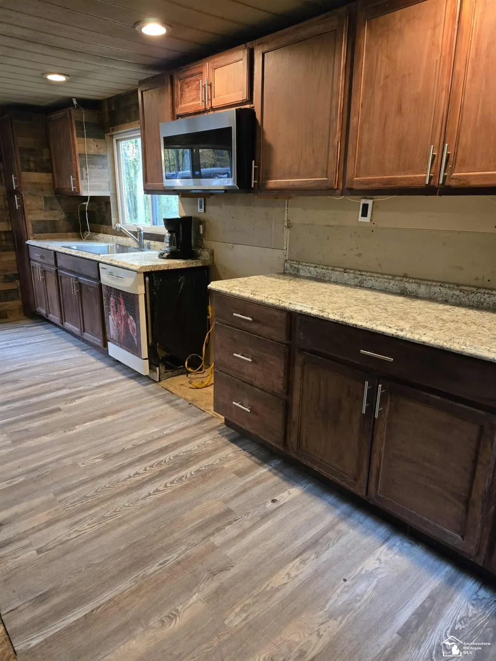
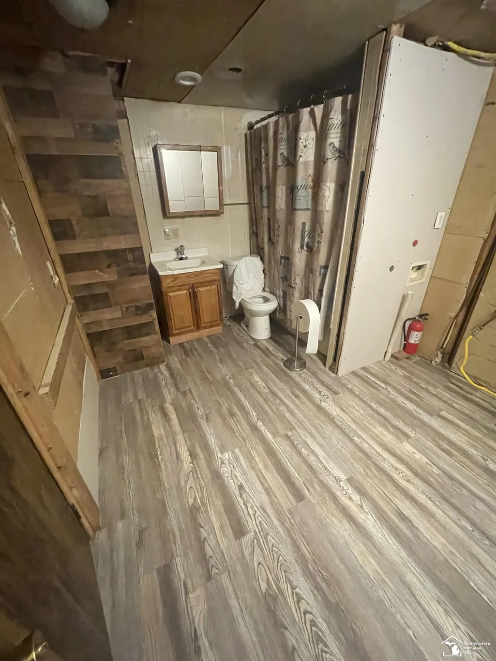
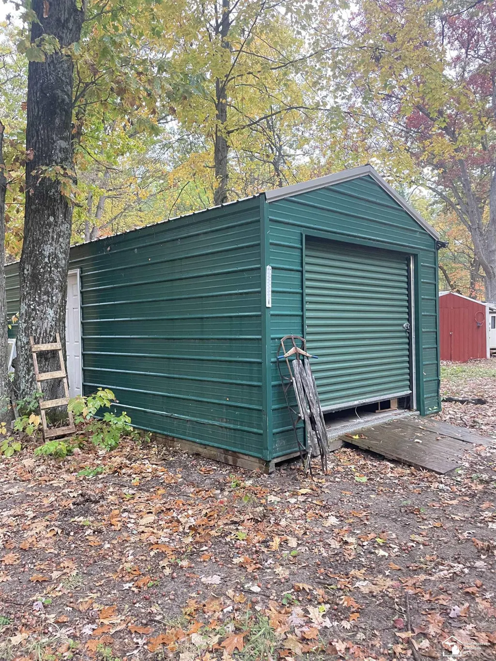
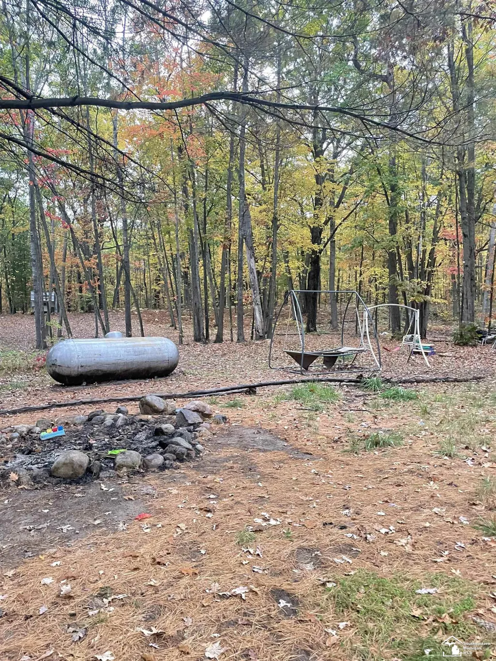
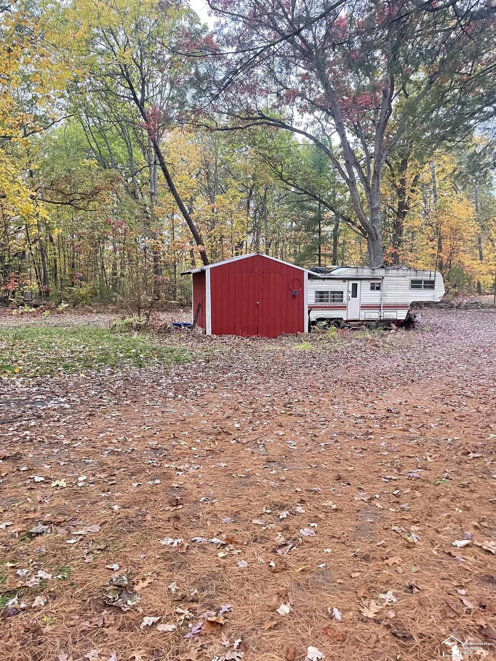
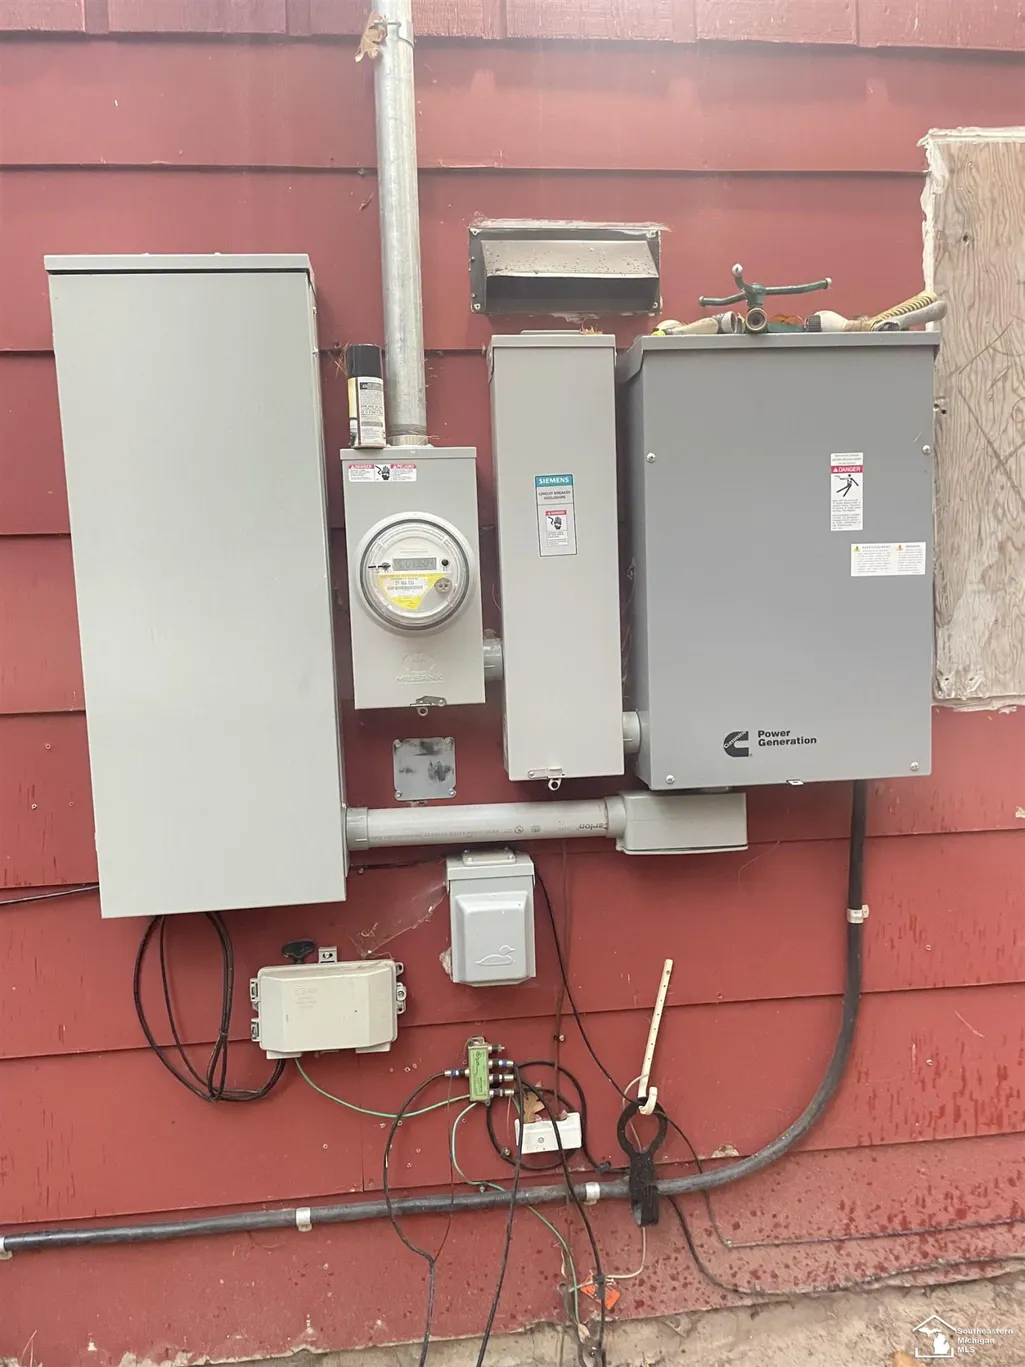
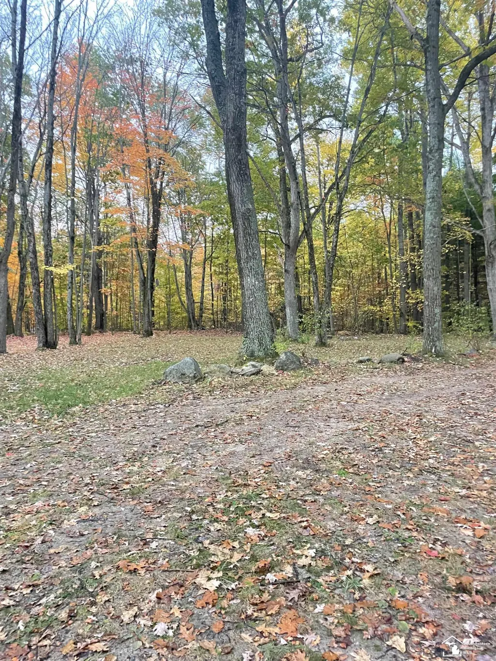
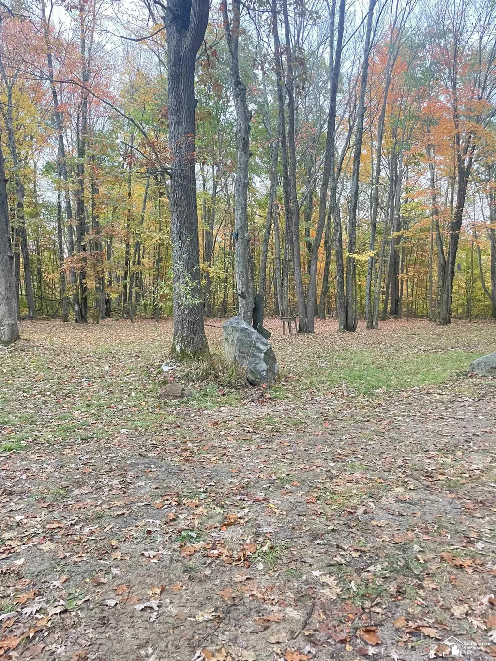
Discover the possibilities on this beautiful 10-acre wooded property. With mature trees, natural privacy, and room to create. This land offers an ideal setting for a peaceful retreat, income producing getaway, family compound, or tiny cabin rental property. Close to area lakes for recreation, fishing, boating, outdoor enjoyment and off road adventures. This home has had many updates in the past 5 years. Updates include... roof, generator, electrical, pex plumbing, kinetico water filtration system, master bedroom addition, 16x24 storage barn, kitchen, 50 gallon hot water heater and flooring. There is 50 AMP and 30 AMP RV outlets and out buildings for storage. The electrical has been done to complete master bath addition. All the major updates have been finished. The only thing left to do is add in your finishing touches. Seller is motivated! Schedule your showing today!
| Price History | |
|---|---|
| 5/13/2026 | Listed $195,500 |
| 6/2/2026 | 3$190,000 |
| 8/7/2026 | 8$175,000 |
General Features
| Sewer | Septic Tank |
|---|---|
| Heating | Wood |
| Construction Materials | Wood Siding |
| Year Built | 1973 |
| Township | Frost Twp |
| Property Subtype | Single Family Residence |
| County | Clare |
| Property Type | Residential |
| Subdivision Name | Frost Twp |
| Garage Y/N | false |
| Total Rooms | 4 |
| Status | Active |
| City | Harrison |
| Lot Size Units | Acres |
| Lot Size Square Feet | 439956 |
| Listing Terms | Cash,Conventional |
| Standard Status | Active |
| Legal Description | T20N R4W SEC 26 7180 SHERWO OD TRAIL LONG LAKE FOREST E STATES PARCEL 25 COM AT SEC CENTER POST TH S89 DEG 20'00" E 334.01 FT TO POB TH S33 DEG 3 1'58"E 677.09 FT TH S26 DEG 30'0 8"W 265.86 FT TH S30 DEG 15'50" W 152.86 FT TH S62 DEG 42'24"W 181.82 FT TH N 83 DEG 52'26"W 12 6.44 FT TH N30 DEG 01'17"W 815.0 0 FT TH N59 DEG 58'43"E 596.76 F T TO POB. A 11.84 |
Interior Features
| Basement | Slab |
|---|---|
| Heating Y/N | true |
| Total Baths | 1 |
Exterior Features
| Lot Size Area | 10.1 |
|---|---|
| Building Area Total | 1100 |
| Lot Dimensions | 718xirregular |
| Lot Size Acres | 10.1 |
Amenities
- Foreclosure
- Views
- Short Sale
- New Construction
- Adult 55+
- Lease To Own
- No HOA Fees
- Furnished
- Primary On Main
- Air Conditioning
- Seller Finance
- Green
- Fixer Upper
- Horse
- Golf
- Fireplace
- Deck
- Garage
- Basement
- Pool
Property vs Single Family Average in 48625
Price
Year Built
 All information deemed reliable but not guaranteed. All properties are subject to prior sale, change or withdrawal. Neither listing broker(s) or information provider(s) shall be responsible for any typographical errors, misinformation, misprints and shall be held totally harmless. Listing(s) information is provided for consumer's personal, non-commercial use and may not be used for any purpose other than to identify prospective properties consumers may be interested in purchasing. The data relating
