
Views









Address
202 Donna Mae Drive, Leonard, MI
Price
$ 645,000
Property Attributes
- MLS#50205733
- TypeSingle Family
- Listing Status Active
- CountyOAKLAND
- CityLeonard
- Zip48367
- StyleSingle Family Residence
- Year Built1999
- Price$ 645,000
- Bedrooms3
- Full Bathrooms3
- Half Bathrooms0
- Sqr Footage2314
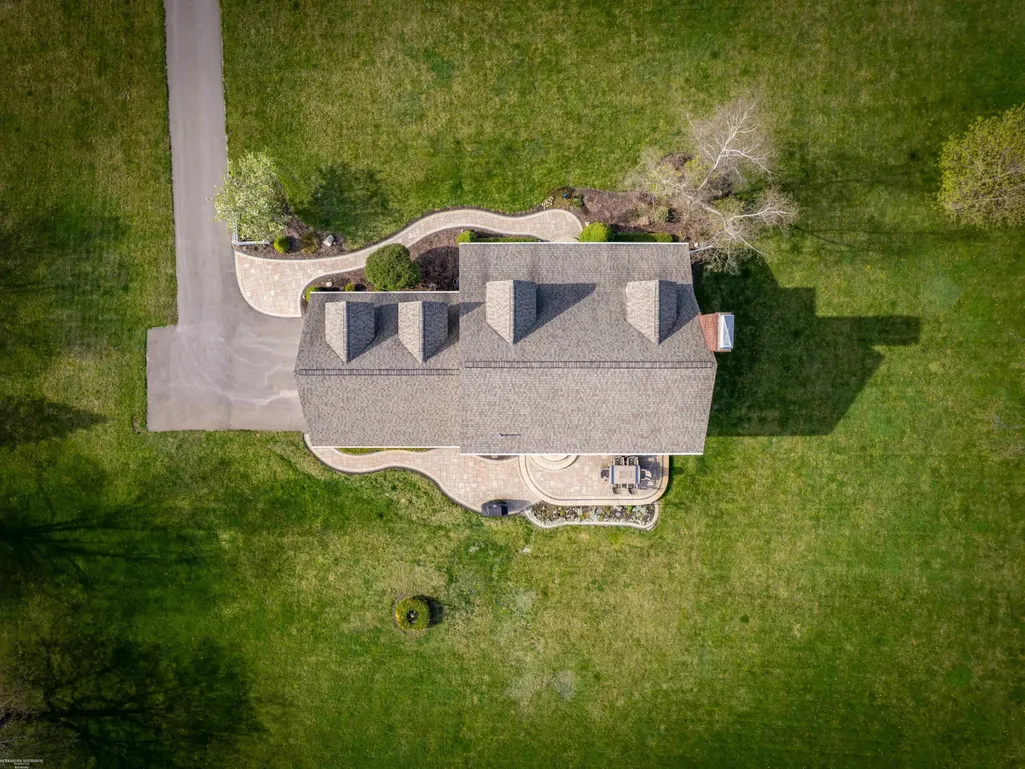
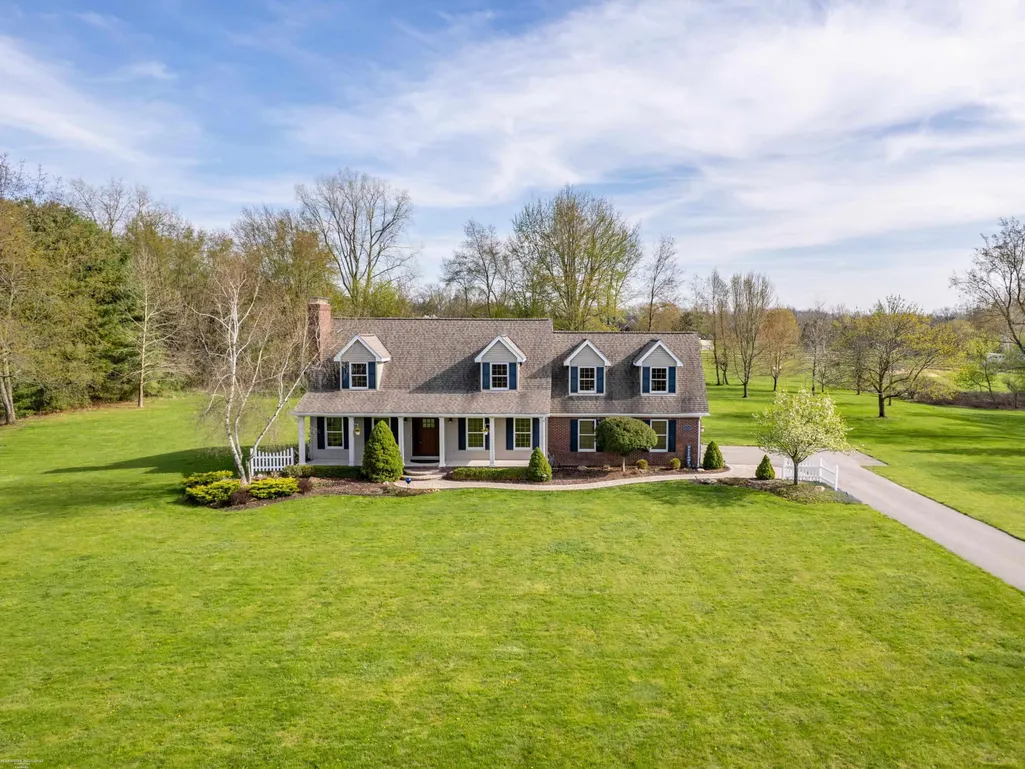
- Lot Size2.5 Acres
Data Source:
MichRIC Datashare (MichRIC, Realcomp, MiRealSource)
Property Description
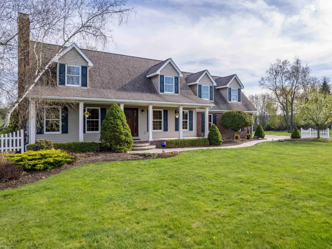
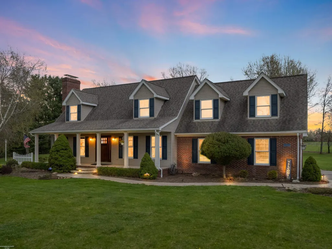
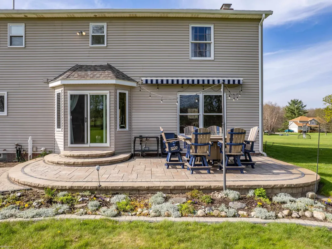
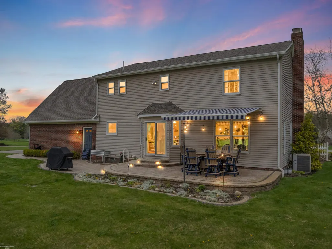
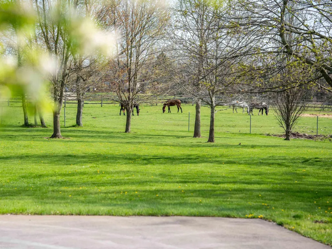
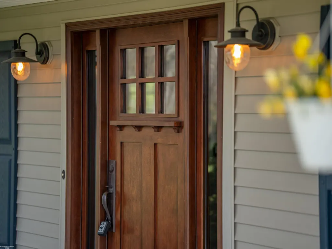
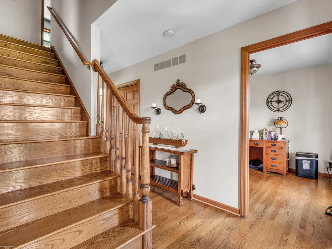
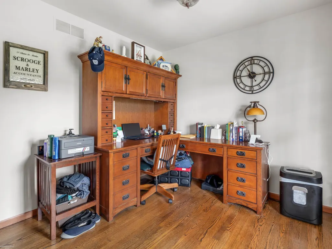
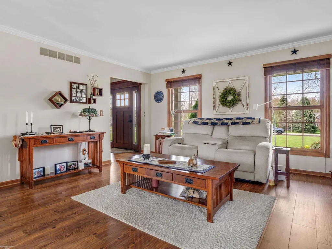
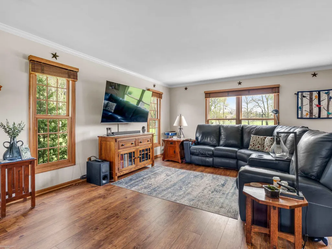
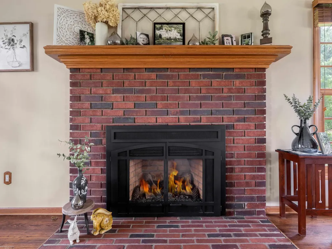
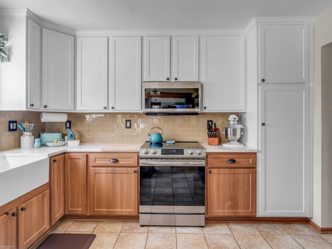
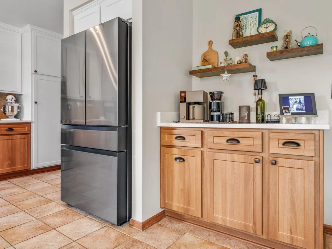
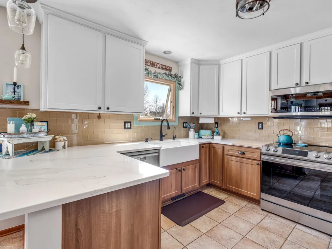
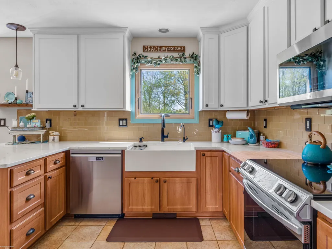
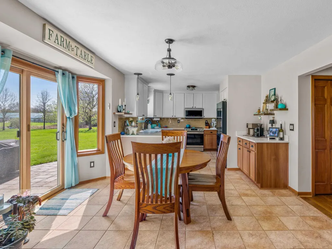
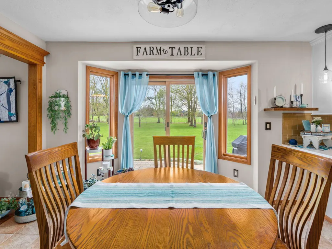
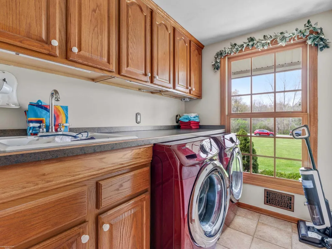
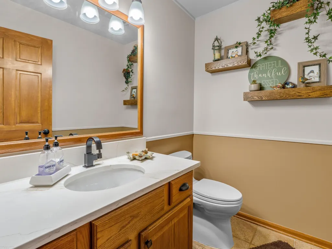
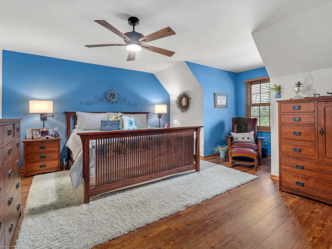
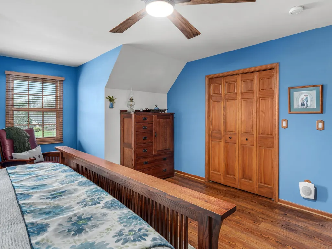
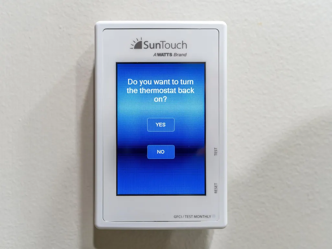
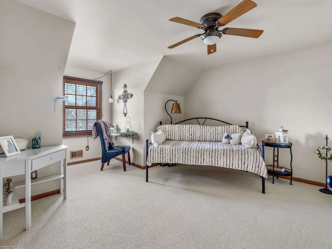
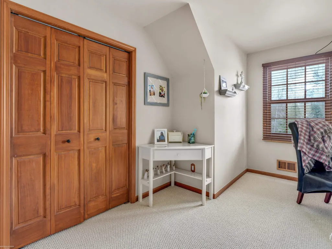
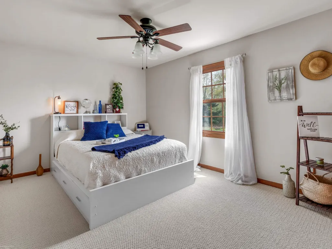
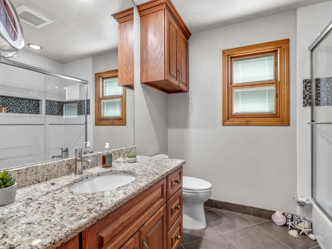
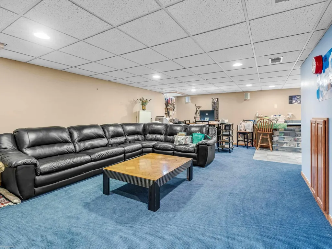
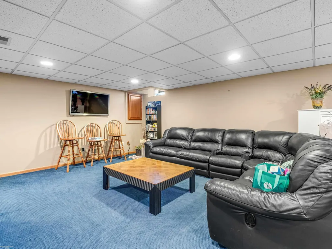
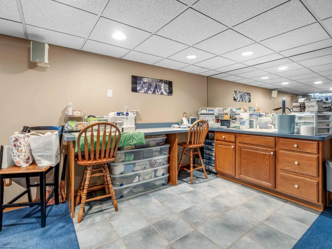
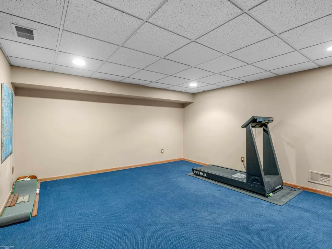
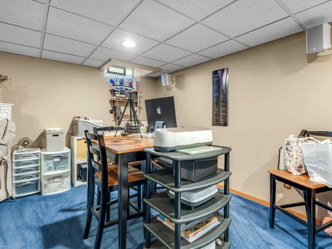
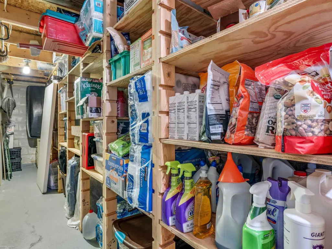
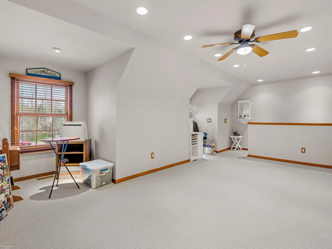
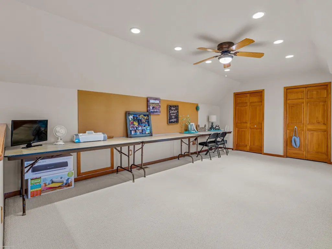
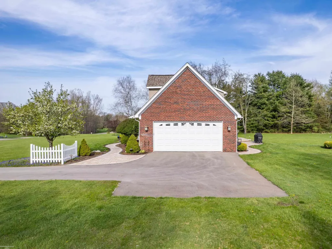
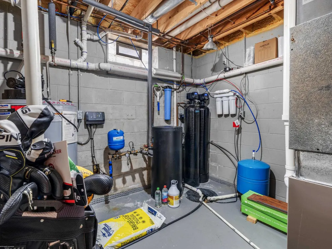
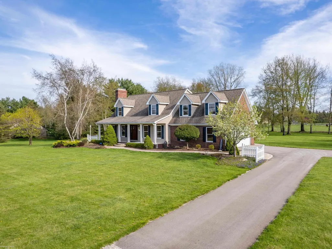
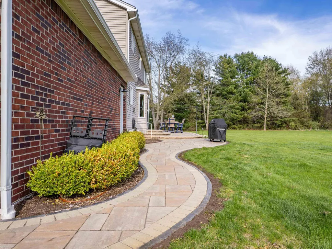
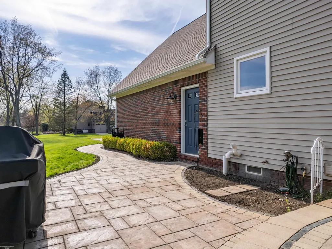
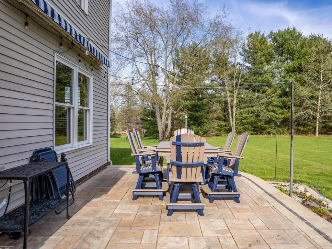
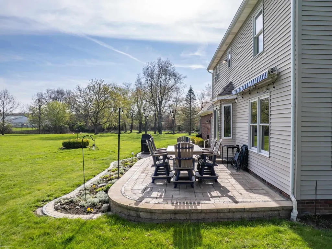
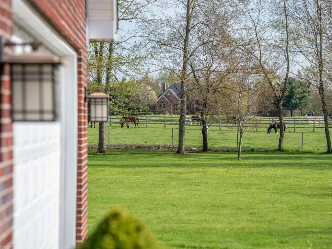
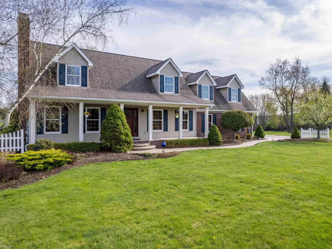
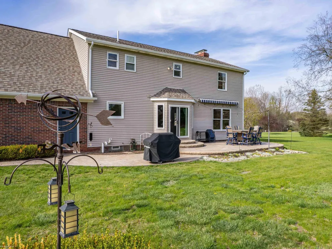
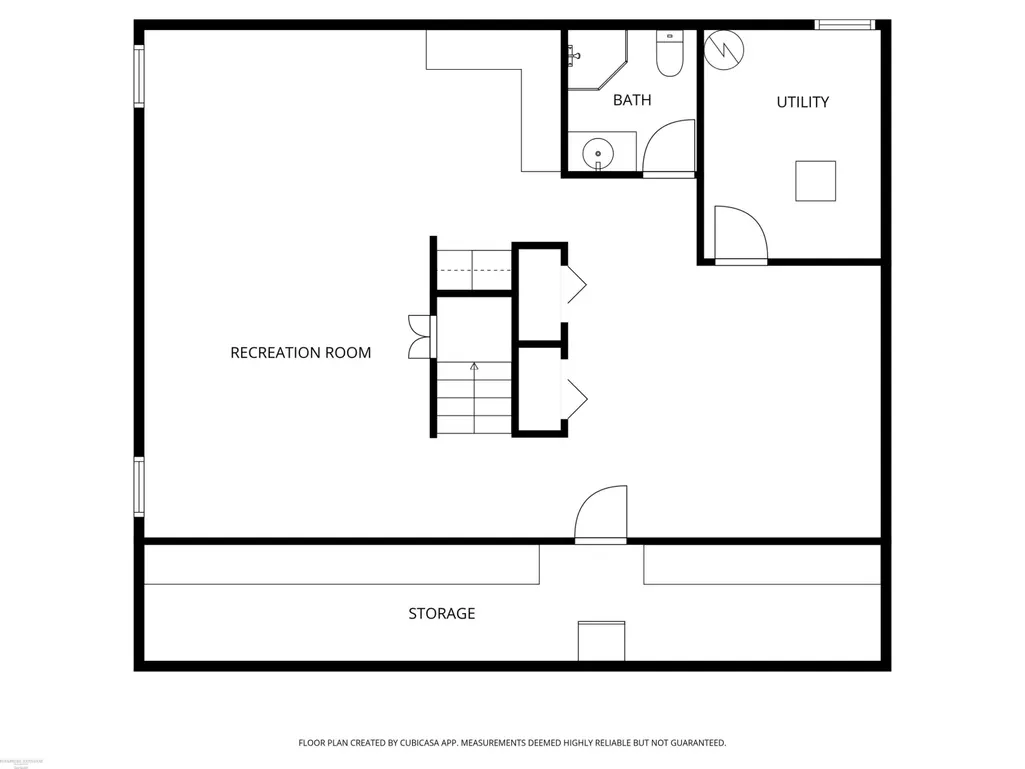
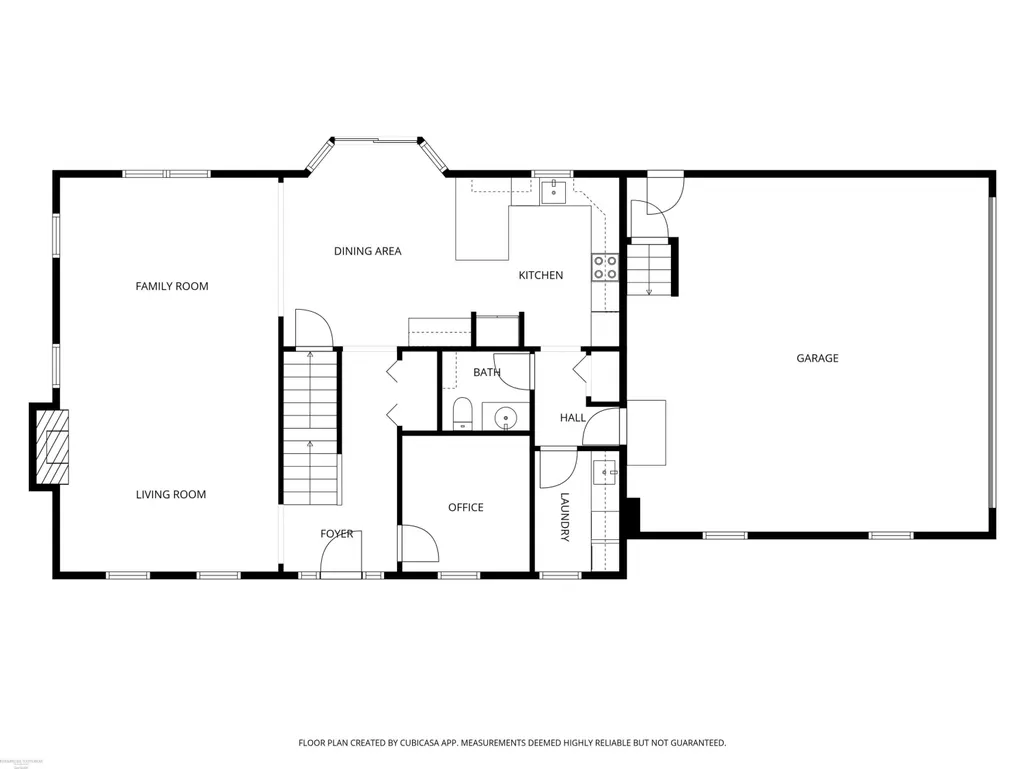
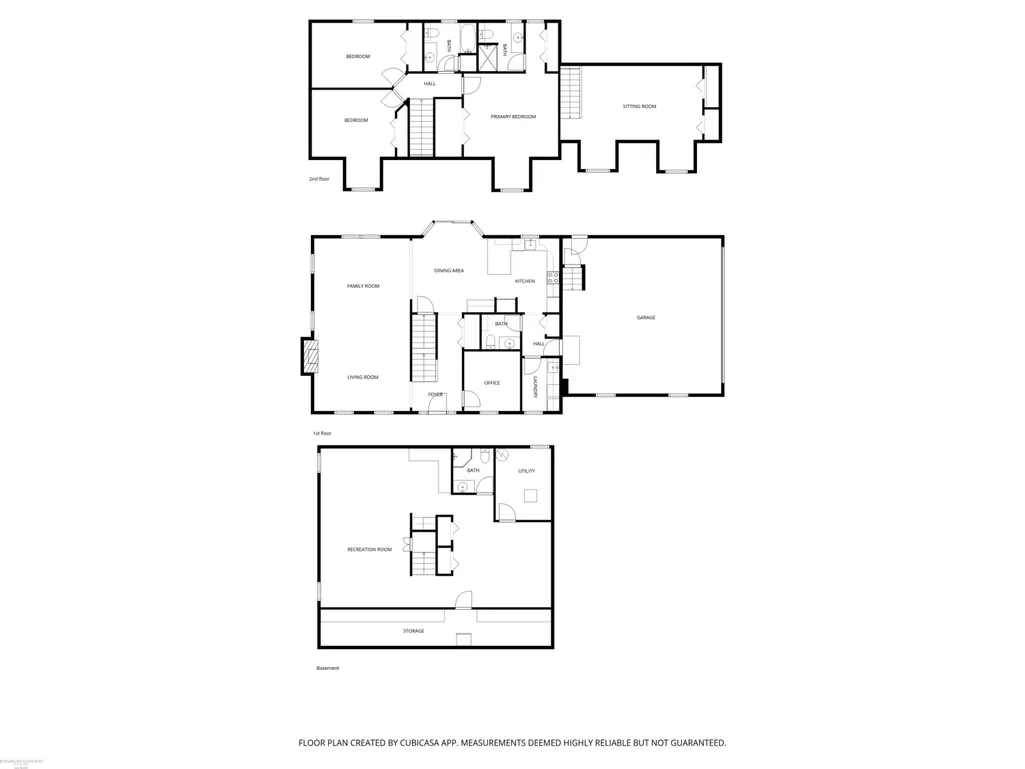
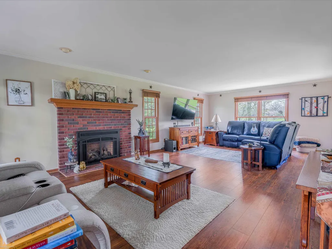
Charming and beautifully maintained Cape Cod set on 2.5 acres. Over 3,500 sq ft of living area. Enjoy the picturesque views from the professional paver patio and walkways with lights. Electric sun awning for extra comfort. Impressive pine staircase and solid wood interior doors. Many updates to include both upper Baths that offer the luxury of heated floors. Primary Suite with walk-in + 2nd closet & full bath. The newer kitchen showcases Quartz countertops, farm sink, tall wood cabinets, pantry, S/S appliances. 1st floor laundry, Library & 1/2 bath. Versatile Bonus room has heat and A/C+ Closet. Perfect for hobbies, office or studio. Finished Basement has full bath, Family Room, Wet Bar/Refreshment area, workout space and tons of storage. Home prepped for portable generator & direct gas line for grill. Sprinklers out front and partial back. Quality, comfort and lifestyle on country setting! See feature sheet. Bmst Freezer and Bmst TV neg.
| Price History | |
|---|---|
| 4/29/2026 | Listed $665,000 |
| 5/6/2026 | 4$645,000 |
General Features
| Sewer | Septic Tank |
|---|---|
| Heating | Forced Air |
| Cooling | Central Air |
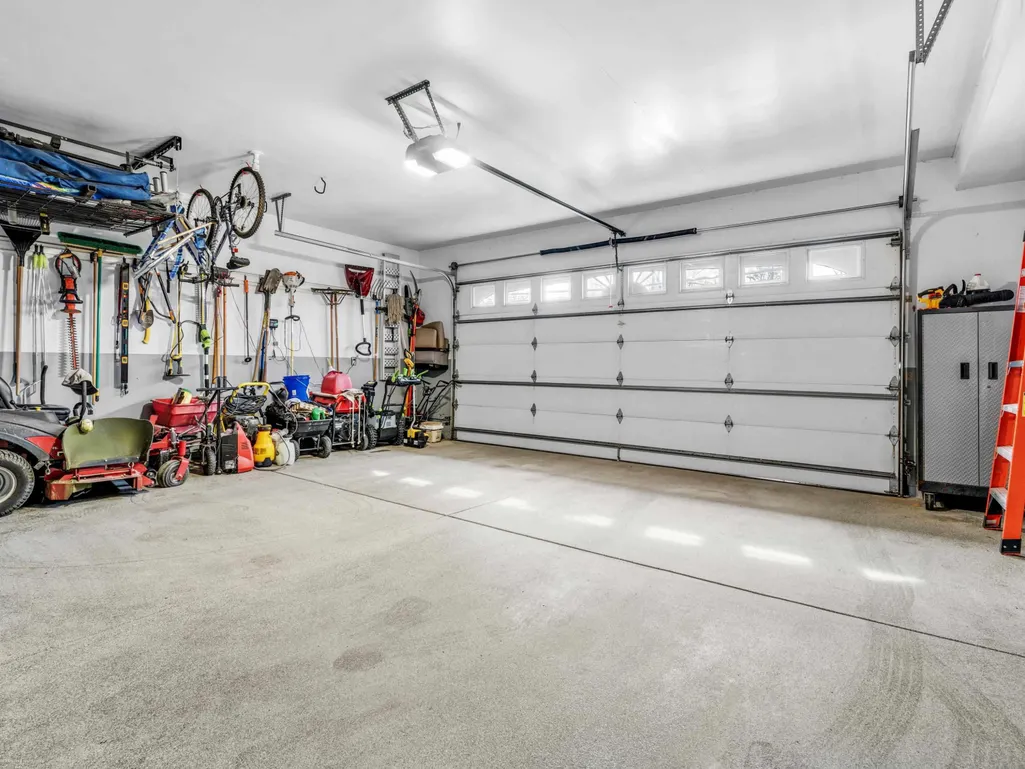
| Garage Spaces | 2.0 |
| Construction Materials | Vinyl Siding,Brick |
| Full Baths | 3 |
| Year Built | 1999 |
| Property Subtype | Single Family Residence |
| County | Oakland |
| Property Type | A |
| Attached Garage | Yes |
| Garage Y/N | Yes |
| Total Rooms | 15 |
| Status | Active |
| City | Leonard |
| District High School | Romeo |
| School District | Romeo |
| Lot Size Units | Acres |
| Lot Size Square Feet | 108900.0 |
| Listing Terms | Conventional,Cash |
| Standard Status | Active |
Interior Features
| Interior Amenities | Ceiling Fan(s),Water Softener/Owned,Wet Bar |
|---|---|
| Kitchen Appliances | Microwave,Range,Dryer,Oven,Washer,Refrigerator |
| Fireplace Features | Family Room,Gas Log |
| Air Conditioning Y/N | Yes |
| Heating Y/N | Yes |
| Window Features | Bay/Bow |
| Fireplace Y/N | Yes |
| Total Bathrooms | 4.0 |
| Laundry Features | Main Level |
| Room Type | Bathroom 1,Bathroom 2,Bonus Room,Bedroom 3,Bedroom 2,Great Room,Other,Dining Room,Family Room,Laundry,Primary Bedroom,Kitchen |
| Total Baths | 3 |
| Total Bedrooms | 3 |
Exterior Features
| Exterior Amenities | Porch(es),Patio |
|---|---|
| Parking Features | Attached,Garage Door Opener |
| Lot Size Area | 2.5 |
| Building Area Total | 2314.0 |
| Lot Dimensions | 279 R-361,L-423 |
| Lot Size Acres | 2.5 |
| Land Lease Type | Fee |
Amenities
- Foreclosure
- Views
- Short Sale
- New Construction
- Adult 55+
- Lease To Own
- No HOA Fees
- Furnished
- Primary On Main
- Air Conditioning
- Seller Finance
- Green
- Fixer Upper
- Horse
- Golf
- Fireplace
- Deck
- Garage
- Basement
- Pool
Property vs Single Family Average in 48367
Price
Year Built
Visits
 All information deemed reliable but not guaranteed. All properties are subject to prior sale, change or withdrawal. Neither listing broker(s) or information provider(s) shall be responsible for any typographical errors, misinformation, misprints and shall be held totally harmless. Listing(s) information is provided for consumer's personal, non-commercial use and may not be used for any purpose other than to identify prospective properties consumers may be interested in purchasing. The data relating
