
Waterfront

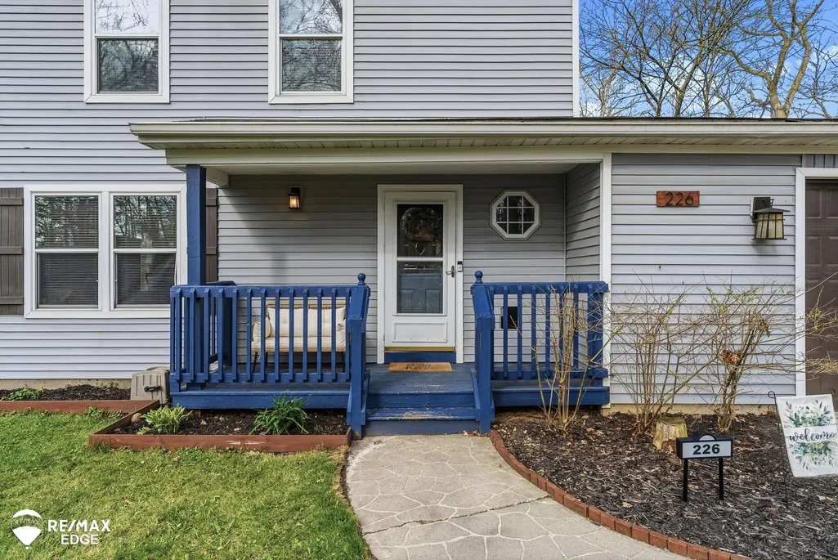
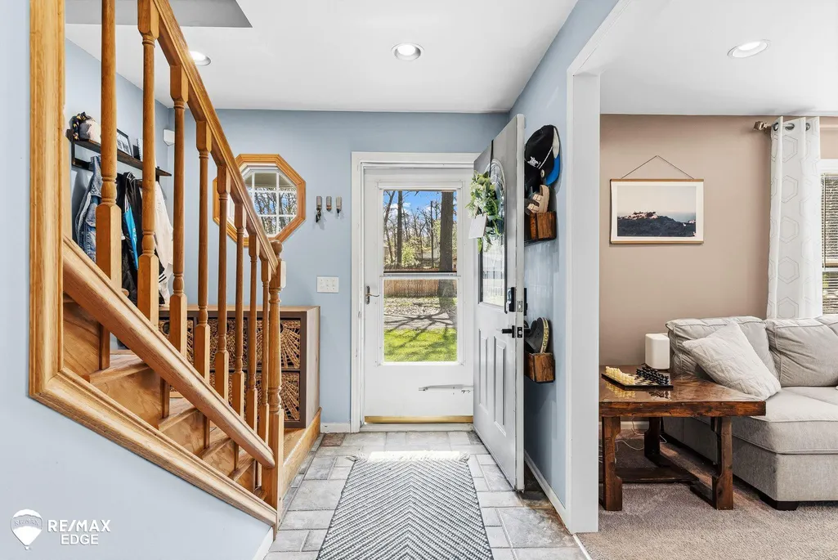
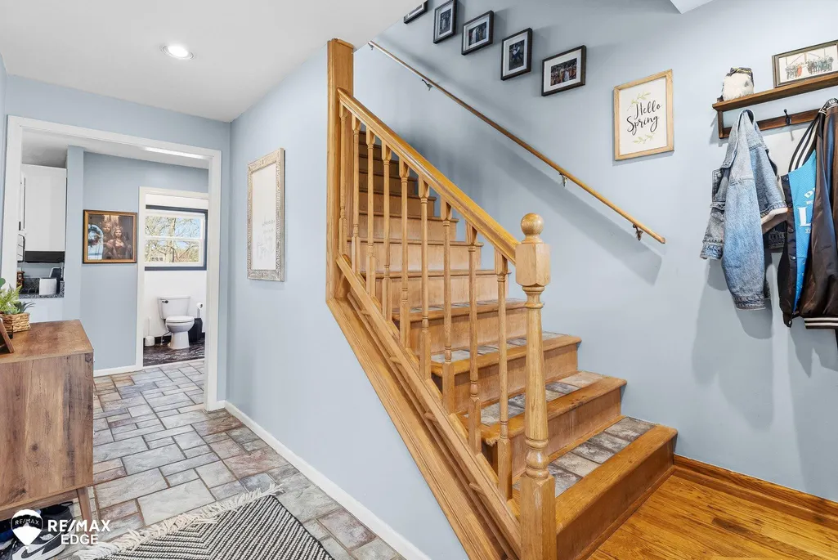
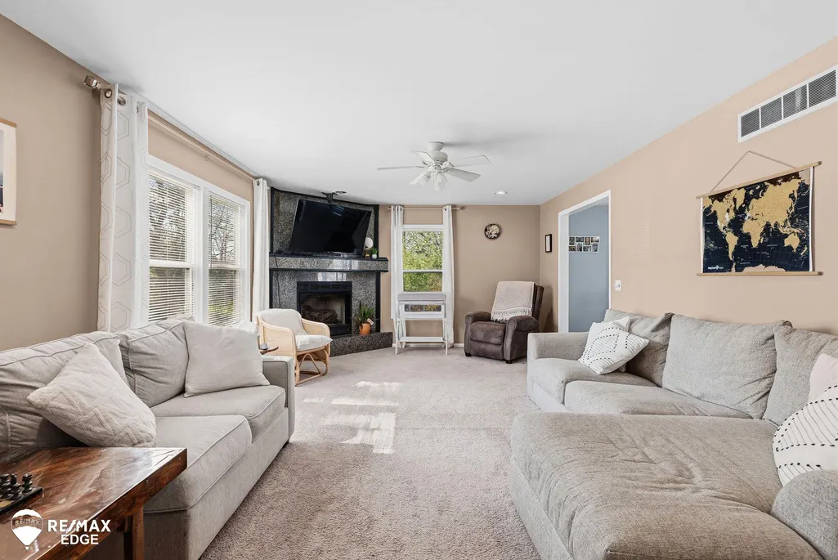
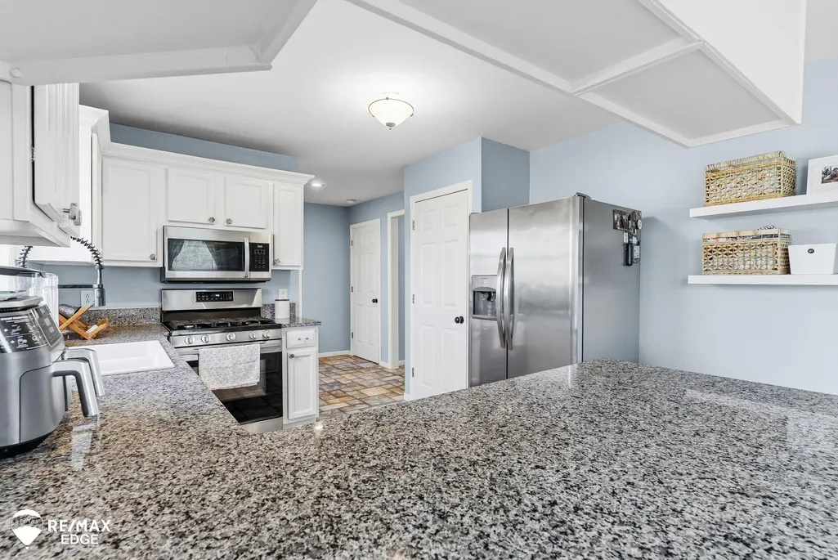

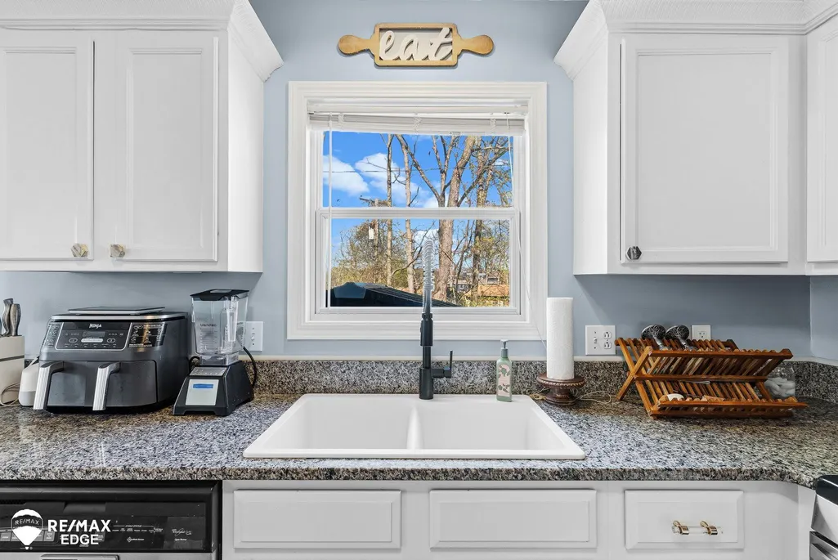
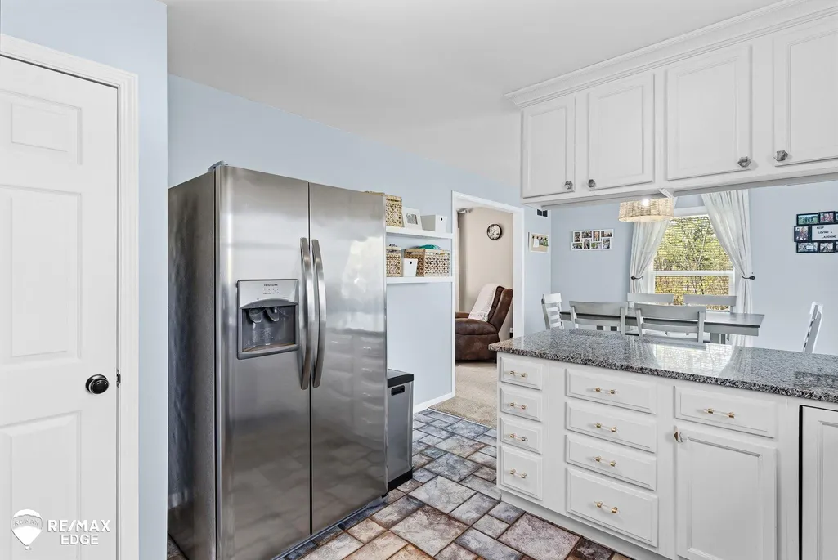
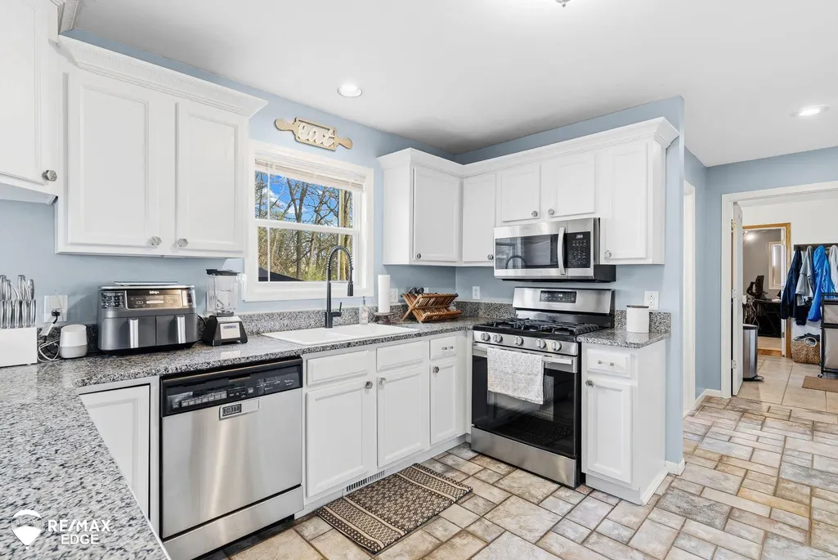











Address
226 Woodbine Drive, Milford, MI
Price
$ 364,000
Property Attributes
- MLS#50205943
- TypeSingle Family
- Listing Status Active
- CountyOAKLAND
- CityMilford
- Zip48380
- StyleSingle Family Residence
- Year Built1997
- Price$ 364,000
- Bedrooms3
- Full Bathrooms2
- Half Bathrooms0
- Sqr Footage1802
- Lot Size0.21 Acres
Data Source:
MichRIC Datashare (MichRIC, Realcomp, MiRealSource)
Property Description
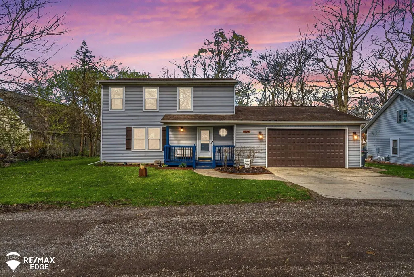
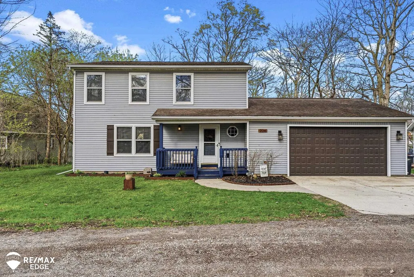
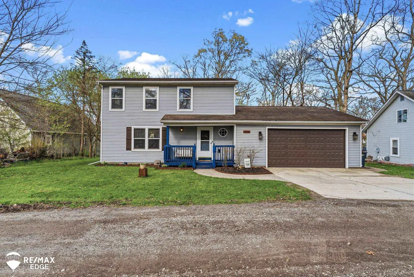
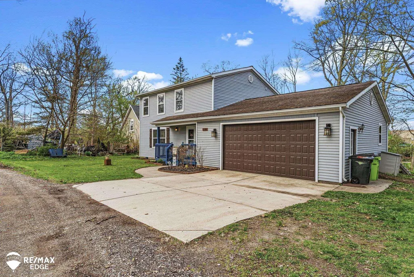
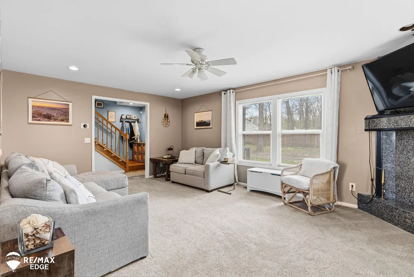
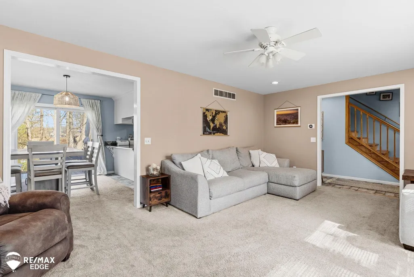
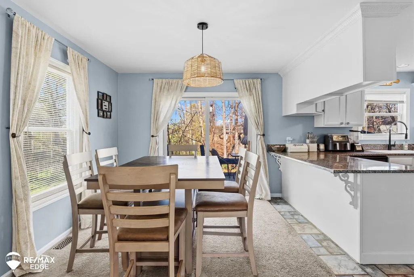
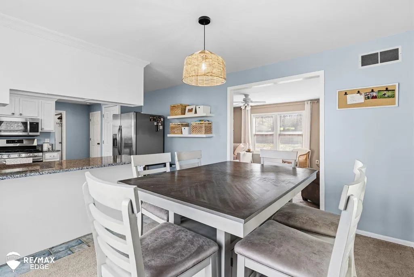
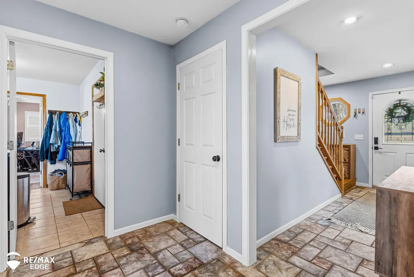
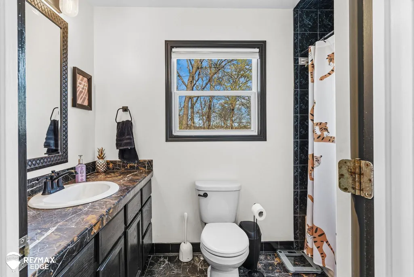
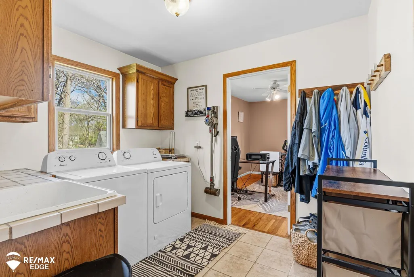
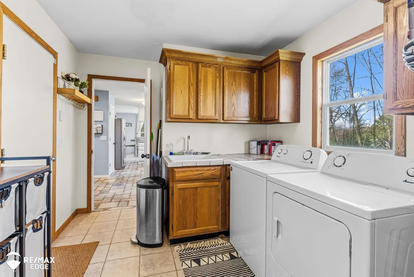
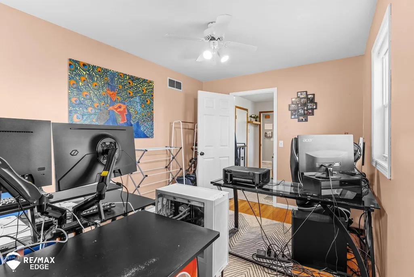
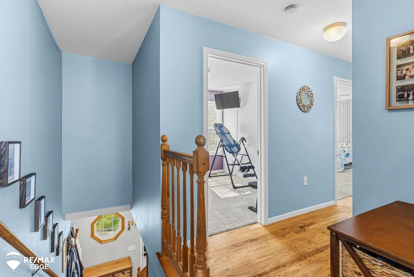
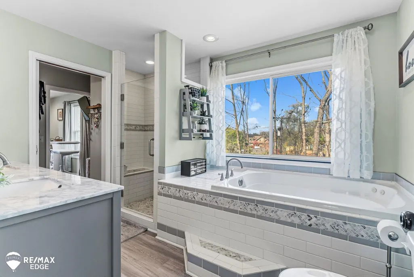
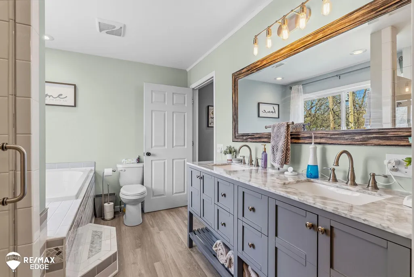
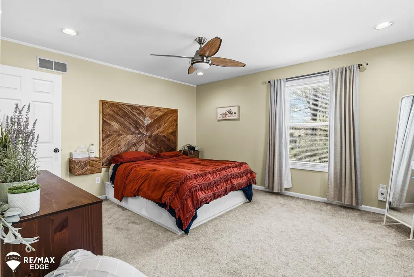
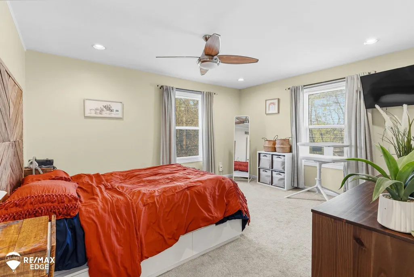
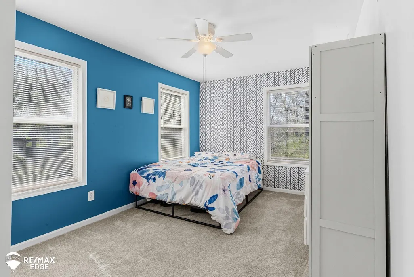
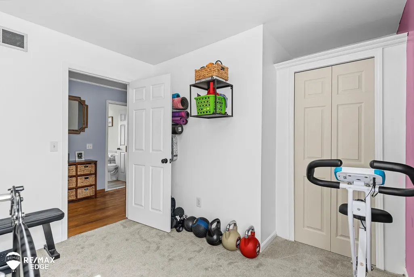
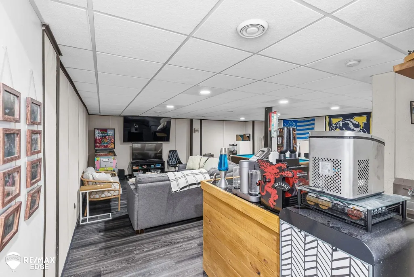
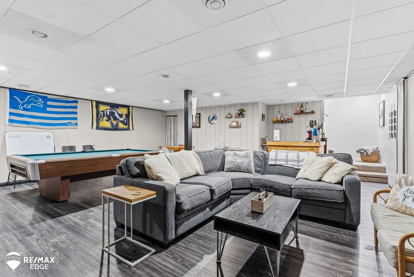
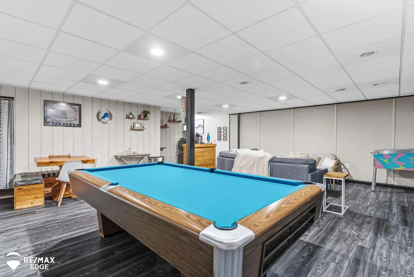
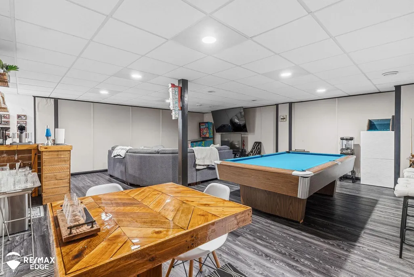
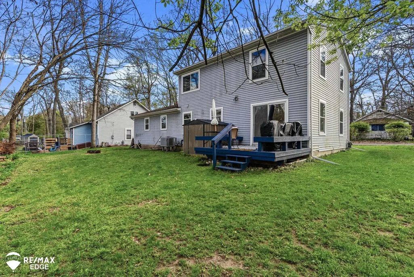
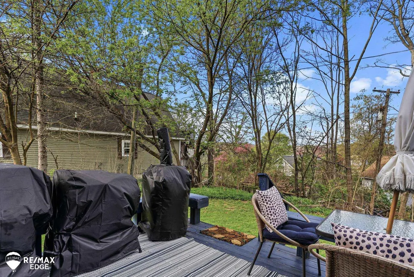
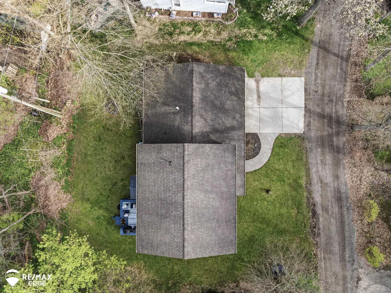
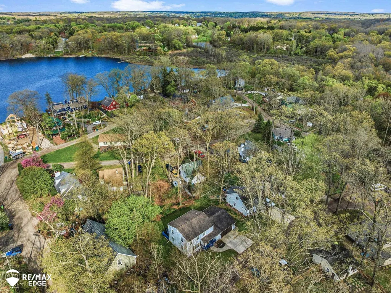
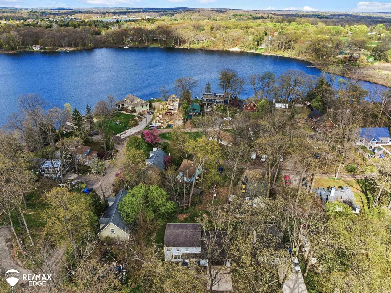
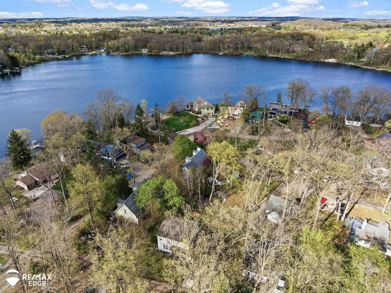
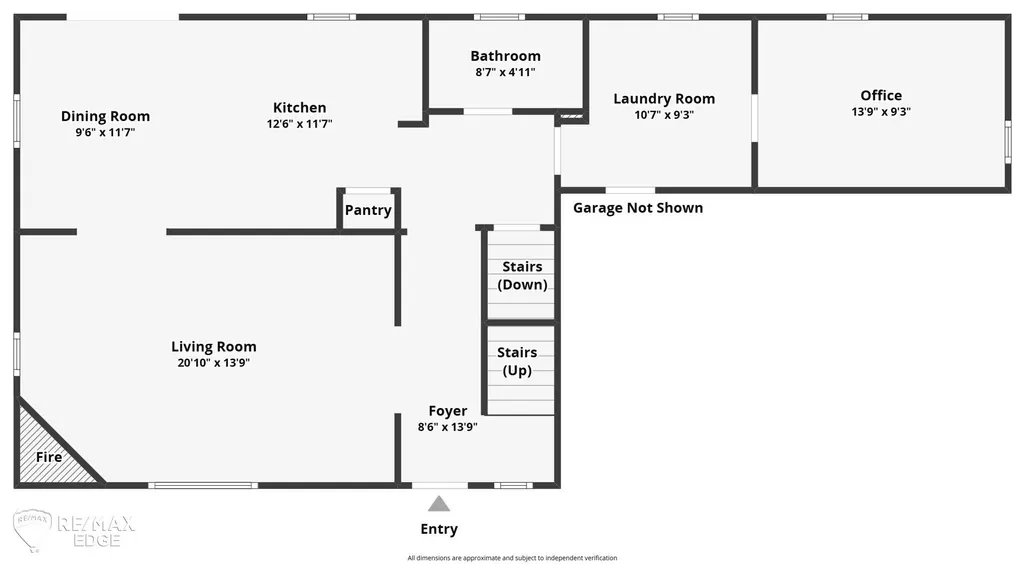
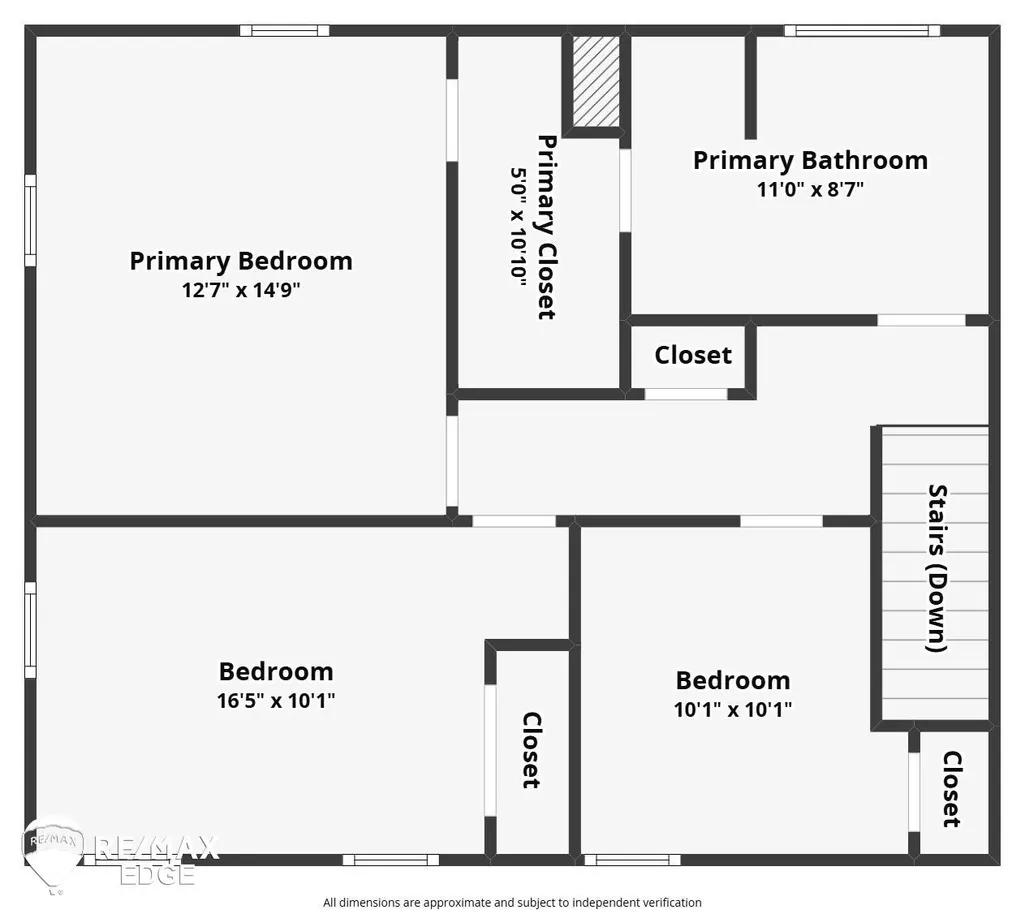
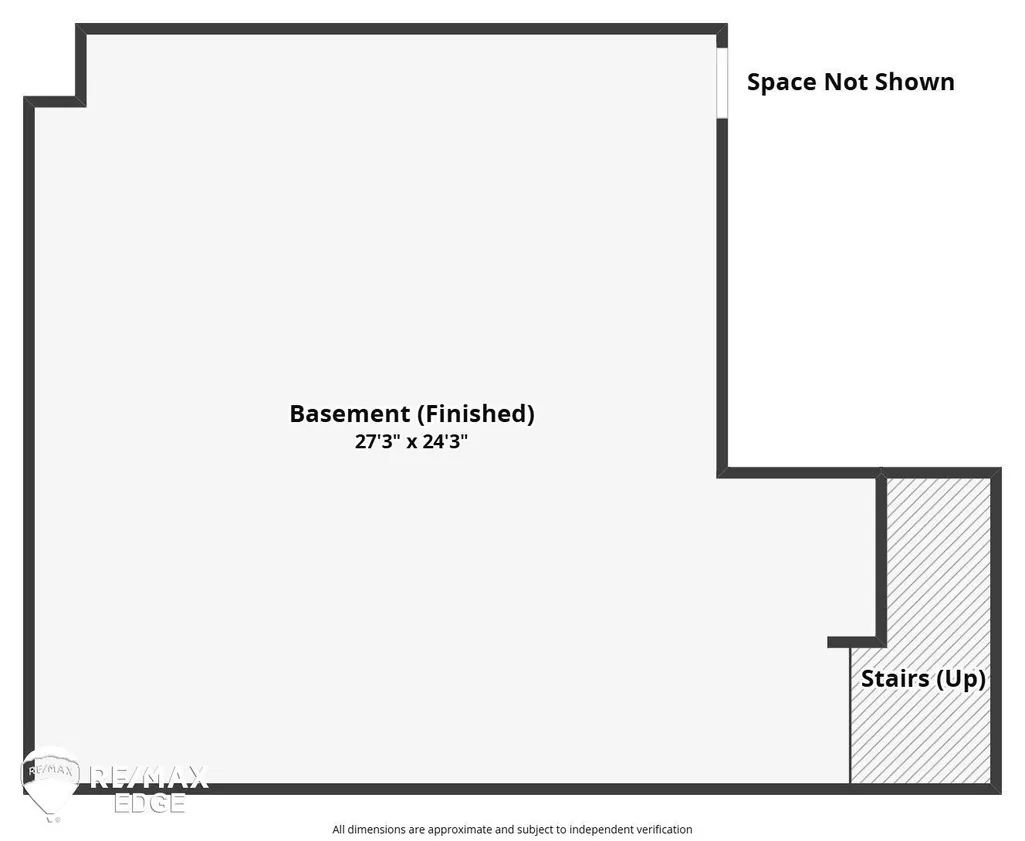
The lifestyle you’ve been waiting for without the waterfront price tag! Welcome to 226 Woodbine Dr, nestled in a peaceful full dirt road subdivision with a 15 mph speed limit that gives an authentic northern Michigan feel. With a lenient HOA and quiet neighborhood you get the freedom and privacy to truly enjoy lake life on your own terms. This 3-bedroom, 2-bath home checks every box on your list and then some, with over 1,800 square feet of thoughtfully designed living. The master suite is a true retreat, complete with a walk-in closet that flows directly into the master bath, making your morning routine feel effortless. Two additional bedrooms offer flexibility for family or guests and an additional room on the main level perfect for a home office. Head downstairs and you’ll find a finished basement that’s begging for game nights, watch parties, and everything in between. Whether it’s a home theater, a bar setup, or a playroom, this space adapts to however you like to entertain. Park with ease in the 2.5-car attached garage with plenty of room for your vehicles, the kayaks, the bikes, and all the gear that comes with lake living. Speaking of which, enjoy lake access just down the road! Homes with this combination of space, storage, entertaining potential, and lake access don’t last long in Milford. Come see it before someone else does!
| Price History | |
|---|---|
| 5/2/2026 | Listed $389,900 |
| 5/6/2026 | 3$379,900 |
| 5/13/2026 | 3$369,900 |
| 5/21/2026 | 2$364,000 |
General Features
| Sewer | Septic Tank |
|---|---|
| Heating | Forced Air |
| Cooling | Central Air |
| Garage Spaces | 2.5 |
| Construction Materials | Vinyl Siding |
| Full Baths | 2 |
| Year Built | 1997 |
| Property Subtype | Single Family Residence |
| County | Oakland |
| Property Type | A |
| Attached Garage | Yes |
| Garage Y/N | Yes |
| Total Rooms | 10 |
| Status | Active |
| City | Milford |
| District High School | Huron Valley |
| School District | Huron Valley |
| Lot Size Units | Acres |
| Lot Size Square Feet | 9147.6 |
| Listing Terms | VA Loan,Conventional,FHA,Cash |
| Standard Status | Active |
Interior Features
| Basement | Crawl Space |
|---|---|
| Fireplace Features | Gas Log |
| Air Conditioning Y/N | Yes |
| Heating Y/N | Yes |
| Fireplace Y/N | Yes |
| Total Bathrooms | 2.0 |
| Laundry Features | Main Level |
| Room Type | Bathroom 1,Bathroom 2,Living Room,Laundry,Office,Bedroom 3,Bedroom 2,Dining Room,Primary Bedroom,Kitchen |
| Total Baths | 2 |
| Total Bedrooms | 3 |
Exterior Features
| Exterior Amenities | Porch(es),Deck(s) |
|---|---|
| Parking Features | Attached |
| Lot Size Area | 0.21 |
| Building Area Total | 1802.0 |
| Lot Dimensions | 98x90x99x88 |
| Lot Size Acres | 0.21 |
| Land Lease Type | Fee |
Amenities
- Foreclosure
- Views
- Short Sale
- New Construction
- Adult 55+
- Lease To Own
- No HOA Fees
- Furnished
- Primary On Main
- Air Conditioning
- Seller Finance
- Green
- Fixer Upper
- Horse
- Golf
- Fireplace
- Deck
- Garage
- Basement
- Pool
Property vs Single Family Average in 48380
Price
Year Built
Visits
 All information deemed reliable but not guaranteed. All properties are subject to prior sale, change or withdrawal. Neither listing broker(s) or information provider(s) shall be responsible for any typographical errors, misinformation, misprints and shall be held totally harmless. Listing(s) information is provided for consumer's personal, non-commercial use and may not be used for any purpose other than to identify prospective properties consumers may be interested in purchasing. The data relating
