
Price Reduction - Primary on Main





Address
13201 Speaker Road, Yale, MI
Price
$ 584,900
Property Attributes
- MLS#50208618
- TypeSingle Family
- Listing Status Active
- CountySt. Clair
- CityYale
- Zip48097
- StyleSingle Family Residence
- Year Built2003
- Price$ 584,900
- Bedrooms3
- Full Bathrooms2
- Half Bathrooms0
- Sqr Footage2790
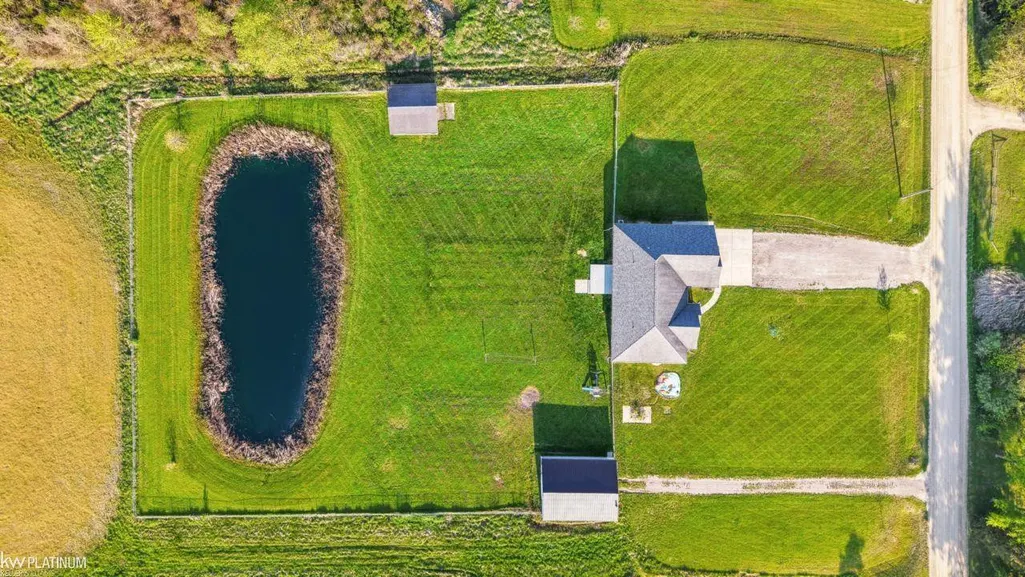
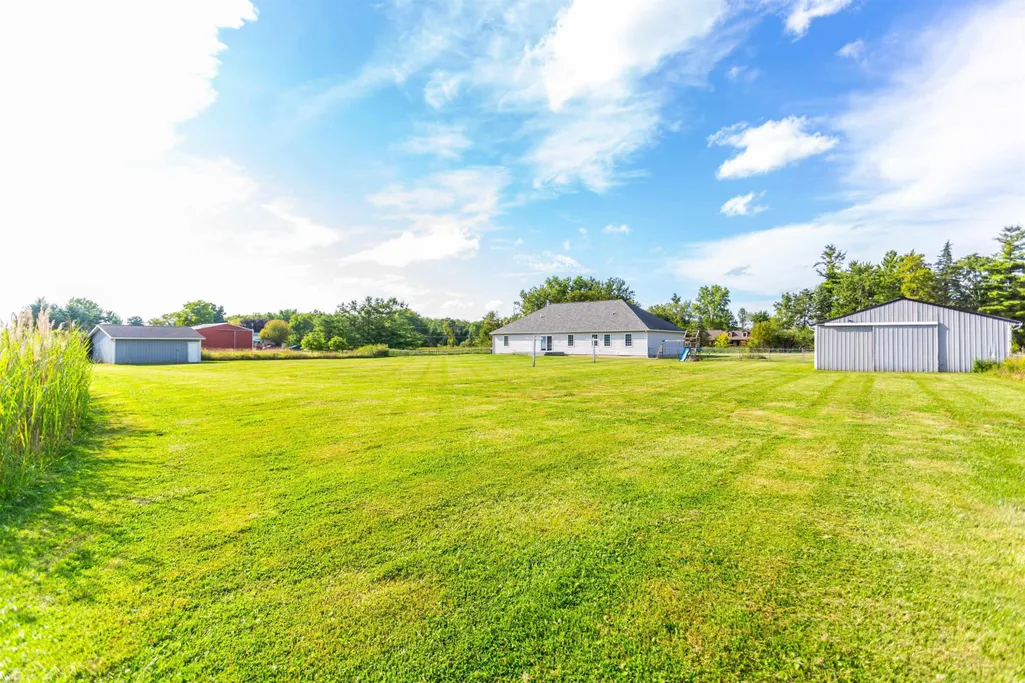
- Lot Size10 Acres
Data Source:
MichRIC Datashare (MichRIC, Realcomp, MiRealSource)
Property Description
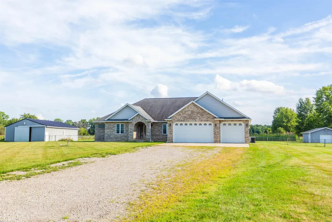
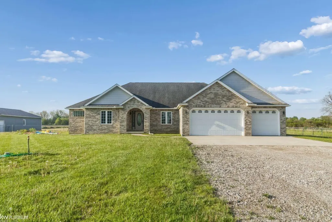
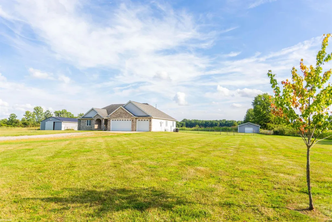
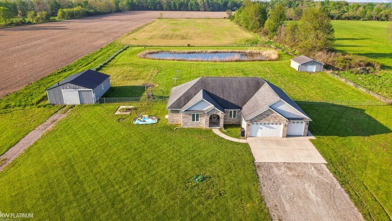
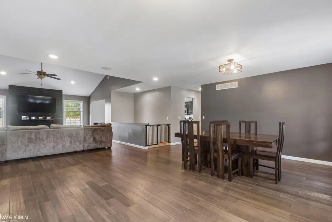
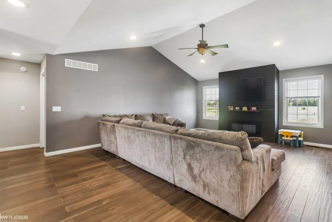
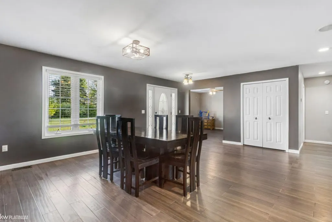
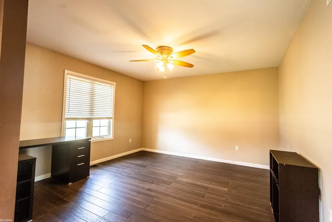
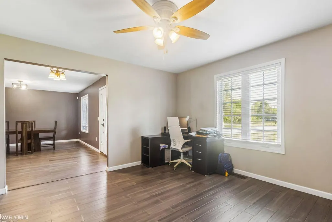
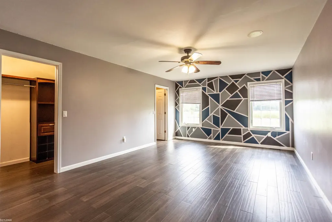
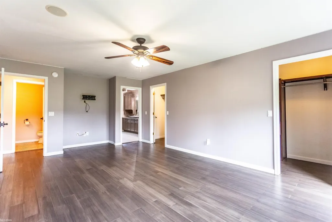
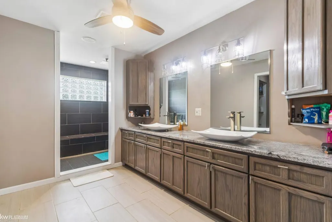
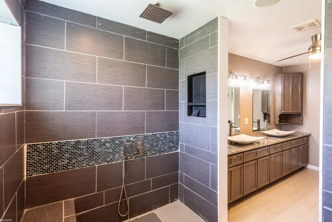
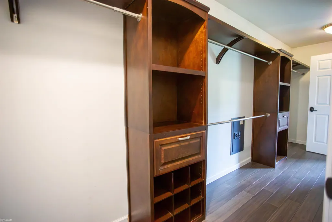
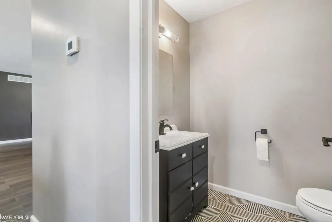
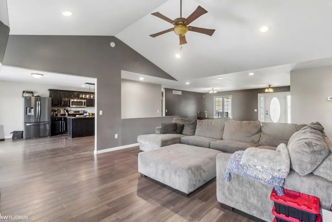
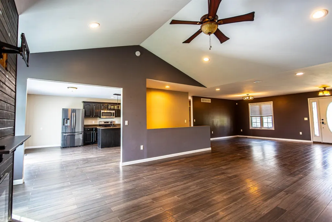
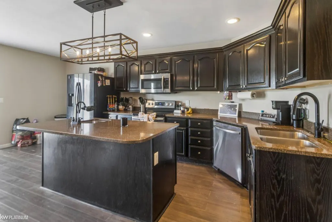
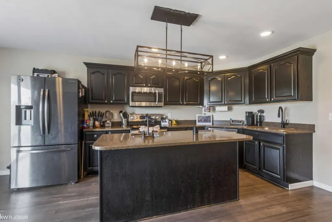
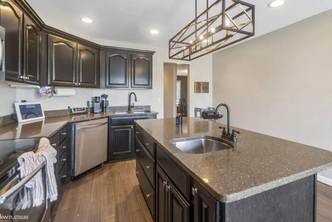
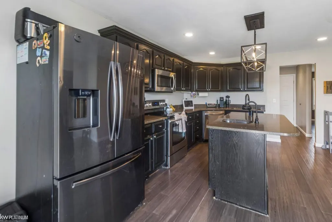
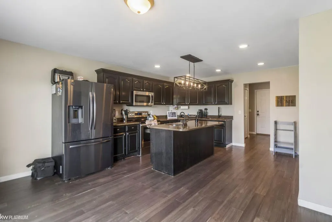
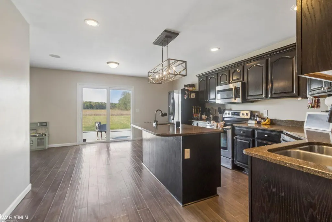
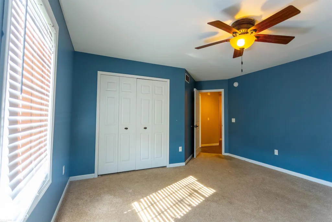
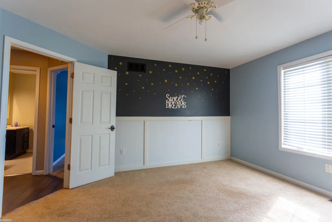
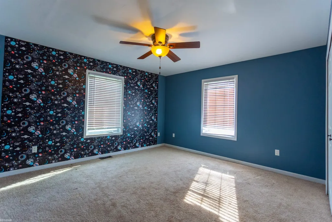
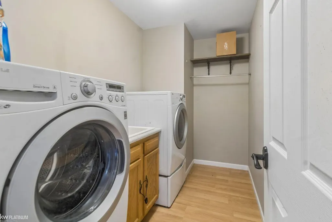
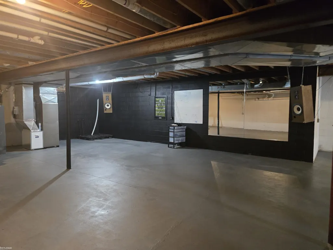
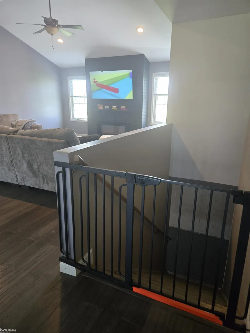
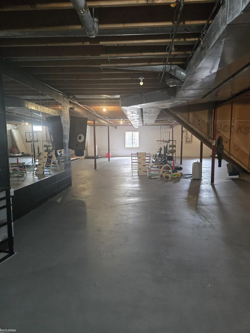
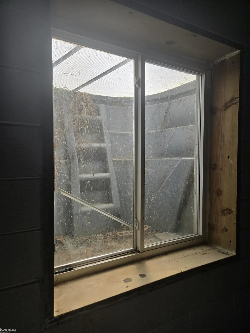
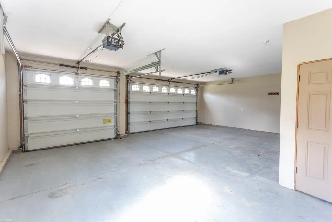
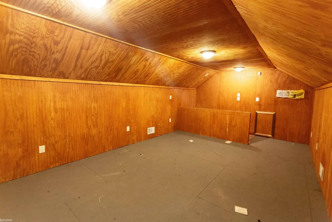
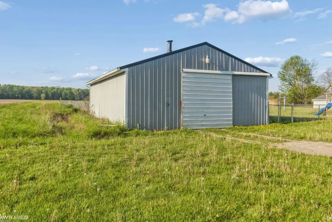
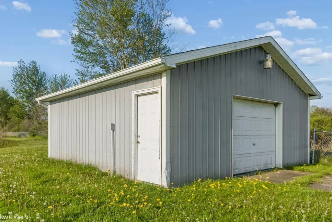
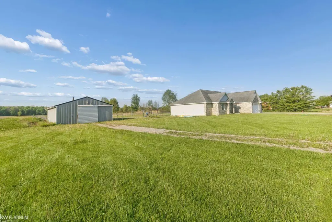
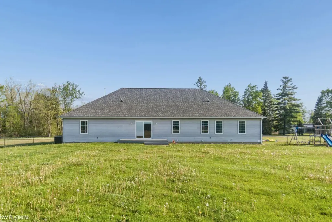
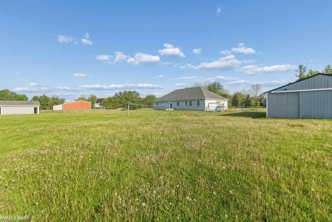
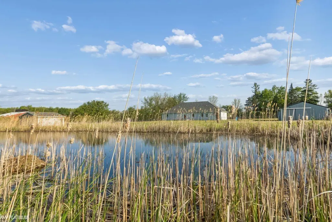
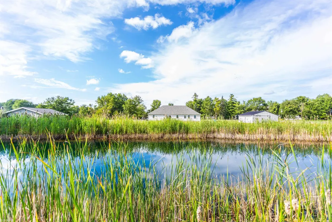
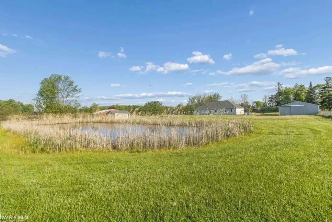
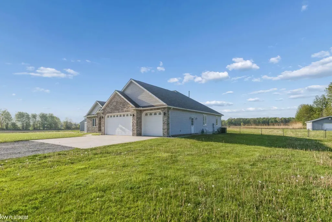
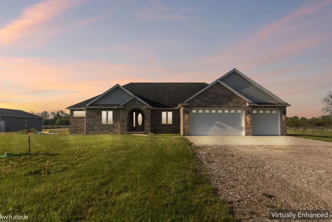
welcome to this beautiful ranch style home nestled on 10 acres and pond offering luxury, comfort and country living. This open-concept floor plan offers hardwood floors, a chef's kitchen with granite countertops and large living areas. The expansive primary suite is a retreat with a spa-inspired bath with two person rain shower and oversized walk-through closet. There is A large office space that can be turned into a 4th bedroom. On the opposite side of the home, are two additional bedrooms and bath. A bonus room above the garage is perfect for storage, or hobby space. The open staircase leads to unfinished basement with tall ceilings waiting your personal touch. Outside is a heated 40X30 pole barn and 24X34 stick built outbuilding. The home has new roof, furnace, windows, sump pump and well. Bring your offer. All offers will be reviewed. Seller is motivated.
| Price History | |
|---|---|
| 5/28/2026 | Listed $630,000 |
| 6/10/2026 | 2$620,000 |
| 7/2/2026 | 1$615,000 |
| 7/26/2026 | 2$599,900 |
| 8/29/2026 | 3$584,900 |
General Features
| Sewer | Septic Tank |
|---|---|
| Heating | Forced Air,Hot Water |
| Cooling | Central Air |
| Garage Spaces | 3 |
| Construction Materials | Vinyl Siding |
| Year Built | 2003 |
| Property Subtype | Single Family Residence |
| County | St. Clair |
| Property Type | Residential |
| Attached Garage | true |
| Garage Y/N | true |
| Total Rooms | 8 |
| Status | Active |
| City | Yale |
| Lot Size Units | Acres |
| Lot Size Square Feet | 435600 |
| Listing Terms | Cash,FHA,VA Loan |
| Virtual Tour | https://www.hommati.com/3DTour-AerialVideo/unbranded/13201-Speaker-Rd-Yale-Mi-48097--HPI72355279 |
| Standard Status | Active |
| Legal Description | BEG S 89D 11M 33S E 626.11' FROM N 1/4 COR, TH S 89D 11M 33S E 345.13', TH S 0D 2M 49S E 1262.8', TH N 89D 14M 39S W 345.08', TH N 0D 2M 56S W 1263.11' TO BEG SECTION 19 T8N R14E 10.003 A |
Interior Features
| Interior Amenities | Humidifier,Ceiling Fan(s) |
|---|---|
| Air Conditioning Y/N | true |
| Heating Y/N | true |
| Total Baths | 2 |
Exterior Features
| Exterior Amenities | Deck(s) |
|---|---|
| Parking Features | Attached |
| Lot Size Area | 10 |
| Building Area Total | 2790 |
| Lot Dimensions | 343x1260x343x1260 |
| Lot Size Acres | 10 |
Amenities
- Foreclosure
- Views
- Short Sale
- New Construction
- Adult 55+
- Lease To Own
- No HOA Fees
- Furnished
- Primary On Main
- Air Conditioning
- Seller Finance
- Green
- Fixer Upper
- Horse
- Golf
- Fireplace
- Deck
- Garage
- Basement
- Pool
Property vs Single Family Average in 48097
Price
Year Built
 All information deemed reliable but not guaranteed. All properties are subject to prior sale, change or withdrawal. Neither listing broker(s) or information provider(s) shall be responsible for any typographical errors, misinformation, misprints and shall be held totally harmless. Listing(s) information is provided for consumer's personal, non-commercial use and may not be used for any purpose other than to identify prospective properties consumers may be interested in purchasing. The data relating
