
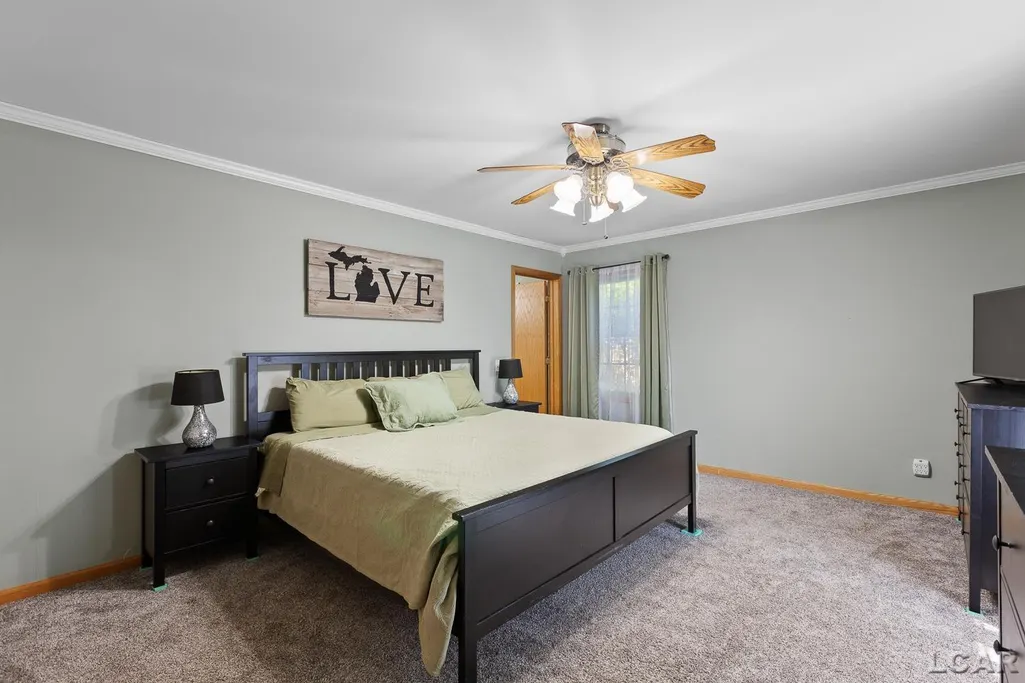
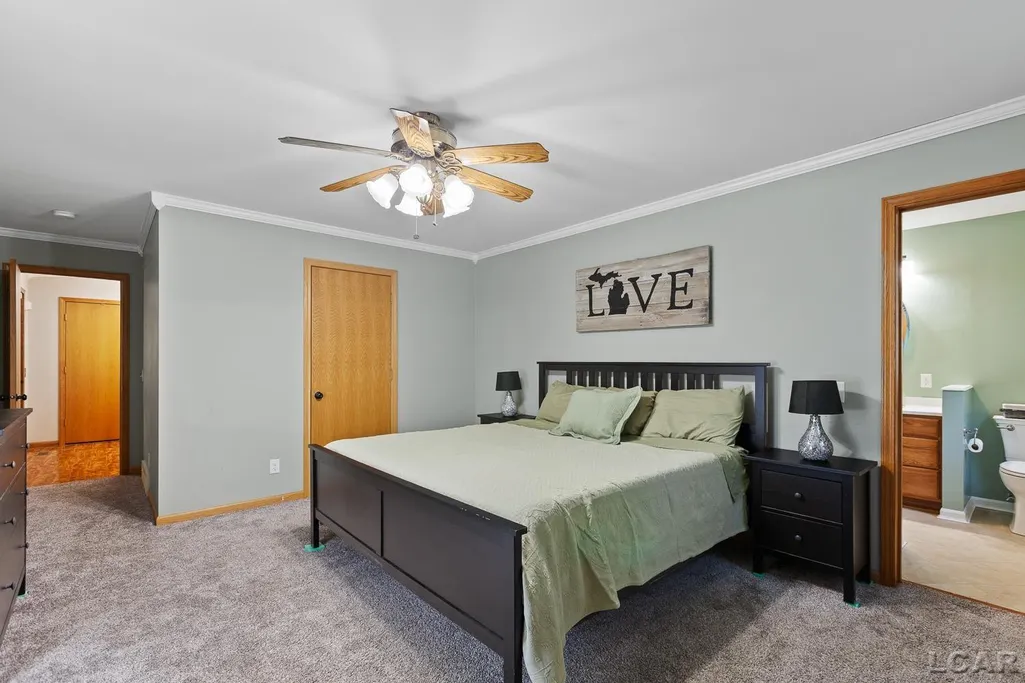
Price Reduction - Waterfront - Primary on Main




Address
5619 Rays Drive, Onsted, MI
Price
$ 525,000
Property Attributes
- MLS#50213759
- TypeSingle Family
- Listing Status Active
- MunicipalityCambridge Twp
- CountyLenawee
- CityOnsted
- NeighborhoodCambridge Twp
- Zip49265
- StyleSingle Family Residence
- Year Built1997
- Price$ 525,000
- Bedrooms2
- Full Bathrooms2
- Half Bathrooms0
- Sqr Footage1568
- Lot Size1.42 Acres
Data Source:
MichRIC Datashare (MichRIC, Realcomp, MiRealSource)
Property Description
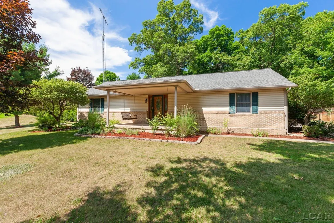
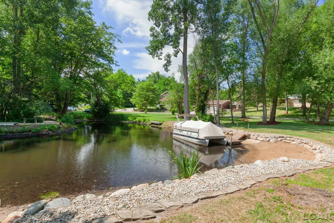
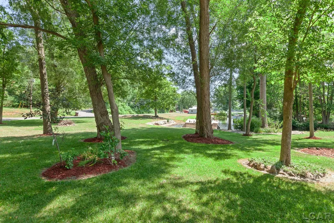
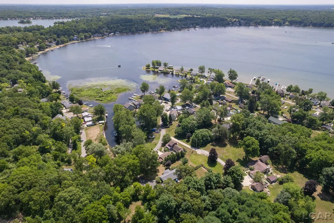
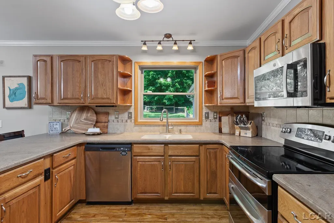
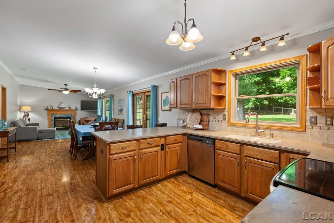
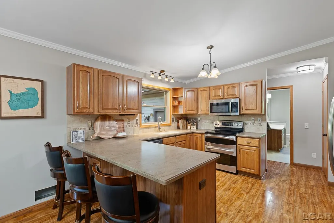
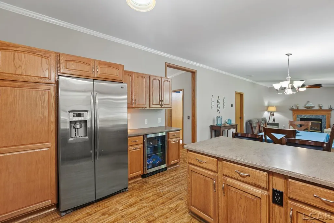
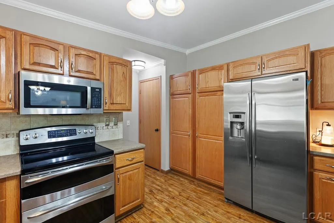
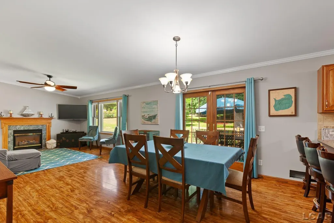
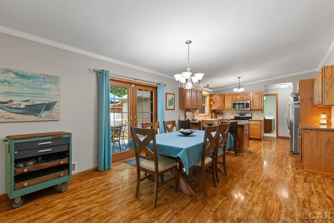
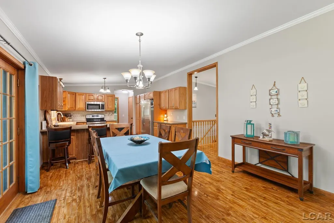
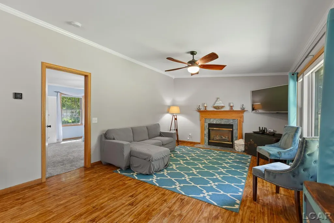
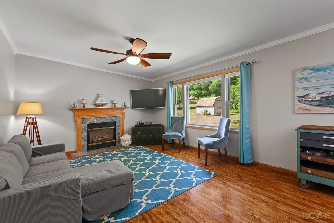
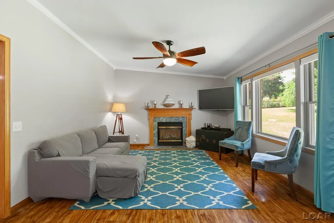
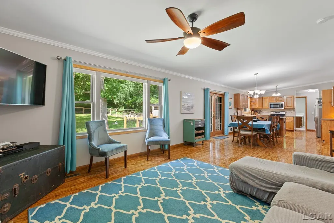
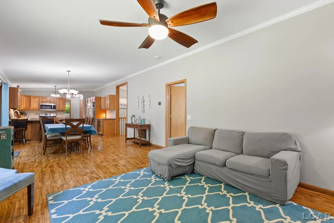
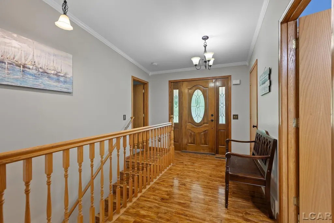
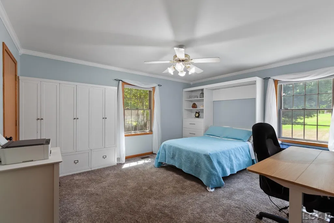
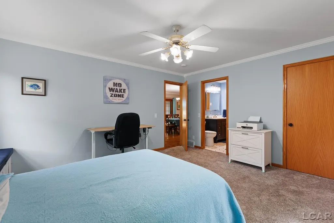
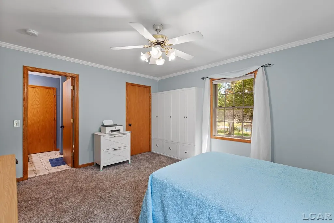
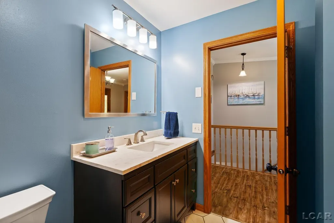
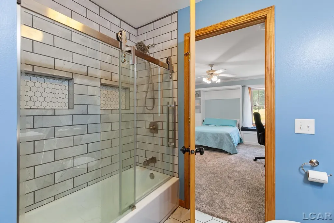
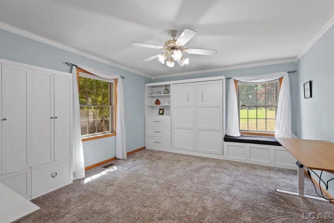
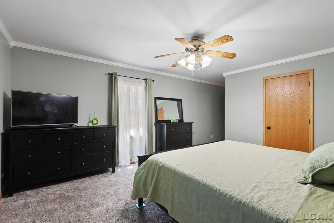
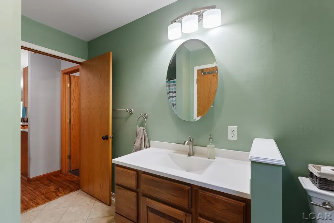
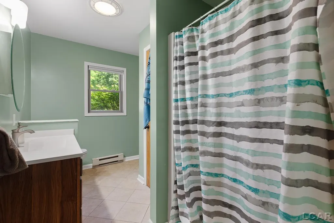
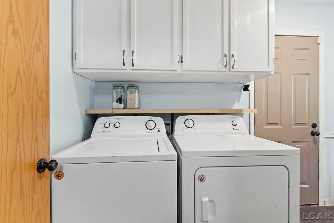
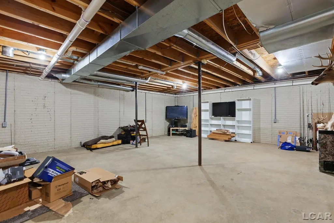
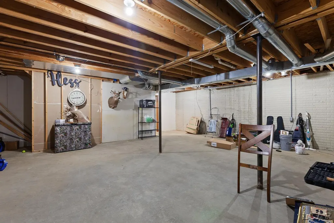
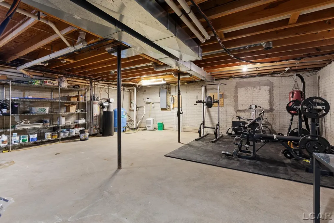
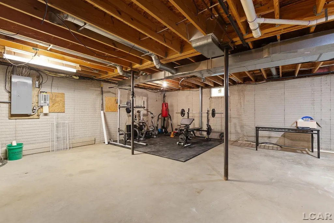
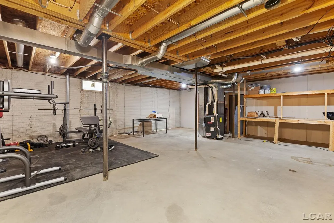
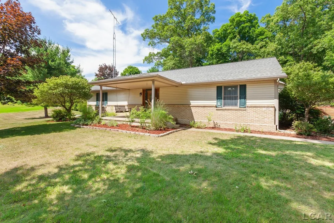
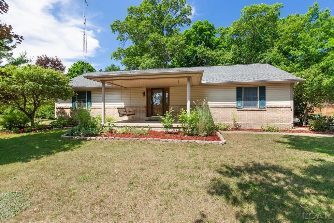
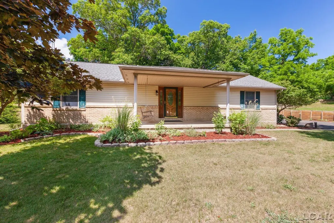
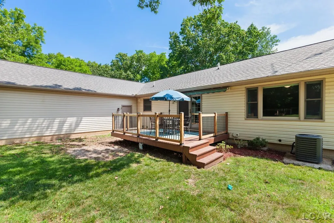
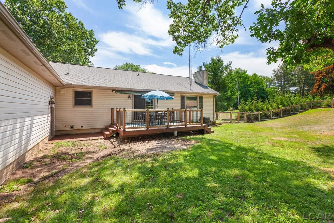
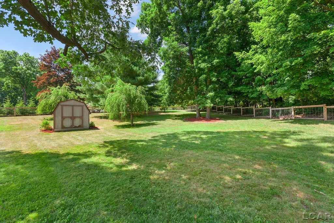
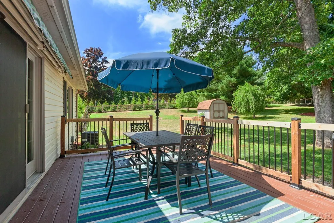
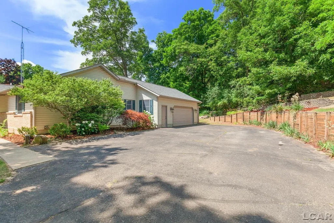
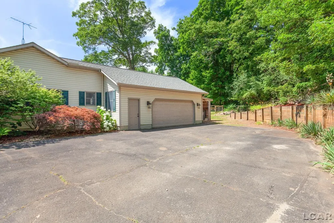
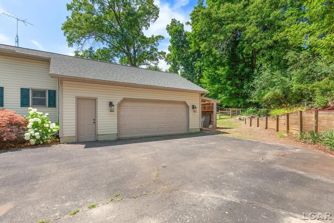
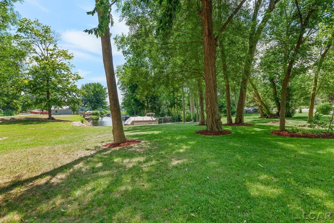
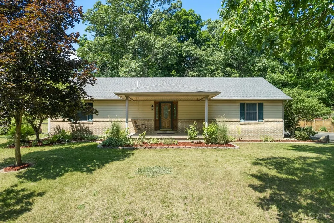
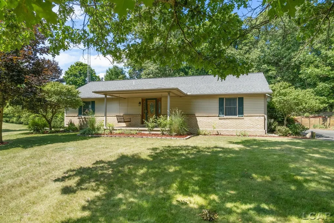
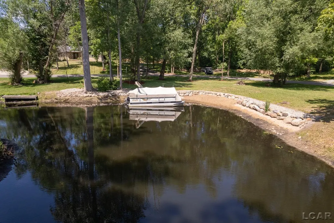
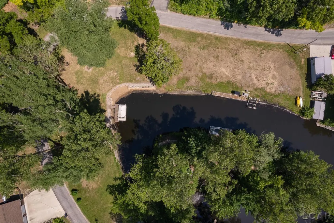
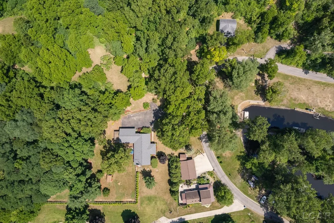
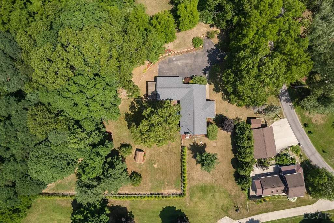
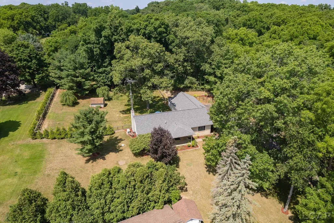
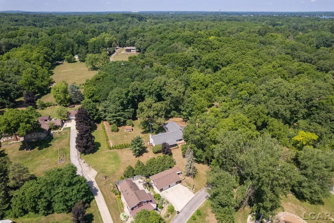
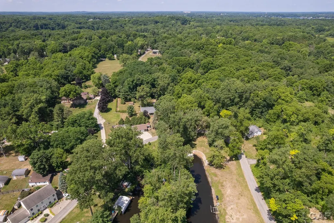
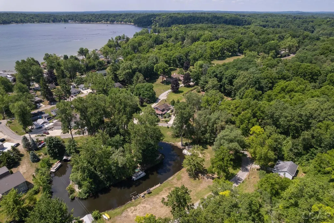
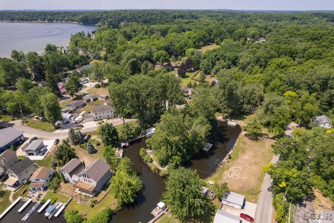
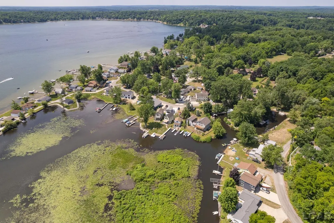
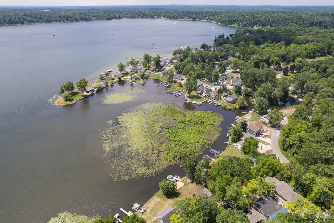
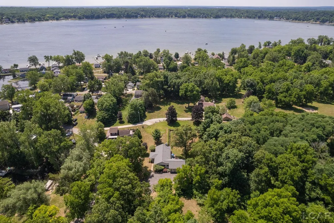
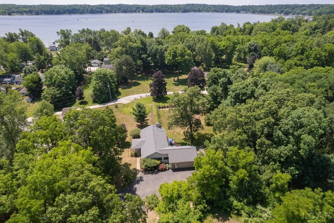
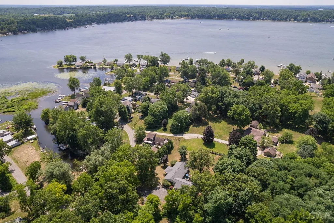
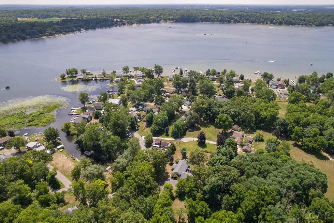
This rare find on Sand Lake is a must-see with 3 lots totaling 1.42 acres! A truly unique property with an Up North feel featuring your own private dock, turn-key home, plenty of parking, oversized garage, and a peaceful back yard. With updates over the past 6 years including a new roof, whole home generator, furnace and AC, you can relax in comfort knowing your home is equipped with updated systems designed for year-round reliability. This 1,568 square foot home has a spacious floor plan with generous rooms sizes including 2 bedrooms, 2 bathrooms, first floor laundry and an open great room - perfect for entertaining! Includes ample storage or room to grow with a full basement ready for your personal touch. Enjoy your own private oasis with mature trees, lush perennial plants, and beautiful hardscaping near the water’s edge. Deeded rights to the neighborhood park lot next to your canal frontage included with the home. Schedule your showing today! Welcome home!
| Price History | |
|---|---|
| 7/4/2026 | Listed $615,000 |
| 7/25/2026 | 2$599,900 |
| 8/15/2026 | 4$574,900 |
| 8/28/2026 | 9$525,000 |
General Features
| Sewer | Public |
|---|---|
| Heating | Forced Air |
| Cooling | Central Air |
| Garage Spaces | 2 |
| Construction Materials | Vinyl Siding |
| Year Built | 1997 |
| Township | Cambridge Twp |
| Property Subtype | Single Family Residence |
| County | Lenawee |
| Property Type | Residential |
| Attached Garage | true |
| Subdivision Name | Cambridge Twp |
| Garage Y/N | true |
| Total Rooms | 8 |
| Status | Active |
| City | Onsted |
| Body of Water | Sand Lake |
| Lot Size Units | Acres |
| Lot Size Square Feet | 61855.2 |
| Listing Terms | Cash,Conventional |
| Standard Status | Active |
| Legal Description | LOT 56 AMENDED PLAT OF LOTS 8-9-10-11-12- 13-14-15-16-17 & 18 AYLESWORTH HEIGHTS FORMERLY KNOWN AS LOTS 15 & 16 AYLESWORTH HEIGHTS ALSO THE N PT OF LOT 2 ASSESSOR'S PLAT #1 SAND LAKE DES AS COMM AT THE NE COR OF LOT 2, TH S01^05'00"E 215.78 FT (REC S03^57'E) ALG E LI OF LOT 2 TH S88^49'59"W 267.99 FT TO NW'LY LI OF LOT 2, TH N37^37'56"E 278.66 FT (REC AS N38^03'13"E) TO NW COR LOT 2 TH N89^40'59"E |
Interior Features
| Interior Amenities | Water Softener/Owned,Ceiling Fan(s) |
|---|---|
| Fireplace Features | Gas Log |
| Air Conditioning Y/N | true |
| Heating Y/N | true |
| Fireplace Y/N | true |
| Laundry Features | Main Level |
| Total Baths | 2 |
Exterior Features
| Parking Features | Attached |
|---|---|
| Lot Size Area | 1.42 |
| Waterfront Y/N | true |
| Building Area Total | 1568 |
| Lot Dimensions | 103 |
| Lot Size Acres | 1.42 |
Amenities
- Foreclosure
- Views
- Short Sale
- New Construction
- Adult 55+
- Lease To Own
- No HOA Fees
- Furnished
- Primary On Main
- Air Conditioning
- Seller Finance
- Green
- Fixer Upper
- Horse
- Golf
- Fireplace
- Deck
- Garage
- Basement
- Pool
Property vs Single Family Average in 49265
Price
Year Built
In The Neighborhood
Waterfront
Onsted
$ 415,000
7496 Kingsley Drive
Onsted, MI 49265
- Type
- Single Family
- Size
- 2,127 SqFt
- Rooms
- 4 Beds + 2 Baths
Waterfront
Onsted
$ 697,000
7686 Wadding Drive
Onsted, MI 49265
- Type
- Single Family
- Size
- 2,059 SqFt
- Rooms
- 4 Beds + 3 Baths
Reduced
Brooklyn
$ 429,900
350 Dewey Lake Beach
Brooklyn, MI 49230
- Type
- Single Family
- Size
- 1,056 SqFt
- Rooms
- 2 Beds + 1.5 Baths
Onsted
$ 449,900
10355 Hand Highway
Onsted, MI 49265
- Type
- Single Family
- Size
- 1,864 SqFt
- Rooms
- 4 Beds + 2 Baths
Waterfront
Onsted
$ 289,900
4202 Ray Mar Court
Onsted, MI 49265
- Type
- Single Family
- Size
- 920 SqFt
- Rooms
- 2 Beds + 1 Baths
Waterfront
Brooklyn
$ 220,000
465 Egan Highway
Brooklyn, MI 49230
- Type
- Single Family
- Size
- 640 SqFt
- Rooms
- 2 Beds + 1 Baths
Waterfront
Onsted
$ 315,000
7577 Sherlock Drive
Onsted, MI 49265
- Type
- Single Family
- Size
- 1,430 SqFt
- Rooms
- 3 Beds + 2 Baths
Reduced
Onsted
$ 799,900
8234 Irish Mist Drive
Onsted, MI 49265
- Type
- Single Family
- Size
- 2,013 SqFt
- Rooms
- 5 Beds + 3 Baths
Reduced
Brooklyn
$ 385,000
10149 Emerald Drive
Brooklyn, MI 49230
- Type
- Single Family
- Size
- 2,814 SqFt
- Rooms
- 3 Beds + 3 Baths
Reduced
Brooklyn
$ 1,300,000
11726 Killarney Hwy Highway
Brooklyn, MI 49230
- Type
- Single Family
- Size
- 2,478 SqFt
- Rooms
- 5 Beds + 3 Baths
Reduced
Onsted
$ 579,900
9315 Kingsley Drive
Onsted, MI 49265
- Type
- Single Family
- Size
- 1,709 SqFt
- Rooms
- 3 Beds + 1 Baths
Reduced
Onsted
$ 749,900
4050 S Hane Highway
Onsted, MI 49265
- Type
- Single Family
- Size
- 1,164 SqFt
- Rooms
- 3 Beds + 1 Baths
 All information deemed reliable but not guaranteed. All properties are subject to prior sale, change or withdrawal. Neither listing broker(s) or information provider(s) shall be responsible for any typographical errors, misinformation, misprints and shall be held totally harmless. Listing(s) information is provided for consumer's personal, non-commercial use and may not be used for any purpose other than to identify prospective properties consumers may be interested in purchasing. The data relating
