
Price Reduction - Primary on Main








Address
601 S Meridian Road, Hudson, MI
Price
$ 270,000
Property Attributes
- MLS#50215089
- TypeSingle Family
- Listing Status Active
- MunicipalityHudson Twp
- CountyLenawee
- CityHudson
- NeighborhoodHudson Twp
- Zip49247
- StyleSingle Family Residence
- Year Built1900
- Price$ 270,000
- Bedrooms4
- Full Bathrooms1
- Half Bathrooms0
- Sqr Footage2054
- Lot Size2 Acres
Data Source:
MichRIC Datashare (MichRIC, Realcomp, MiRealSource)
Property Description
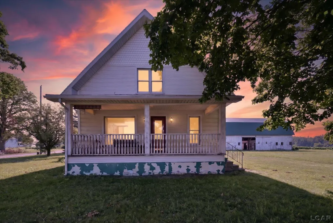
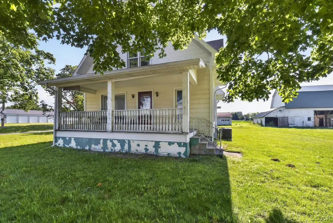
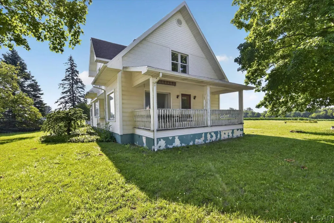
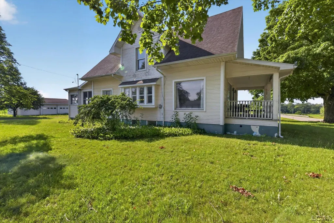
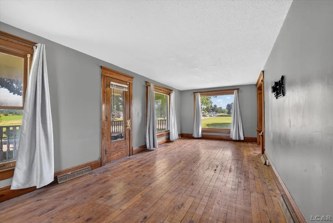
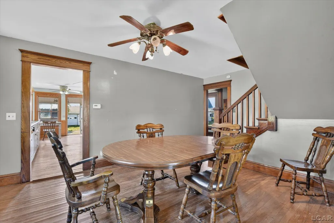
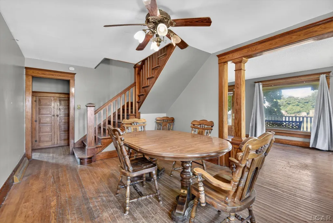
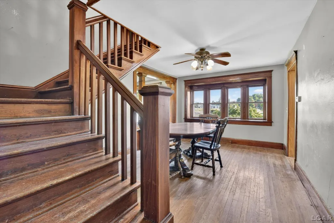
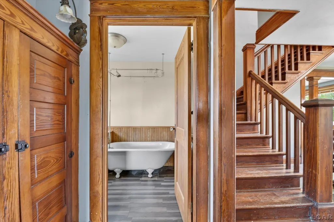
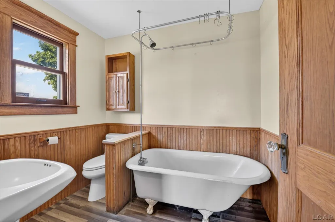
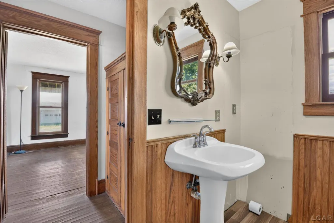
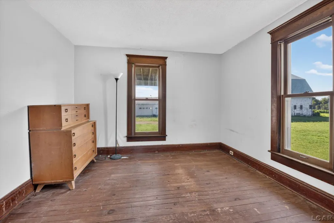
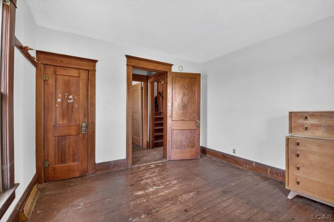
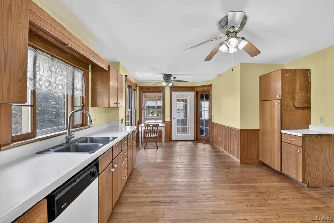
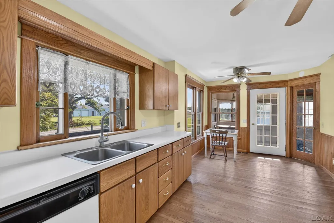
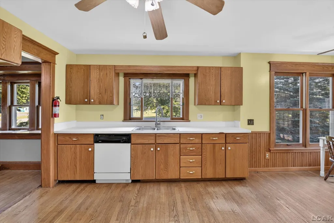
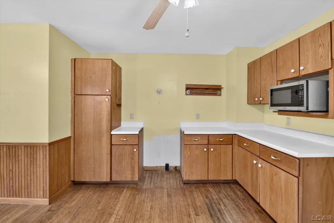
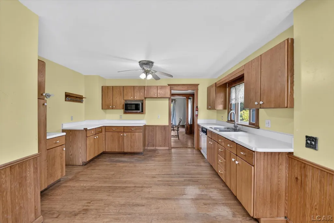
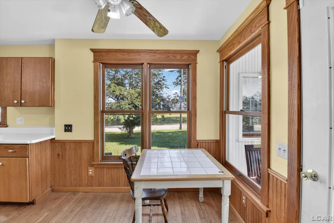
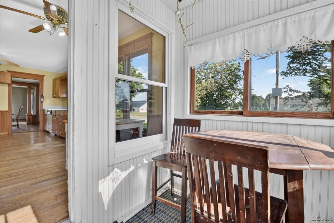
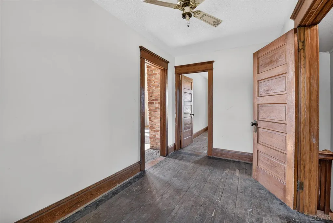
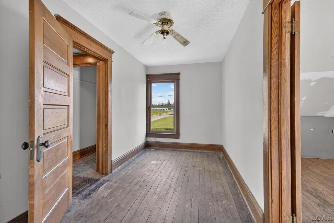
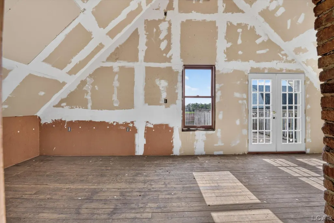
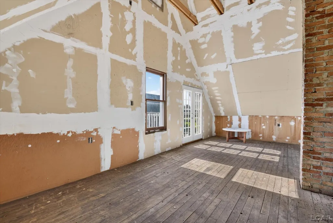
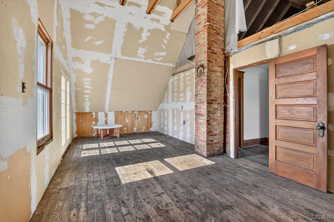
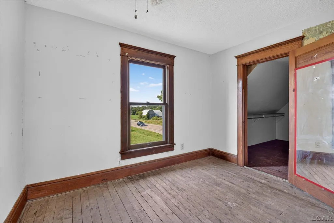
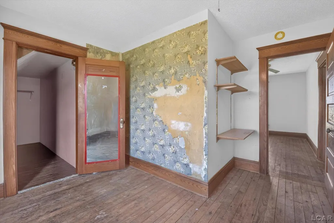
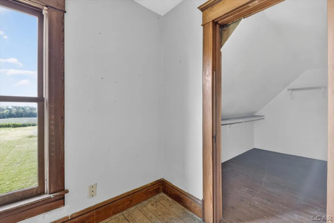
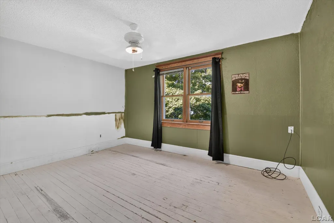
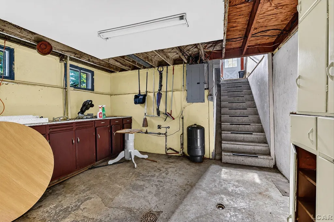
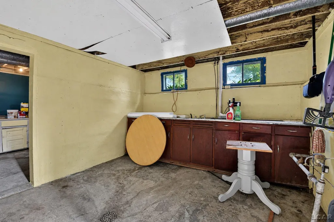
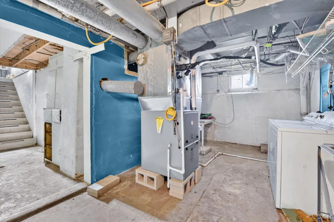
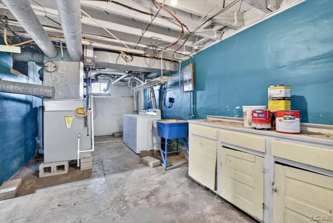
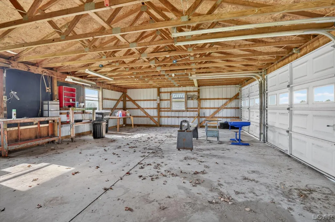
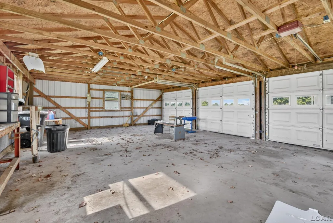
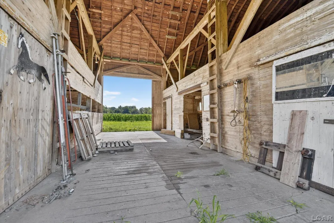
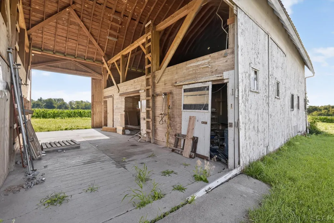
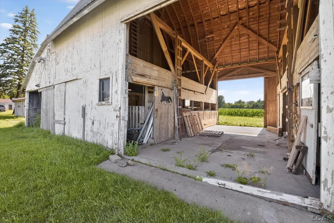
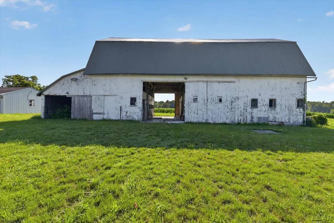
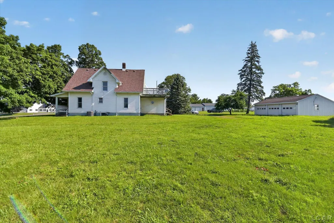
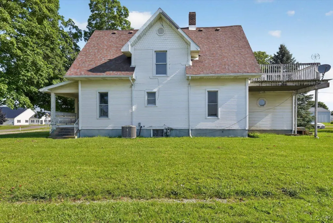
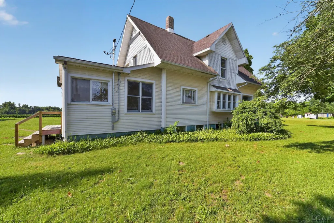
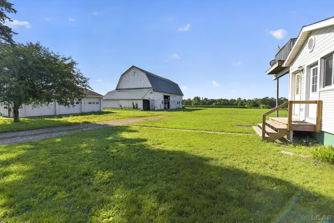
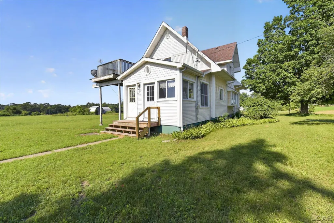
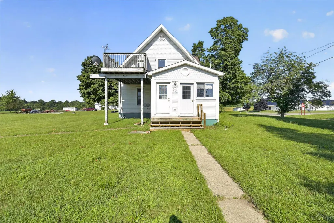
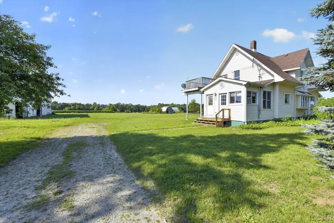
If you've been looking for a country property with character and endless potential, this could be the one. Situated on 2 acres in the Hudson School District, this 4-bedroom, 1-bath farmhouse is ready for someone to bring it back to life. Inside, you'll find a spacious living room, formal dining room, and a layout that offers plenty of room to grow. The home does need updating, making it a great opportunity for buyers looking to build equity and make a home their own. A new furnace and central air were installed in 2026, giving you a great start on the major mechanicals. Outside, you'll appreciate the detached 2-car garage and the classic hip-roof barn with a new roof installed in 2022. Whether you're dreaming of a hobby farm, workshop, extra storage, or simply enjoying country living, this property offers the space and flexibility to make it happen. Properties with acreage, outbuildings, natural gas, and this much potential don't come along often. Bring your ideas and imagine the possibilities!
| Price History | |
|---|---|
| 7/16/2026 | Listed $275,000 |
| 9/8/2026 | 2$270,000 |
General Features
| Sewer | Septic Tank |
|---|---|
| Heating | Forced Air |
| Cooling | Central Air |
| Garage Spaces | 2.5 |
| Construction Materials | Vinyl Siding |
| Year Built | 1900 |
| Township | Hudson Twp |
| Property Subtype | Single Family Residence |
| County | Lenawee |
| Property Type | Residential |
| Attached Garage | false |
| Subdivision Name | Hudson Twp |
| Garage Y/N | true |
| Total Rooms | 7 |
| Status | Active |
| City | Hudson |
| Body of Water | None |
| Lot Size Units | Acres |
| Lot Size Square Feet | 87120 |
| Listing Terms | Cash,Conventional |
| Standard Status | Active |
| Legal Description | LD BEG AT NW COR OF NW FRL-1/4 SEC 30 T7S-R1E RUNN TH E ALG N SEC LI 15.04 CHS TH S 3 DEG E 9.03 CHS TH N 83 DEG 23'E 4.19-1/2 CHS TH S TO BEAN CREEK TH W'LY FOLLOWING BEAN CREEK TO W'LY LI SD SEC TH N'LY 1399 FT TO POB SEC 30 |
Interior Features
| Interior Amenities | Ceiling Fan(s) |
|---|---|
| Air Conditioning Y/N | true |
| Heating Y/N | true |
| Total Baths | 1 |
Exterior Features
| Parking Features | Detached |
|---|---|
| Lot Size Area | 2 |
| Waterfront Y/N | false |
| Building Area Total | 2054 |
| Lot Dimensions | 330x264 |
| Lot Size Acres | 2 |
Amenities
- Foreclosure
- Views
- Short Sale
- New Construction
- Adult 55+
- Lease To Own
- No HOA Fees
- Furnished
- Primary On Main
- Air Conditioning
- Seller Finance
- Green
- Fixer Upper
- Horse
- Golf
- Fireplace
- Deck
- Garage
- Basement
- Pool
Property vs Single Family Average in 49247
Price
Year Built
 All information deemed reliable but not guaranteed. All properties are subject to prior sale, change or withdrawal. Neither listing broker(s) or information provider(s) shall be responsible for any typographical errors, misinformation, misprints and shall be held totally harmless. Listing(s) information is provided for consumer's personal, non-commercial use and may not be used for any purpose other than to identify prospective properties consumers may be interested in purchasing. The data relating
