
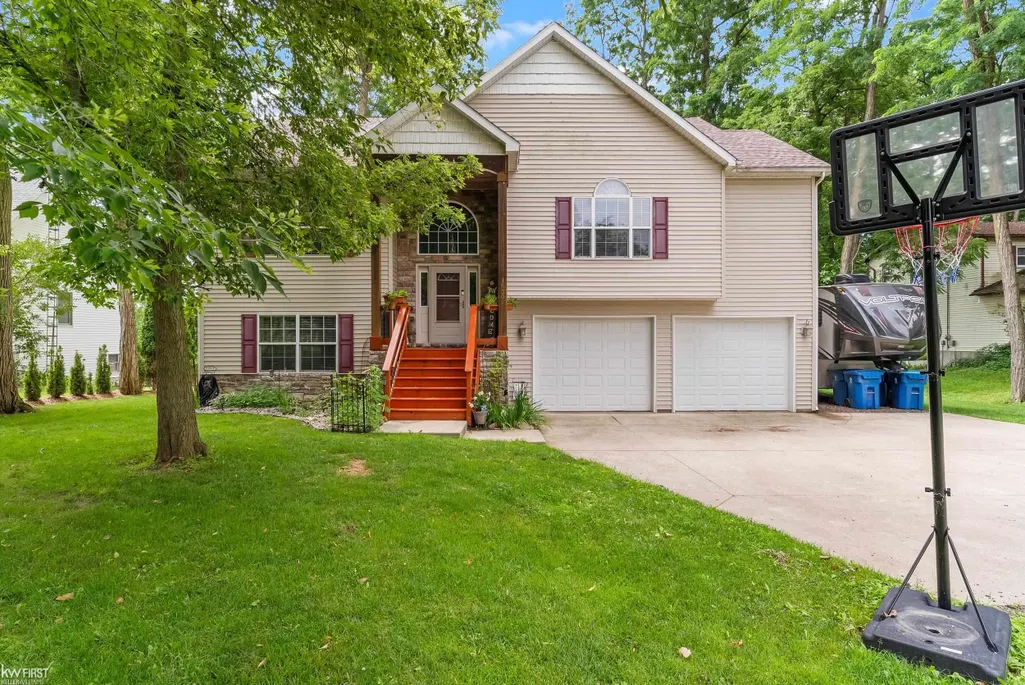
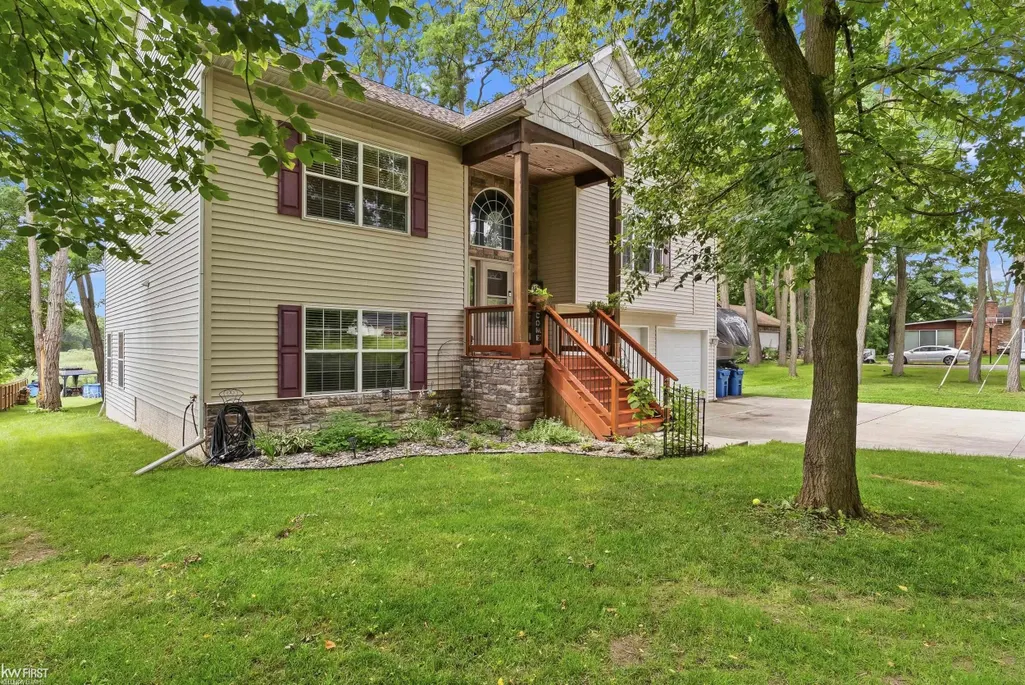
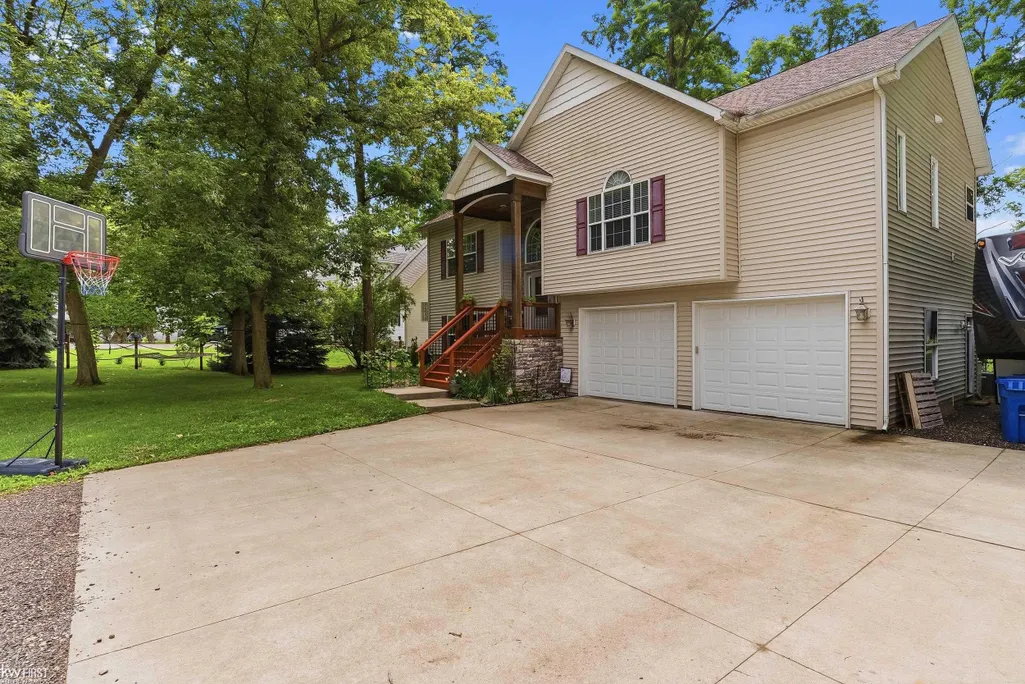
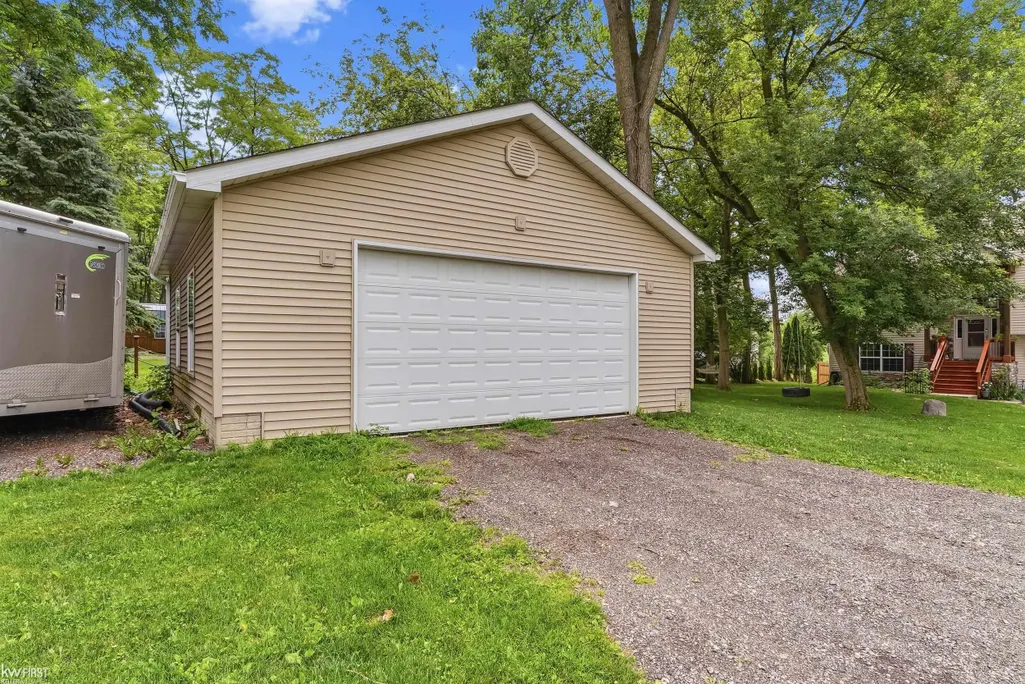






Address
1539 W Rolston Road, Linden, MI
Price
$ 575,000
Property Attributes
- MLS#50218683
- TypeSingle Family
- Listing Status Active
- MunicipalityLinden
- CountyGenesee
- CityLinden
- NeighborhoodLinden
- Zip48451
- StyleSingle Family Residence
- Year Built2006
- Price$ 575,000
- Bedrooms4
- Full Bathrooms3
- Half Bathrooms0
- Sqr Footage2839
- Lot Size1.38 Acres
Data Source:
MichRIC Datashare (MichRIC, Realcomp, MiRealSource)
Property Description
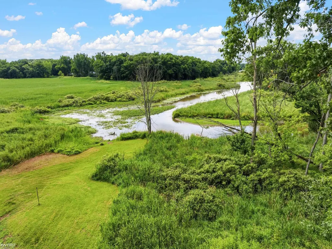
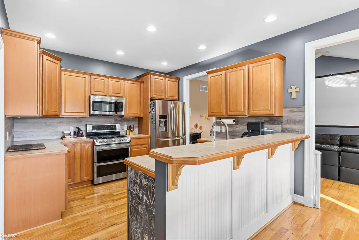
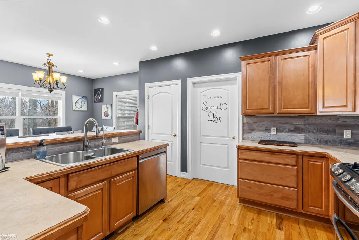
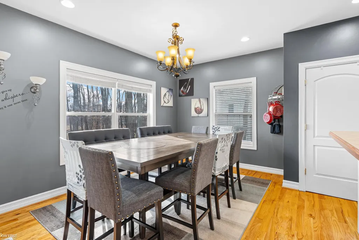
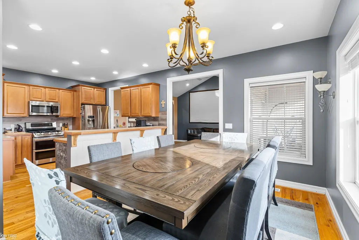
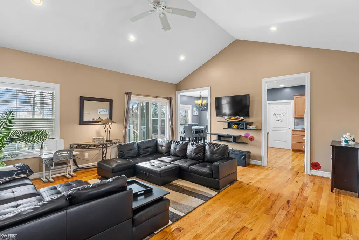
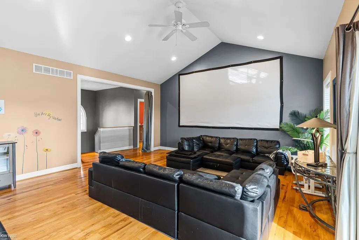
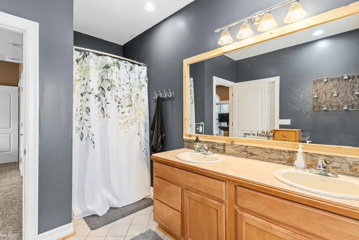
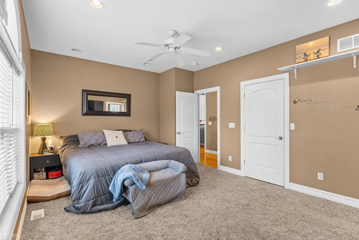
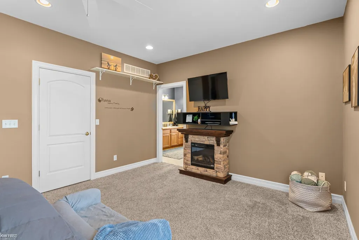
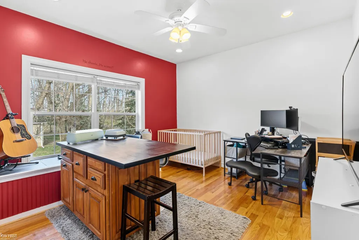
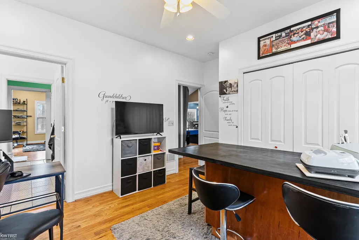
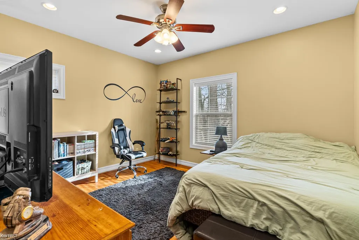
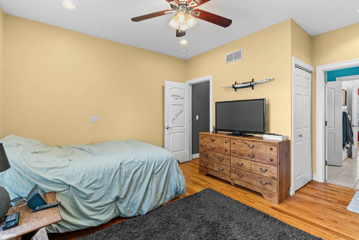
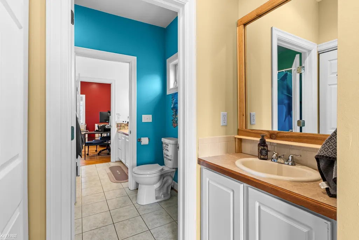
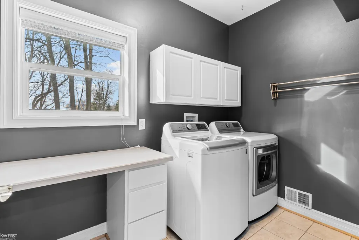
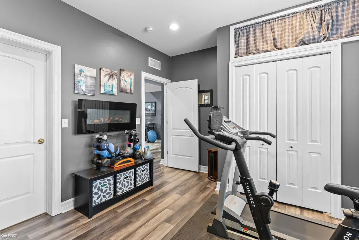
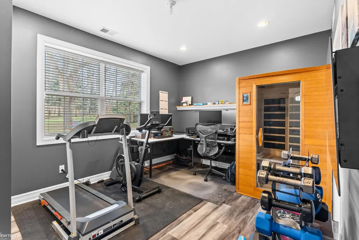
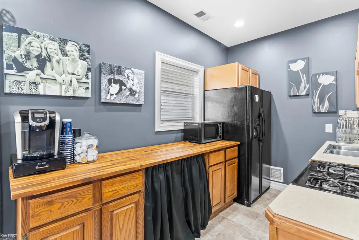
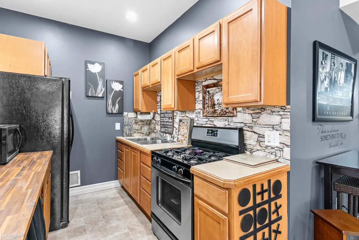
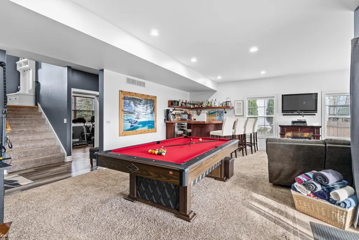
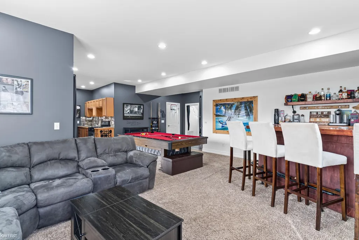
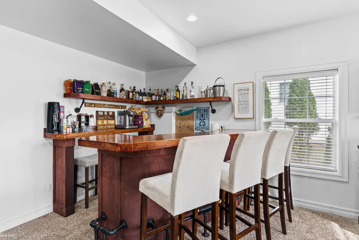
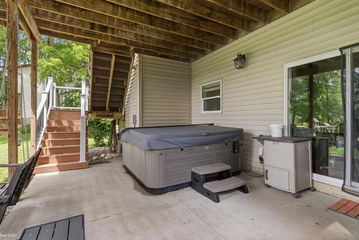
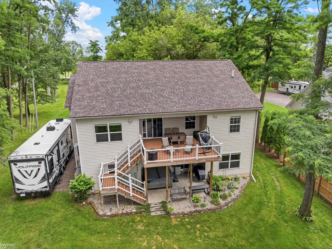
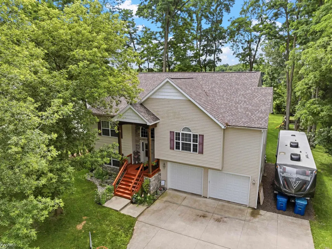
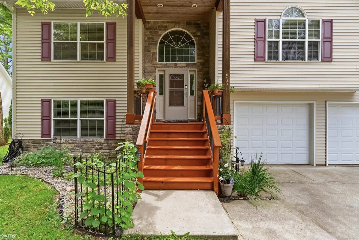
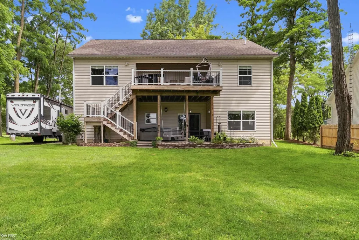
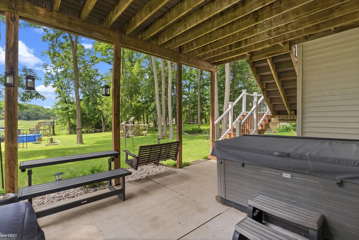
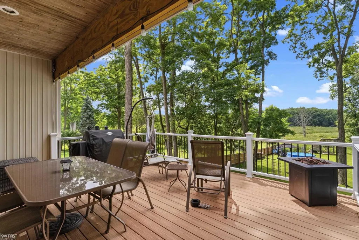
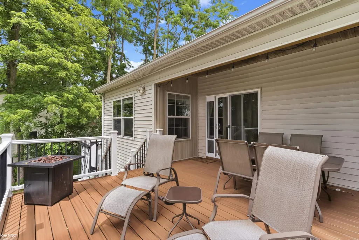
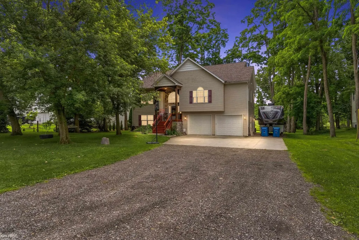
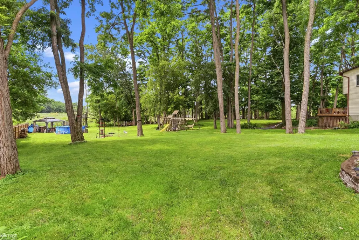
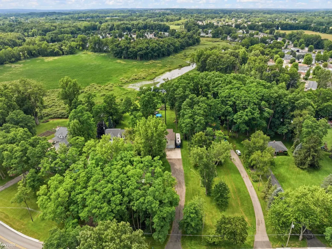
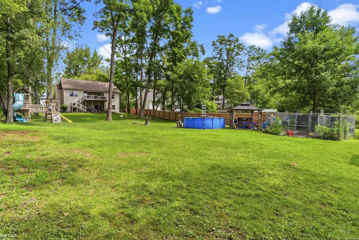
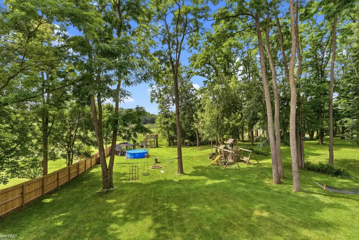
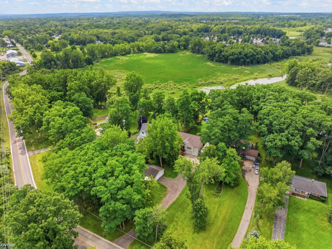
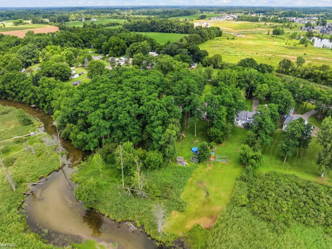
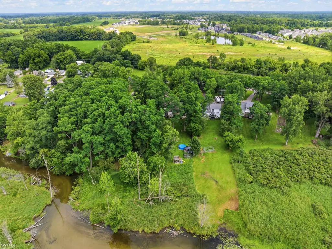
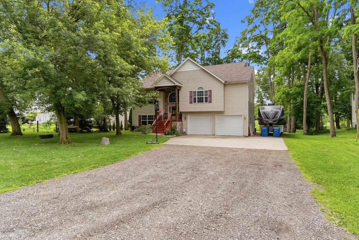
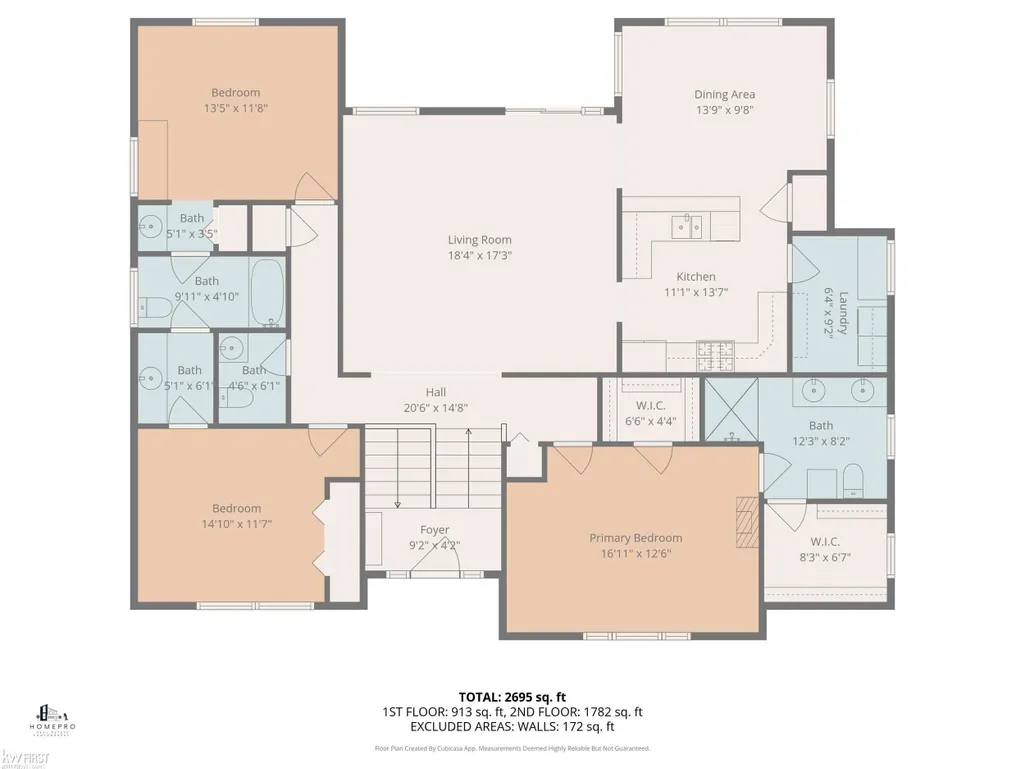
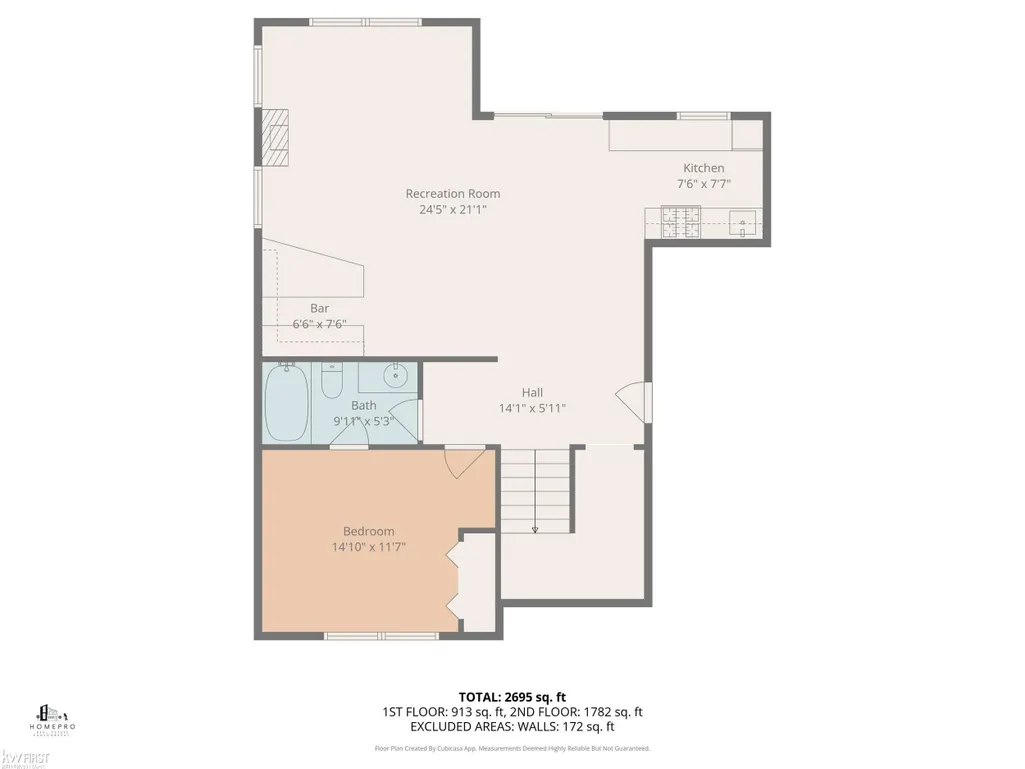
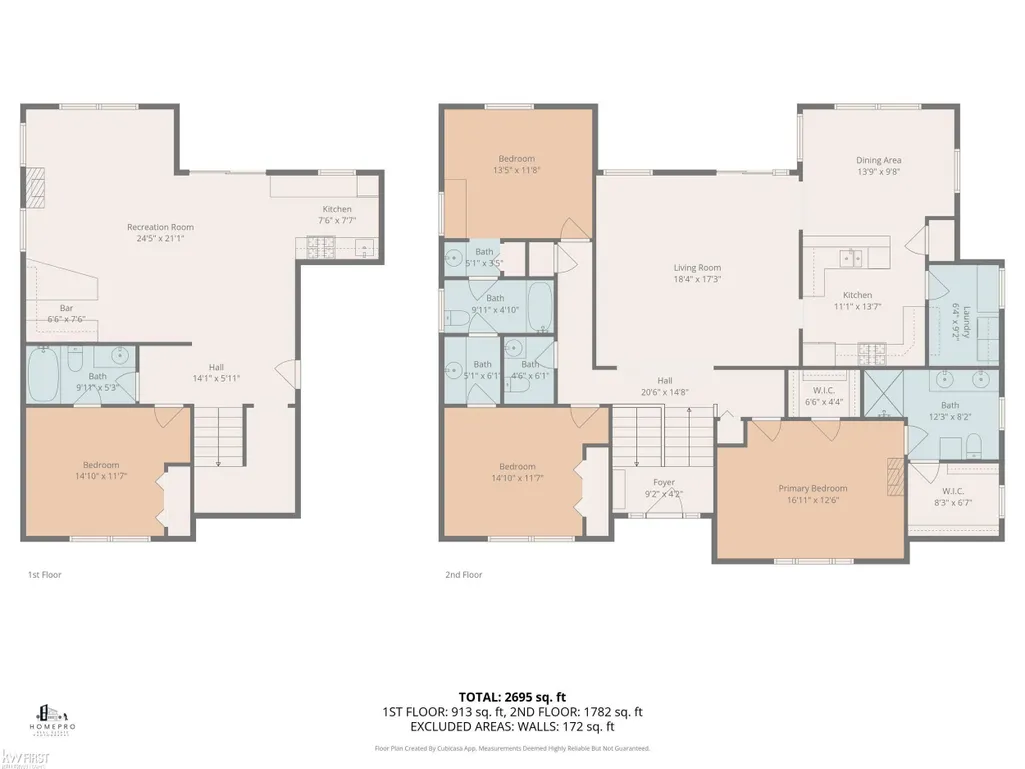
Up-north feel, city convenience. This 4 bedroom, 3.5 bath home sits on 1.38 acres bordering the Shiawassee River in the Linden school district, with amazing views in every direction. Watch the wildlife from the upper deck with your morning coffee, or put a kayak in the water right out back. Inside, an open floor plan and 9-foot ceilings throughout keep the whole main level bright and connected. The kitchen showcases upgraded cabinetry, and the primary suite offers his-and-hers walk-in closets. A Jack-and-Jill bath serves the additional bedrooms. Two full kitchens make the finished lower level truly self-contained — a second kitchen, wet bar, bedroom, and full bath create private guest or in-law quarters with no shared space required. A 2-car attached garage plus a separate 26x26 garage means more room for vehicles, lake toys, and storage. Recent updates include a brand-new roof and newer central air. Country setting, river frontage, and space to spread out — with town just minutes away.
| Price History | |
|---|---|
| 8/21/2026 | Listed $575,000 |
General Features
| Sewer | Septic Tank |
|---|---|
| Heating | Forced Air |
| Cooling | Central Air |
| Garage Spaces | 2 |
| Association Fee Includes | Water |
| Construction Materials | Vinyl Siding |
| Year Built | 2006 |
| Township | Linden |
| Property Subtype | Single Family Residence |
| County | Genesee |
| Property Type | Residential |
| HOA | true |
| Attached Garage | true |
| Subdivision Name | Linden |
| Garage Y/N | true |
| Total Rooms | 12 |
| Status | Active |
| City | Linden |
| Lot Size Units | Acres |
| Lot Size Square Feet | 60112.8 |
| Listing Terms | Cash,Conventional,FHA,VA Loan |
| Standard Status | Active |
| Legal Description | A PARCEL OF LAND BEG N 1 DEG 08 MIN 24 SEC W 2172.03 FT & S 89 DEG 45 MIN W 961.36 FT FROM E 1/4 COR OF SEC TH S 89 DEG 45 MIN W 80 FT TH N 0 DEG 15 MIN W 631.04 FT TH N 88 DEG 14 MIN 01 SEC E 101.70 FT TH ON CURVE TO RIGHT CHORD BEARING & DIST N 89 DEG 01 MIN 58 SEC E 8.3 FT TH S 2 DEG 27 MIN 24 SEC W 634.54 FT TO PL OF BEG SEC 19 T5N R6E 1.38 A (96) FR 61-19-200-002 |
Interior Features
| Interior Amenities | Wet Bar,Ceiling Fan(s) |
|---|---|
| Air Conditioning Y/N | true |
| Heating Y/N | true |
| Laundry Features | Upper Level |
| Total Baths | 3 |
Exterior Features
| Exterior Amenities | Deck(s),Porch(es) |
|---|---|
| Parking Features | Garage Door Opener,Attached |
| Lot Size Area | 1.38 |
| Building Area Total | 2839 |
| Lot Dimensions | 110x607x80x602 |
| Lot Size Acres | 1.38 |
Amenities
- Foreclosure
- Views
- Short Sale
- New Construction
- Adult 55+
- Lease To Own
- No HOA Fees
- Furnished
- Primary On Main
- Air Conditioning
- Seller Finance
- Green
- Fixer Upper
- Horse
- Golf
- Fireplace
- Deck
- Garage
- Basement
- Pool
Property vs Single Family Average in 48451
Price
Year Built
In The Neighborhood
Primary On Main
Linden
$ 319,900
290 Hyatt Lane
Linden, MI 48451
- Type
- Single Family
- Size
- 1,194 SqFt
- Rooms
- 3 Beds + 3 Baths
Primary On Main
Linden
$ 349,000
365 Saddlevalley Court
Linden, MI 48451
- Type
- Single Family
- Size
- 1,888 SqFt
- Rooms
- 4 Beds + 2.5 Baths
Primary On Main
Linden
$ 265,000
303 Park Lane
Linden, MI 48451
- Type
- Single Family
- Size
- 1,802 SqFt
- Rooms
- 3 Beds + 2 Baths
Reduced
Linden
$ 414,900
486 Sweet Briar Ridge
Linden, MI 48451
- Type
- Single Family
- Size
- 3,900 SqFt
- Rooms
- 5 Beds + 2.5 Baths
Primary On Main
Linden
$ 325,000
413 W Broad Street
Linden, MI 48451
- Type
- Single Family
- Size
- 1,658 SqFt
- Rooms
- 5 Beds + 1 Baths
Primary On Main
Linden
$ 425,000
1121 Ripley Road
Linden, MI 48451
- Type
- Single Family
- Size
- 2,100 SqFt
- Rooms
- 4 Beds + 3 Baths
Linden
$ 339,900
220 E Rolston Road
Linden, MI 48451
- Type
- Single Family
- Size
- 1,570 SqFt
- Rooms
- 3 Beds + 1.5 Baths
Linden
$ 375,000
234 Rockway Drive
Linden, MI 48451
- Type
- Single Family
- Size
- 2,993 SqFt
- Rooms
- 4 Beds + 2.5 Baths
Reduced
Linden
$ 349,900
424 Saddlebrook Drive
Linden, MI 48451
- Type
- Single Family
- Size
- 2,009 SqFt
- Rooms
- 4 Beds + 2.5 Baths
Views
Linden
$ 999,950
1213 Ripley Road
Linden, MI 48451
- Type
- Single Family
- Size
- 5,352 SqFt
- Rooms
- 4 Beds + 3.5 Baths
Reduced
Linden
$ 499,900
452 Lydia Lane
Linden, MI 48451
- Type
- Single Family
- Size
- 3,885 SqFt
- Rooms
- 5 Beds + 3.5 Baths
Primary On Main
Linden
$ 365,000
404 Lydia Lane
Linden, MI 48451
- Type
- Single Family
- Size
- 2,900 SqFt
- Rooms
- 3 Beds + 2.5 Baths
 All information deemed reliable but not guaranteed. All properties are subject to prior sale, change or withdrawal. Neither listing broker(s) or information provider(s) shall be responsible for any typographical errors, misinformation, misprints and shall be held totally harmless. Listing(s) information is provided for consumer's personal, non-commercial use and may not be used for any purpose other than to identify prospective properties consumers may be interested in purchasing. The data relating
