
Primary on Main



Address
716 Falcon Drive, Dundee, MI
Price
$ 339,900
Property Attributes
- MLS#50219387
- TypeSingle Family
- Listing Status Active Contingent
- MunicipalityDundee Twp
- CountyMonroe
- CityDundee
- NeighborhoodDundee Twp
- Zip48131
- StyleSingle Family Residence
- Year Built2005
- Price$ 339,900
- Bedrooms3
- Full Bathrooms2
- Half Bathrooms0
- Sqr Footage1297
- Lot Size0.16 Acres
Data Source:
MichRIC Datashare (MichRIC, Realcomp, MiRealSource)
Property Description
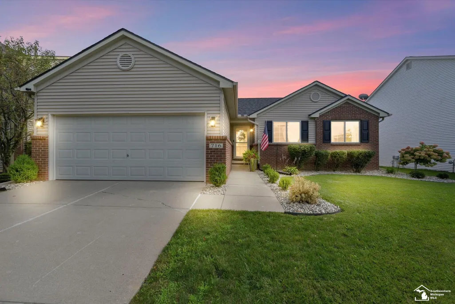
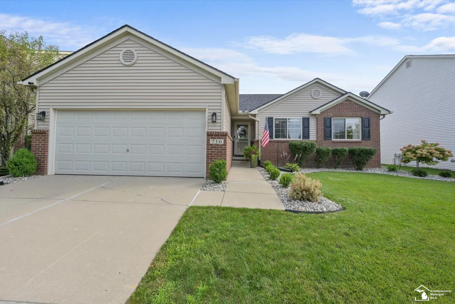
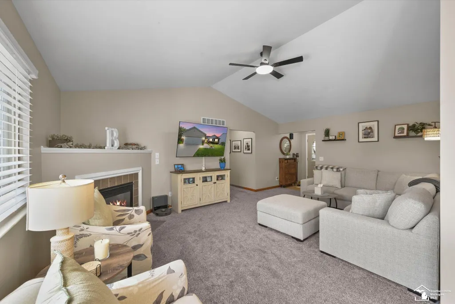
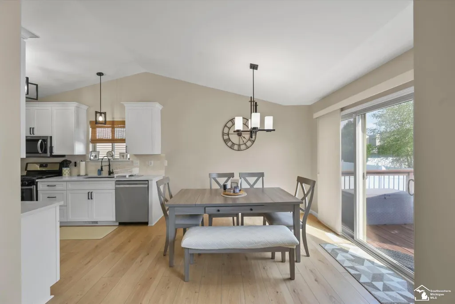
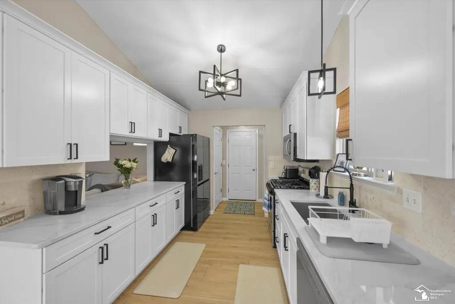
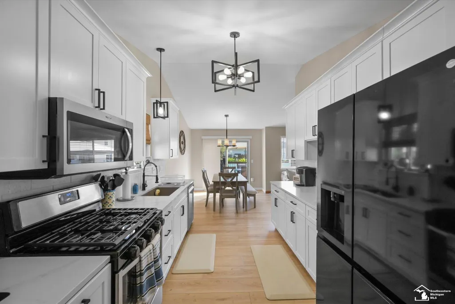
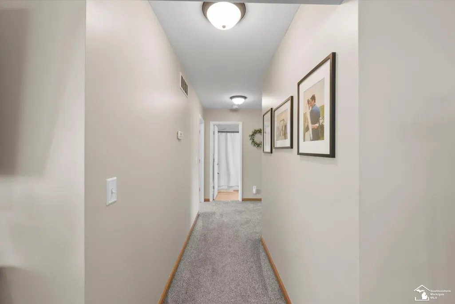
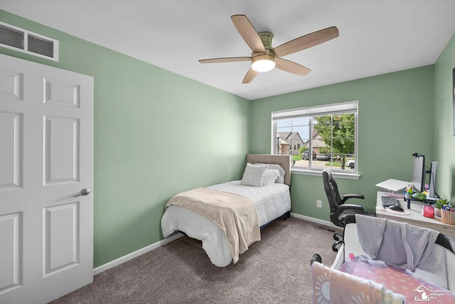
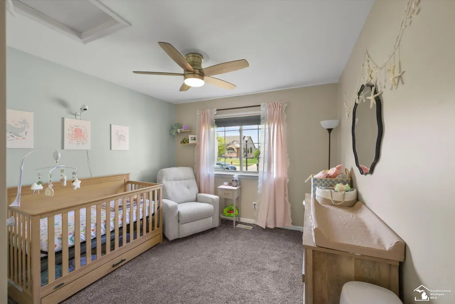
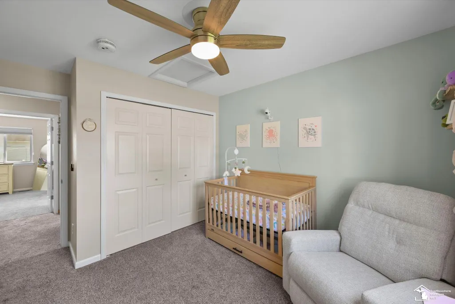
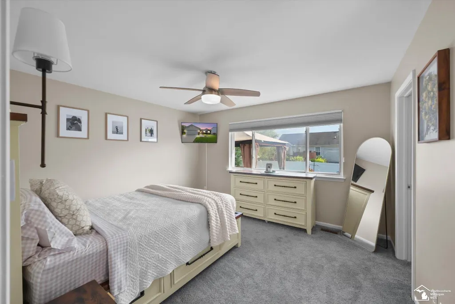
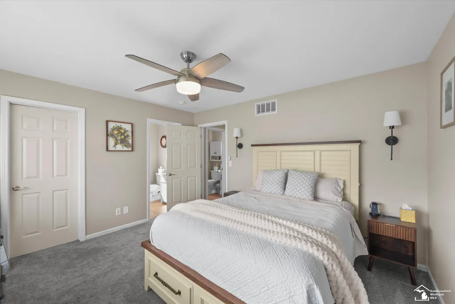
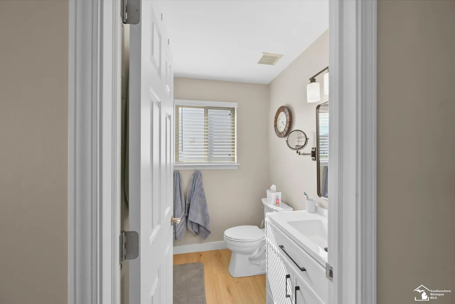
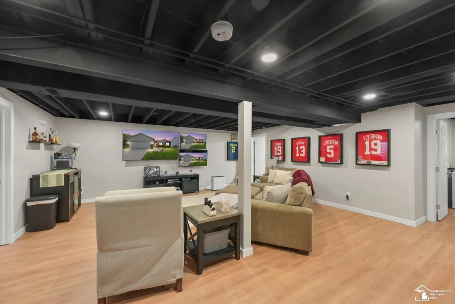
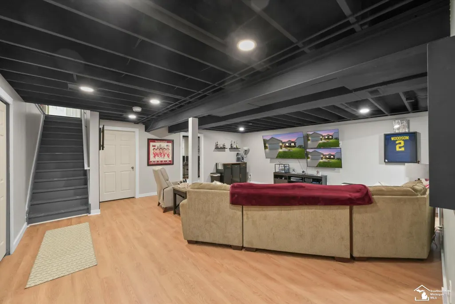
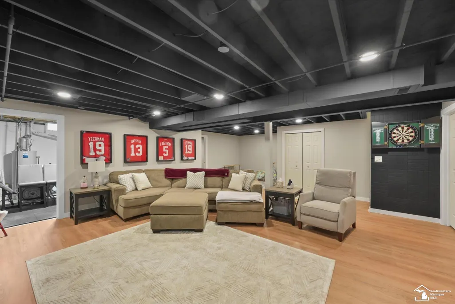
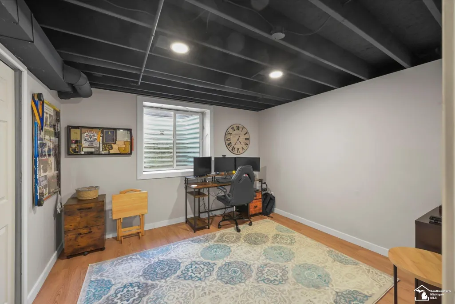
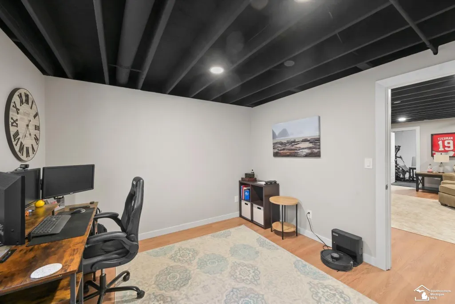
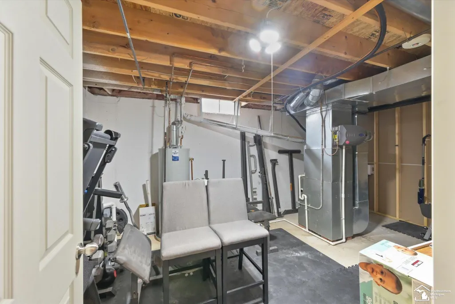
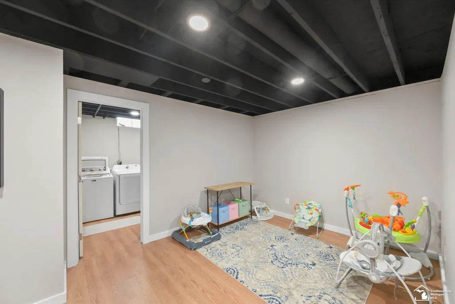
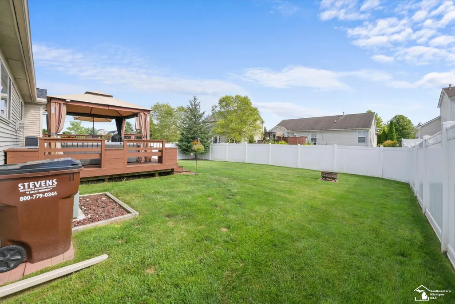
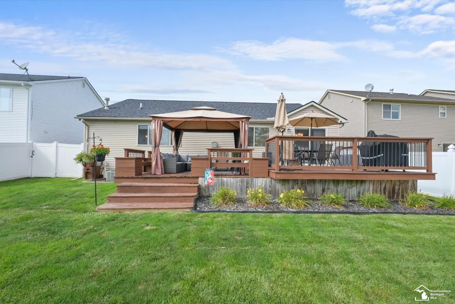
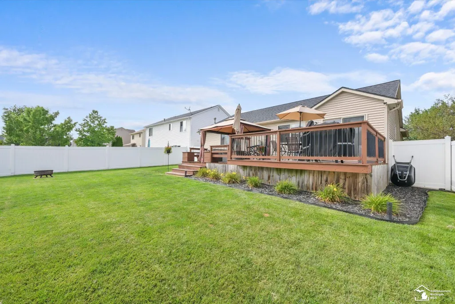
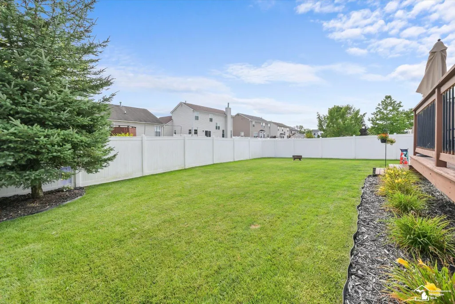
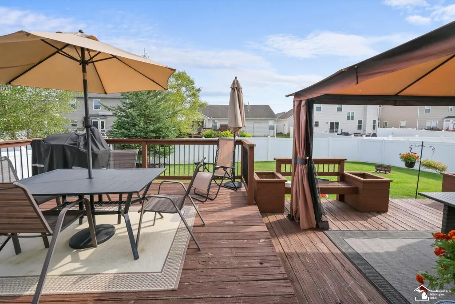
Welcome home to this beautifully updated, move-in ready home in the heart of Dundee—just minutes from historic downtown Dundee and all it has to offer! Thoughtfully refreshed throughout, this inviting home combines modern style, comfortable living spaces, and an abundance of finished space both inside and out. The main level features three generous-sized bedrooms and two full baths, including a spacious primary suite with a walk-in closet and private ensuite bath. The primary bath was beautifully refreshed in 2025 with new luxury vinyl plank flooring and a stylish new vanity. The additional full bath was freshly renovated in 2024. The heart of the home is the renovated kitchen (2025), showcasing new cabinetry, quartz countertops, a tile backsplash, and stainless steel appliances. Bright luxury vinyl plank flooring flows throughout the main living areas, complemented by carpet that appears barely used. The impressive great room is designed for both everyday living and entertaining, featuring vaulted ceilings and a gas fireplace that creates a warm and inviting focal point. The finished basement adds an incredible 1,000+ square feet of additional living space, including a huge lower-level family room, a fourth bedroom with an egress window, and a well-appointed laundry room with plenty of room for cabinetry, storage, and folding space. The possibilities for this versatile lower level are endless—guest accommodations, home office, recreation space, or a private retreat. Outside, enjoy a beautifully landscaped yard designed for relaxing and entertaining. The large wood deck overlooks the fully privacy-fenced backyard, creating a wonderful space for summer gatherings, morning coffee, or simply enjoying your own private outdoor oasis. A 2-car garage provides convenient parking and additional storage. With a brand new roof (2025), a new hot water heater (2025) and extensive updates, generous living space, a private backyard, and a fantastic Dundee location just minutes from historic downtown, this home is truly move-in ready and can't wait to welcome its next owner!
| Price History | |
|---|---|
| 8/28/2026 | Listed $339,900 |
General Features
| Sewer | Public |
|---|---|
| Heating | Forced Air |
| Cooling | Central Air |
| Garage Spaces | 2 |
| Construction Materials | Brick,Vinyl Siding |
| Year Built | 2005 |
| Township | Dundee Twp |
| Property Subtype | Single Family Residence |
| County | Monroe |
| Property Type | Residential |
| Association Amenities | Playground,Tennis Court(s) |
| HOA | true |
| Attached Garage | true |
| Subdivision Name | Dundee Twp |
| Garage Y/N | true |
| Total Rooms | 6 |
| Status | Active Contingent |
| City | Dundee |
| Lot Size Units | Acres |
| Lot Size Square Feet | 6969.6 |
| Listing Terms | Cash,Conventional,FHA,VA Loan |
| Standard Status | Active Under Contract |
| Legal Description | Dundee Ridge Condo Sites Lot #127 |
Interior Features
| Interior Amenities | Ceiling Fan(s) |
|---|---|
| Fireplace Features | Gas Log |
| Air Conditioning Y/N | true |
| Heating Y/N | true |
| Fireplace Y/N | true |
| Total Baths | 2 |
Exterior Features
| Parking Features | Garage Door Opener,Attached |
|---|---|
| Lot Features | Sidewalk |
| Lot Size Area | 0.16 |
| Building Area Total | 1297 |
| Lot Dimensions | 60x120 |
| Lot Size Acres | 0.16 |
Amenities
- Foreclosure
- Views
- Short Sale
- New Construction
- Adult 55+
- Lease To Own
- No HOA Fees
- Furnished
- Primary On Main
- Air Conditioning
- Seller Finance
- Green
- Fixer Upper
- Horse
- Golf
- Fireplace
- Deck
- Garage
- Basement
- Pool
Property vs Single Family Average in 48131
Price
Year Built
In The Neighborhood
Primary On Main
Dundee
$ 260,000
12149 Bigelow Road
Dundee, MI 48131
- Type
- Single Family
- Size
- 1,488 SqFt
- Rooms
- 3 Beds + 2 Baths
Primary On Main
Dundee
$ 325,000
19920 Libstaff Road
Dundee, MI 48131
- Type
- Single Family
- Size
- 1,880 SqFt
- Rooms
- 4 Beds + 1 Baths
Primary On Main
Petersburg
$ 950,000
13300 Ida West Road
Petersburg, MI 49270
- Type
- Single Family
- Size
- 1,558 SqFt
- Rooms
- 2 Beds + 2 Baths
Reduced
Dundee
$ 355,000
155 Caribou Run Road
Dundee, MI 48131
- Type
- Single Family
- Size
- 1,872 SqFt
- Rooms
- 3 Beds + 3 Baths
Reduced
Dundee
$ 329,000
3015 Dennison Road
Dundee, MI 48131
- Type
- Single Family
- Size
- 2,224 SqFt
- Rooms
- 4 Beds + 1 Baths
Reduced
Dundee
$ 179,900
435 Toledo Street
Dundee, MI 48131
- Type
- Single Family
- Size
- 840 SqFt
- Rooms
- 2 Beds + 1 Baths
Dundee
$ 405,000
5128 Westminster Drive
Dundee, MI 48131
- Type
- Single Family
- Size
- 1,960 SqFt
- Rooms
- 3 Beds + 2 Baths
Primary On Main
Petersburg
$ 129,900
15542 W Dunbar Road
Petersburg, MI 49270
- Type
- Single Family
- Size
- 1,300 SqFt
- Rooms
- 3 Beds + 1 Baths
 All information deemed reliable but not guaranteed. All properties are subject to prior sale, change or withdrawal. Neither listing broker(s) or information provider(s) shall be responsible for any typographical errors, misinformation, misprints and shall be held totally harmless. Listing(s) information is provided for consumer's personal, non-commercial use and may not be used for any purpose other than to identify prospective properties consumers may be interested in purchasing. The data relating
