






Address
1319 Balfour Street, Grosse Pointe Park, MI
Price
$ 750,000
Property Attributes
- MLS#50219613
- TypeSingle Family
- Listing Status Active
- MunicipalityGrosse Pointe Park City
- CountyWayne
- CityGrosse Pointe Park
- NeighborhoodGrosse Pointe Park City
- Zip48230
- StyleSingle Family Residence
- Year Built1924
- Price$ 750,000
- Bedrooms4
- Full Bathrooms3
- Half Bathrooms0
- Sqr Footage2948
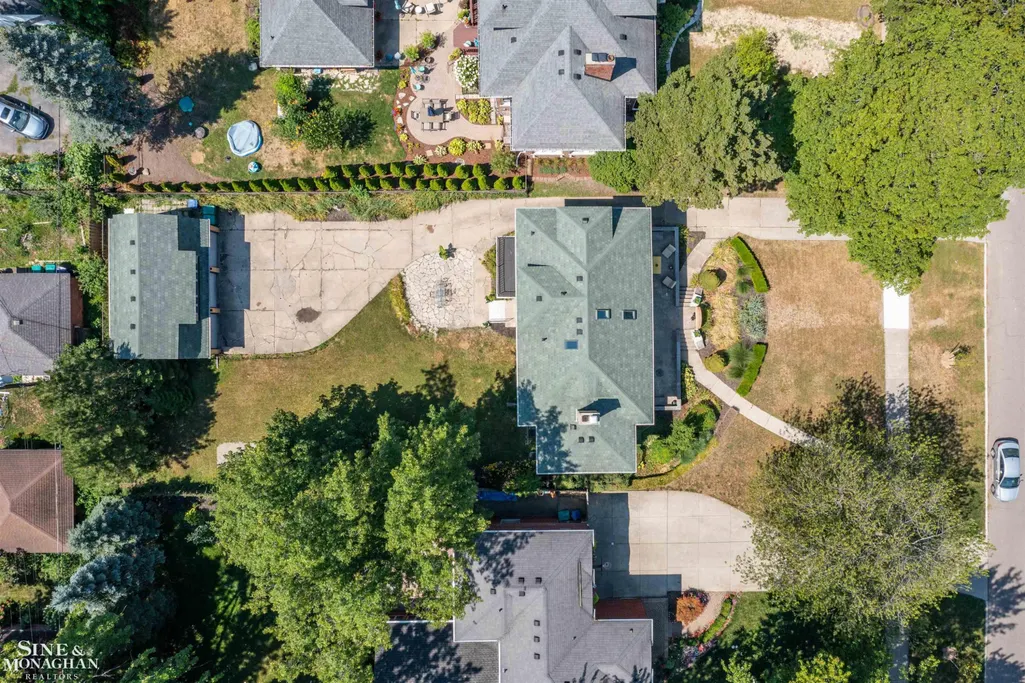
- Lot Size0.26 Acres
Data Source:
MichRIC Datashare (MichRIC, Realcomp, MiRealSource)
Property Description
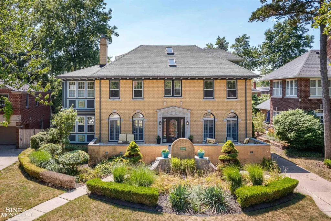
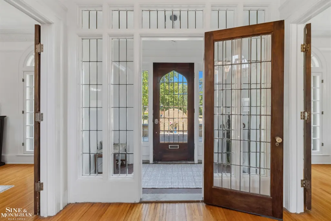
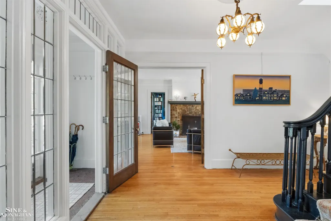
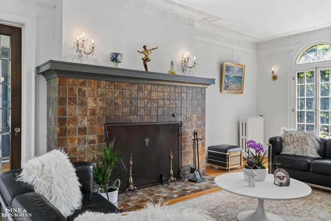
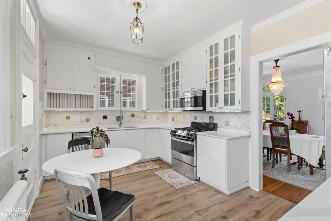
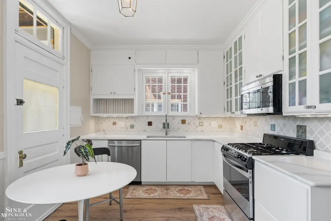
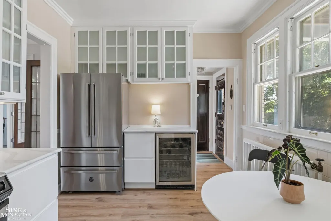
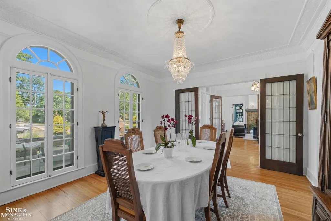
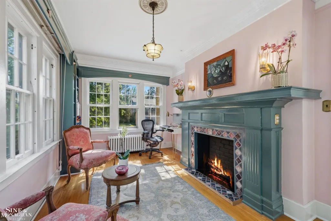
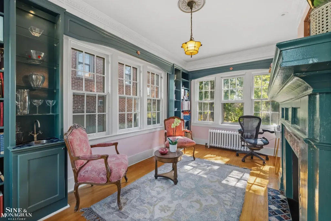
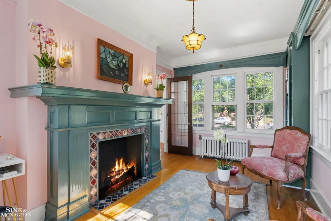
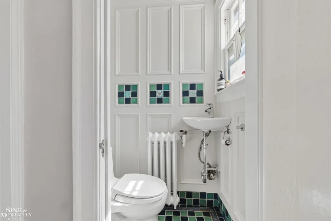
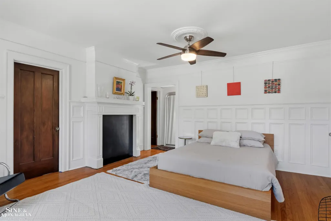
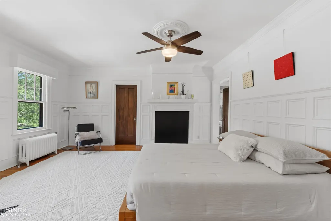
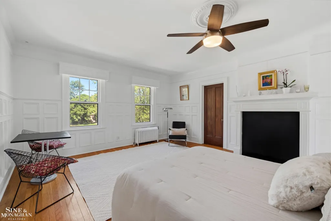
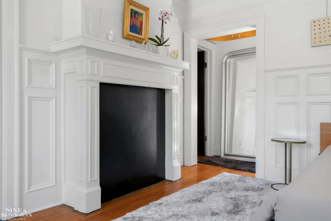
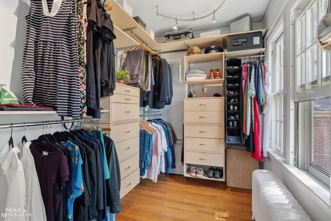
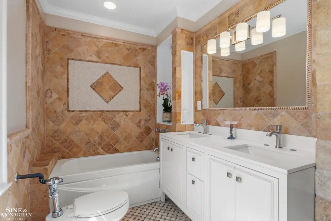
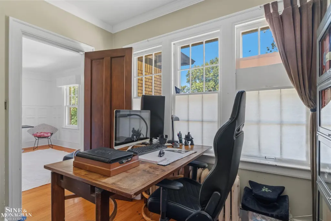
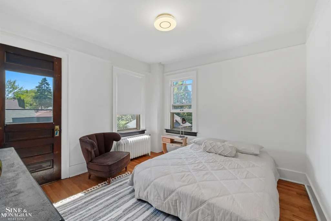
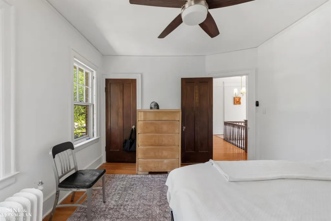
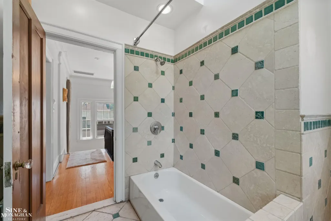
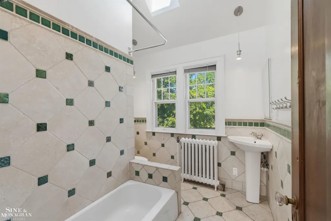
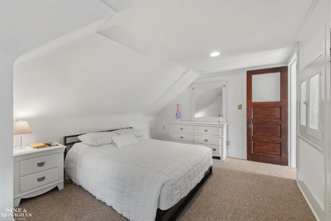
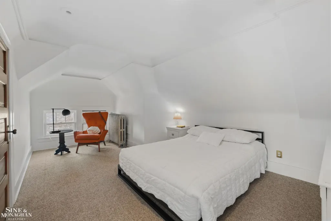
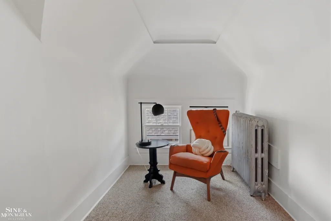
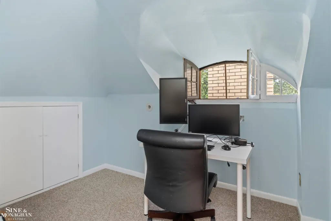
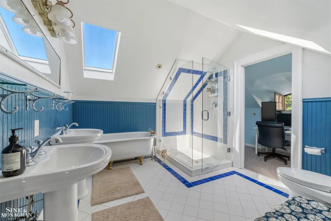
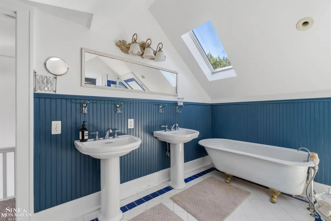
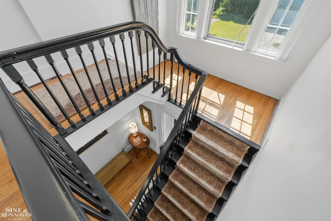
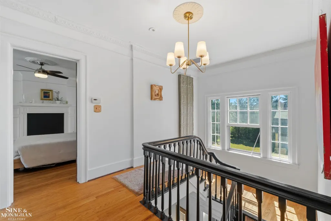
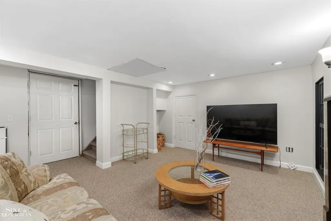
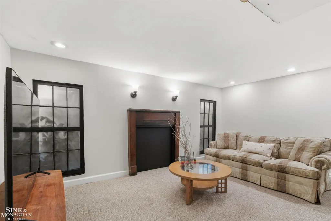
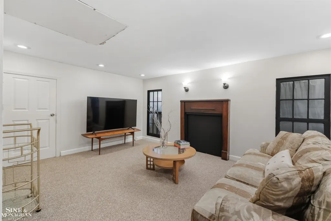
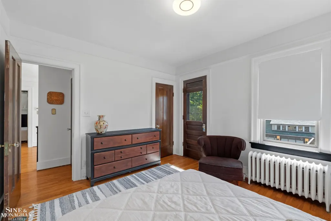
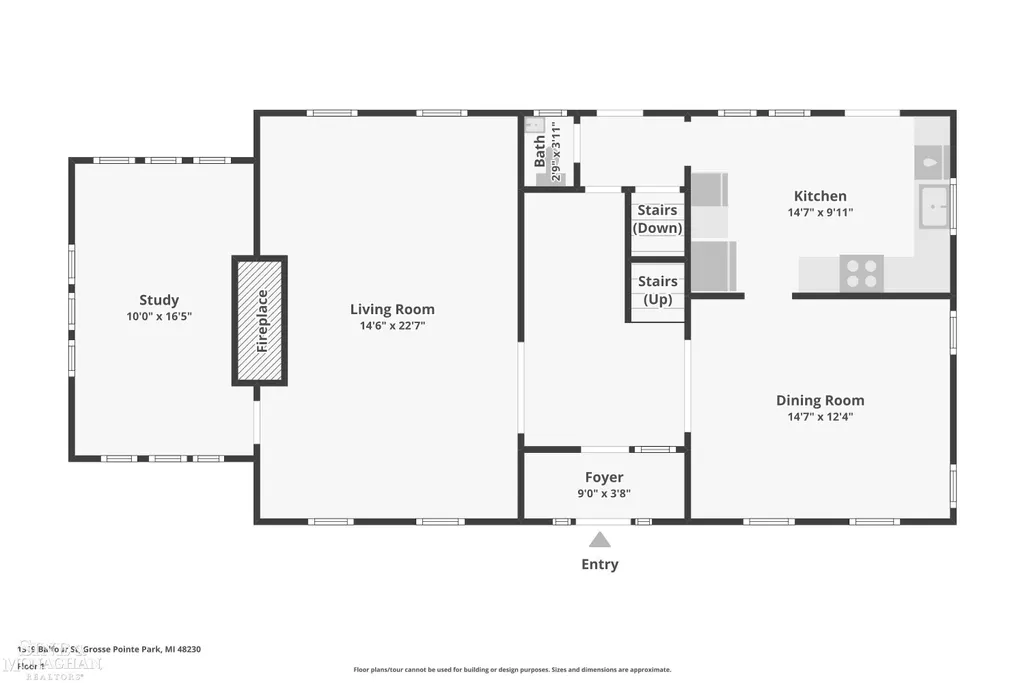
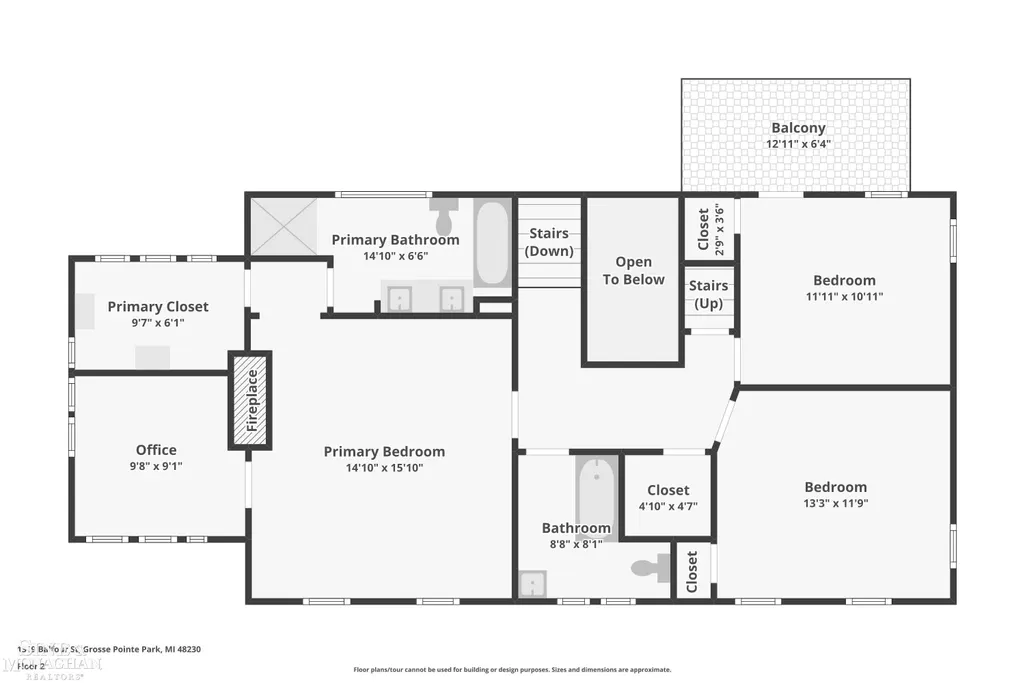
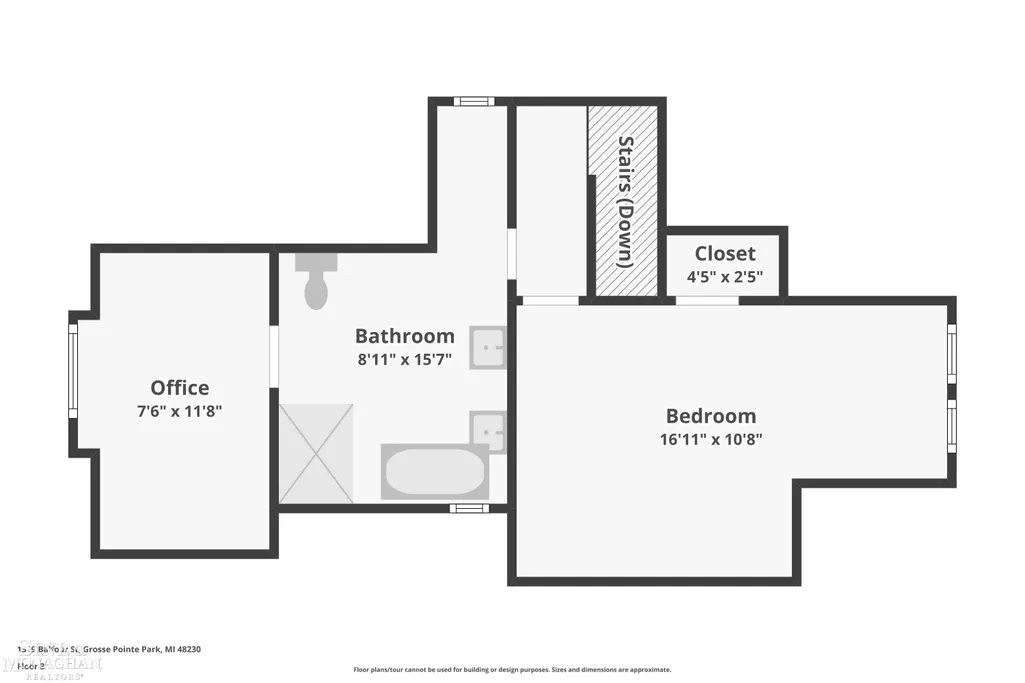
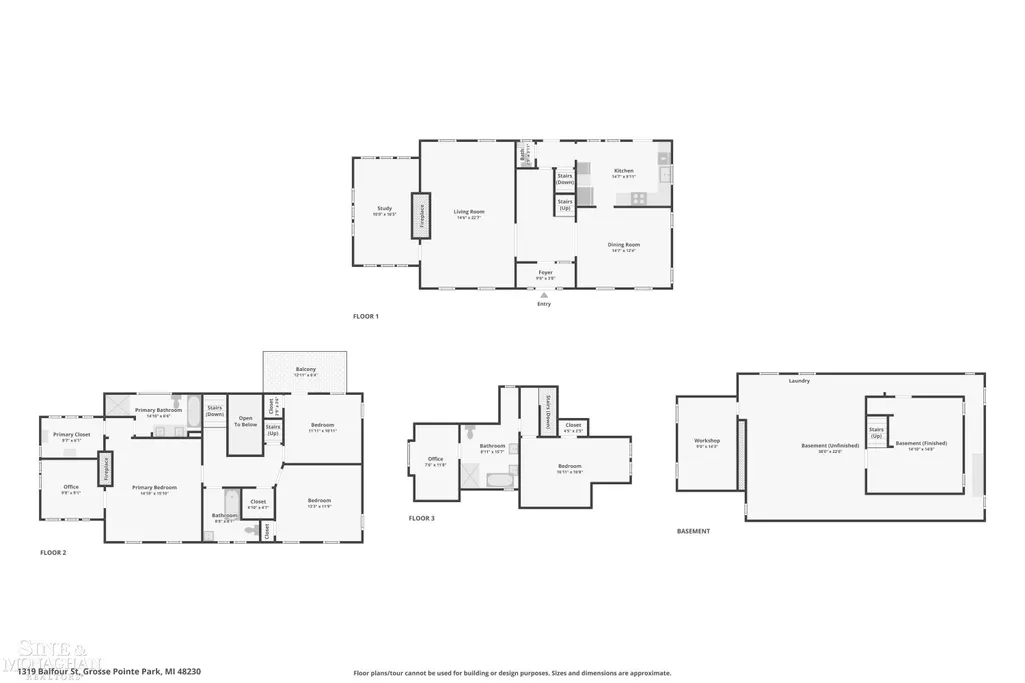
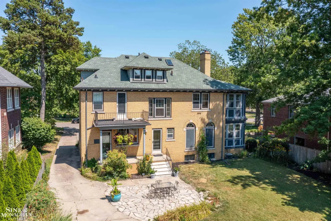
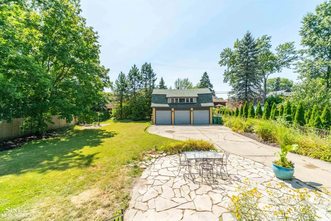
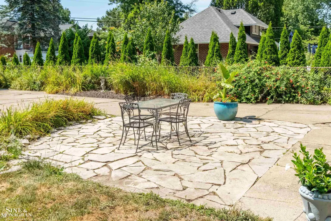
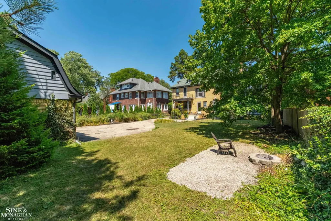
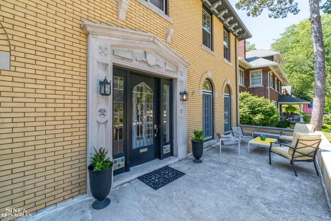
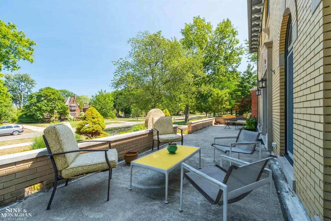
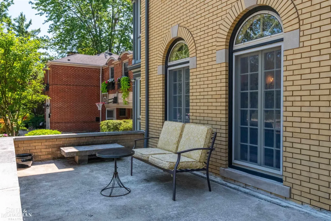
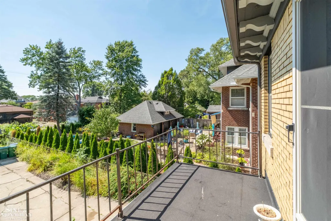
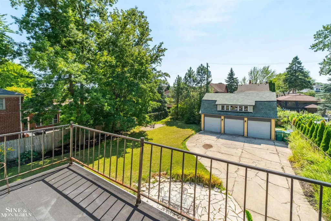
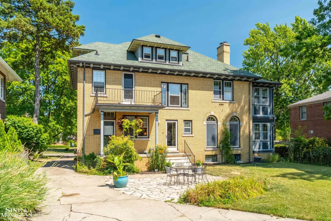
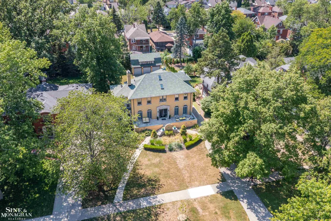
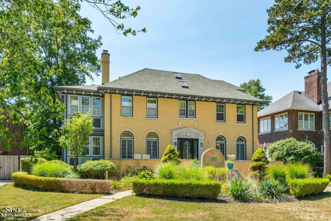
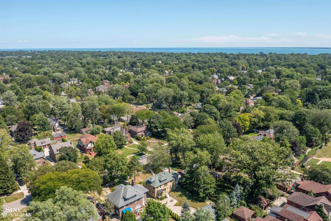
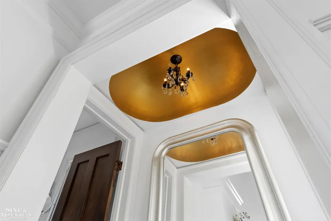
Welcome to 1319 Balfour, an extraordinary residence in the heart of Grosse Pointe Park, where timeless architecture, gracious living spaces, and exceptional craftsmanship come together to create a home of distinction. Perfectly positioned on one of the community's tree-lined streets, this remarkable property blends historic character with refined modern updates, offering an exceptionally versatile floor plan designed for the way you live today. From the moment you arrive, the stately brick exterior and classic architectural details create an unforgettable first impression. Step through the beautiful leaded-glass entry doors into a home filled with rich hardwood floors, exquisite millwork, oversized windows, and remarkable craftsmanship that has been thoughtfully preserved while embracing today's modern comforts. Designed for both elegant entertaining and comfortable everyday living, the gracious floor plan features formal living and dining rooms, a spacious living room centered around a beautiful natural fireplace, and a private first-floor den that offers the perfect setting for a library, study, music room, or quiet retreat. Every room flows effortlessly into the next, creating a home that feels both grand and welcoming. At the heart of the home, the updated kitchen combines timeless design with everyday functionality. Premium stainless steel appliances, quality cabinetry, generous workspace, and seamless flow into the dining area create a space where family naturally gathers and entertaining comes with ease. An updated first-floor powder room adds style and convenience, while the home's exceptionally versatile floor plan offers the flexibility to adapt to your lifestyle for years to come. Upstairs, the primary suite provides a peaceful retreat complete with a private ensuite bath, generous walk-in closet, and adjoining sitting room or office, creating a quiet sanctuary at the end of the day. Two additional spacious bedrooms, a beautifully remodeled full hall bath, and a charming second-floor balcony complete the second level. The finished third floor offers incredible flexibility with an additional bedroom, full bath, and private office, making it ideal for guests, extended family, a private workspace, or a creative studio. The finished basement adds another level of comfortable living, offering the perfect space for a recreation room, media room, fitness area, or game room. A dedicated workshop, laundry area, and abundant storage provide functionality rarely found in homes of this era. Step outside to enjoy the private backyard, perfect for entertaining, relaxing, or enjoying a quiet evening outdoors. Completing the property is the convenience and rarity of a three-car garage. Located just minutes from The Village, The Hill, boutique shopping, outstanding restaurants, neighborhood parks, waterfront parks, and Grosse Pointe Park's exclusive resident-only parks and amenities.
| Price History | |
|---|---|
| 8/24/2026 | Listed $750,000 |
General Features
| Sewer | Public |
|---|---|
| Garage Spaces | 3 |
| Construction Materials | Brick |
| Year Built | 1924 |
| Township | Grosse Pointe Park City |
| Property Subtype | Single Family Residence |
| County | Wayne |
| Property Type | Residential |
| Attached Garage | false |
| Subdivision Name | Grosse Pointe Park City |
| Garage Y/N | true |
| Total Rooms | 14 |
| Status | Active |
| City | Grosse Pointe Park |
| Lot Size Units | Acres |
| Lot Size Square Feet | 11325.6 |
| Listing Terms | Cash,Conventional |
| Standard Status | Active |
| Virtual Tour | https://www.zillow.com/view-imx/93cc186c-0a59-4158-b65e-377e997af462?initialViewType=pano |
| Legal Description | PKX173 LOT 173 GROSSE PTE MANOR SUB PC 126,127 L32 P96 WCR |
Interior Features
| Fireplace Features | Living Room,Primary Bedroom |
|---|---|
| Fireplace Y/N | true |
| Total Baths | 3 |
Exterior Features
| Parking Features | Detached |
|---|---|
| Lot Size Area | 0.26 |
| Building Area Total | 2948 |
| Lot Dimensions | 68 x 172 |
| Lot Size Acres | 0.26 |
Amenities
- Foreclosure
- Views
- Short Sale
- New Construction
- Adult 55+
- Lease To Own
- No HOA Fees
- Furnished
- Primary On Main
- Air Conditioning
- Seller Finance
- Green
- Fixer Upper
- Horse
- Golf
- Fireplace
- Deck
- Garage
- Basement
- Pool
Property vs Single Family Average in 48230
Price
Year Built
In The Neighborhood
Just Listed
Grosse Pointe Park
$ 1,150,000
852 Whittier Road
Grosse Pointe Park, MI 48230
- Type
- Single Family
- Size
- 4,600 SqFt
- Rooms
- 6 Beds + 3 Baths
Just Listed
Grosse Pointe Park
$ 259,000
1023 Somerset Avenue
Grosse Pointe Park, MI 48230
- Type
- Single Family
- Size
- 1,228 SqFt
- Rooms
- 3 Beds + 1 Baths
Just Listed
Grosse Pointe
$ 499,900
1349 Devonshire Road
Grosse Pointe, MI 48230
- Type
- Single Family
- Size
- 2,504 SqFt
- Rooms
- 4 Beds + 2.5 Baths
Grosse Pointe Park
$ 499,000
1383 Whittier Road
Grosse Pointe Park, MI 48230
- Type
- Single Family
- Size
- 1,866 SqFt
- Rooms
- 3 Beds + 2.5 Baths
Grosse Pointe Park
$ 210,000
1360 Lakepointe Street
Grosse Pointe Park, MI 48230
- Type
- Single Family
- Size
- 1,080 SqFt
- Rooms
- 3 Beds + 1 Baths
Reduced
Grosse Pointe
$ 1,150,000
758 Middlesex Road
Grosse Pointe, MI 48230
- Type
- Single Family
- Size
- 4,126 SqFt
- Rooms
- 4 Beds + 3 Baths
Grosse Pointe Park
$ 499,000
1445 Devonshire Road
Grosse Pointe Park, MI 48230
- Type
- Single Family
- Size
- 2,860 SqFt
- Rooms
- 3 Beds + 2.5 Baths
Grosse Pointe Park
$ 1,275
780 Trombley Road
Grosse Pointe Park, MI 48230
- Type
- Single Family
- Size
- 1,200 SqFt
- Rooms
- 2 Beds + 1 Baths
Grosse Pointe Park
$ 415,000
1025 Beaconsfield Avenue
Grosse Pointe Park, MI 48230
- Type
- Single Family
- Size
- 2,110 SqFt
- Rooms
- 5 Beds + 2 Baths
Grosse Pointe Park
$ 895,000
1024 Buckingham Road
Grosse Pointe Park, MI 48230
- Type
- Single Family
- Size
- 3,200 SqFt
- Rooms
- 4 Beds + 3 Baths
Reduced
Grosse Pointe Park
$ 499,000
1305 Bedford Road
Grosse Pointe Park, MI 48230
- Type
- Single Family
- Size
- 3,334 SqFt
- Rooms
- 3 Beds + 2.5 Baths
Reduced
Grosse Pointe
$ 665,400
821 Pemberton Road
Grosse Pointe, MI 48230
- Type
- Single Family
- Size
- 4,276 SqFt
- Rooms
- 4 Beds + 3.5 Baths
 All information deemed reliable but not guaranteed. All properties are subject to prior sale, change or withdrawal. Neither listing broker(s) or information provider(s) shall be responsible for any typographical errors, misinformation, misprints and shall be held totally harmless. Listing(s) information is provided for consumer's personal, non-commercial use and may not be used for any purpose other than to identify prospective properties consumers may be interested in purchasing. The data relating
