
Primary on Main






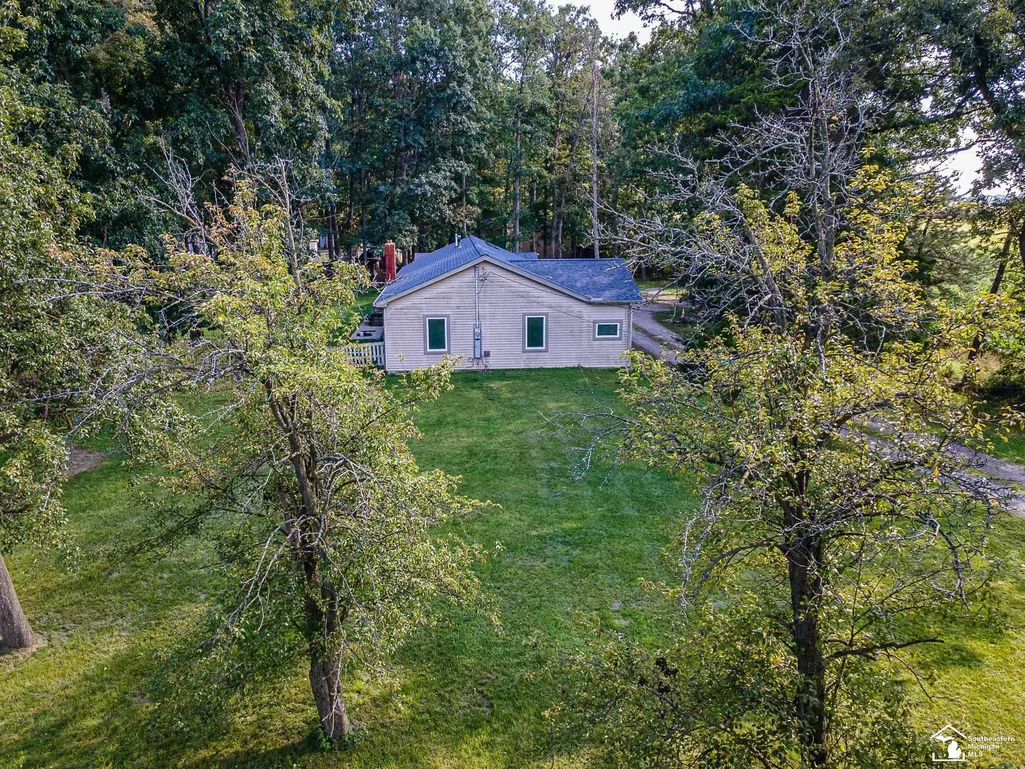
Address
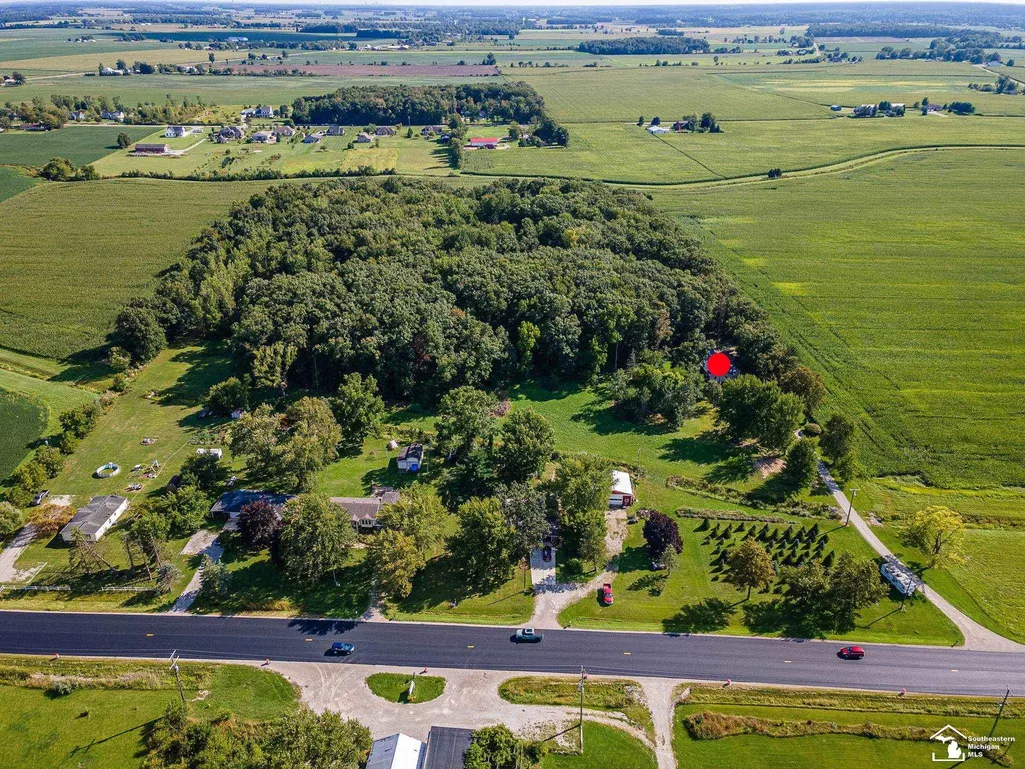
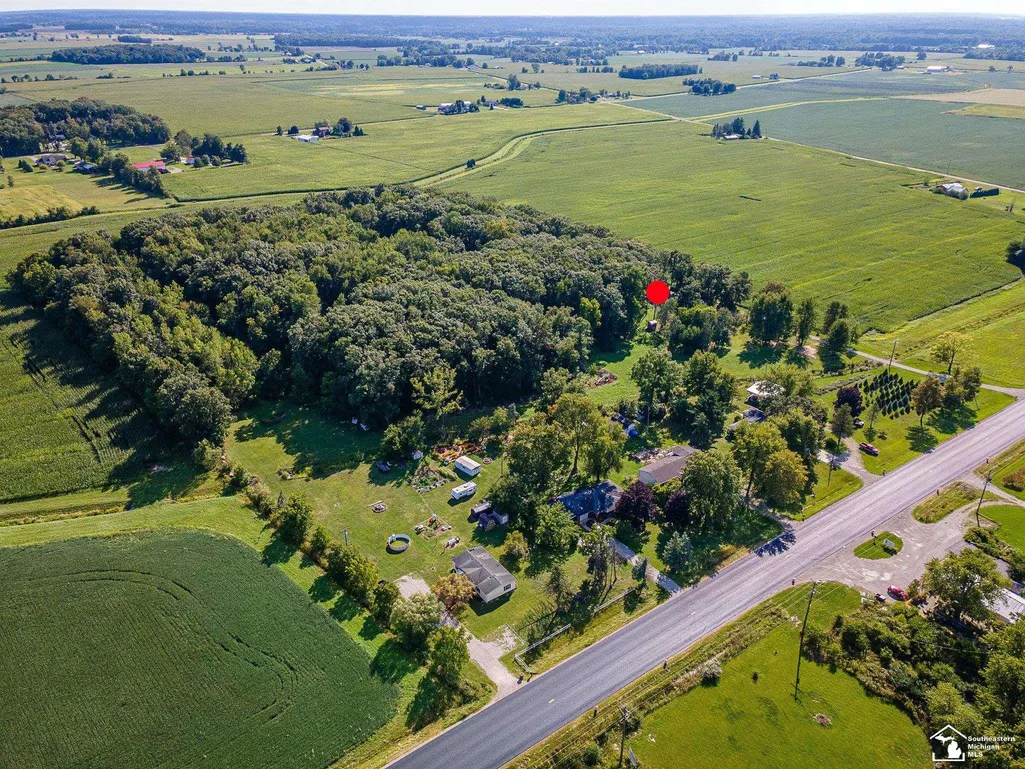
8945 S Custer Road, Monroe, MI
Price
$ 470,000
Property Attributes
- MLS#50220510
- TypeSingle Family
- Listing Status Active
- MunicipalityRaisinville Twp
- CountyMonroe
- CityMonroe
- NeighborhoodRaisinville Twp
- Zip48161
- StyleSingle Family Residence
- Year Built1988
- Price$ 470,000
- Bedrooms3
- Full Bathrooms1
- Half Bathrooms0
- Sqr Footage1680
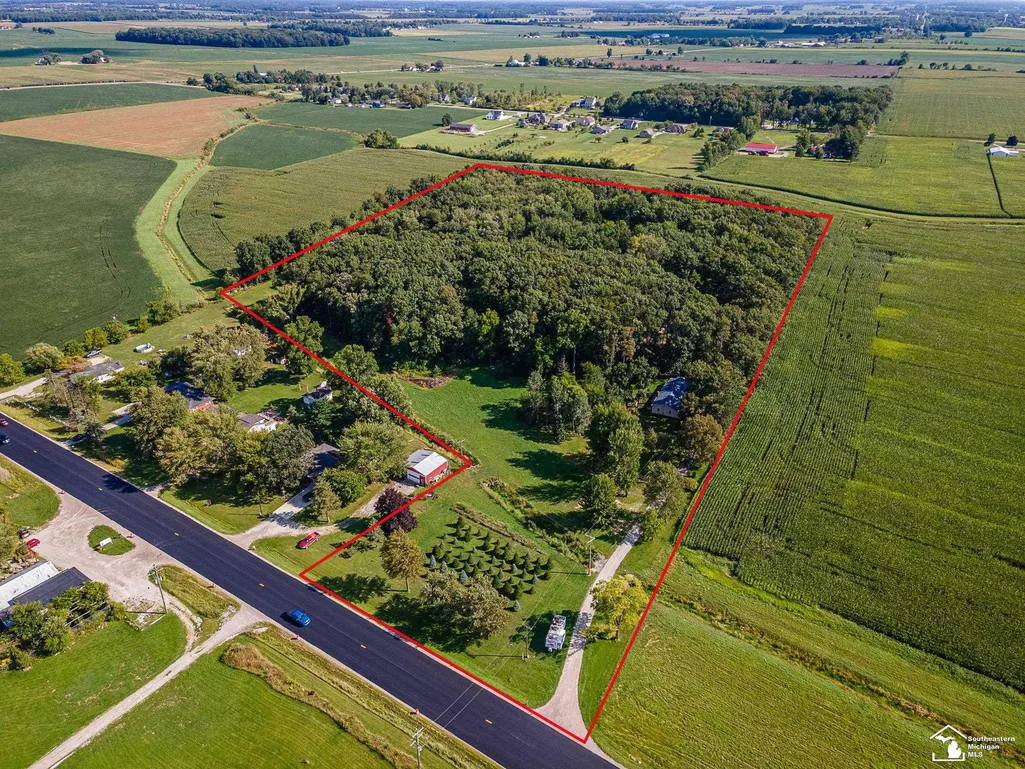
- Lot Size14.48 Acres
Data Source:
MichRIC Datashare (MichRIC, Realcomp, MiRealSource)
Property Description
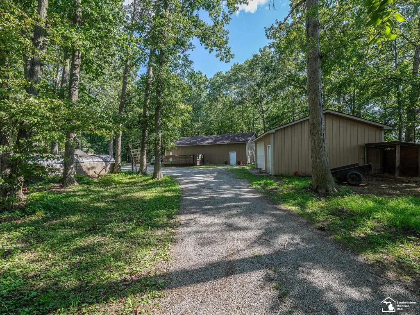
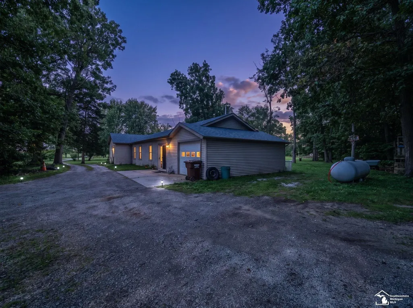
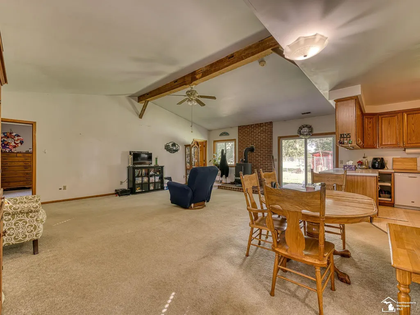
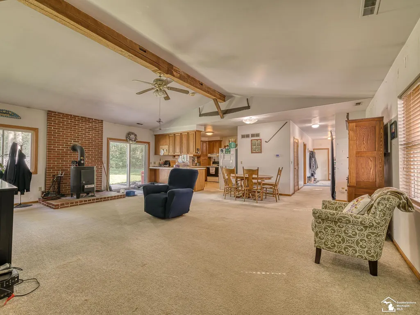
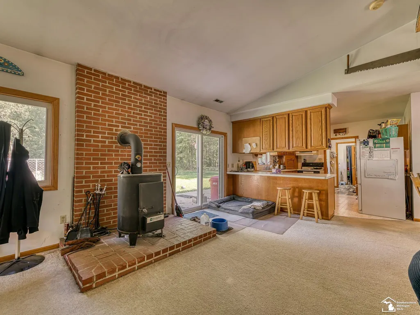
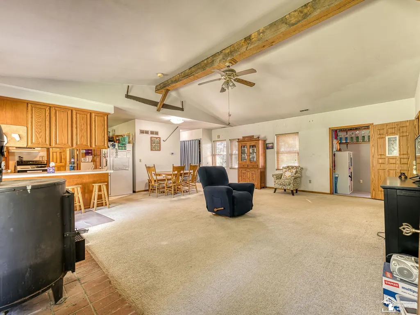
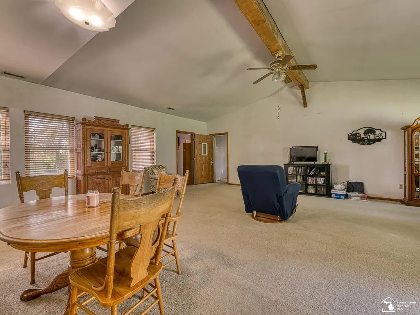
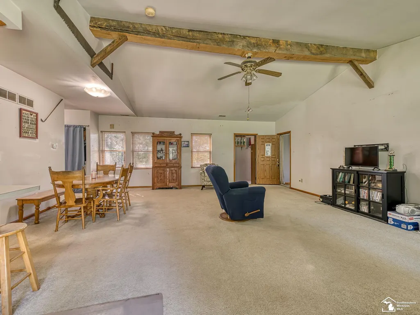
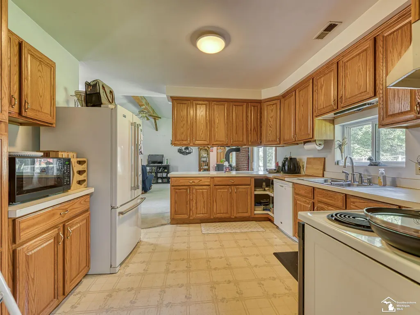
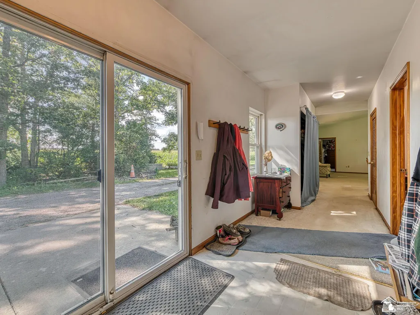
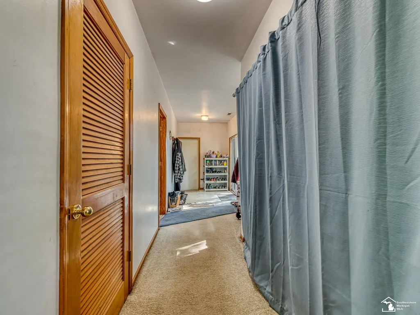
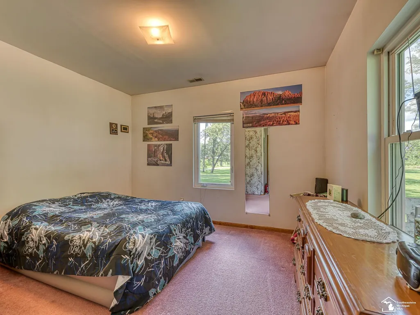
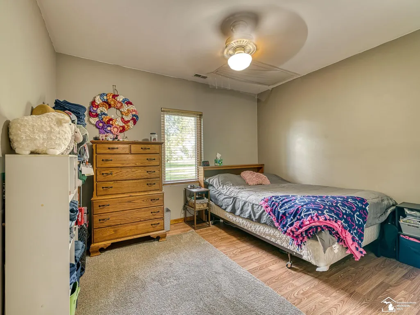
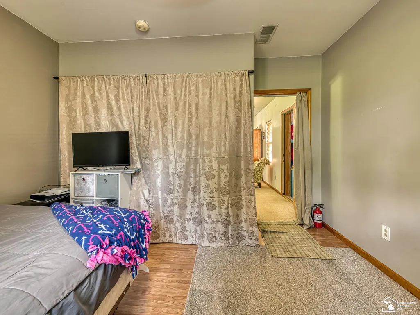
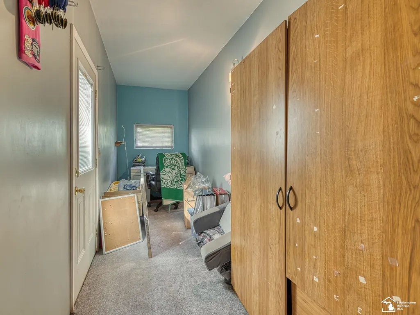
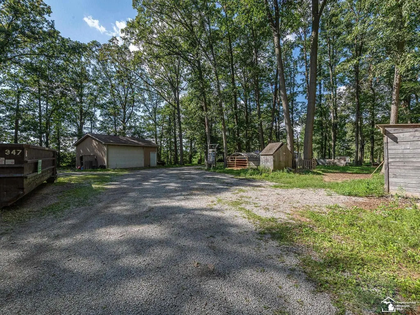
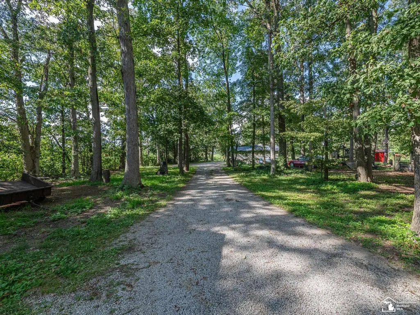
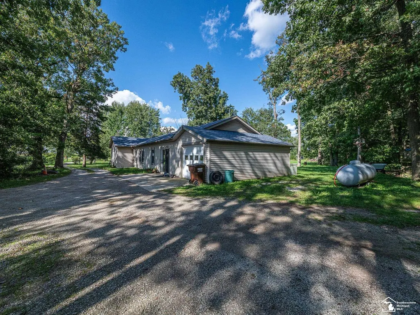
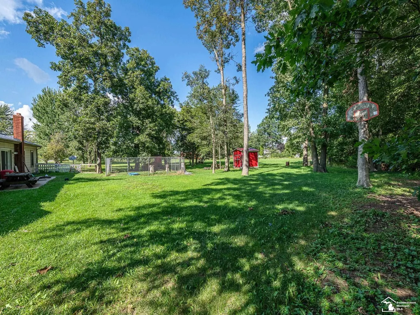
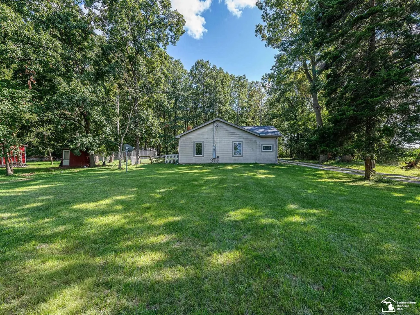
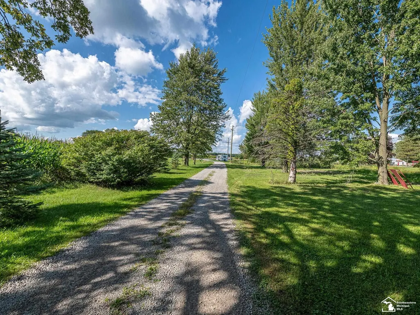
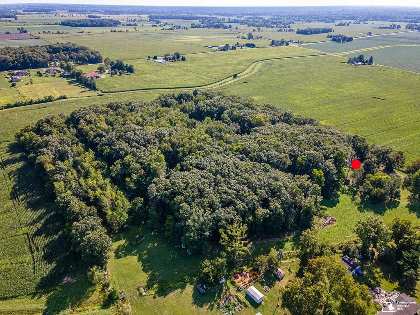
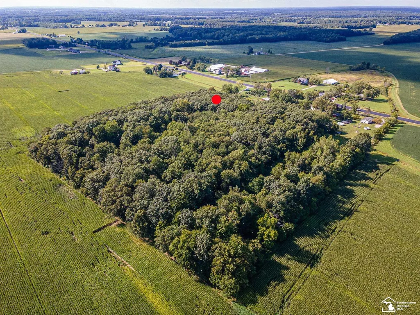
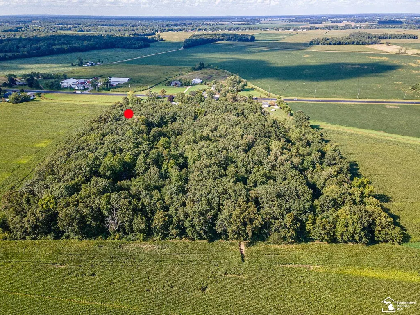
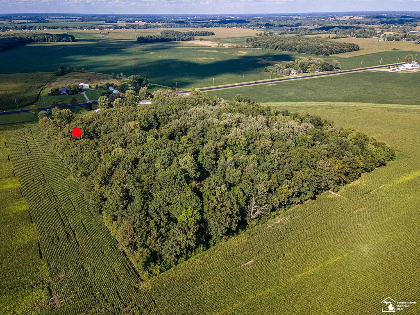
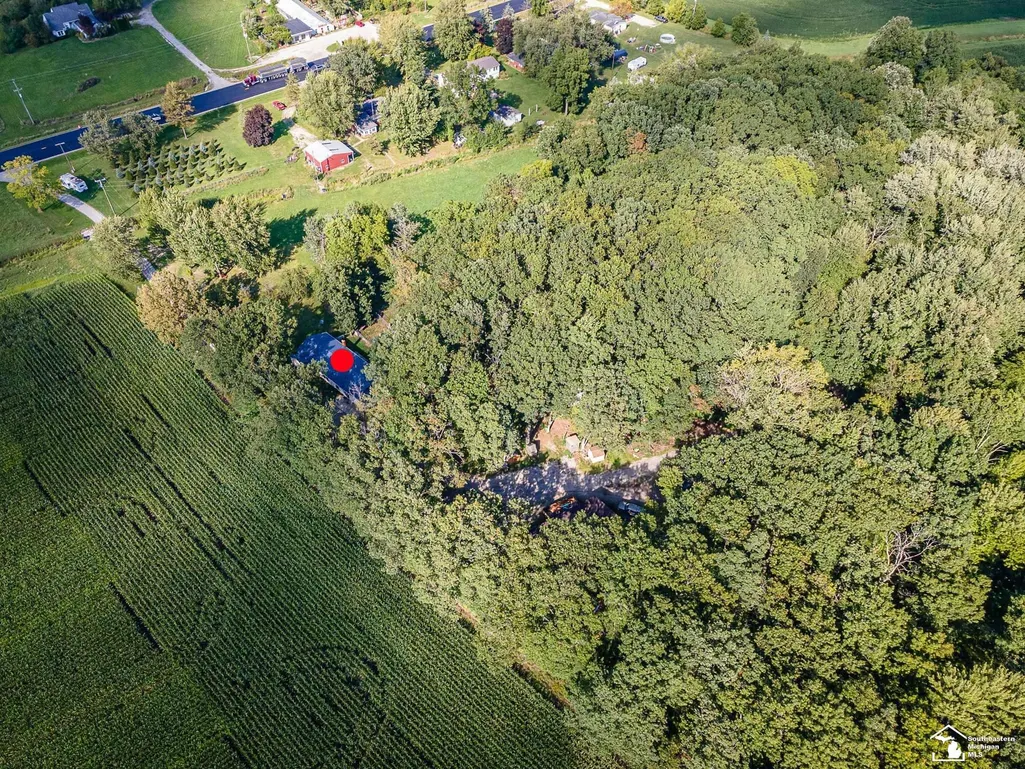
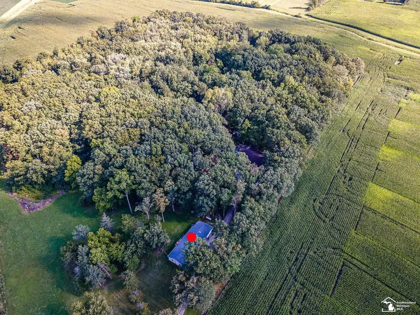
Enjoy the privacy and beauty of country living with this 3-bedroom, 1-bath home situated on 14.5 wooded acres in Raisinville Township and located within the highly desirable Ida Public School District. The home features a cozy wood-burning stove, a newer roof installed in 2022, and a central air conditioning system that's just 5 years old. Outside, you'll find a 24' x 24' pole barn with a new roof installed in 2022, along with an impressive 40' x 52' heated pole barn featuring a concrete floor and a newer roof installed in 2015—perfect for storage, hobbies, or a workshop. A recent appraisal was completed prior to listing and is available for buyer review. If you've been searching for acreage, privacy, and exceptional outbuilding space, this is a property you won't want to miss.
| Price History | |
|---|---|
| 9/5/2026 | Listed $470,000 |
General Features
| Sewer | Septic Tank |
|---|---|
| Heating | Forced Air |
| Cooling | Central Air |
| Garage Spaces | 1 |
| Construction Materials | Vinyl Siding |
| Year Built | 1988 |
| Township | Raisinville Twp |
| Property Subtype | Single Family Residence |
| County | Monroe |
| Property Type | Residential |
| Attached Garage | true |
| Subdivision Name | Raisinville Twp |
| Garage Y/N | true |
| Total Rooms | 7 |
| Status | Active |
| City | Monroe |
| Lot Size Units | Acres |
| Lot Size Square Feet | 630748.8 |
| Listing Terms | Cash,Conventional |
| Standard Status | Active |
| Legal Description | THAT PART OF THE SW 1/4 OF SEC 23, T6S, R7E COM AT A POINT 1325.70 FT DUE N AND 208.17 FT S 89-44-00 E, FROM SW COR OF SEC 23, TH N 940.85 FT; TH S 70-05-30 E 165.01 FT; TH S 64-27-28 E 267.80 FT; TH S 00-20-00 E 771.07 FT; TH N 89-44-00 W 401.26 FT TO POB ALSO INCLUDING THAT PART OF THE SW 1/4 OF SEC 23,T6S, R7E COM AT A POINT 1325.70 FT DUE N FROM THE SW COR OF SEC 23; TH N 1197.95 FT; TH S 82-0 |
Interior Features
| Basement | Crawl Space |
|---|---|
| Fireplace Features | Wood Burning |
| Air Conditioning Y/N | true |
| Heating Y/N | true |
| Fireplace Y/N | true |
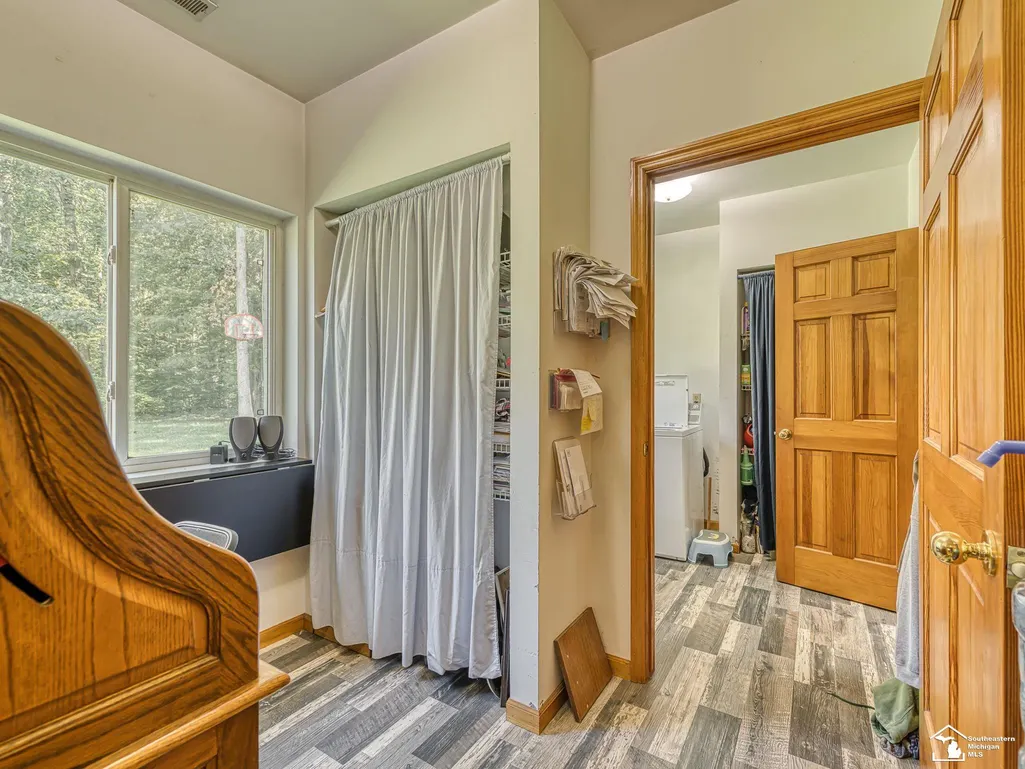
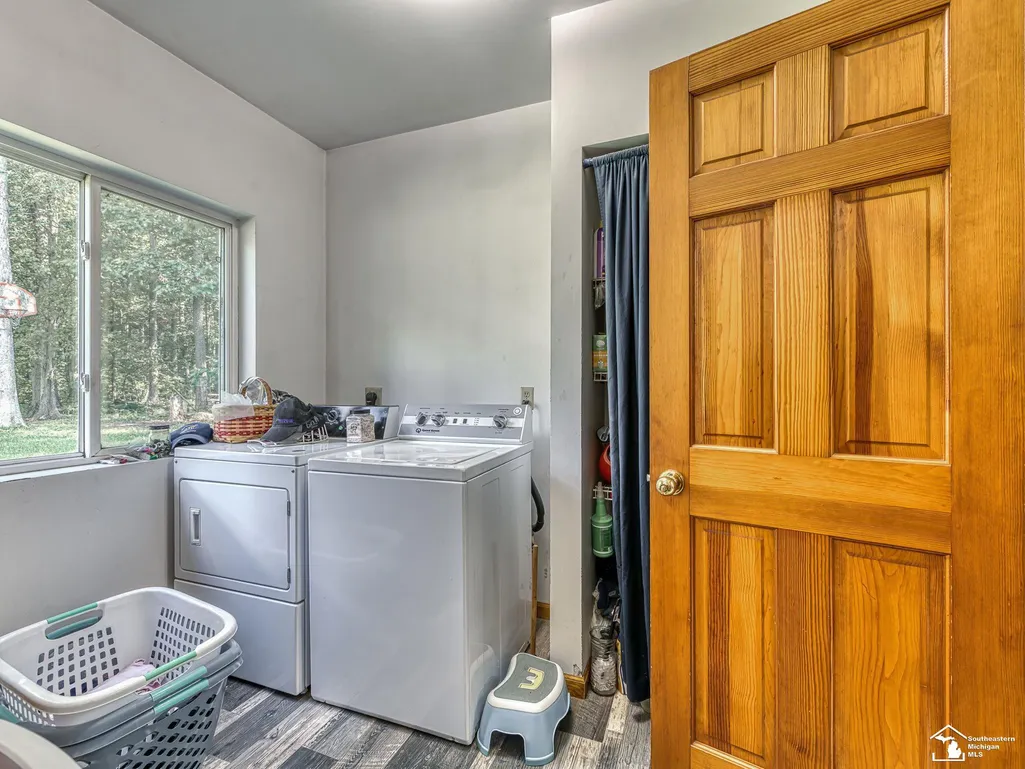
| Laundry Features | Main Level |
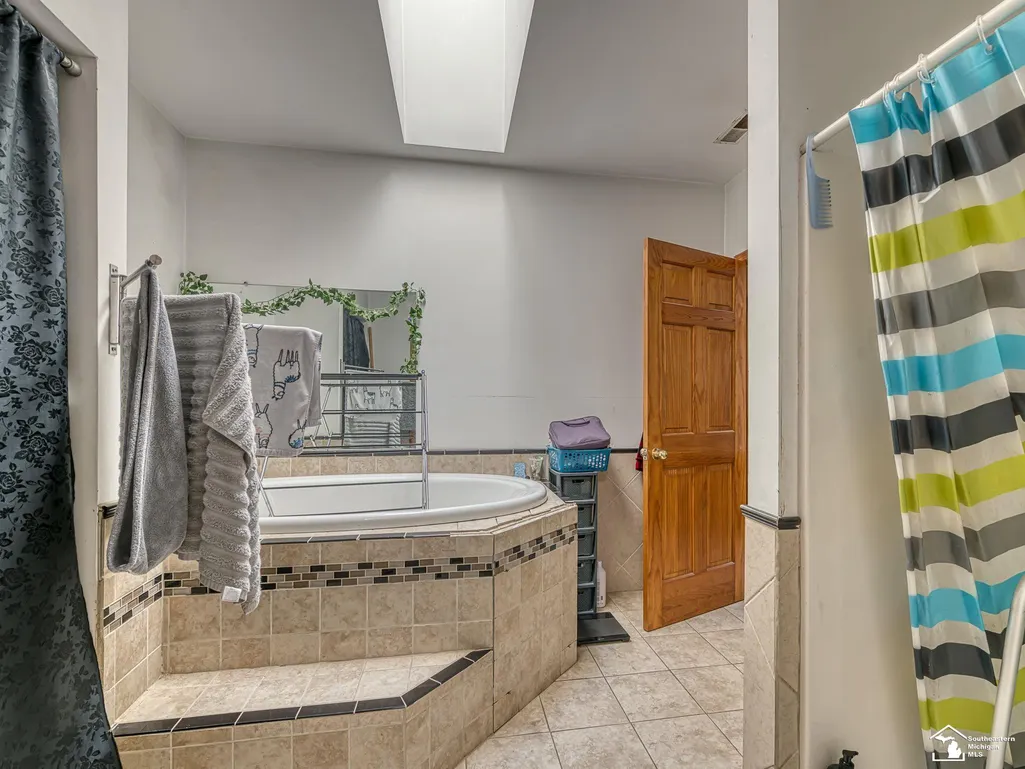
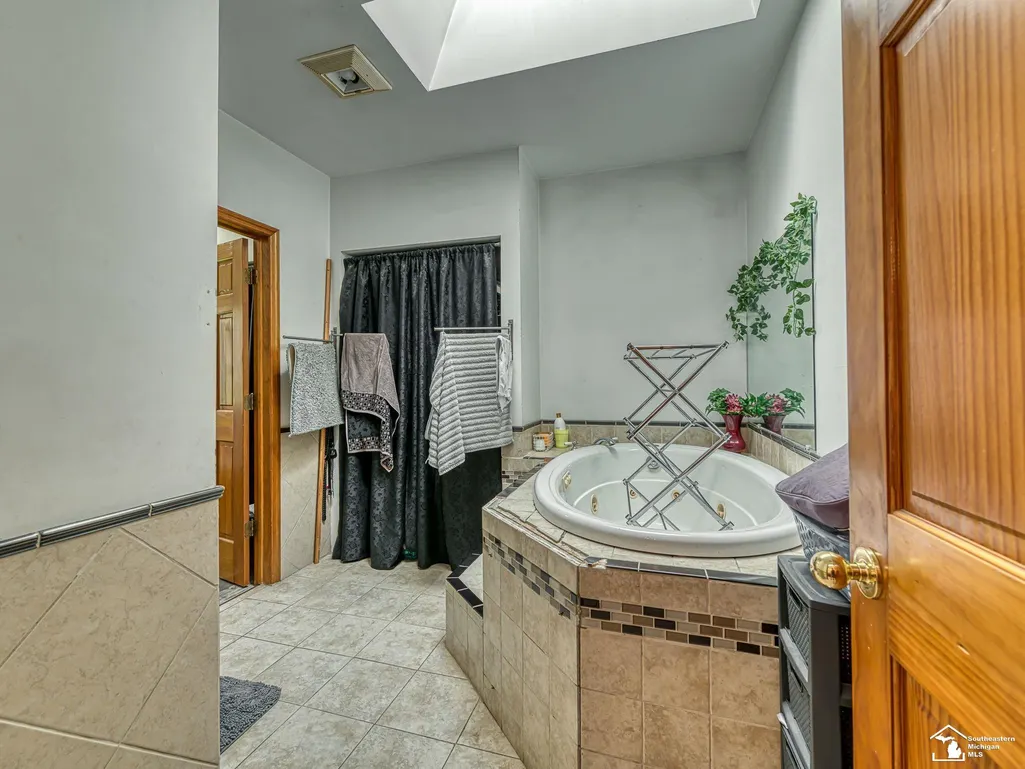
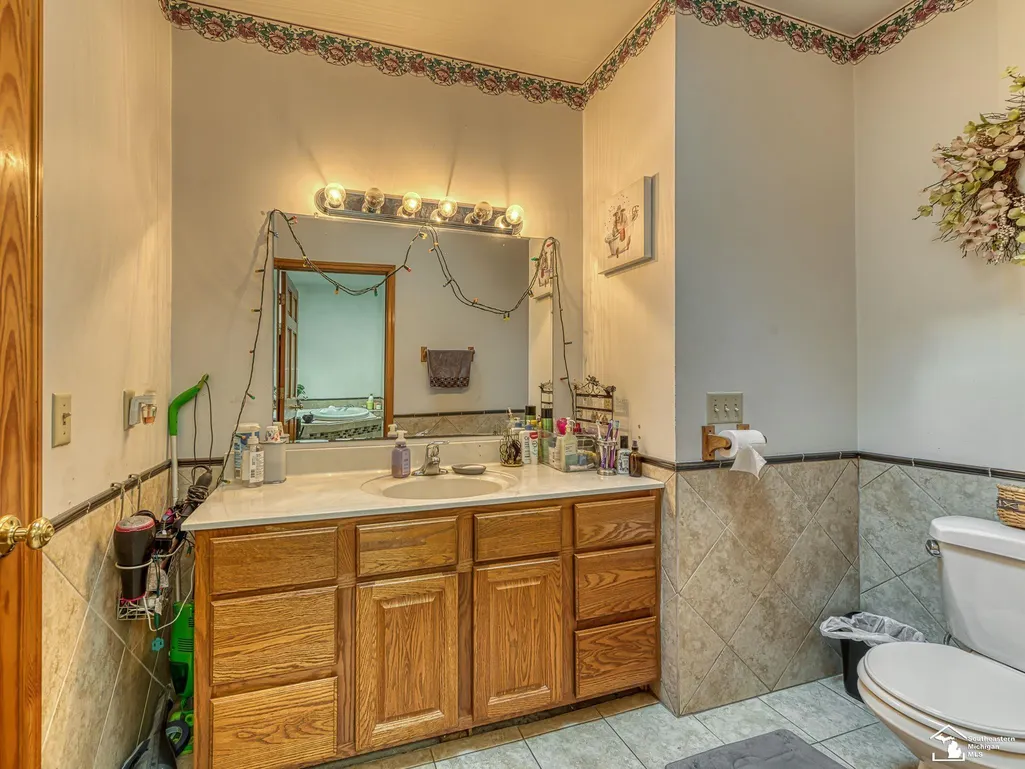
| Total Baths | 1 |
Exterior Features
| Parking Features | Attached |
|---|---|
| Lot Size Area | 14.48 |
| Building Area Total | 1680 |
| Lot Dimensions | 207x1140xirregular |
| Lot Size Acres | 14.48 |
Amenities
- Foreclosure
- Views
- Short Sale
- New Construction
- Adult 55+
- Lease To Own
- No HOA Fees
- Furnished
- Primary On Main
- Air Conditioning
- Seller Finance
- Green
- Fixer Upper
- Horse
- Golf
- Fireplace
- Deck
- Garage
- Basement
- Pool
Property vs Single Family Average in 48161
Price
Year Built
In The Neighborhood
Monroe
$ 550,000
7977 N Custer Road
Monroe, MI 48162
- Type
- Single Family
- Size
- 3,746 SqFt
- Rooms
- 3 Beds + 3 Baths
Reduced
Monroe
$ 239,000
5634 W Dunbar Road
Monroe, MI 48161
- Type
- Single Family
- Size
- 1,461 SqFt
- Rooms
- 3 Beds + 1 Baths
Reduced
Monroe
$ 349,900
1902 S Raisinville Road
Monroe, MI 48161
- Type
- Single Family
- Size
- 1,953 SqFt
- Rooms
- 3 Beds + 3 Baths
Monroe
$ 429,000
901 Plum Tree Circle
Monroe, MI 48161
- Type
- Single Family
- Size
- 1,992 SqFt
- Rooms
- 3 Beds + 2 Baths
Primary On Main
Monroe
$ 574,900
11075 S Custer Road
Monroe, MI 48161
- Type
- Single Family
- Size
- 2,186 SqFt
- Rooms
- 3 Beds + 2 Baths
Primary On Main
Monroe
$ 574,900
11020 S Custer Road
Monroe, MI 48161
- Type
- Single Family
- Size
- 2,030 SqFt
- Rooms
- 3 Beds + 2 Baths
Primary On Main
Monroe
$ 574,900
11140 S Custer Road
Monroe, MI 48161
- Type
- Single Family
- Size
- 2,030 SqFt
- Rooms
- 3 Beds + 2 Baths
Primary On Main
Monroe
$ 574,900
11080 S Custer Road
Monroe, MI 48161
- Type
- Single Family
- Size
- 2,030 SqFt
- Rooms
- 3 Beds + 2 Baths
 All information deemed reliable but not guaranteed. All properties are subject to prior sale, change or withdrawal. Neither listing broker(s) or information provider(s) shall be responsible for any typographical errors, misinformation, misprints and shall be held totally harmless. Listing(s) information is provided for consumer's personal, non-commercial use and may not be used for any purpose other than to identify prospective properties consumers may be interested in purchasing. The data relating
