
Primary on Main







Address
2706 S Custer Road, Monroe, MI
Price
$ 799,900
Property Attributes
- MLS#50221372
- TypeSingle Family
- Listing Status Active
- MunicipalityMonroe Twp
- CountyMonroe
- CityMonroe
- NeighborhoodMonroe Twp
- Zip48161
- StyleSingle Family Residence
- Year Built2026
- Price$ 799,900
- Bedrooms5
- Full Bathrooms3
- Half Bathrooms0
- Sqr Footage2942
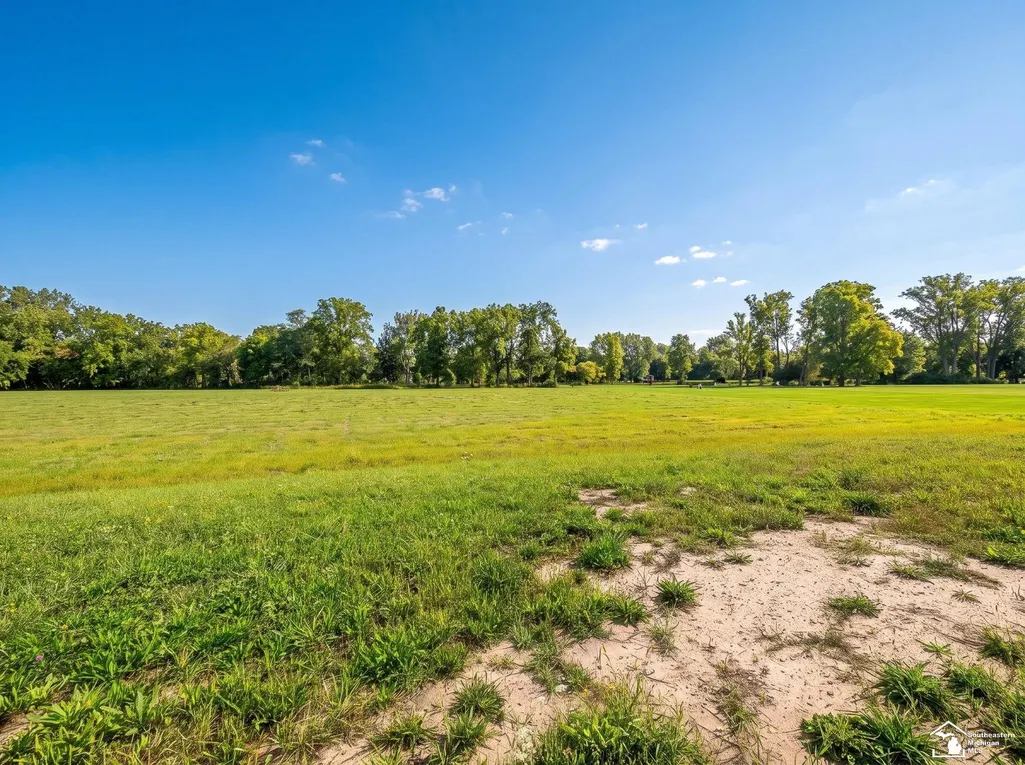
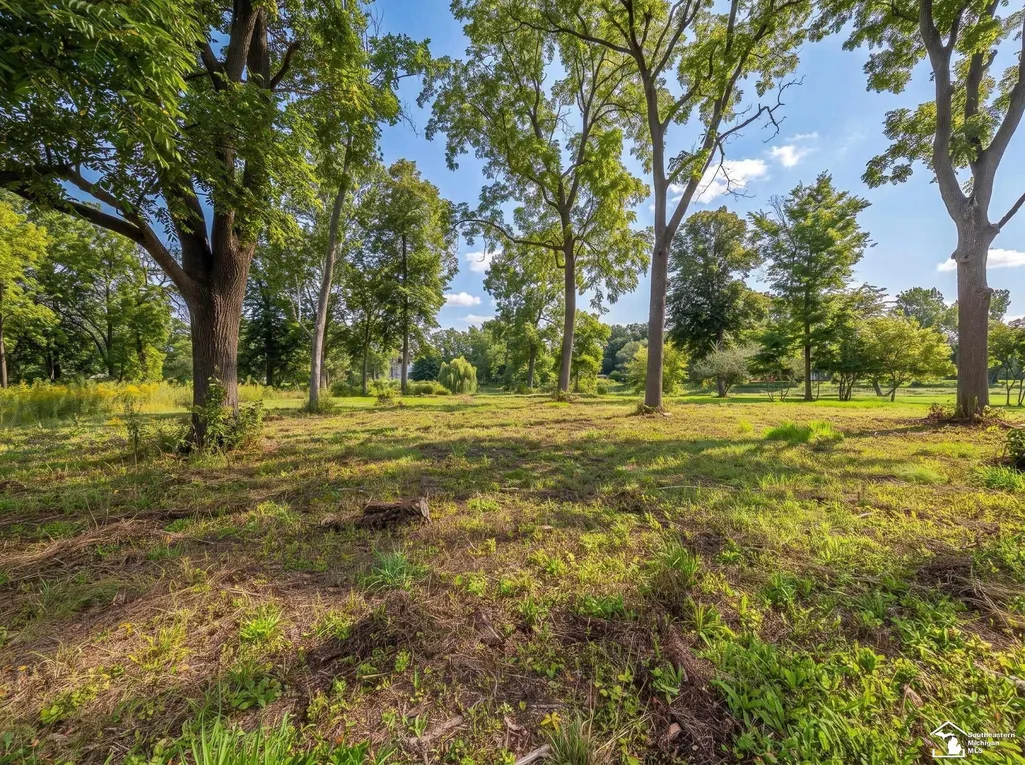
- Lot Size3.12 Acres
Data Source:
MichRIC Datashare (MichRIC, Realcomp, MiRealSource)
Property Description
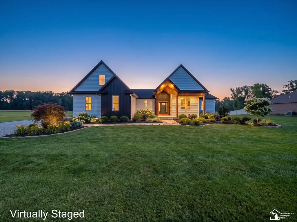
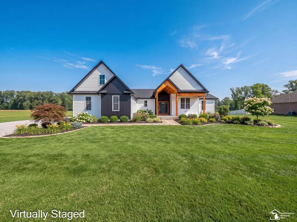
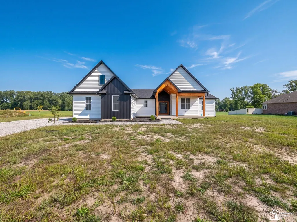
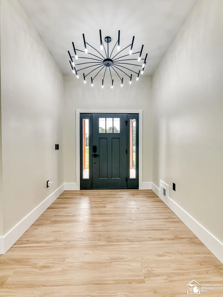
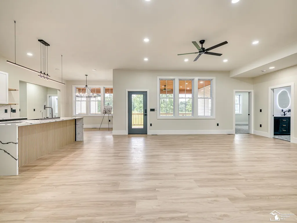
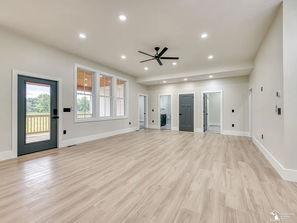
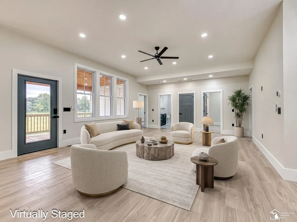
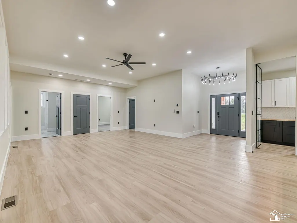
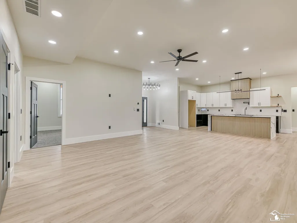
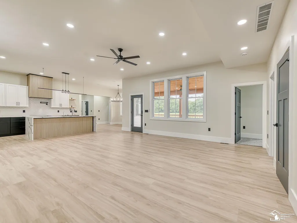
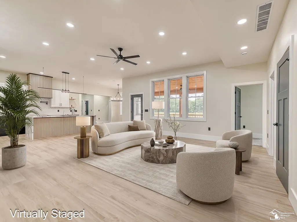
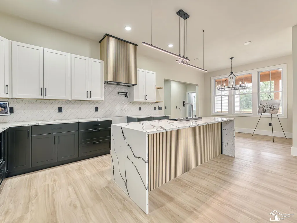
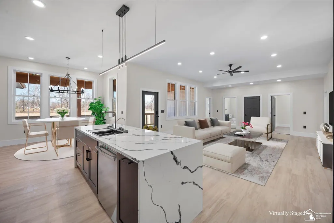
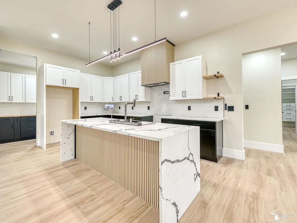
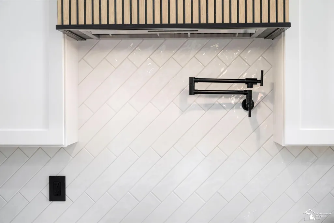
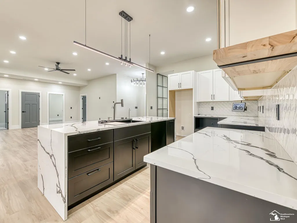
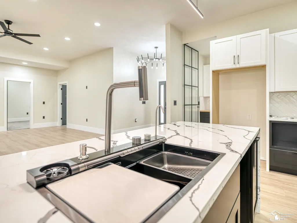
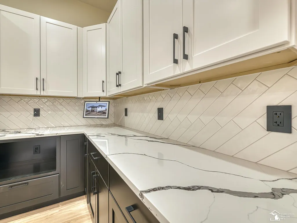
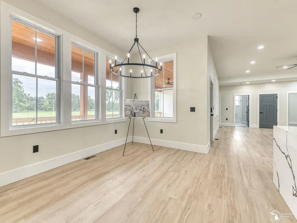
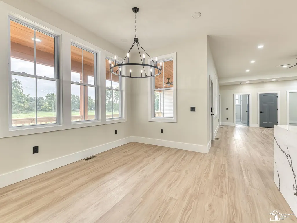
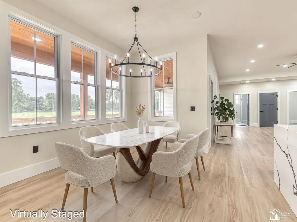
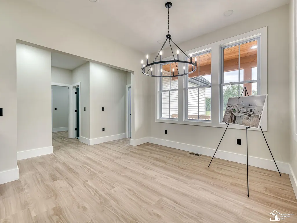
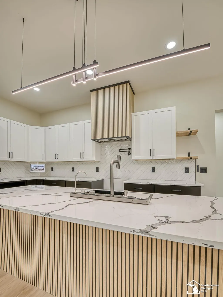
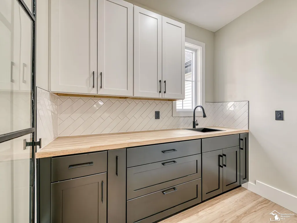
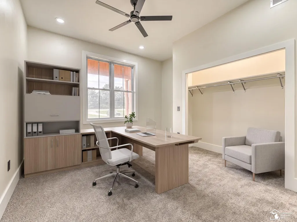
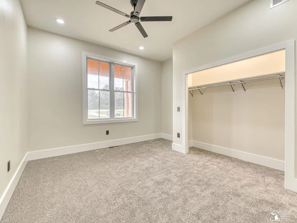
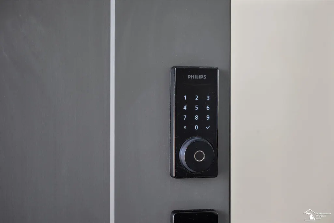
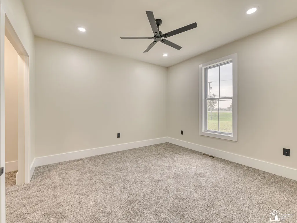
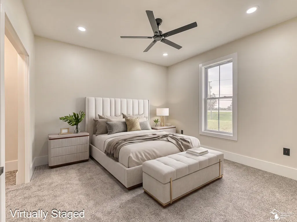
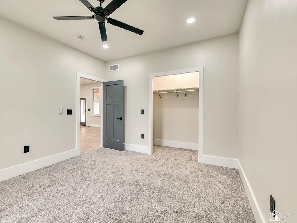
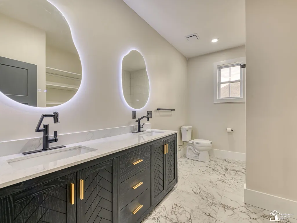
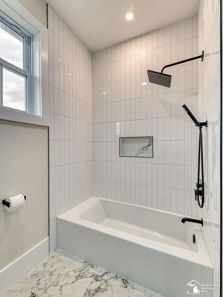
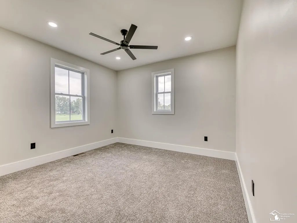
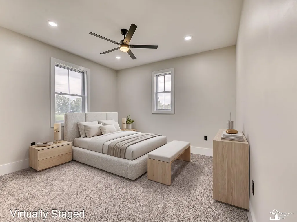
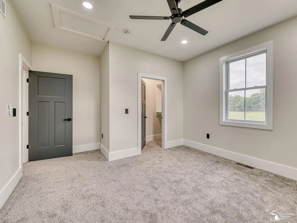
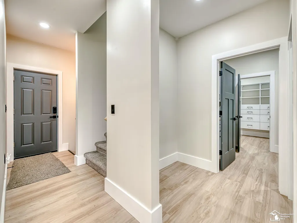
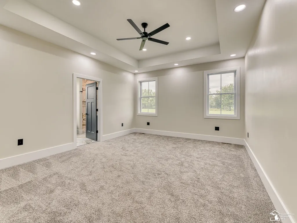
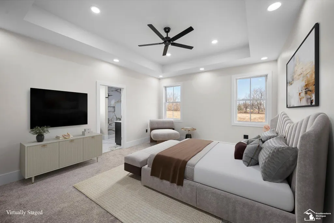
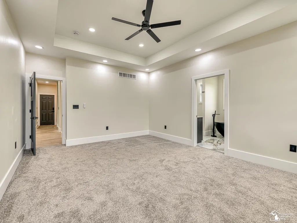
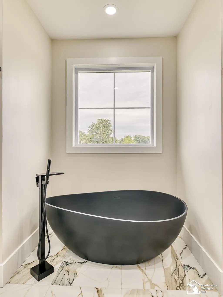
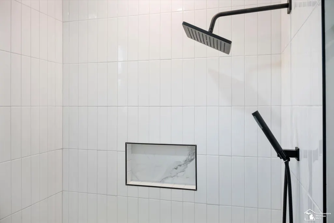
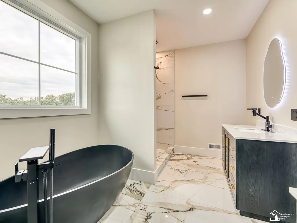
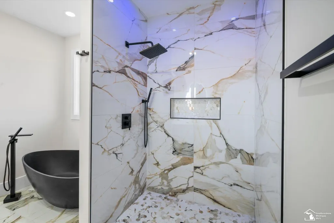
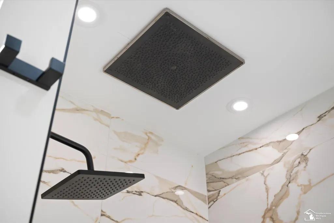
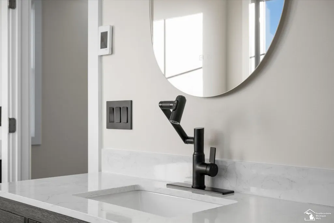
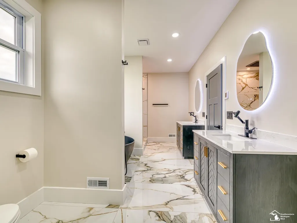
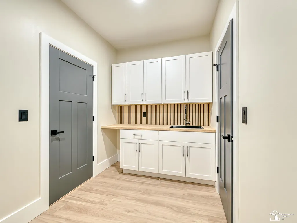
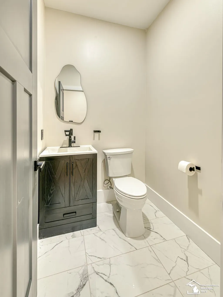
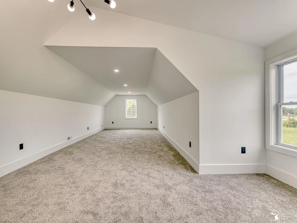
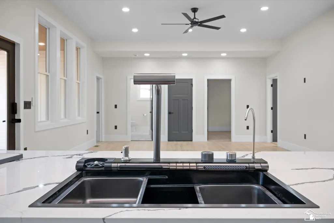
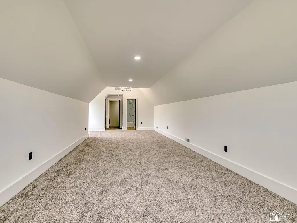
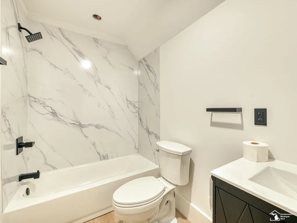
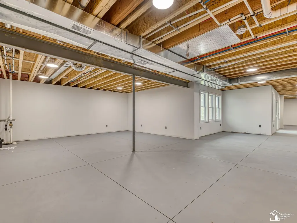
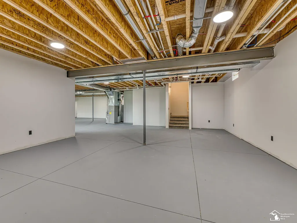
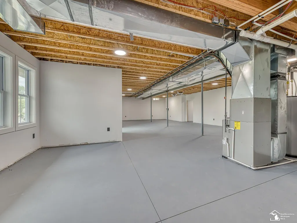
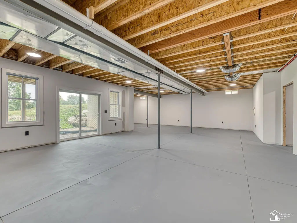
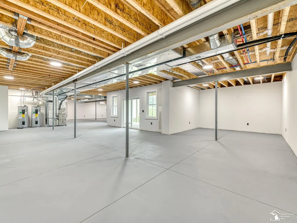
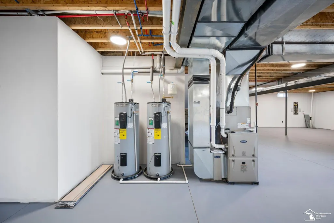
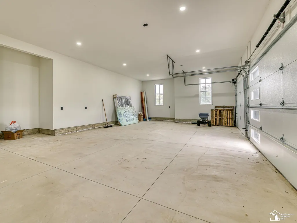
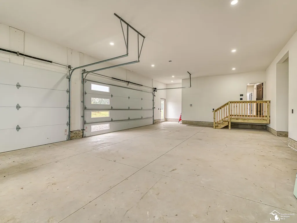
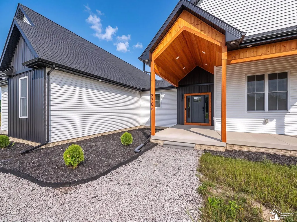
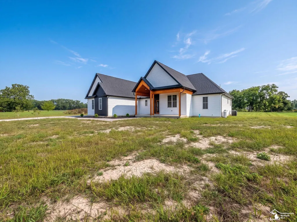
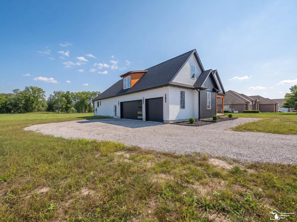
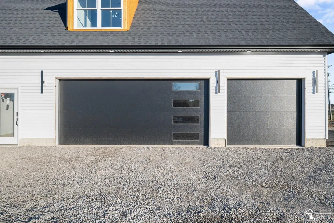
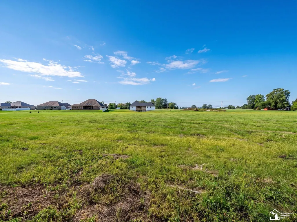
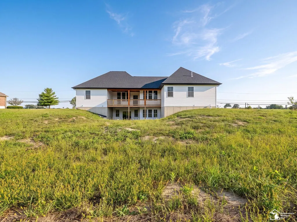
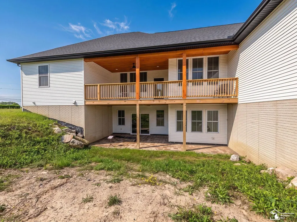
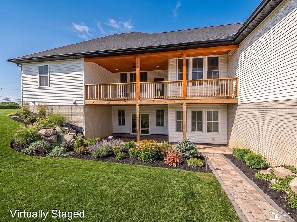
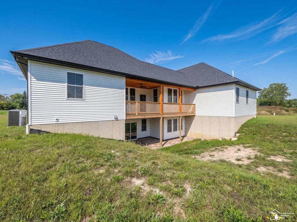
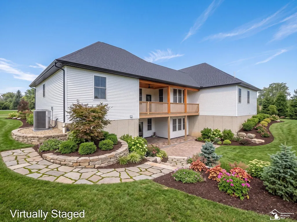
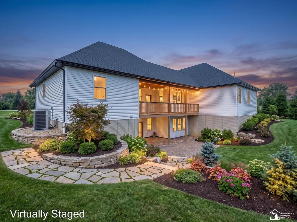
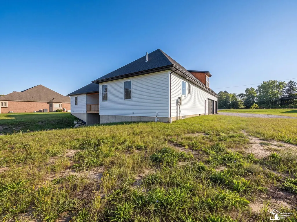
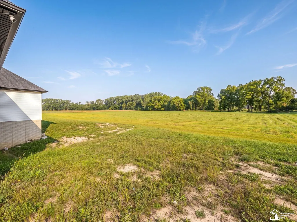
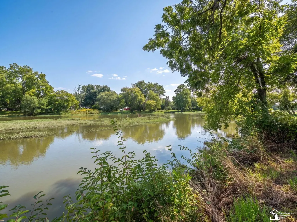
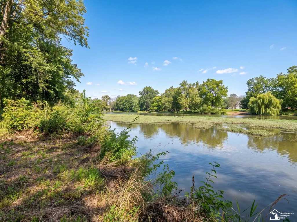
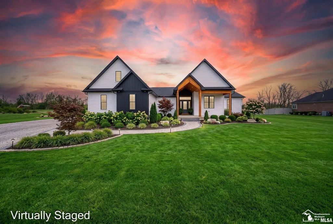
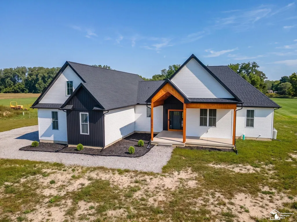
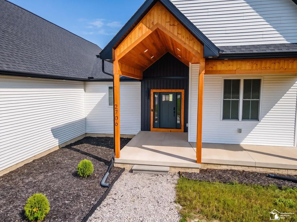
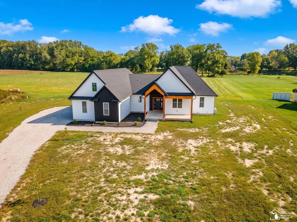
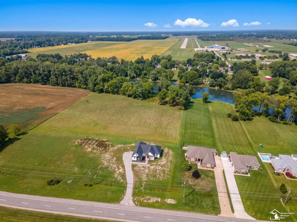
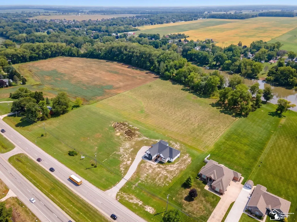
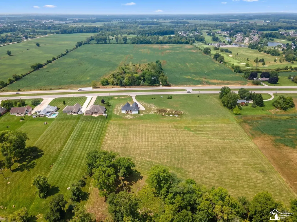
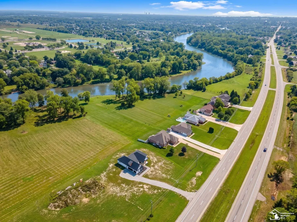
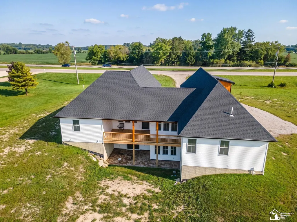
Introducing 2706 S Custer Rd, Monroe’s first fully integrated smart home. This newly constructed 5 bedroom, 3.5 bath residence blends luxury finishes with next generation home automation. Nearly every system including lighting, climate, security, water monitoring, and garage access can be controlled by phone or voice, creating a truly modern living experience. Inside, an open concept layout showcases a designer kitchen with waterfall quartz island, custom cabinetry, pot filler, workstation sink, and a butler’s pantry behind a dramatic custom built 9 foot glass door. The main level primary suite offers a spa inspired bath with heated floors, quartz soaking tub, and Kohler Real Rain shower. A walkout basement overlooks the River Raisin, while the finished 3.5 car garage features a finished loft with its own full bath for flexible living space. Located along the River Raisin and less than ½ mile from Carrington Golf Course, this home offers a rare opportunity to own one of the most technologically advanced and thoughtfully designed properties in Monroe.
| Price History | |
|---|---|
| 9/10/2026 | Listed $799,900 |
General Features
| Sewer | Public |
|---|---|
| Heating | Forced Air |
| Cooling | Central Air |
| Garage Spaces | 3.5 |
| Construction Materials | Vinyl Siding |
| Year Built | 2026 |
| Township | Monroe Twp |
| Property Subtype | Single Family Residence |
| County | Monroe |
| Property Type | Residential |
| Attached Garage | true |
| Subdivision Name | Monroe Twp |
| Garage Y/N | true |
| Total Rooms | 9 |
| Status | Active |
| City | Monroe |
| Lot Size Units | Acres |
| Lot Size Square Feet | 135907.2 |
| Listing Terms | Cash,Conventional,FHA,VA Loan |
| Standard Status | Active |
| Legal Description | PART OF PC 135 T6S R8E MONROE TWP, MONROE COUNTY 3.12 AC ALL OF LOT 3 AND PART OF LOT 4 OF "RAISIN RUN" A PLATTED SUB AS RECORDED IN L 21 P 36 - 39 MONROE CO RECORDS BEING MORE PARTICULARLY DESC AS BEG AT THE SE COR OF SD LOT 3 TH ALG THE N LI OF S CUSTER RD A CURVE TO THE RIGHT HAVING A RADIUS OF 7499.49 FT AN ARC LENGTH OF 180.62 FT A DELTA ANGLE OF 01(DEGREES)22'48" AND A CHORD BEARING AND DIST |
Interior Features
| Air Conditioning Y/N | true |
|---|---|
| Heating Y/N | true |
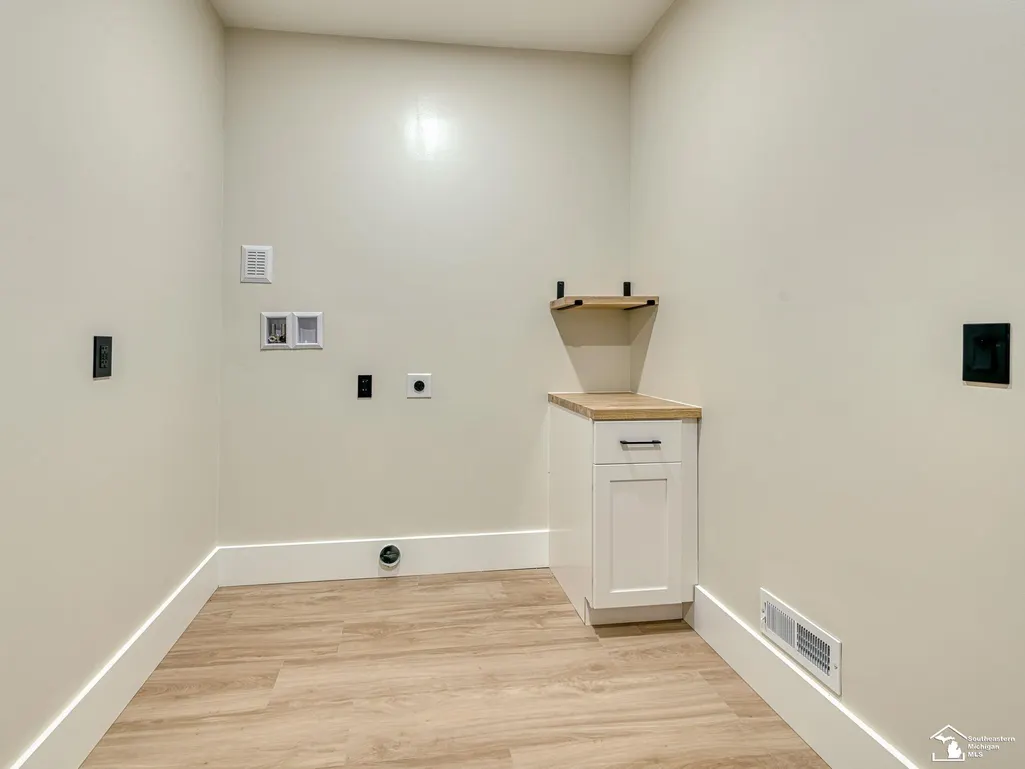
| Laundry Features | Main Level |
| Total Baths | 3 |
Exterior Features
| Parking Features | Attached |
|---|---|
| Lot Size Area | 3.12 |
| Building Area Total | 2942 |
| Lot Dimensions | 180x722x187x780 |
| Lot Size Acres | 3.12 |
Amenities
- Foreclosure
- Views
- Short Sale
- New Construction
- Adult 55+
- Lease To Own
- No HOA Fees
- Furnished
- Primary On Main
- Air Conditioning
- Seller Finance
- Green
- Fixer Upper
- Horse
- Golf
- Fireplace
- Deck
- Garage
- Basement
- Pool
Property vs Single Family Average in 48161
Price
Year Built
In The Neighborhood
Just Listed
Monroe
$ 349,900
5481 Raven Parkway Street
Monroe, MI 48161
- Type
- Single Family
- Size
- 2,281 SqFt
- Rooms
- 5 Beds + 2 Baths
Primary On Main
Monroe
$ 159,900
13781 Laplaisance Road
Monroe, MI 48161
- Type
- Single Family
- Size
- 912 SqFt
- Rooms
- 2 Beds + 1 Baths
Primary On Main
Monroe
$ 499,900
792 E Sweet Briar Lane
Monroe, MI 48161
- Type
- Single Family
- Size
- 2,050 SqFt
- Rooms
- 3 Beds + 2 Baths
Primary On Main
Monroe
$ 99,900
5934 Roseland Avenue
Monroe, MI 48161
- Type
- Single Family
- Size
- 880 SqFt
- Rooms
- 3 Beds + 1 Baths
Monroe
$ 469,900
4973 Northfield Drive
Monroe, MI 48161
- Type
- Single Family
- Size
- 2,055 SqFt
- Rooms
- 4 Beds + 2 Baths
Primary On Main
Monroe
$ 189,900
1214 Bacon Street
Monroe, MI 48161
- Type
- Single Family
- Size
- 795 SqFt
- Rooms
- 2 Beds + 1 Baths
Primary On Main
Monroe
$ 349,900
14392 Canterbury Lane
Monroe, MI 48161
- Type
- Single Family
- Size
- 1,936 SqFt
- Rooms
- 4 Beds + 2.5 Baths
Monroe
$ 172,000
721 W 3rd Street
Monroe, MI 48161
- Type
- Single Family
- Size
- 1,394 SqFt
- Rooms
- 3 Beds + 1 Baths
Primary On Main
Monroe
$ 390,000
5432 Brookshire Drive
Monroe, MI 48161
- Type
- Single Family
- Size
- 2,129 SqFt
- Rooms
- 3 Beds + 2 Baths
Reduced
Newport
$ 359,000
9224 Apple Cider Lane
Newport, MI 48166
- Type
- Single Family
- Size
- 1,764 SqFt
- Rooms
- 3 Beds + 2 Baths
Reduced
Monroe
$ 549,900
774 Windsor Court
Monroe, MI 48161
- Type
- Single Family
- Size
- 3,155 SqFt
- Rooms
- 4 Beds + 4 Baths
Primary On Main
Monroe
$ 429,999
4888 Skylark Drive
Monroe, MI 48161
- Type
- Single Family
- Size
- 1,600 SqFt
- Rooms
- 3 Beds + 2 Baths
Primary On Main
Monroe
$ 459,999
4876 Skylark Drive
Monroe, MI 48161
- Type
- Single Family
- Size
- 2,124 SqFt
- Rooms
- 4 Beds + 2 Baths
 All information deemed reliable but not guaranteed. All properties are subject to prior sale, change or withdrawal. Neither listing broker(s) or information provider(s) shall be responsible for any typographical errors, misinformation, misprints and shall be held totally harmless. Listing(s) information is provided for consumer's personal, non-commercial use and may not be used for any purpose other than to identify prospective properties consumers may be interested in purchasing. The data relating
