





Address
7008 & 7010 S M52 Highway, Owosso, MI
Price
$ 259,900
Property Attributes
- MLS#50221597
- TypeSingle Family
- Listing Status Active
- MunicipalityBennington Twp
- CountyShiawassee
- CityOwosso
- NeighborhoodBennington Twp
- Zip48867
- StyleSingle Family Residence
- Year Built1960
- Price$ 259,900
- Bedrooms4
- Full Bathrooms1
- Half Bathrooms0
- Sqr Footage1896
- Lot Size1.12 Acres
Data Source:
MichRIC Datashare (MichRIC, Realcomp, MiRealSource)
Property Description
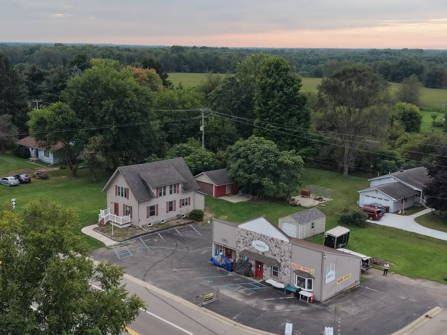
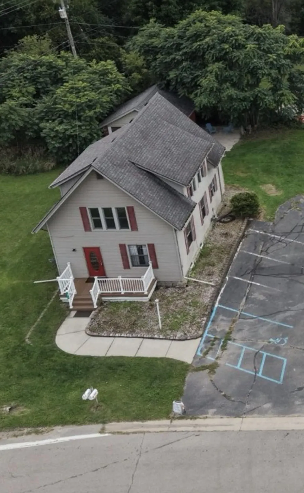
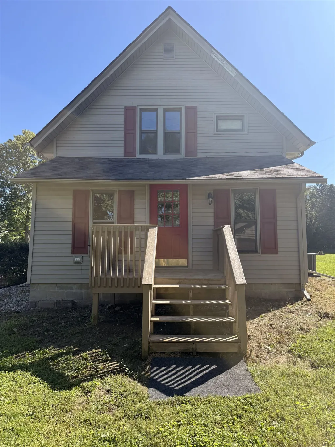
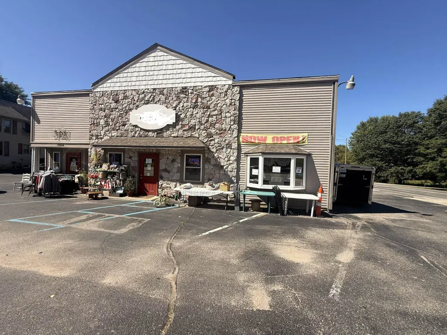
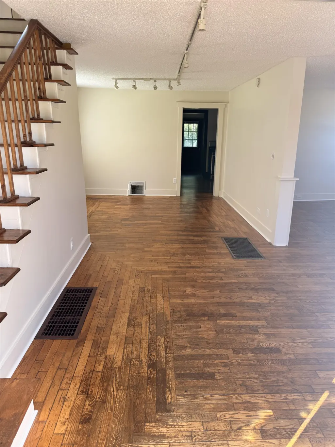
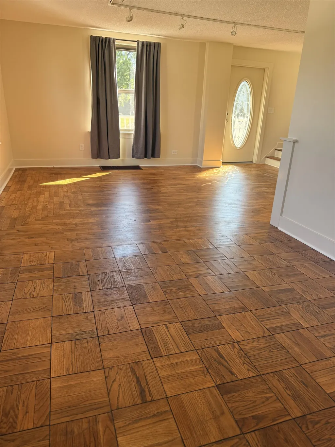
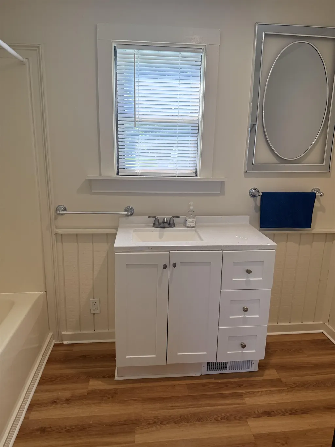
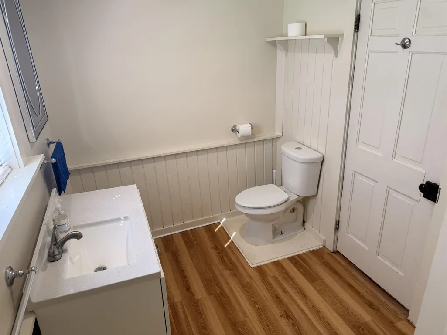
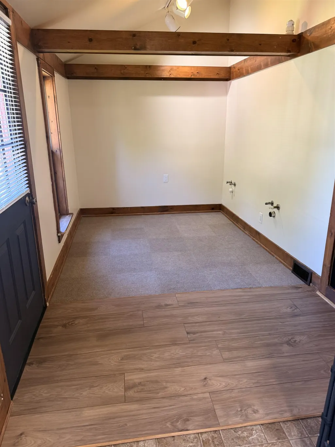
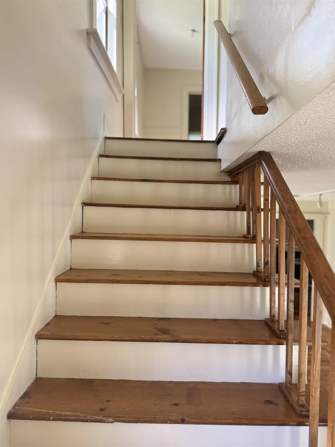
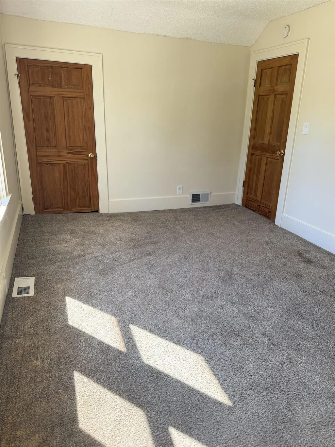
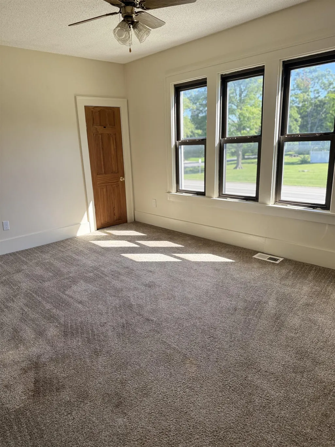
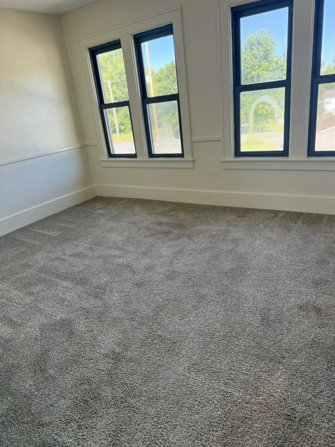
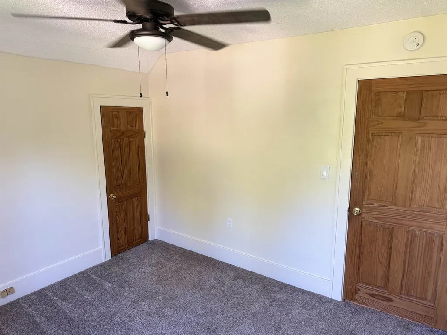
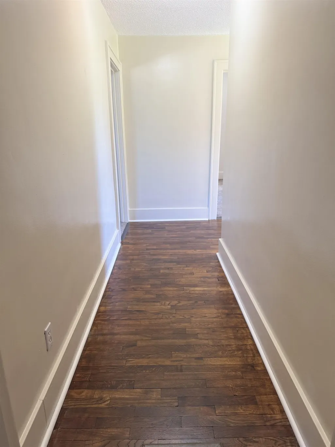
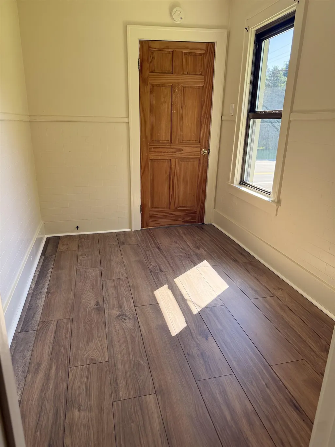
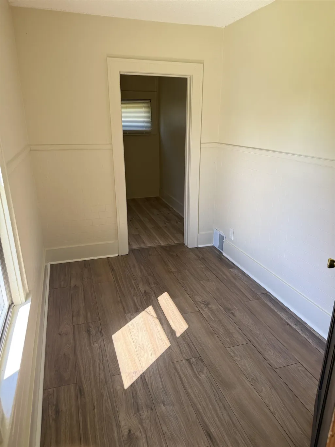
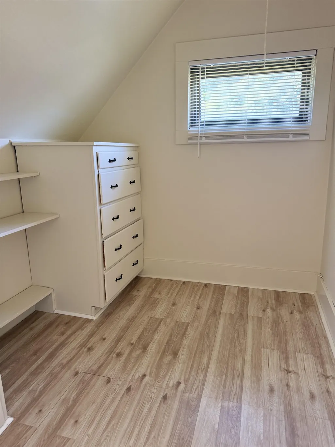
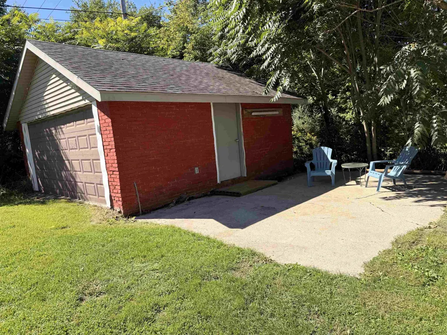
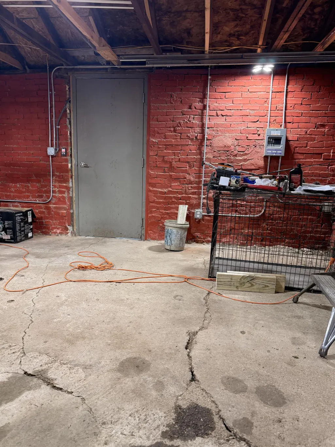
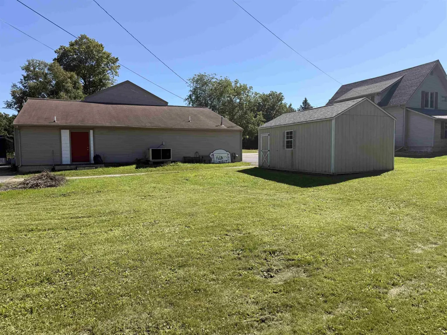
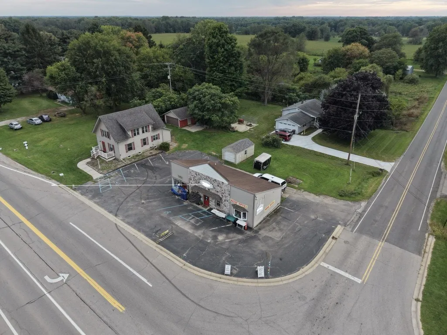
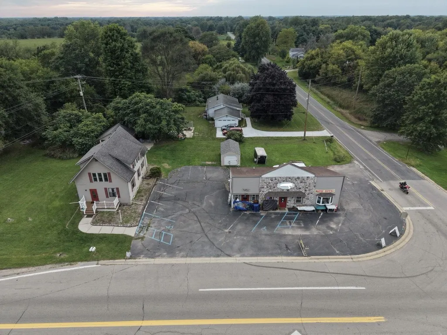
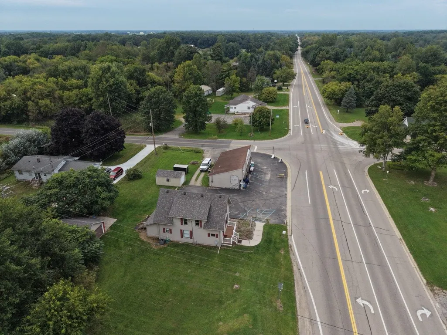
Do not miss this amazing opportunity! B1 Commercial Zoning, Parcel ID 010-28-200-002-01, Includes 7008 and 7010 S. M-52 Owosso, MI. Building 1 is 1,300 sq ft, ranch style, office/retail space. Building 1 include, vinyl siding, has stone front, charming interior, gas fireplace, newer water heater. Building 2 is 1,896 sq ft, 2-story building, used as a Primary residence or rental home. What is now the four-season room was previously a hair salon. Home has a formal dining room, track lighting, kitchen has stainless steel appliances, 4 Bedrooms, 1 Full bath. Updates for Building 2 include, refinished red oak hardwood floors, Refinished Oak Parquet flooring in the living room, fresh paint throughout, Roof 5-7 years old, vinyl windows, newer septic system, newer deck. Asphalt parking lot, 12 total parking spaces, 20 x 20 detached brick garage, 12 x 21 storage shed with new roof. Traffic count is over 10,000 cars per day. Road frontage on M-52 and Grand River.
| Price History | |
|---|---|
| 9/12/2026 | Listed $259,900 |
General Features
| Sewer | Septic Tank |
|---|---|
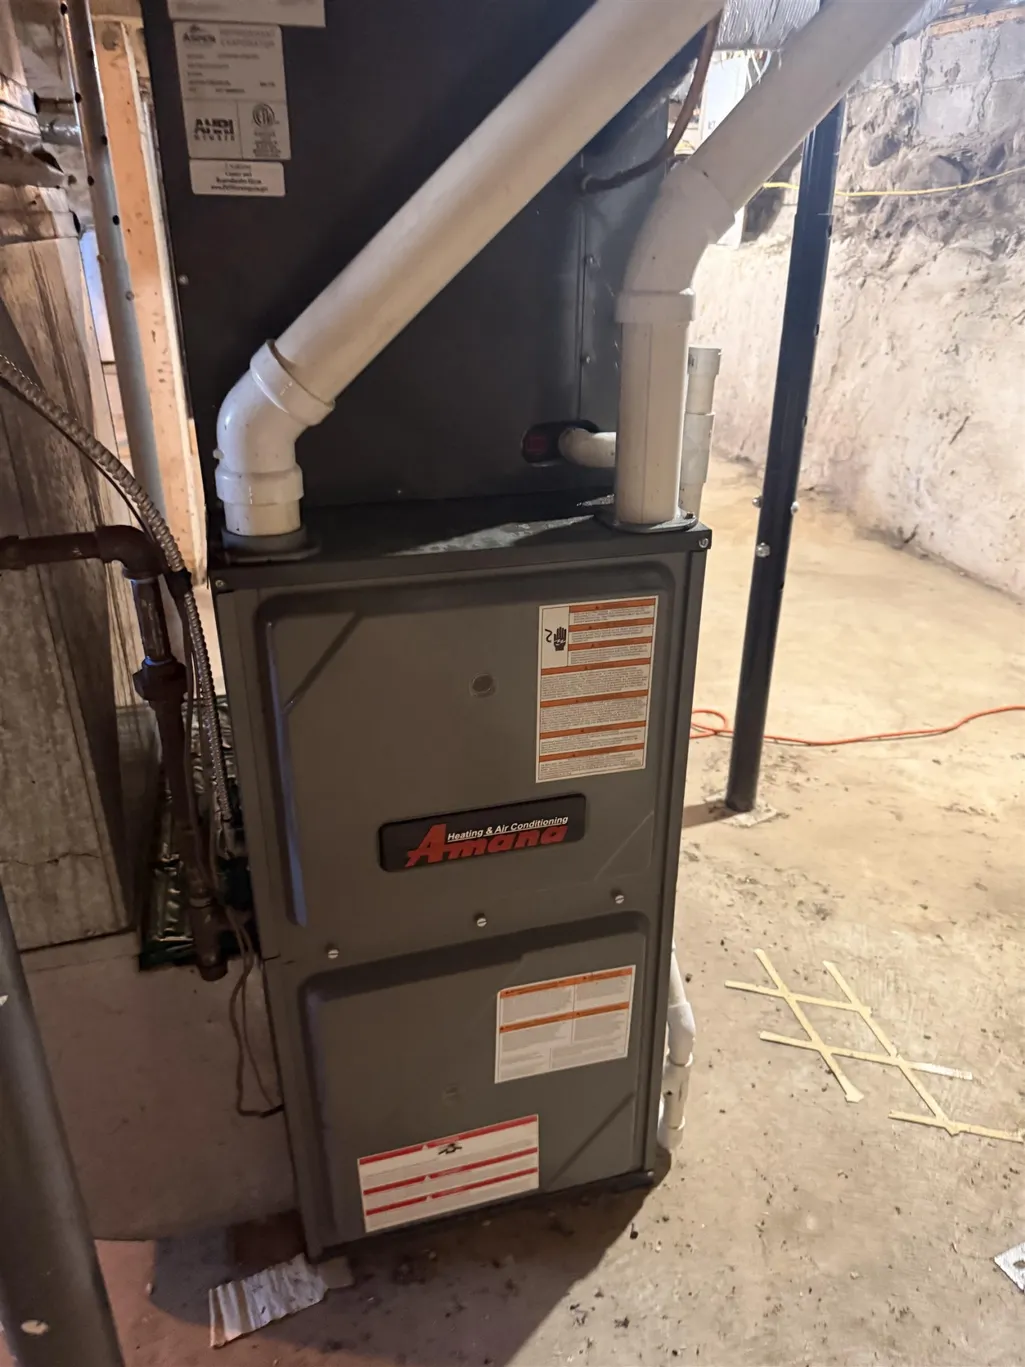
| Heating | Forced Air |
| Garage Spaces | 2 |
| Construction Materials | Vinyl Siding |
| Year Built | 1960 |
| Township | Bennington Twp |
| Property Subtype | Single Family Residence |
| County | Shiawassee |
| Property Type | Residential |
| Attached Garage | false |
| Subdivision Name | Bennington Twp |
| Garage Y/N | true |
| Total Rooms | 4 |
| Status | Active |
| City | Owosso |
| Lot Size Units | Acres |
| Lot Size Square Feet | 48787.2 |
| Listing Terms | Cash,Conventional |
| Standard Status | Active |
| Legal Description | SEC 28 T6N R2E COM AT NE COR OF NE 1/4 S ALG C/LN OF HWY 12 RDS AT RIGHT ANGLES W 10 RODS N 12 RODS TO N SEC LN E 10 RODS TO BEG ALSO COM ON E SEC LN 198 FT S0*23'W FROM NE COR OF SEC S0*23'W 75 FT S89*23'20"W 326.70 FT N0*23'E 75 FT N89*23'20"E 326.70 FT TO BEG EX COM ON E SEC LN 248 FT S00*23'W FROM NE COR OF SEC S00*23'W 25 FT S89*23'20"W 326.70 FT N00*23'E 25 FT N89*23'20"E 326.70 FT TO BEG 1. |
Interior Features
| Fireplace Features | Other |
|---|---|
| Heating Y/N | true |
| Fireplace Y/N | true |
| Total Baths | 1 |
Exterior Features
| Parking Features | Detached |
|---|---|
| Lot Size Area | 1.12 |
| Building Area Total | 1896 |
| Lot Dimensions | 248 x 165 |
| Lot Size Acres | 1.12 |
Amenities
- Foreclosure
- Views
- Short Sale
- New Construction
- Adult 55+
- Lease To Own
- No HOA Fees
- Furnished
- Primary On Main
- Air Conditioning
- Seller Finance
- Green
- Fixer Upper
- Horse
- Golf
- Fireplace
- Deck
- Garage
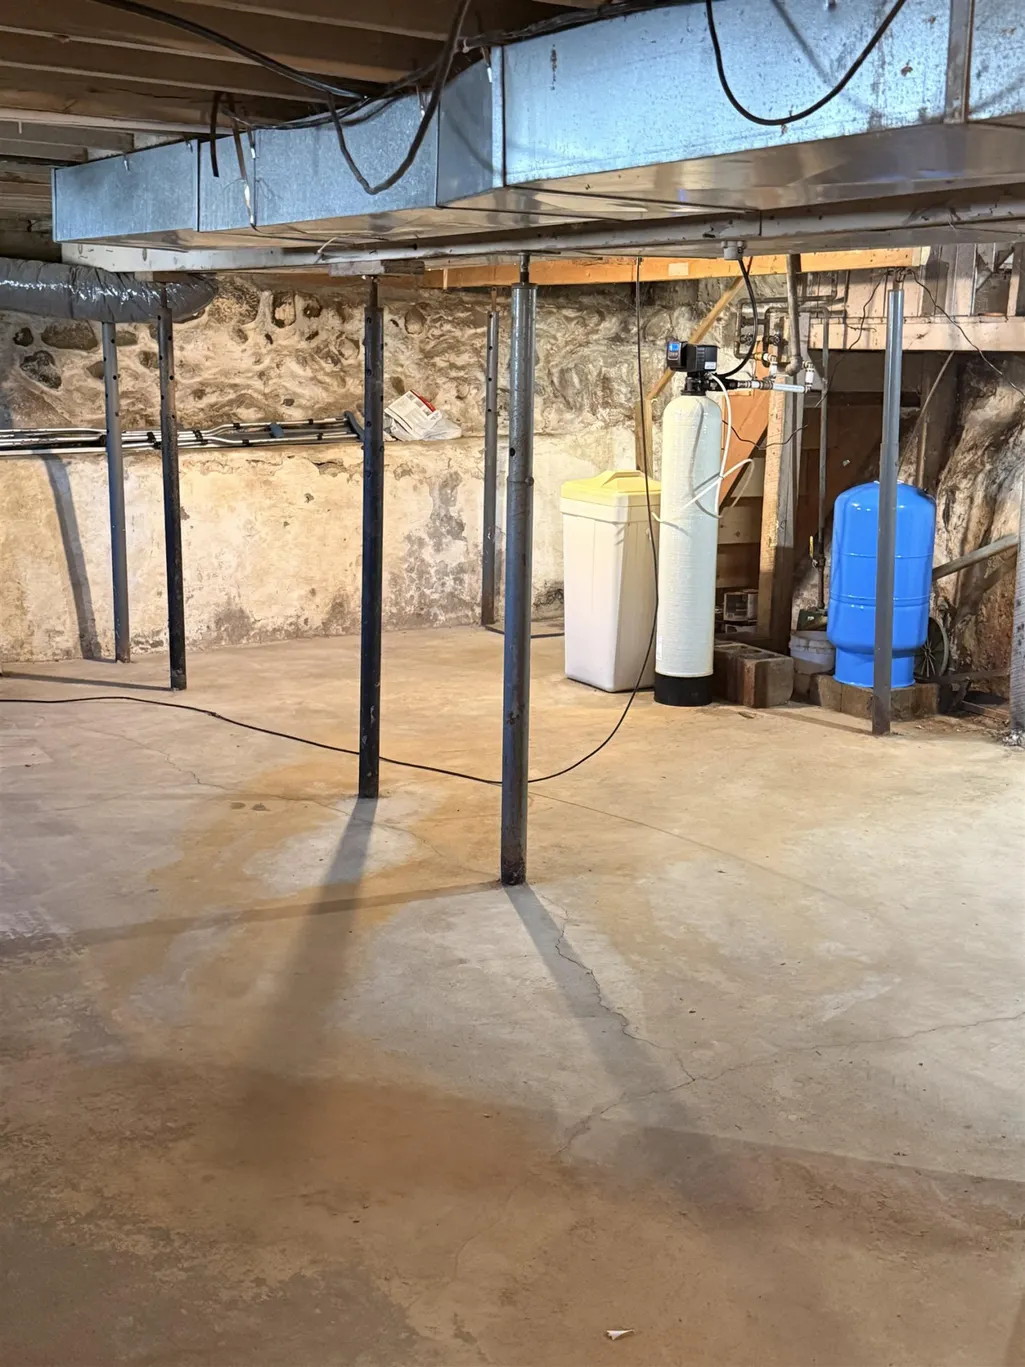
- Basement
- Pool
Property vs Single Family Average in 48867
Price
Year Built
 All information deemed reliable but not guaranteed. All properties are subject to prior sale, change or withdrawal. Neither listing broker(s) or information provider(s) shall be responsible for any typographical errors, misinformation, misprints and shall be held totally harmless. Listing(s) information is provided for consumer's personal, non-commercial use and may not be used for any purpose other than to identify prospective properties consumers may be interested in purchasing. The data relating
