
Primary on Main


Address
20 W Hotchkiss Road, Bay City, MI
Price
$ 230,000
Property Attributes
- MLS#50222124
- TypeSingle Family
- Listing Status Active
- MunicipalityWilliams Twp
- CountyBay
- CityBay City
- NeighborhoodWilliams Twp
- Zip48706
- StyleSingle Family Residence
- Year Built1930
- Price$ 230,000
- Bedrooms4
- Full Bathrooms1
- Half Bathrooms0
- Sqr Footage1760
- Lot Size0.79 Acres
Data Source:
MichRIC Datashare (MichRIC, Realcomp, MiRealSource)
Property Description
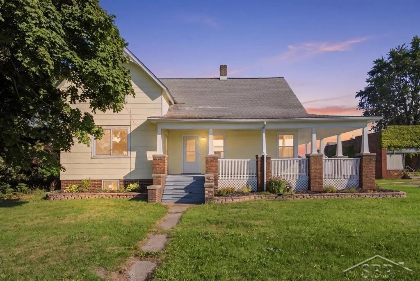
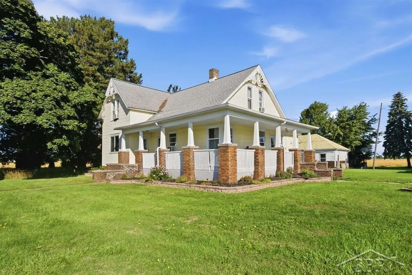
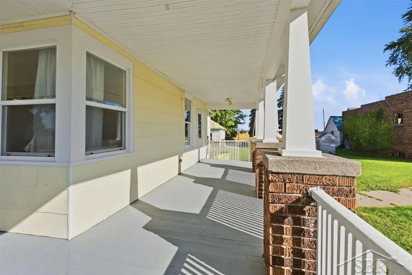
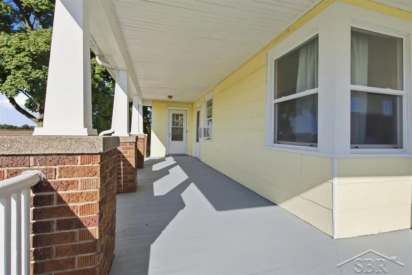
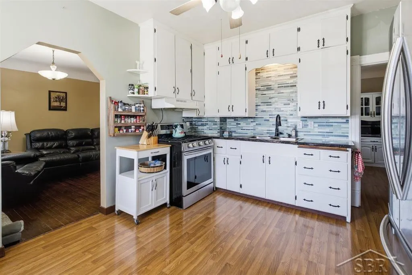
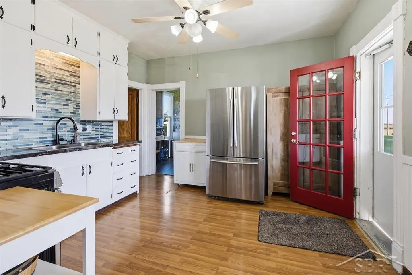
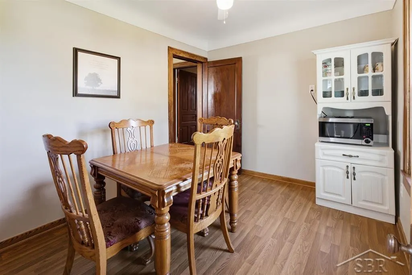
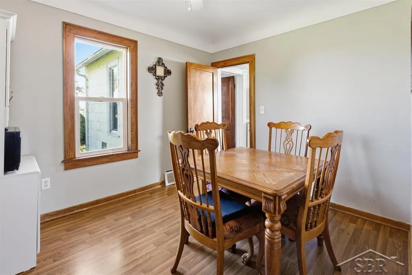
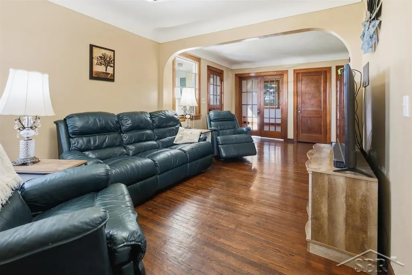
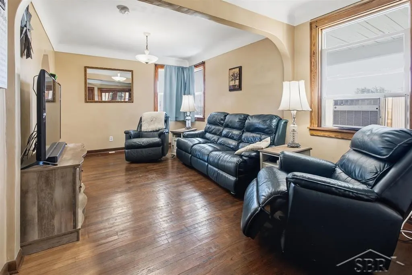
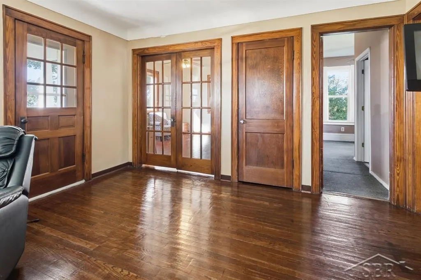
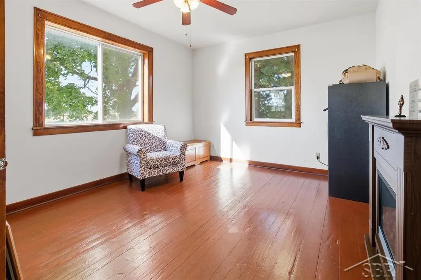
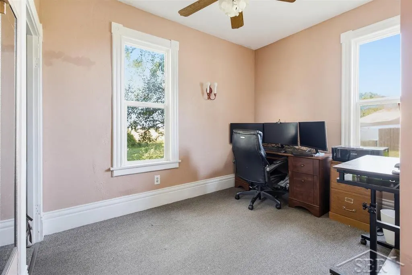
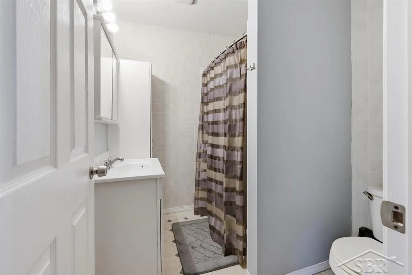
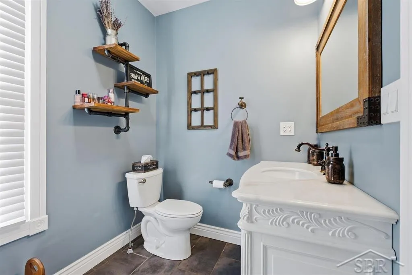
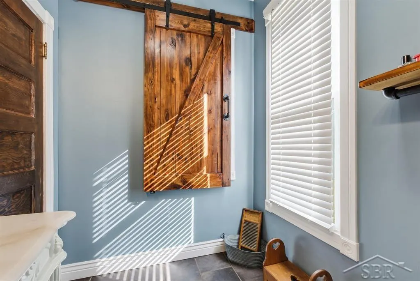
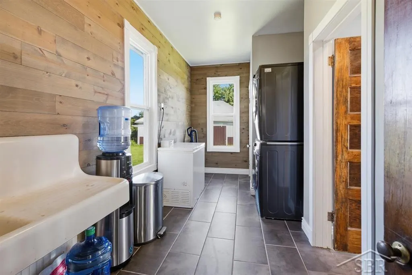
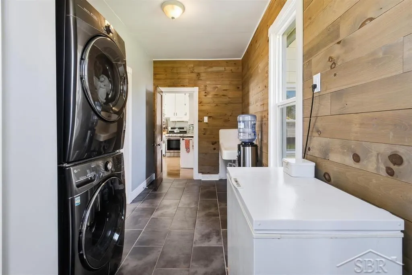
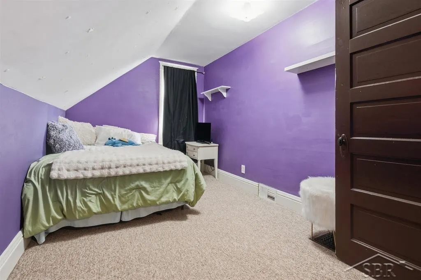
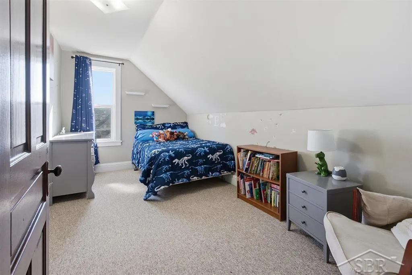
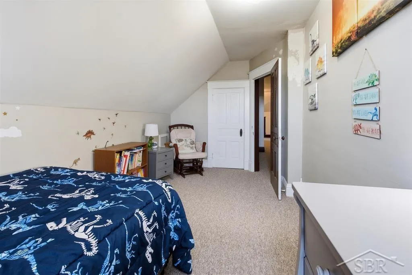
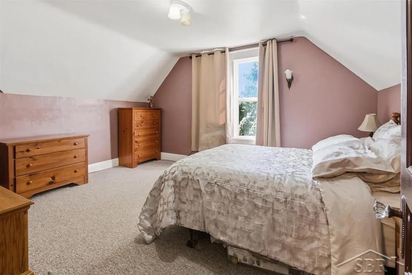
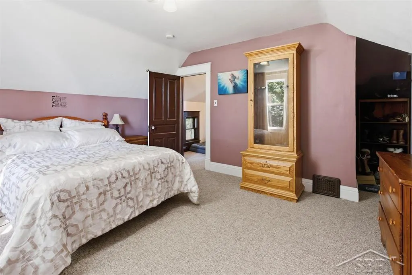
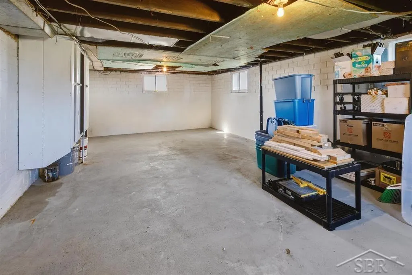
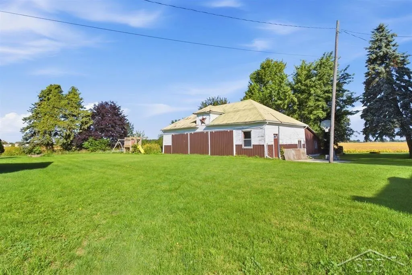
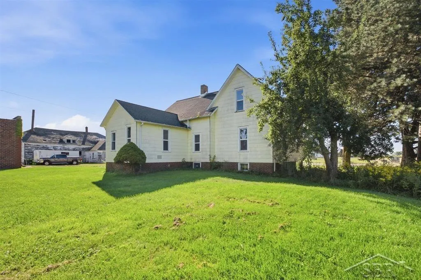
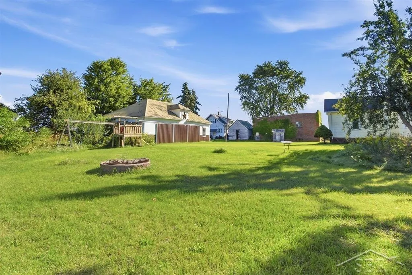
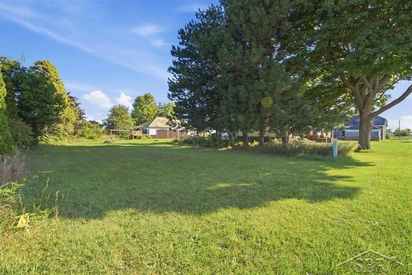
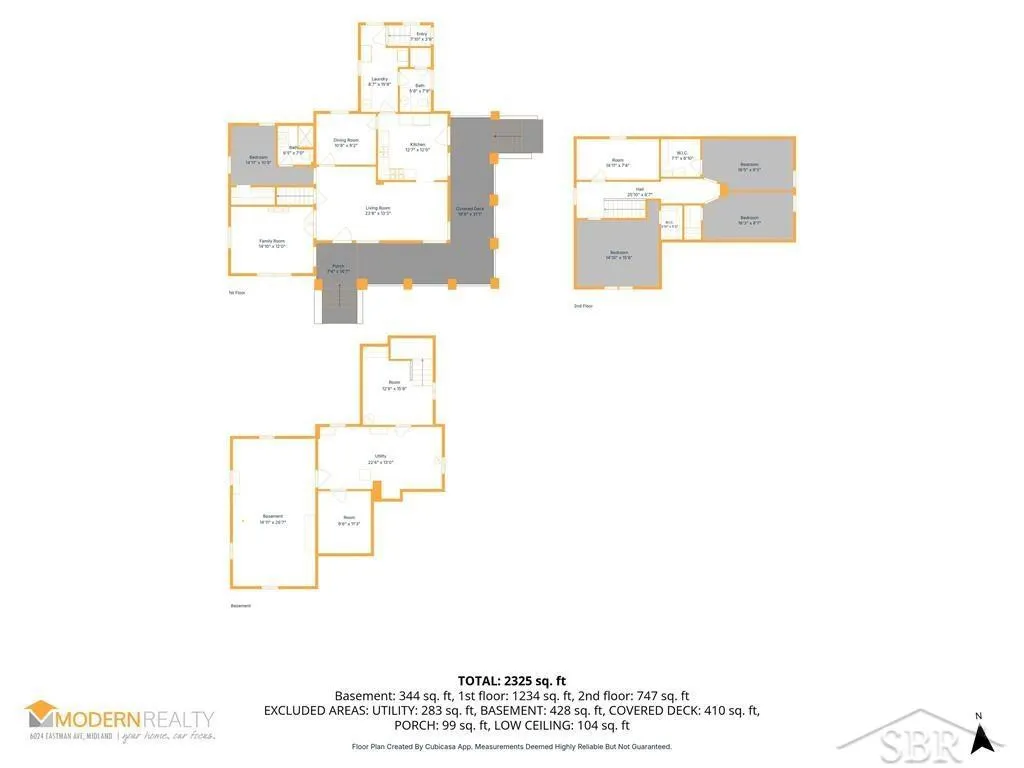
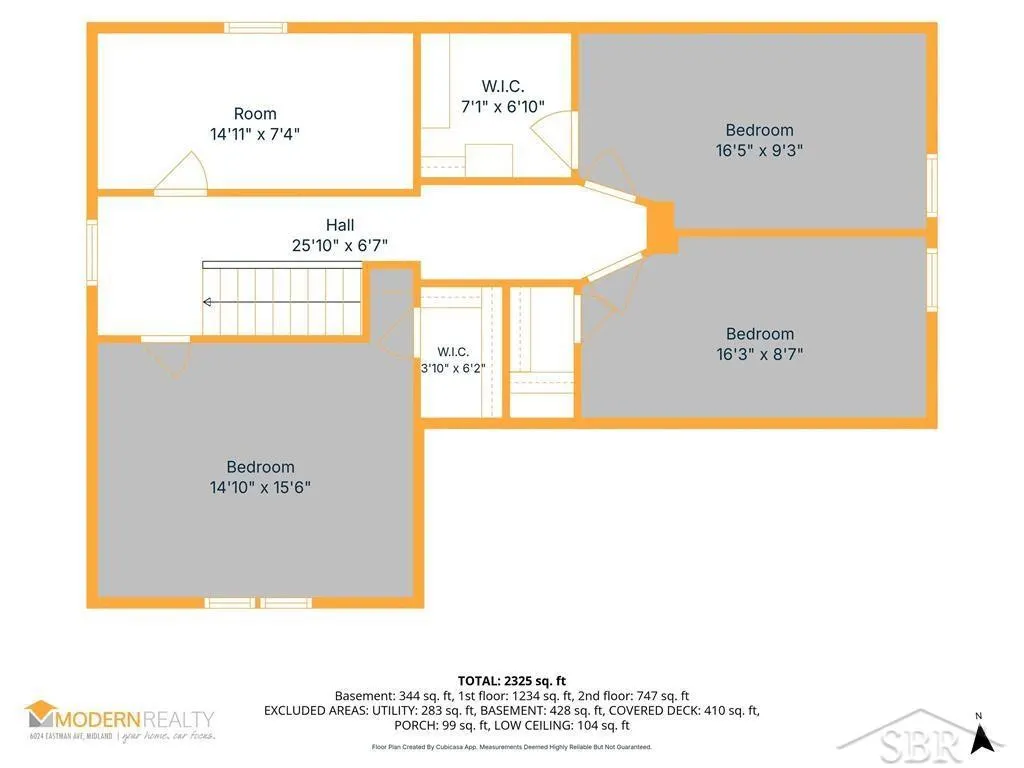
Home Sweet Home on Hotchkiss! Welcome to 20 W. Hotchkiss, a charming country farmhouse filled with character and warmth! This gorgeous 4-bedroom, 1.5-bath home blends classic farmhouse charm with thoughtful updates throughout. A second full bath on the upper level is already started and ready for you to finish and make your own. Recent updates include the kitchen, bathrooms, laundry room, windows and appliances, making this home truly move-in ready. Outside, you'll find a pole barn and a beautiful country lot complete with pear and apple trees, raspberry bushes and asparagus. The yard is perfect for anyone who loves gardening, homesteading or simply enjoying the outdoors. Best of all, slow down and enjoy peaceful country living from the home's beautiful wrap around front porch. Full of charm, space and character, this is the kind of farmhouse that feels like home the moment you arrive.
| Price History | |
|---|---|
| 9/17/2026 | Listed $230,000 |
General Features
| Sewer | Septic Tank |
|---|---|
| Heating | Forced Air |
| Cooling | Wall Unit(s) |
| Construction Materials | Wood Siding |
| Year Built | 1930 |
| Township | Williams Twp |
| Property Subtype | Single Family Residence |
| County | Bay |
| Property Type | Residential |
| Subdivision Name | Williams Twp |
| Garage Y/N | false |
| Total Rooms | 12 |
| Status | Active |
| City | Bay City |
| Lot Size Units | Acres |
| Lot Size Square Feet | 34412.4 |
| Listing Terms | Cash,Conventional,FHA,VA Loan |
| Standard Status | Active |
| Legal Description | COM @ THE SE COR OF SEC, TH W 115 FT TO THE POB; TH CONT W 192.64 FT; TH N 204.03 FT; TH N 89°43'28" E 65.03 FT; TH N 89°10'38" E 62.88 FT; TH S 43°31'30" E 31.73 FT; TH S 00°08'22" E 73.79 FT; TH ALG A CRV TO THE L WITH AN ARC LENGTH OF 29.06 FT AND A RAD OF 19.09 FT, WITH A CRD BRNG AND DIST OF S 43°43'45" E 26.33 FT; TH E 21 FT; TH S 89.39 FT TO POB; SEC.36, T14N,R3E +/- .79 AC |
Interior Features
| Air Conditioning Y/N | true |
|---|---|
| Heating Y/N | true |
| Laundry Features | Main Level |
| Total Baths | 1 |
Exterior Features
| Exterior Amenities | Porch(es) |
|---|---|
| Lot Size Area | 0.79 |
| Building Area Total | 1760 |
| Lot Dimensions | 192x204 |
| Lot Size Acres | 0.79 |
Amenities
- Foreclosure
- Views
- Short Sale
- New Construction
- Adult 55+
- Lease To Own
- No HOA Fees
- Furnished
- Primary On Main
- Air Conditioning
- Seller Finance
- Green
- Fixer Upper
- Horse
- Golf
- Fireplace
- Deck
- Garage
- Basement
- Pool
Property vs Single Family Average in 48706
Price
Year Built
 All information deemed reliable but not guaranteed. All properties are subject to prior sale, change or withdrawal. Neither listing broker(s) or information provider(s) shall be responsible for any typographical errors, misinformation, misprints and shall be held totally harmless. Listing(s) information is provided for consumer's personal, non-commercial use and may not be used for any purpose other than to identify prospective properties consumers may be interested in purchasing. The data relating
