
Address
1962 Erie Road, Erie, MI
Price
$ 79,000
Property Attributes
- MLS#50222458
- TypeSingle Family
- Listing Status Active
- MunicipalityErie Twp
- CountyMonroe
- CityErie
- NeighborhoodErie Twp
- Zip
- StyleSingle Family Residence
- Year Built1925
- Price$ 79,000
- Bedrooms2
- Full Bathrooms2
- Half Bathrooms0
- Sqr Footage1044
- Lot Size0.27 Acres
Data Source:
MichRIC Datashare (MichRIC, Realcomp, MiRealSource)
Property Description
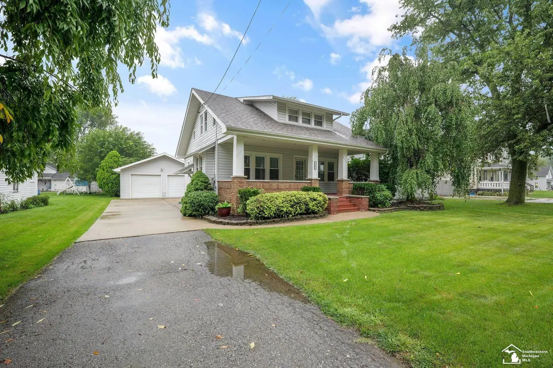
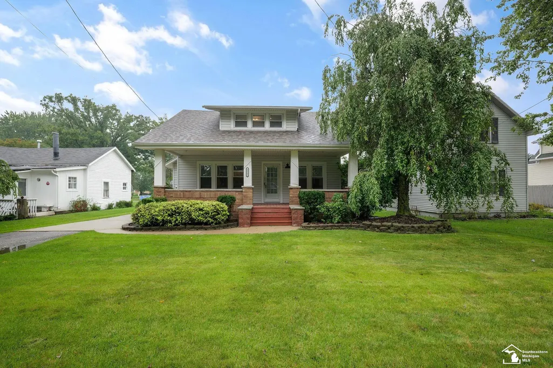
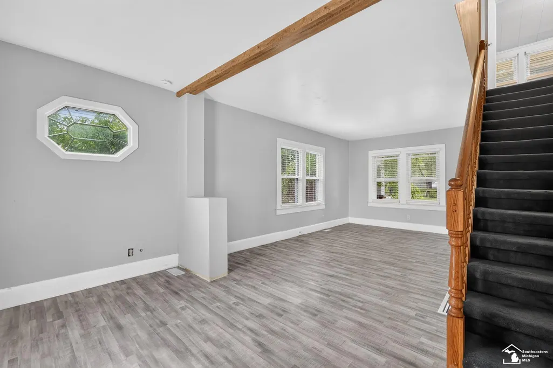
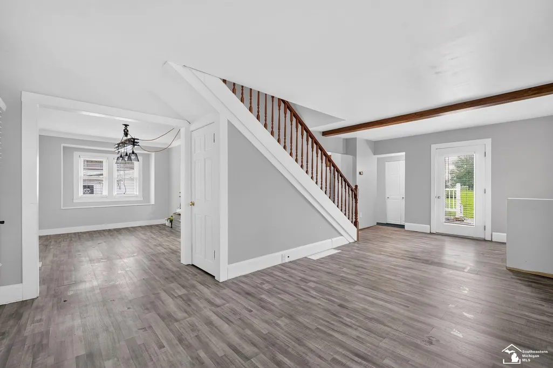
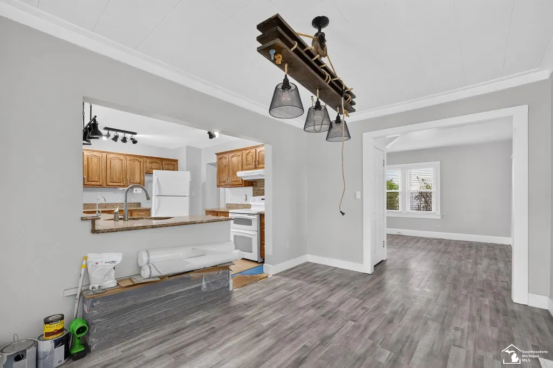
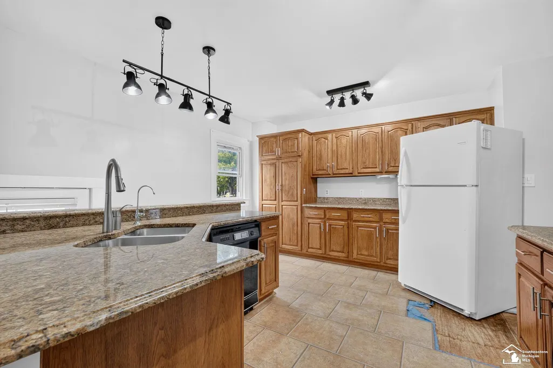
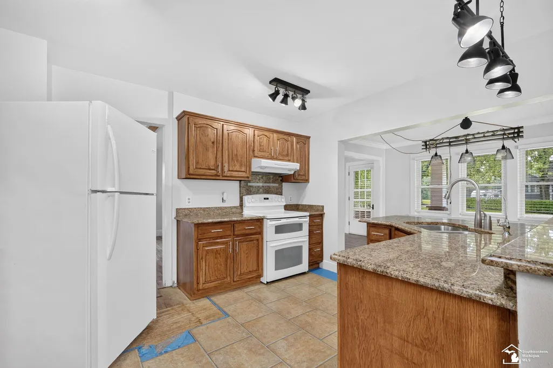
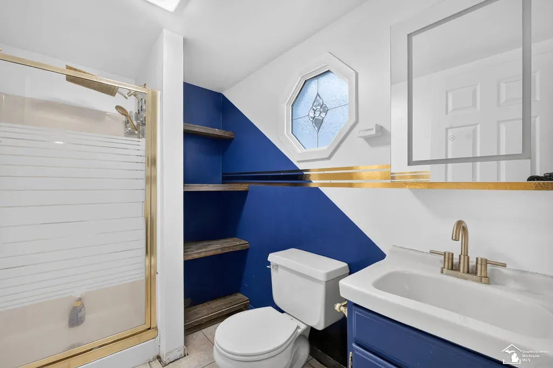
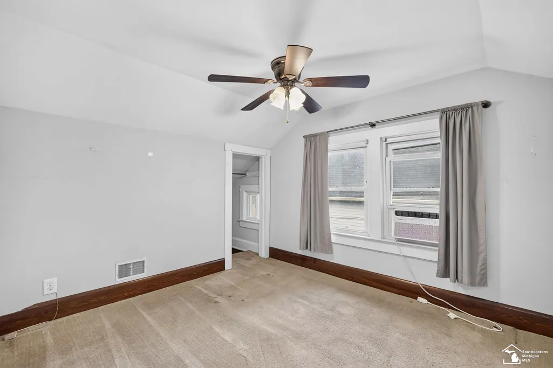
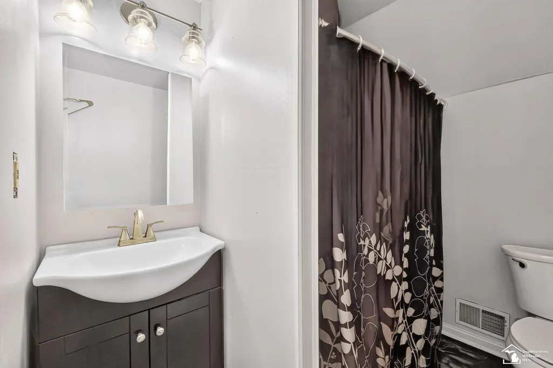
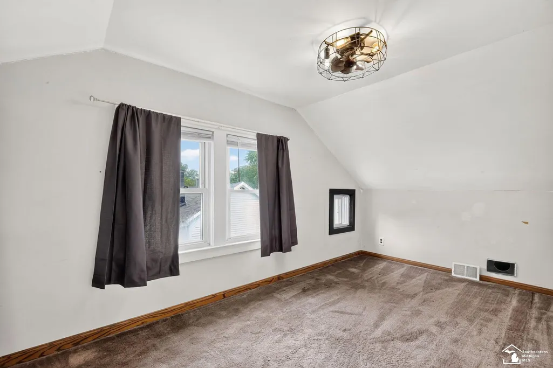
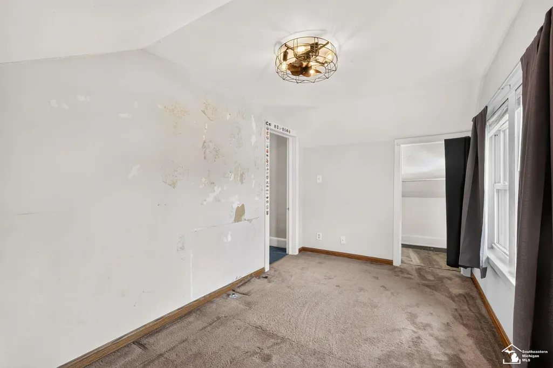
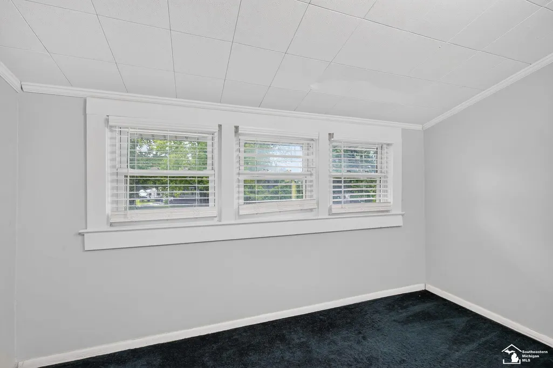
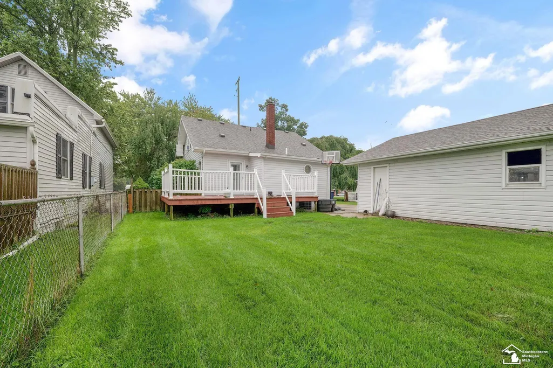
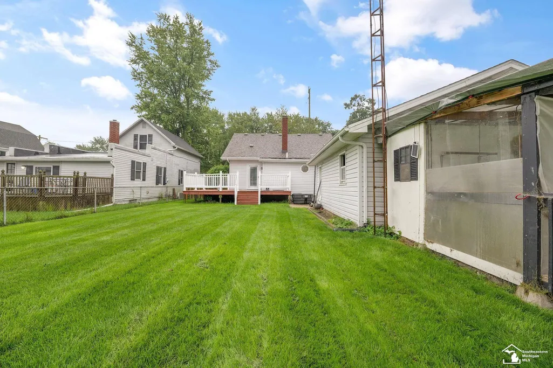
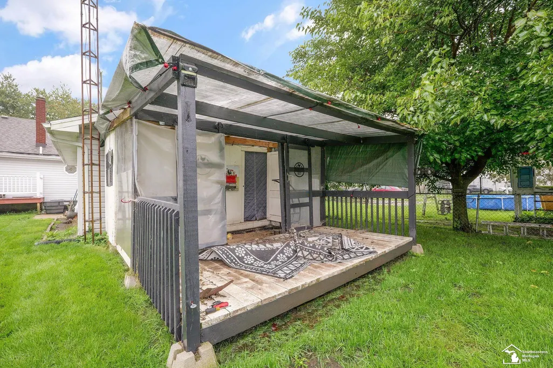
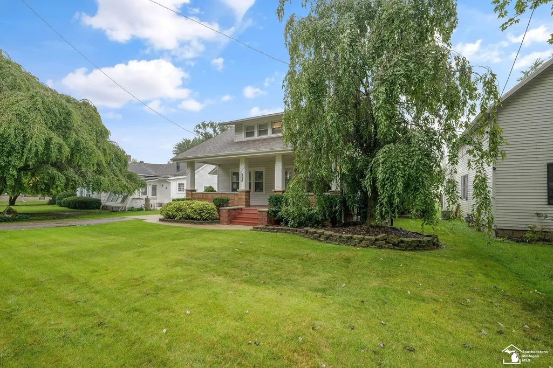
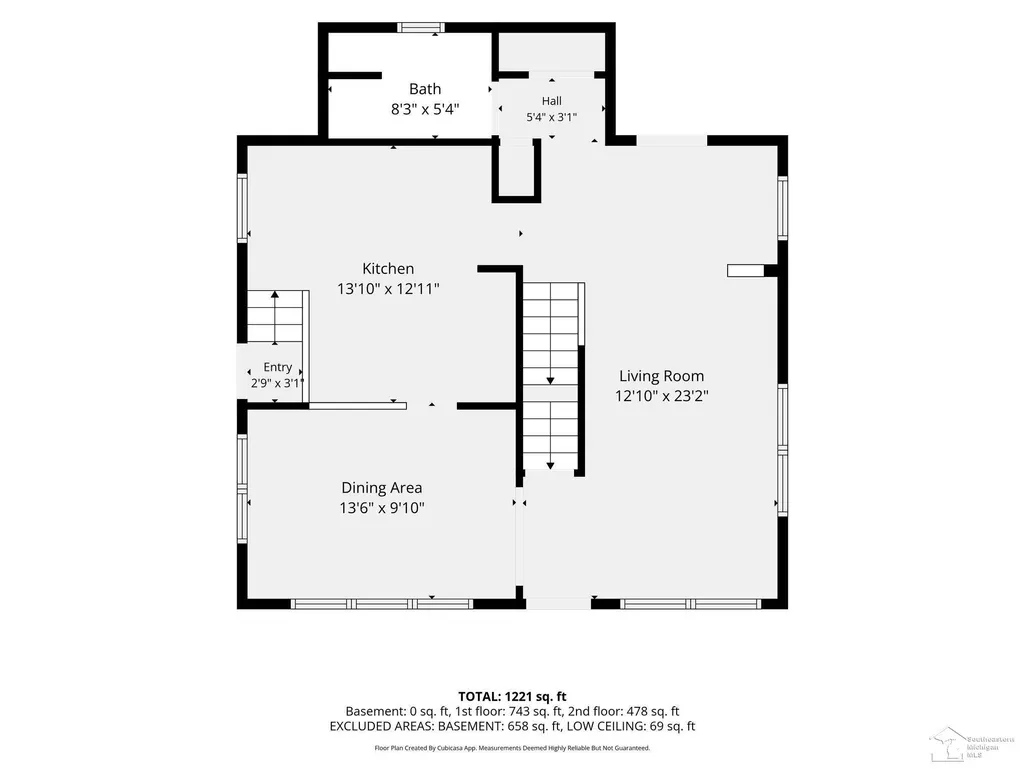
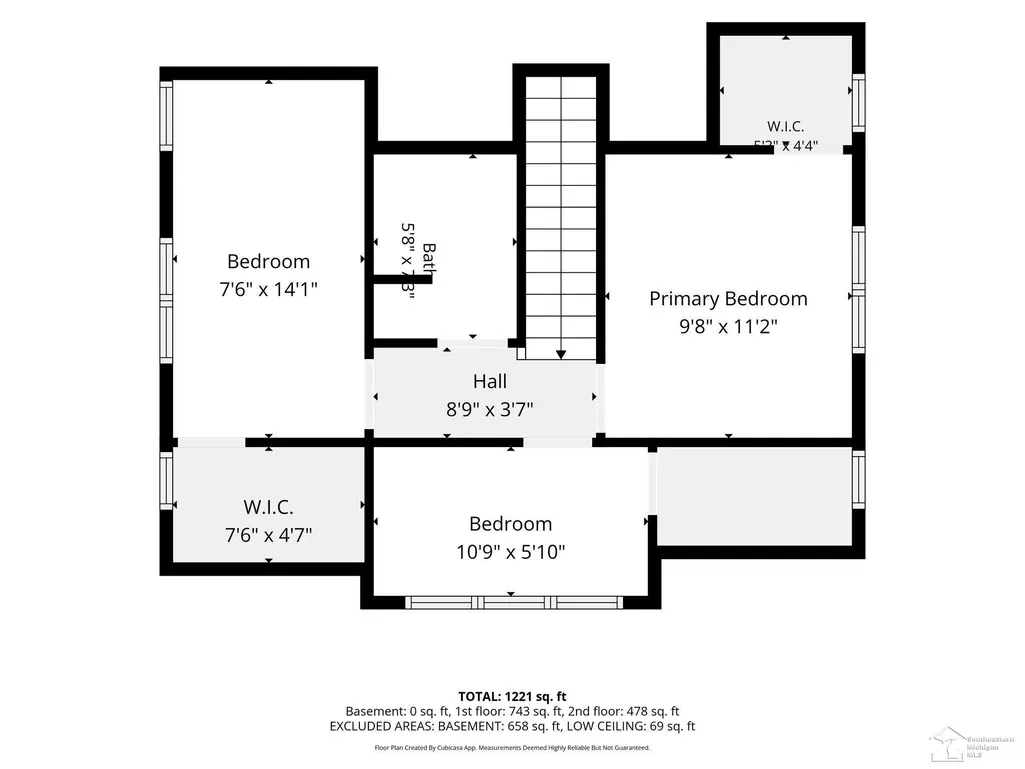
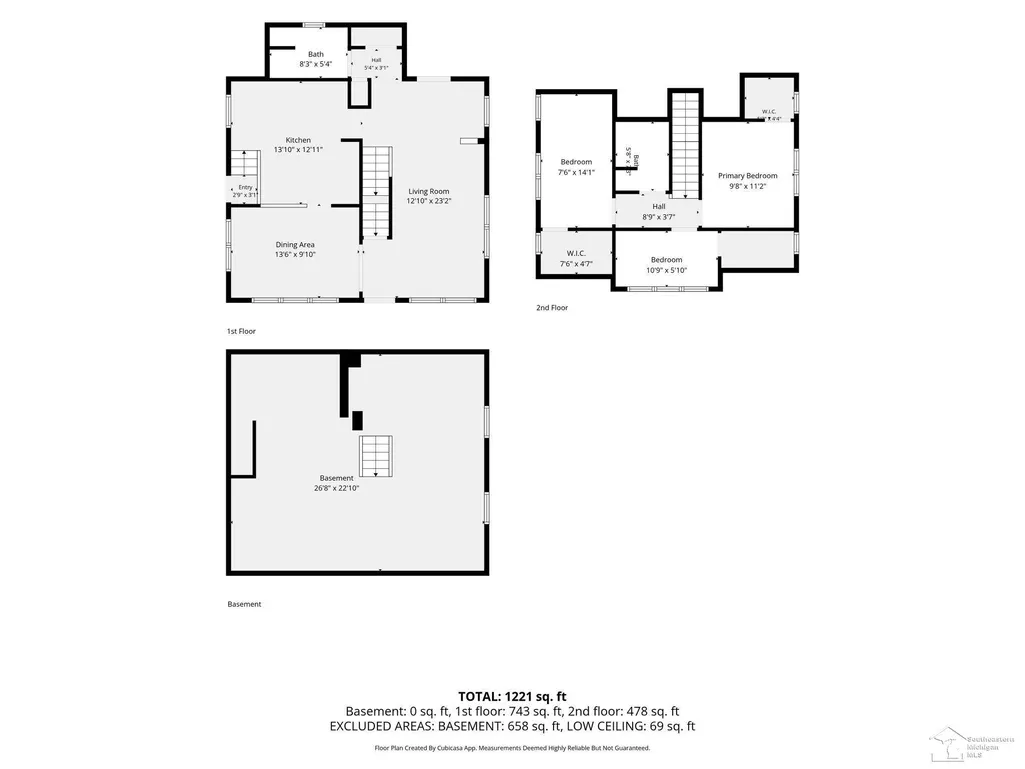
AUCTION ALERT: Charming Curb Appeal and Room to Grow in Erie, MI! Don't miss this opportunity to own a 2-bedroom, 2-bath home with a bonus room that works perfectly as an office, craft room, or third bedroom. The main floor has been partially remodeled with new flooring throughout and updated paint, giving you a fresh, move-in-friendly feel with plenty of room to add your finishing touches. Out front, a large covered porch is the ideal spot for your morning coffee. Out back, a nice deck overlooks the backyard, complete with a chicken coop ready for your next hobby. Parking and storage are no problem with a massive 2-car detached garage. Whether you're a first-time buyer, a savvy investor, or someone ready to build equity, this is one you'll want to see. Home is being sold as is. Minimum bid auction starting at $79,000 on Wednesday, October 21st, 2026, at 4 PM! Preview and registration open at 3 PM.
| Price History | |
|---|---|
| 9/21/2026 | Listed $79,000 |
General Features
| Sewer | Septic Tank |
|---|---|
| Heating | Forced Air |
| Cooling | Central Air |
| Garage Spaces | 2 |
| Construction Materials | Shingle Siding |
| Year Built | 1925 |
| Township | Erie Twp |
| Property Subtype | Single Family Residence |
| County | Monroe |
| Property Type | Residential |
| Attached Garage | false |
| Subdivision Name | Erie Twp |
| Garage Y/N | true |
| Total Rooms | 6 |
| Status | Active |
| City | Erie |
| Lot Size Units | Acres |
| Lot Size Square Feet | 11761.2 |
| Listing Terms | Cash,Conventional |
| Standard Status | Active |
| Legal Description | 734-704 905-465,470,471 929-927 1334-781 SEC 8 T8S R8E PT OF SE 1/4 COM ON C/L WASHINGTON ST 72 FT S 88 DEG 39' E FR S 1/4 COR TH S 88 DEG 39' E 60 FT TH N 01 DEG 00' E 206 FT TH N 88 DEG 39' W 55 FT TH S 02 DEG W 206.03 FT TO POB |
Interior Features
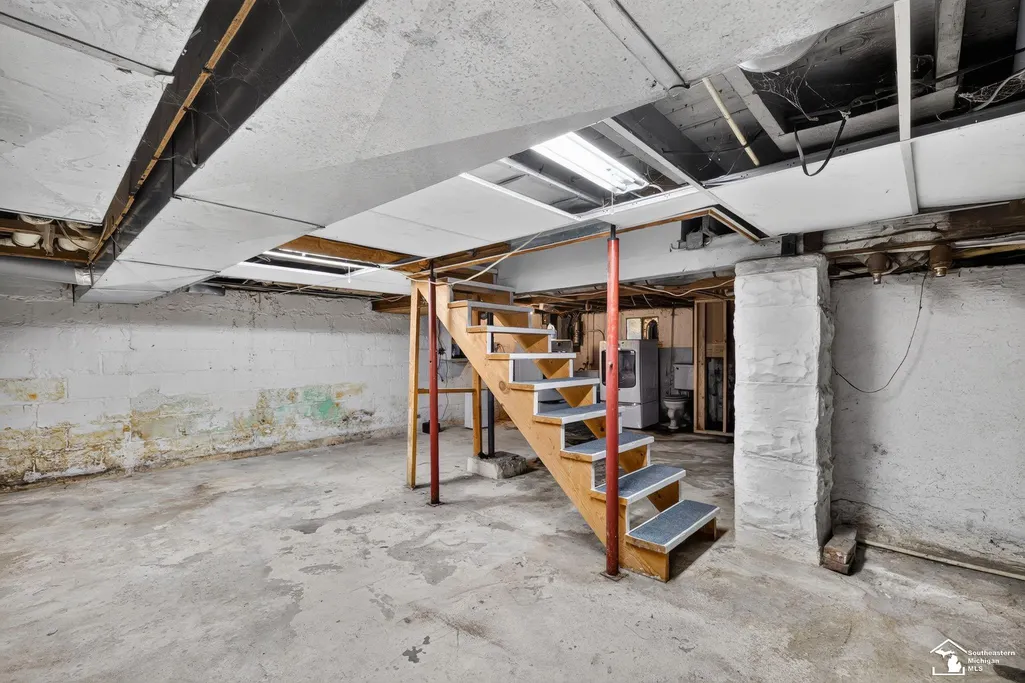
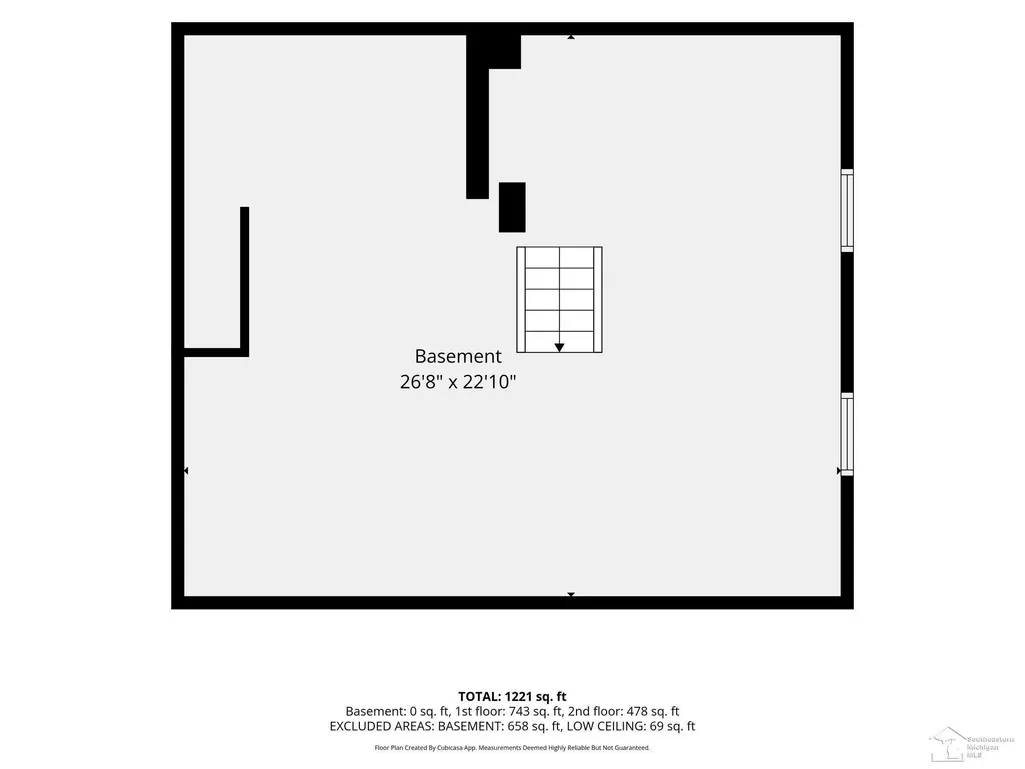
| Basement | Michigan Basement |
|---|---|
| Air Conditioning Y/N | true |
| Heating Y/N | true |
| Total Baths | 2 |
Exterior Features
| Exterior Amenities | Deck(s),Porch(es) |
|---|---|
| Parking Features | Detached |
| Lot Size Area | 0.27 |
| Building Area Total | 1044 |
| Lot Dimensions | 60X206 irregular |
| Lot Size Acres | 0.27 |
Amenities
- Foreclosure
- Views
- Short Sale
- New Construction
- Adult 55+
- Lease To Own
- No HOA Fees
- Furnished
- Primary On Main
- Air Conditioning
- Seller Finance
- Green
- Fixer Upper
- Horse
- Golf
- Fireplace
- Deck
- Garage
- Basement
- Pool
Property vs Single Family Average in
In The Neighborhood
Primary On Main
Erie
$ 139,900
991 Streetman Street
Erie, MI
- Type
- Single Family
- Size
- 953 SqFt
- Rooms
- 2 Beds + 1 Baths
Primary On Main
Erie
$ 179,900
9457 Perry Avenue
Erie, MI
- Type
- Single Family
- Size
- 1,432 SqFt
- Rooms
- 4 Beds + 2 Baths
Primary On Main
Erie
$ 315,000
11210 S Dixie Highway
Erie, MI
- Type
- Single Family
- Size
- 2,152 SqFt
- Rooms
- 4 Beds + 2.5 Baths
Reduced
Erie
$ 329,900
2577 Rauch Road
Erie, MI
- Type
- Single Family
- Size
- 1,560 SqFt
- Rooms
- 3 Beds + 2 Baths
Reduced
Erie
$ 339,900
978 Streetman Street
Erie, MI
- Type
- Single Family
- Size
- 2,238 SqFt
- Rooms
- 4 Beds + 2 Baths
Reduced
Erie
$ 585,000
8940 S Dixie Highway
Erie, MI
- Type
- Single Family
- Size
- 2,200 SqFt
- Rooms
- 3 Beds + 2 Baths
Reduced
Erie
$ 279,900
10104 Bay Creek Road
Erie, MI
- Type
- Single Family
- Size
- 1,875 SqFt
- Rooms
- 3 Beds + 1 Baths
Reduced
Erie
$ 190,000
2500 Candace Street
Erie, MI
- Type
- Single Family
- Size
- 1,107 SqFt
- Rooms
- 3 Beds + 1 Baths
 All information deemed reliable but not guaranteed. All properties are subject to prior sale, change or withdrawal. Neither listing broker(s) or information provider(s) shall be responsible for any typographical errors, misinformation, misprints and shall be held totally harmless. Listing(s) information is provided for consumer's personal, non-commercial use and may not be used for any purpose other than to identify prospective properties consumers may be interested in purchasing. The data relating
