
Primary on Main


Address
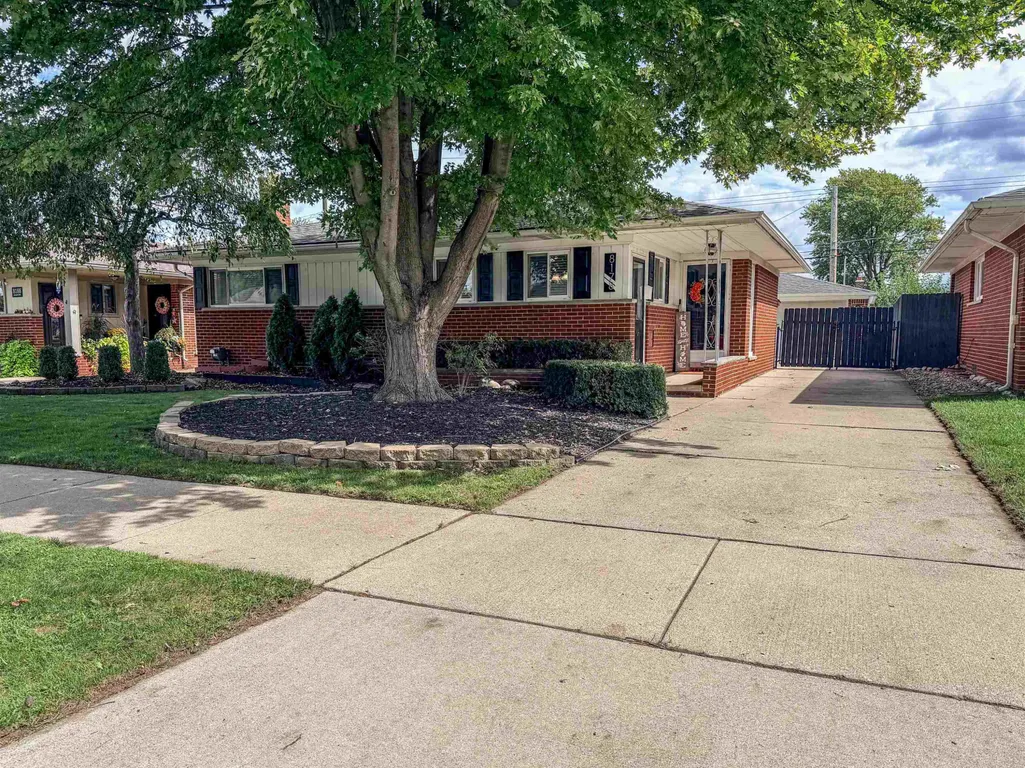
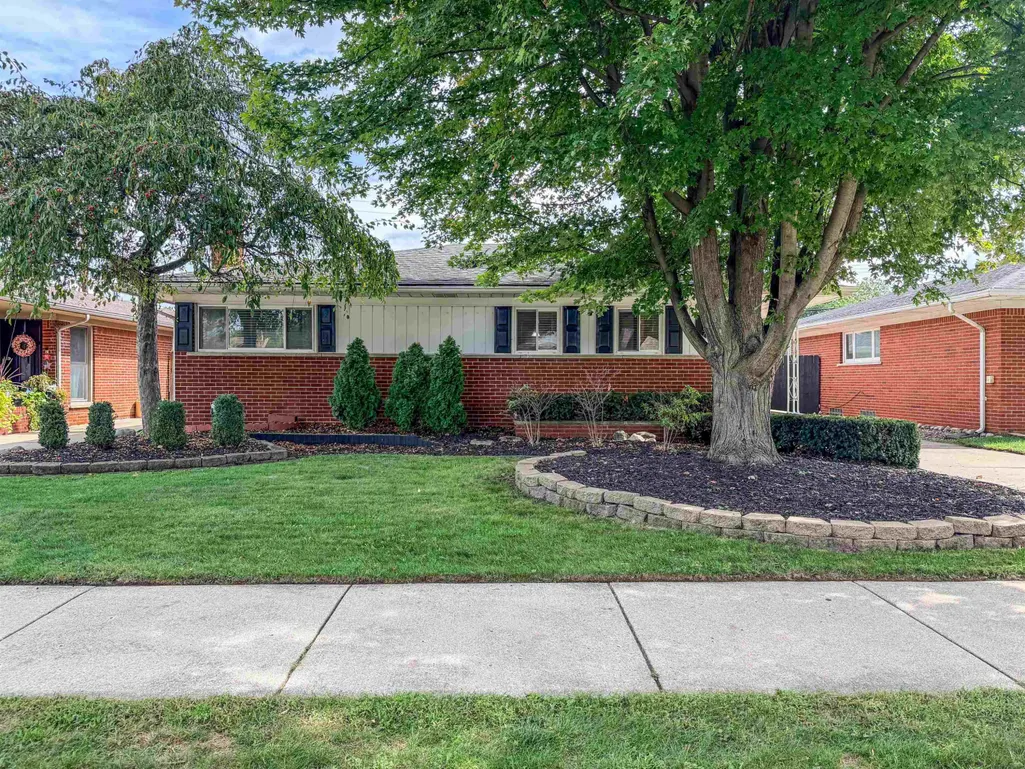
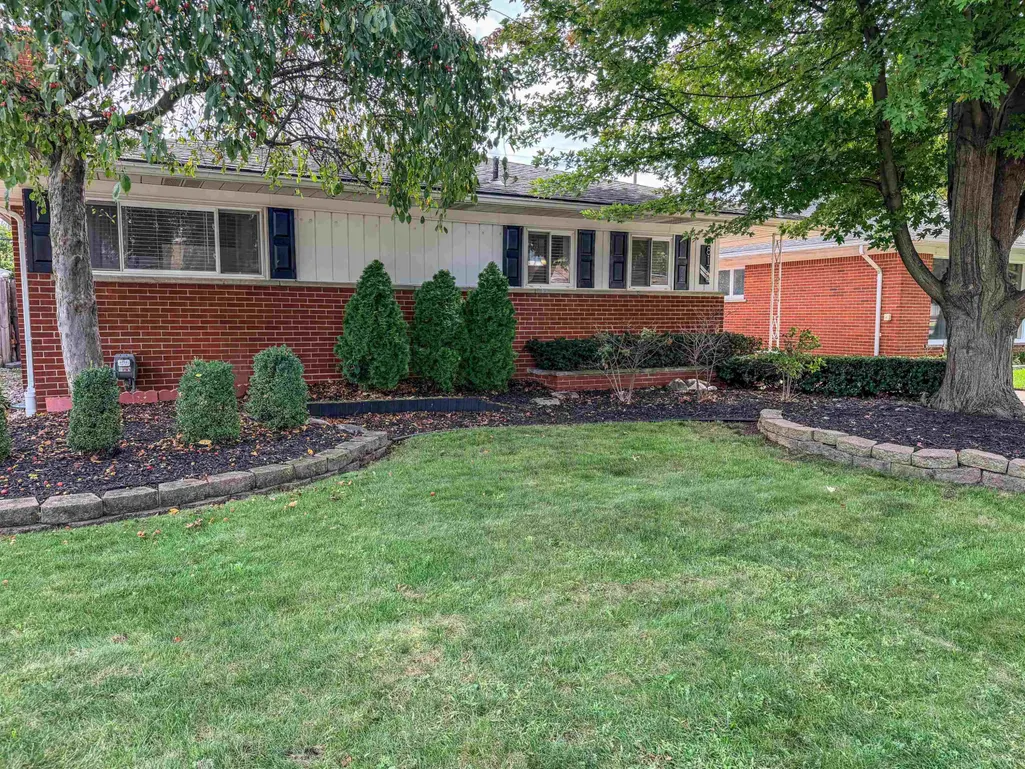
8178 Randy Drive, Westland, MI
Price
$ 284,900
Property Attributes
- MLS#50222486
- TypeSingle Family
- Listing Status Active
- MunicipalityWestland
- CountyWayne
- CityWestland
- NeighborhoodWestland
- Zip
- StyleSingle Family Residence
- Year Built1956
- Price$ 284,900
- Bedrooms3
- Full Bathrooms2
- Half Bathrooms0
- Sqr Footage1062
- Lot Size0.13 Acres
Data Source:
MichRIC Datashare (MichRIC, Realcomp, MiRealSource)
Property Description
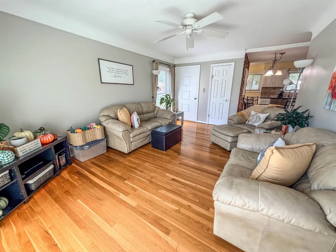
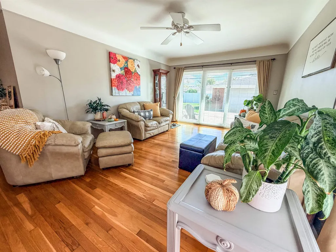
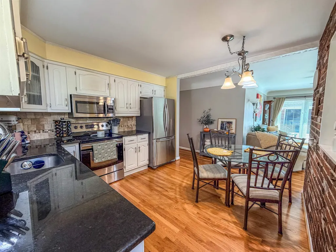
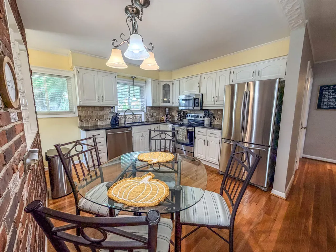
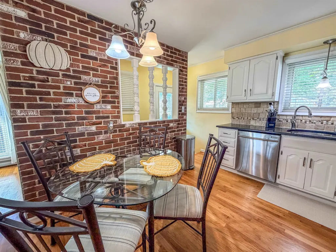
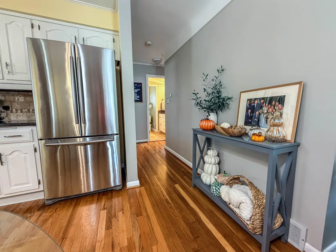
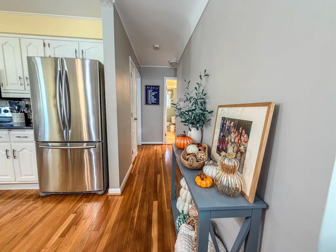
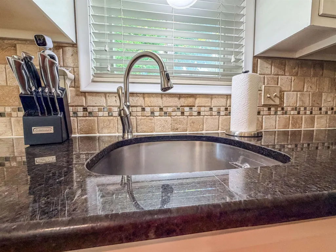
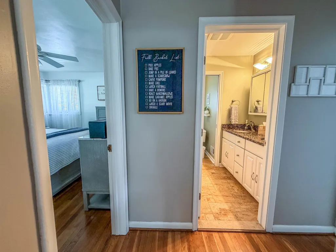
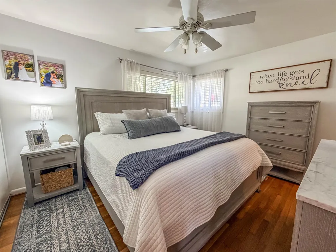
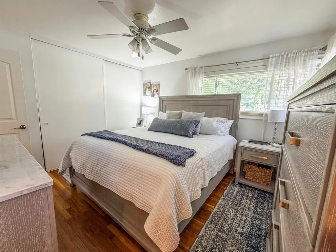
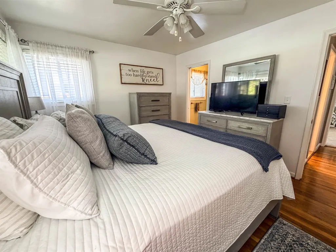
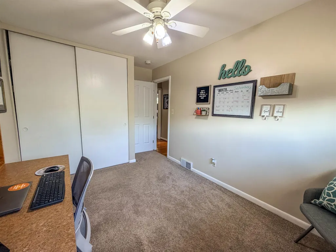
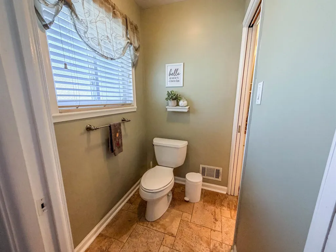
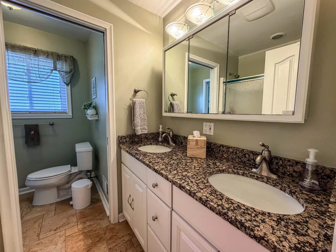
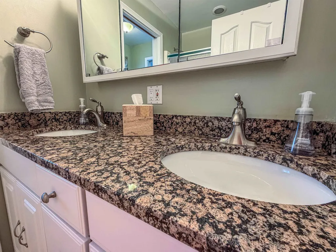
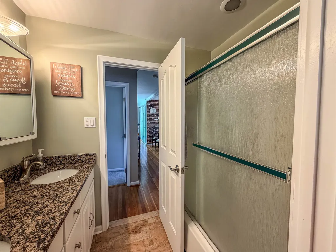
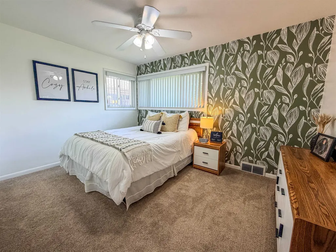
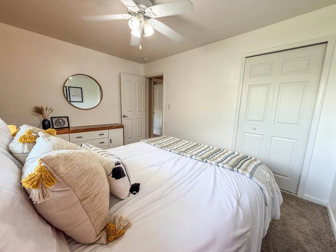
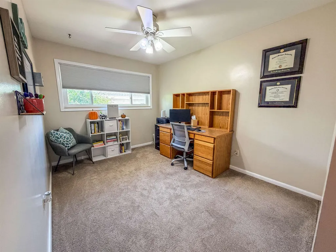
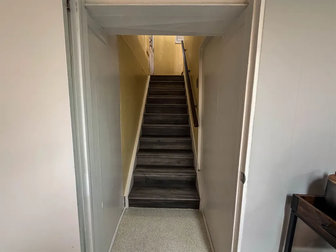
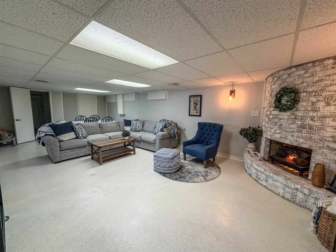
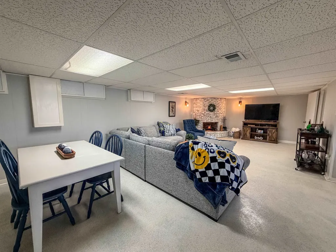
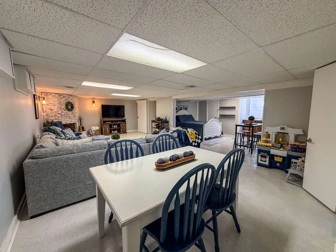
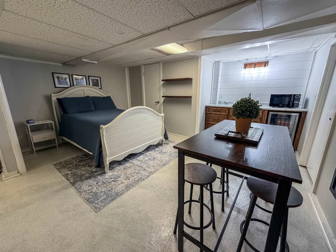
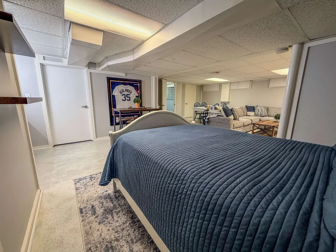
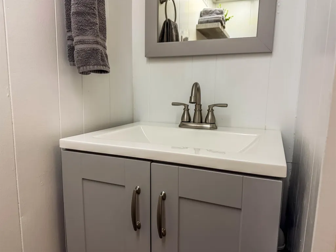
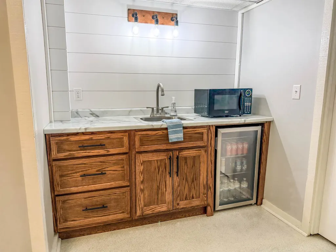
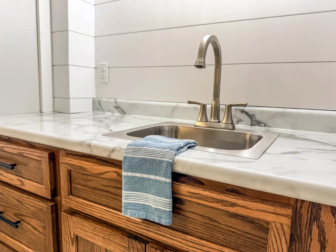
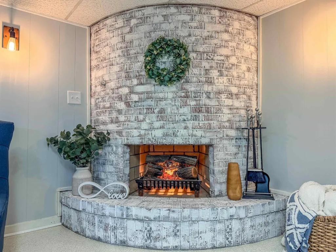
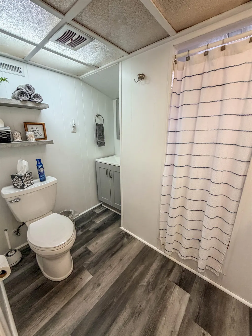
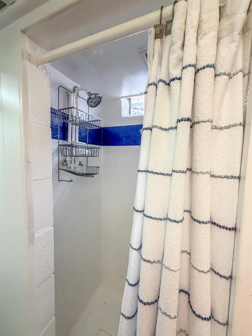
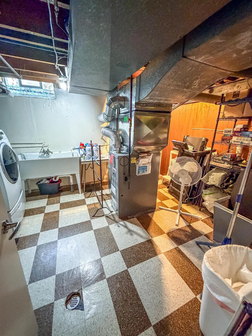
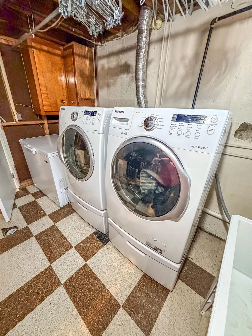
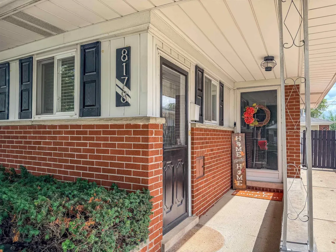
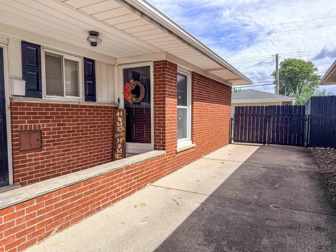
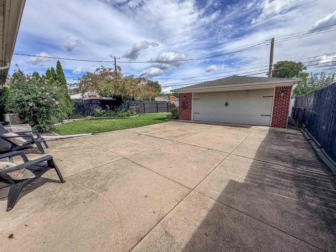
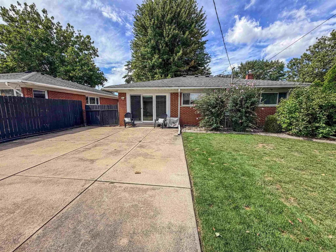
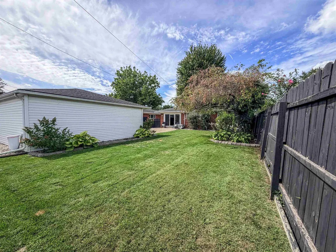
UNBEATABLE LOCATION: Acclaimed Livonia Schools paired w/ low Westland taxes! The custom details and designer accents in this stunning ranch have a serious WOW factor. Easy to show HGTV- style ranch featuring 2 FULL BATHS! Beautiful kitchen w/ black granite, SS appliances, ceramic backsplash & exposed brick. Hardwood floors, finished basement, concrete patio. Two full bathrooms, completely taking the morning rush out of your routine! The kitchen is a true culinary dream, boasting beautiful black granite countertops with an undermount sink and sleek stainless steel appliances, all complemented by a custom ceramic backsplash and a warm exposed brick accent wall. You’ll love the spacious bedrooms—ideal for unwinding after a long day—and the rich hardwood floors will impress you and your guests for years to come. Natural light floods the home through the door wall, which leads out to a concrete patio perfect for summer relaxation and outdoor entertaining. Speaking of hosting, the fully finished basement gives you plenty of room for everyone
| Price History | |
|---|---|
| 9/21/2026 | Listed $284,900 |
General Features
| Sewer | Public |
|---|---|
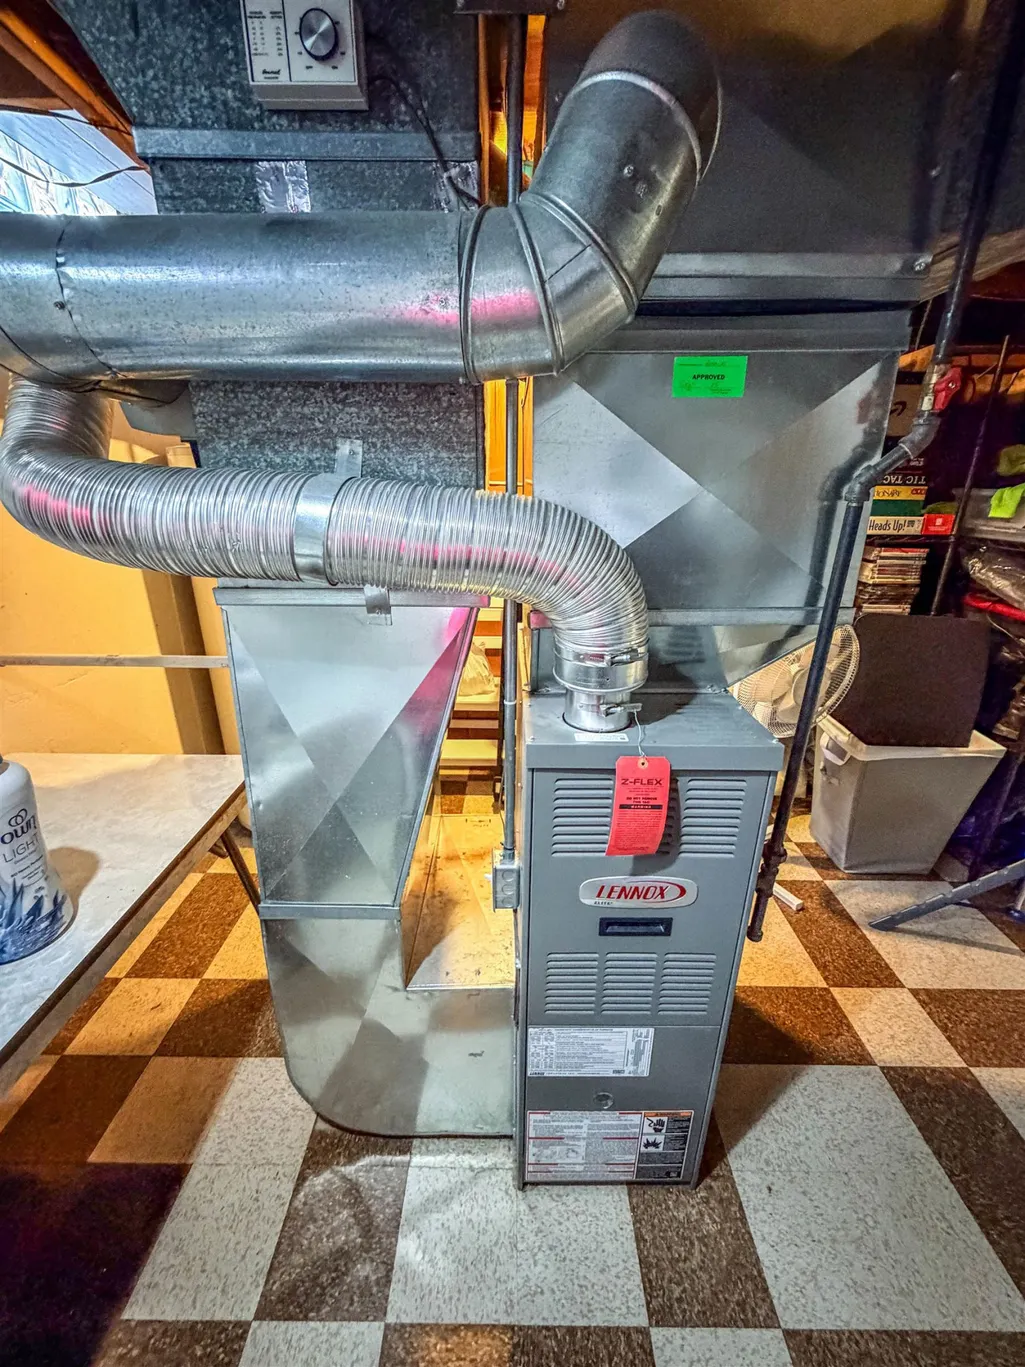
| Heating | Forced Air |
| Cooling | Central Air |
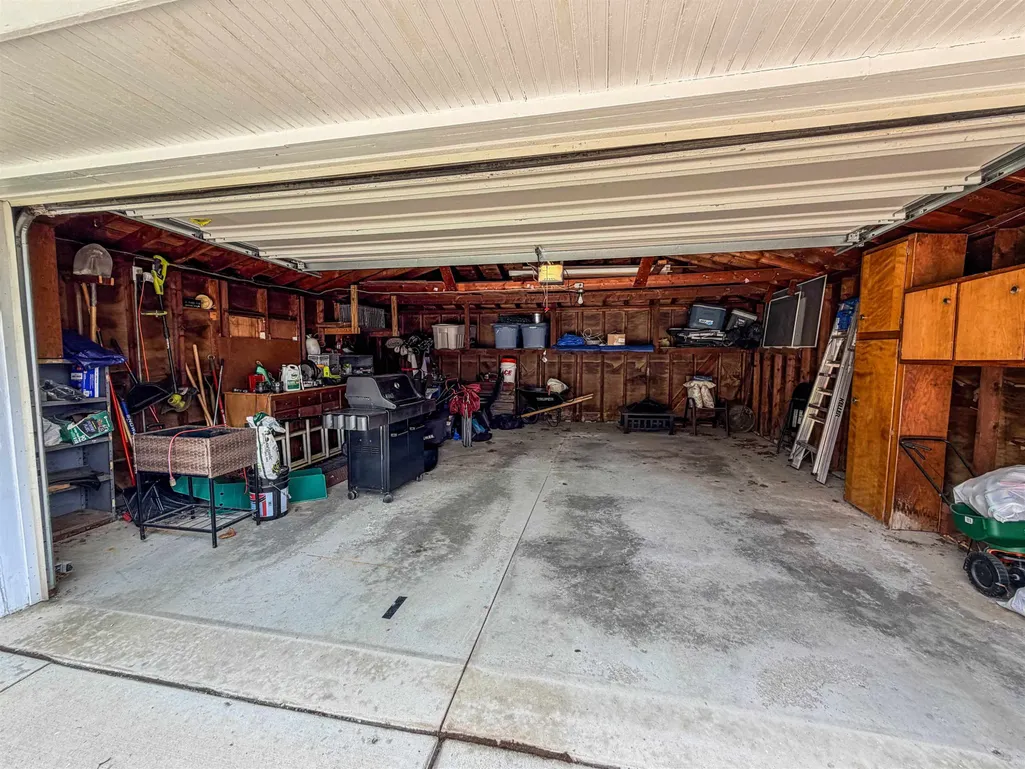
| Garage Spaces | 2 |
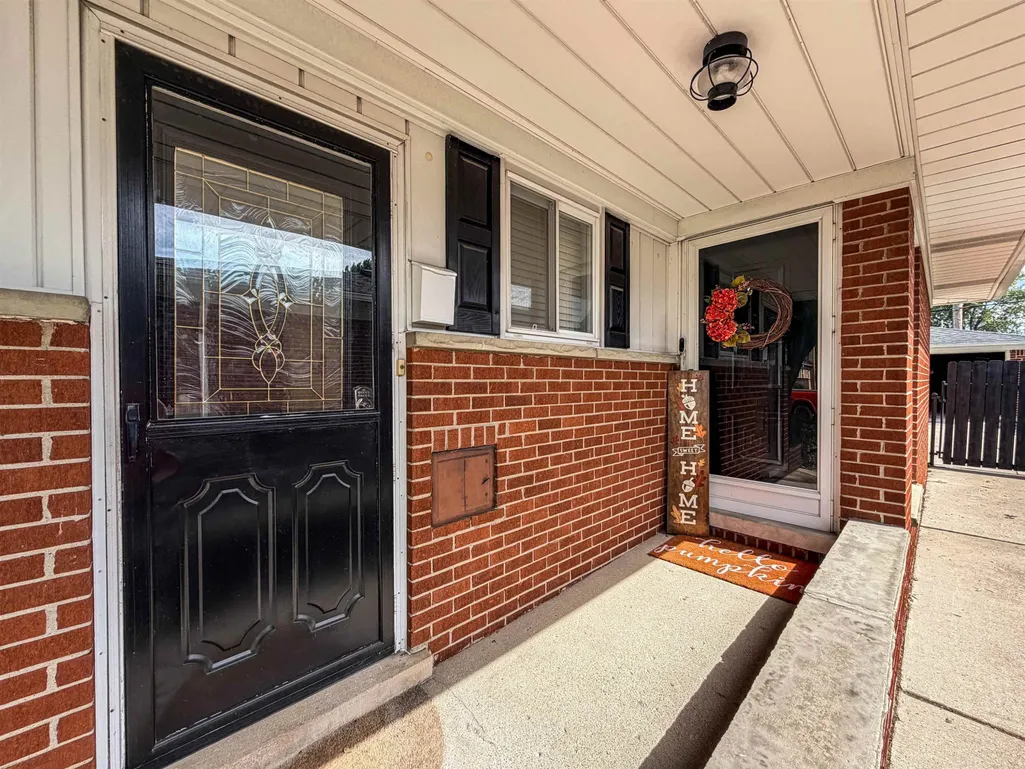
| Construction Materials | Brick |
| Year Built | 1956 |
| Township | Westland |
| Property Subtype | Single Family Residence |
| County | Wayne |
| Property Type | Residential |
| Attached Garage | false |
| Subdivision Name | Westland |
| Garage Y/N | true |
| Total Rooms | 5 |
| Status | Active |
| City | Westland |
| Lot Size Units | Acres |
| Lot Size Square Feet | 5662.8 |
| Listing Terms | Cash,Conventional,FHA,MSHDA,VA Loan |
| Standard Status | Active |
| Legal Description | 02F435 LOT 435 SUN VALLEY SUB NO 2 T2S R9E L78 P36 37 38 WCR |
Interior Features
| Fireplace Features | Family Room |
|---|---|
| Air Conditioning Y/N | true |
| Heating Y/N | true |
| Fireplace Y/N | true |
| Total Baths | 2 |
Exterior Features
| Parking Features | Detached |
|---|---|
| Lot Size Area | 0.13 |
| Building Area Total | 1062 |
| Lot Dimensions | 50x117 |
| Lot Size Acres | 0.13 |
Amenities
- Foreclosure
- Views
- Short Sale
- New Construction
- Adult 55+
- Lease To Own
- No HOA Fees
- Furnished
- Primary On Main
- Air Conditioning
- Seller Finance
- Green
- Fixer Upper
- Horse
- Golf
- Fireplace
- Deck
- Garage
- Basement
- Pool
Property vs Single Family Average in
In The Neighborhood
Just Listed
Westland
$ 205,000
34748 Glen Street
Westland, MI 48186
- Type
- Single Family
- Size
- 949 SqFt
- Rooms
- 3 Beds + 1 Baths
Just Listed
Westland
$ 224,900
1655 Leslie Street
Westland, MI 48186
- Type
- Single Family
- Size
- 2,122 SqFt
- Rooms
- 4 Beds + 1 Baths
Just Listed
Westland
$ 195,000
5839 Yale Street
Westland, MI
- Type
- Single Family
- Size
- 1,100 SqFt
- Rooms
- 2 Beds + 2 Baths
Just Listed
Westland
$ 195,000
31231 Fernwood Street
Westland, MI 48186
- Type
- Single Family
- Size
- 1,055 SqFt
- Rooms
- 3 Beds + 1 Baths
Just Listed
Westland
$ 189,999
35103 Bayview Street
Westland, MI 48186
- Type
- Single Family
- Size
- 1,231 SqFt
- Rooms
- 4 Beds + 2 Baths
Just Listed
Westland
$ 219,900
7540 August Avenue
Westland, MI
- Type
- Single Family
- Size
- 2,000 SqFt
- Rooms
- 3 Beds + 2 Baths
Just Listed
Westland
$ 195,000
33484 Krauter Street
Westland, MI
- Type
- Single Family
- Size
- 1,076 SqFt
- Rooms
- 3 Beds + 1 Baths
Just Listed
Westland
$ 282,900
33223 Lynx Street
Westland, MI
- Type
- Single Family
- Size
- 1,339 SqFt
- Rooms
- 3 Beds + 2 Baths
Primary On Main
Westland
$ 259,999
35621 Florence Street
Westland, MI
- Type
- Single Family
- Size
- 1,680 SqFt
- Rooms
- 3 Beds + 1 Baths
Primary On Main
Westland
$ 219,900
34720 Bock Street
Westland, MI
- Type
- Single Family
- Size
- 1,900 SqFt
- Rooms
- 3 Beds + 2 Baths
Westland
$ 215,000
8300 N Henry Ruff Road
Westland, MI
- Type
- Single Family
- Size
- 1,140 SqFt
- Rooms
- 3 Beds + 1 Baths
Westland
$ 225,000
33909 Cherry Hill Road
Westland, MI 48186
- Type
- Single Family
- Size
- 1,870 SqFt
- Rooms
- 3 Beds + 1.5 Baths
Primary On Main
Westland
$ 269,900
30819 Stephen Court
Westland, MI
- Type
- Single Family
- Size
- 1,700 SqFt
- Rooms
- 3 Beds + 1.5 Baths
 All information deemed reliable but not guaranteed. All properties are subject to prior sale, change or withdrawal. Neither listing broker(s) or information provider(s) shall be responsible for any typographical errors, misinformation, misprints and shall be held totally harmless. Listing(s) information is provided for consumer's personal, non-commercial use and may not be used for any purpose other than to identify prospective properties consumers may be interested in purchasing. The data relating
