
Primary on Main




Address
4418 Bayleaf Drive, Sterling Heights, MI
Price
$ 468,000
Property Attributes
- MLS#50222688
- TypeSingle Family
- Listing Status Active
- MunicipalitySterling Heights City
- CountyMacomb
- CitySterling Heights
- NeighborhoodSterling Heights City
- Zip48314
- StyleSingle Family Residence
- Year Built1993
- Price$ 468,000
- Bedrooms3
- Full Bathrooms2
- Half Bathrooms0
- Sqr Footage2245
- Lot Size0.29 Acres
Data Source:
MichRIC Datashare (MichRIC, Realcomp, MiRealSource)
Property Description
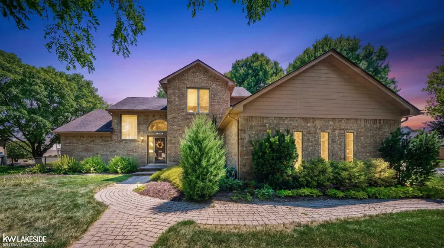
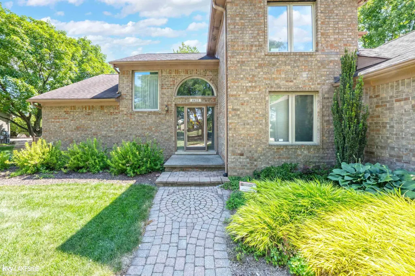
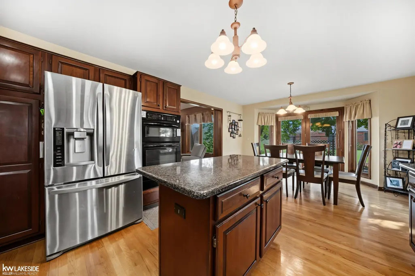
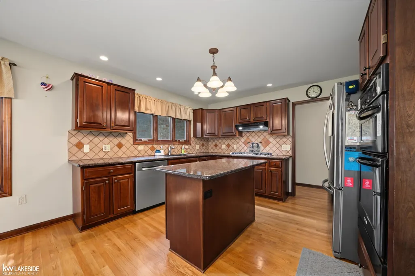
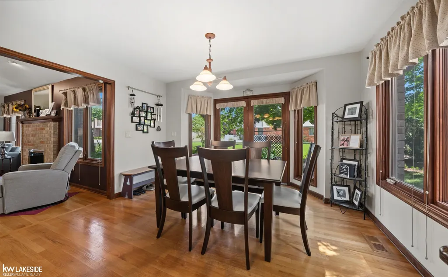
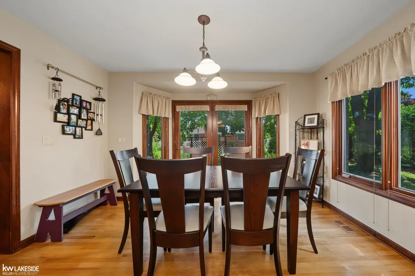
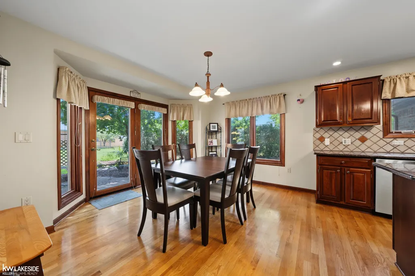
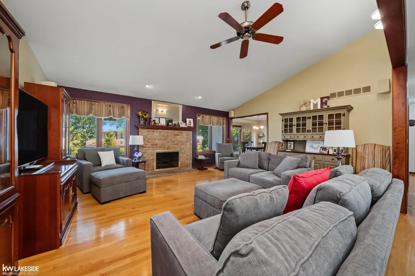
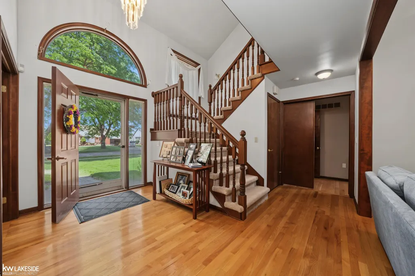
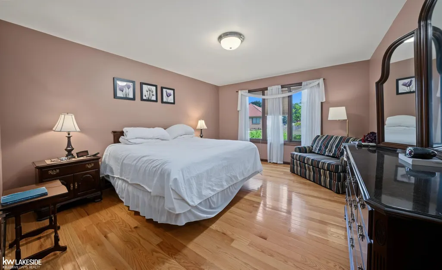
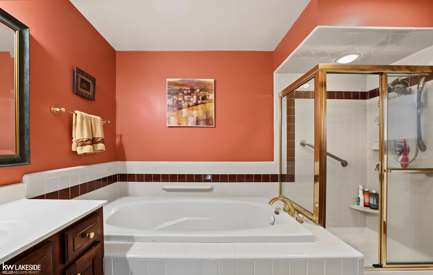
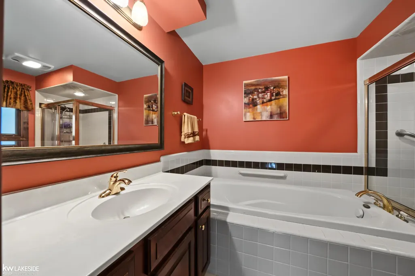
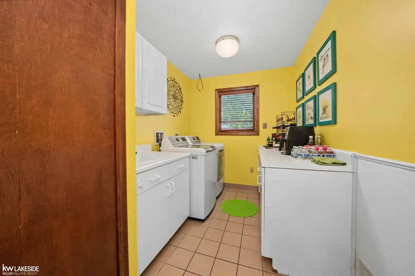
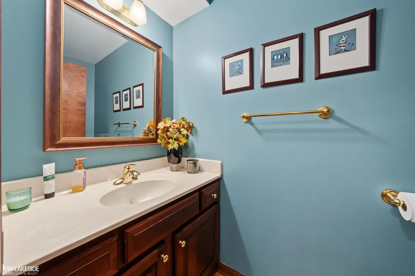
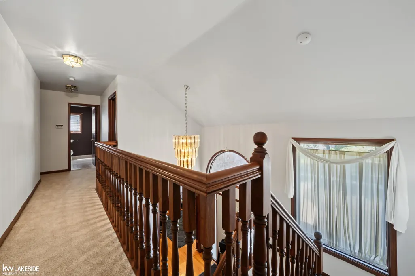
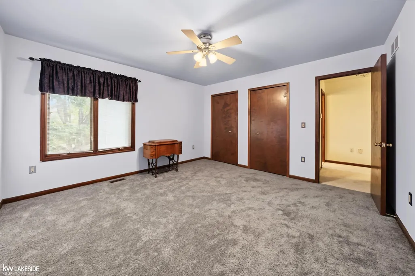
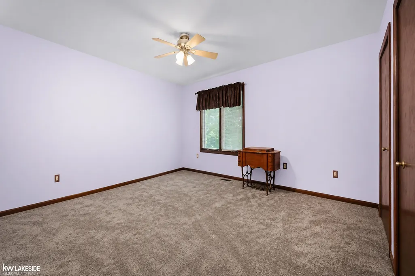
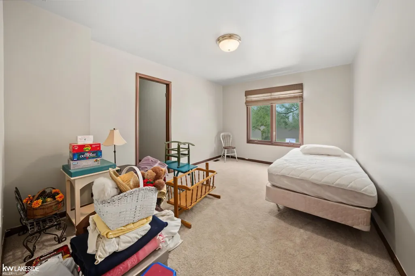
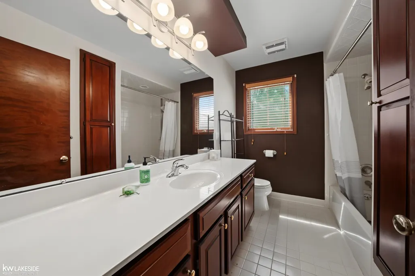
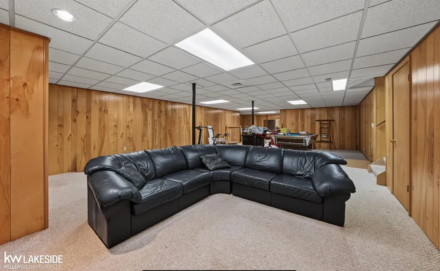
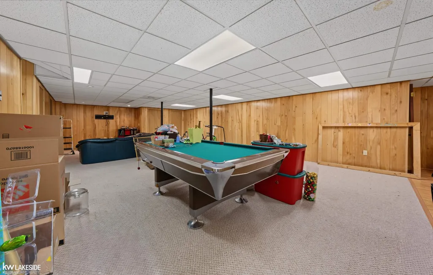
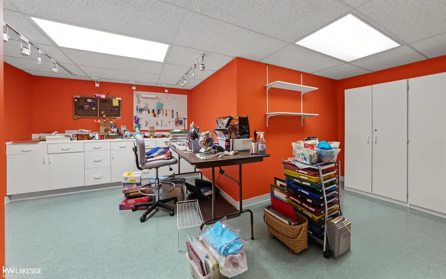
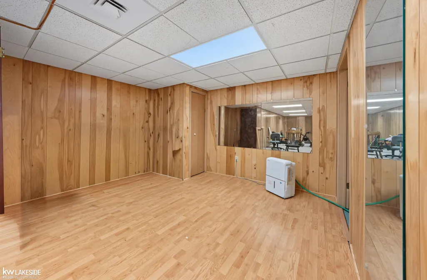
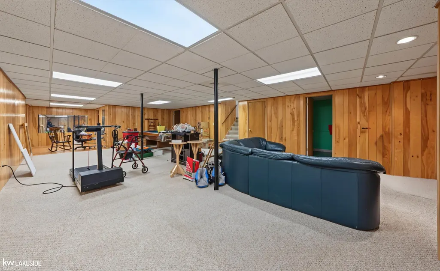
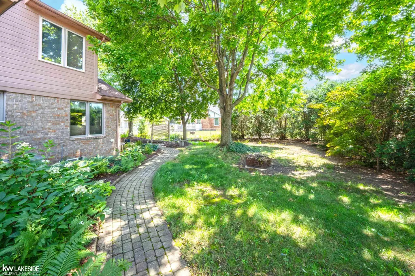
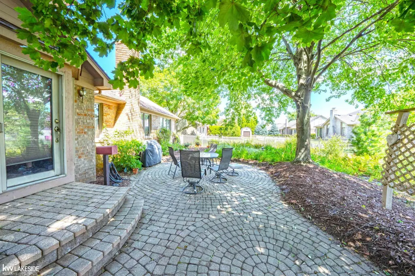
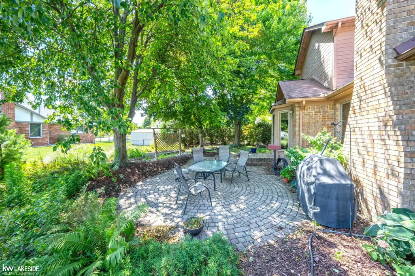
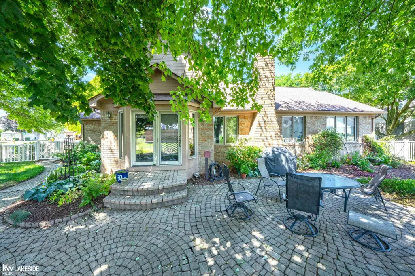
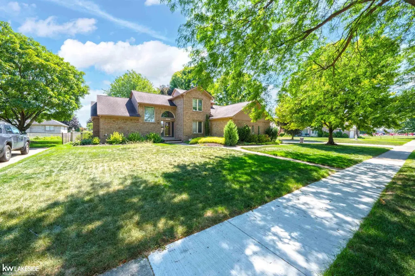
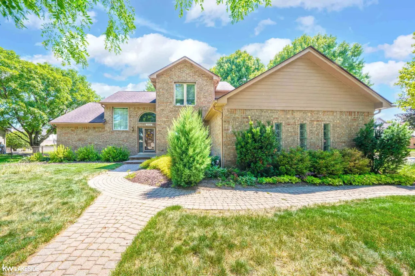
OPEN HOUSE SUN 9/27 12PM-2PM Welcome to 4418 Bayleaf, where timeless design meets exceptional comfort in one of Sterling Heights' most desirable neighborhoods. This impressive 2,245-square-foot split-level residence offers 3 spacious bedrooms with the primary bedroom on the first floor, 2 full baths, and 2 half baths, thoughtfully designed to provide both elegance and everyday functionality. The inviting floor plan features expansiveliving spaces ideal for entertaining and family gatherings, while the beautifully finished basement creates the perfect setting for a media room, gameroom, fitness area, or private retreat. The 3-car attached garage provides abundant room for vehicles, storage, and hobbies. Ideally located near premier shopping, dining, parks, and top local amenities, this exceptional home delivers the perfect blend of style, space, and convenience. Experiencethe lifestyle you've been waiting for—schedule your private showing today.
| Price History | |
|---|---|
| 9/23/2026 | Listed $468,000 |
General Features
| Sewer | Public |
|---|---|
| Heating | Forced Air |
| Cooling | Central Air |
| Garage Spaces | 3 |
| Construction Materials | Brick |
| Year Built | 1993 |
| Township | Sterling Heights City |
| Property Subtype | Single Family Residence |
| County | Macomb |
| Property Type | Residential |
| Attached Garage | true |
| Subdivision Name | Sterling Heights City |
| Garage Y/N | true |
| Total Rooms | 3 |
| Status | Active |
| City | Sterling Heights |
| Lot Size Units | Acres |
| Lot Size Square Feet | 12632.4 |
| Listing Terms | Cash,Conventional,FHA,VA Loan |
| Standard Status | Active |
| Legal Description | SPICEMILL SUB NO 4, LOT 249 |
Interior Features
| Interior Amenities | Ceiling Fan(s) |
|---|---|
| Fireplace Features | Family Room,Gas Log |
| Air Conditioning Y/N | true |
| Heating Y/N | true |
| Fireplace Y/N | true |
| Total Baths | 2 |
Exterior Features
| Exterior Amenities | Patio,Porch(es) |
|---|---|
| Parking Features | Garage Door Opener,Attached |
| Lot Size Area | 0.29 |
| Building Area Total | 2245 |
| Lot Dimensions | 98x125x101x125 |
| Lot Size Acres | 0.29 |
Amenities
- Foreclosure
- Views
- Short Sale
- New Construction
- Adult 55+
- Lease To Own
- No HOA Fees
- Furnished
- Primary On Main
- Air Conditioning
- Seller Finance
- Green
- Fixer Upper
- Horse
- Golf
- Fireplace
- Deck
- Garage
- Basement
- Pool
Property vs Single Family Average in 48314
Price
Year Built
In The Neighborhood
Just Listed
Sterling Heights
$ 339,000
34391 Koch Avenue
Sterling Heights, MI 48310
- Type
- Single Family
- Size
- 1,807 SqFt
- Rooms
- 3 Beds + 1.5 Baths
Just Listed
Sterling Heights
$ 289,900
13323 Pomona Drive
Sterling Heights, MI 48312
- Type
- Single Family
- Size
- 1,814 SqFt
- Rooms
- 3 Beds + 2 Baths
Just Listed
Sterling Heights
$ 279,000
8465 Tinkler Road
Sterling Heights, MI 48312
- Type
- Single Family
- Size
- 1,920 SqFt
- Rooms
- 3 Beds + 1 Baths
Just Listed
Sterling Heights
$ 345,000
36730 Engleside Dr Drive
Sterling Heights, MI 48310
- Type
- Single Family
- Size
- 2,169 SqFt
- Rooms
- 4 Beds + 2.5 Baths
Just Listed
Sterling Heights
$ 310,000
13751 Brougham Drive
Sterling Heights, MI 48312
- Type
- Single Family
- Size
- 2,775 SqFt
- Rooms
- 3 Beds + 1.5 Baths
Just Listed
Sterling Heights
$ 324,900
12353 Mair Drive
Sterling Heights, MI 48313
- Type
- Single Family
- Size
- 1,372 SqFt
- Rooms
- 3 Beds + 1 Baths
Just Listed
Sterling Heights
$ 490,000
13853 Wellington Drive
Sterling Heights, MI 48313
- Type
- Single Family
- Size
- 3,101 SqFt
- Rooms
- 3 Beds + 2.5 Baths
Just Listed
Sterling Heights
$ 365,000
13622 Biscayne Drive
Sterling Heights, MI 48313
- Type
- Single Family
- Size
- 2,475 SqFt
- Rooms
- 4 Beds + 1.5 Baths
Just Listed
Sterling Heights
$ 749,900
4830 Homestead Drive
Sterling Heights, MI 48314
- Type
- Single Family
- Size
- 5,400 SqFt
- Rooms
- 4 Beds + 4.5 Baths
Just Listed
Sterling Heights
$ 249,900
11283 Plumridge Boulevard
Sterling Heights, MI 48313
- Type
- Single Family
- Size
- 1,927 SqFt
- Rooms
- 3 Beds + 1.5 Baths
Just Listed
Sterling Heights
$ 249,999
8961 Clinton River Road
Sterling Heights, MI 48314
- Type
- Single Family
- Size
- 1,175 SqFt
- Rooms
- 3 Beds + 1 Baths
Primary On Main
Sterling Heights
$ 299,900
4016 Fox Hill Drive
Sterling Heights, MI 48310
- Type
- Single Family
- Size
- 3,052 SqFt
- Rooms
- 3 Beds + 2.5 Baths
 All information deemed reliable but not guaranteed. All properties are subject to prior sale, change or withdrawal. Neither listing broker(s) or information provider(s) shall be responsible for any typographical errors, misinformation, misprints and shall be held totally harmless. Listing(s) information is provided for consumer's personal, non-commercial use and may not be used for any purpose other than to identify prospective properties consumers may be interested in purchasing. The data relating
