
Views





Address
000 Knights Bridge Road, Addison, MI
Price
$ 1,230,000
Property Attributes
- MLS#20240056642
- TypeSingle Family
- Listing Status Active
- MunicipalityAddison Twp
- CountyOakland
- CityAddison
- NeighborhoodAddison Twp
- Zip48367
- StyleSingle Family Residence
- Year Built2024
- Taxes$ 669
- Price$ 1,230,000
- Bedrooms4
- Full Bathrooms3
- Half Bathrooms1
- Sqr Footage3397
- Lot Size4.23 Acres
Data Source:
MichRIC Datashare (MichRIC, Realcomp, MiRealSource)
Property Description
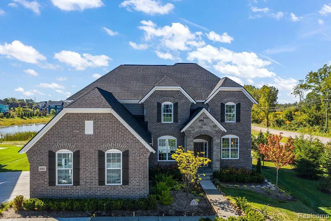
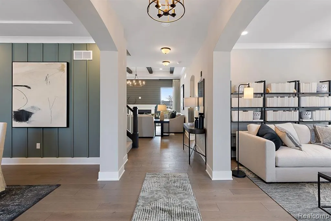
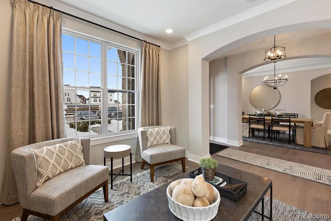
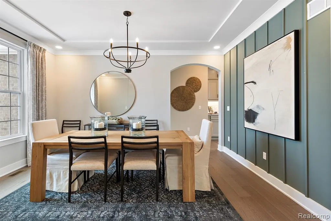
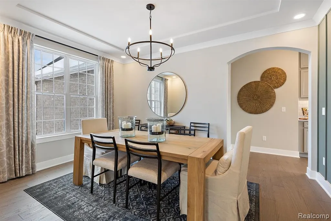
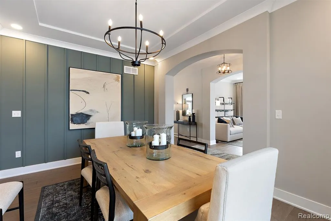
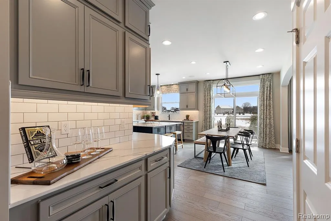
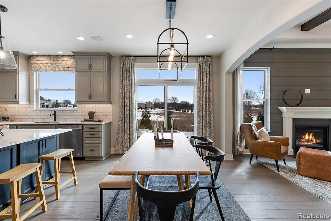
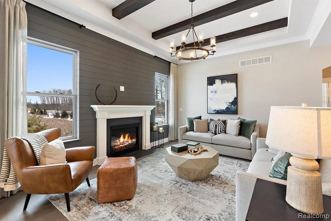
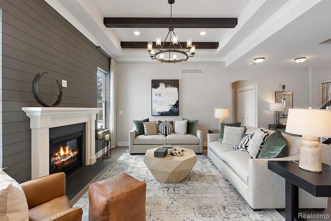
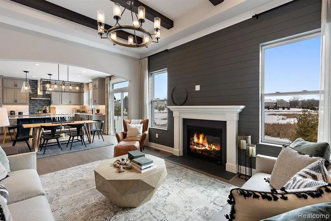
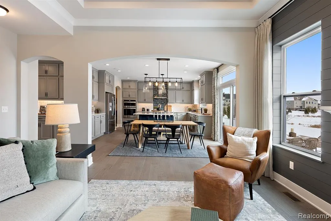
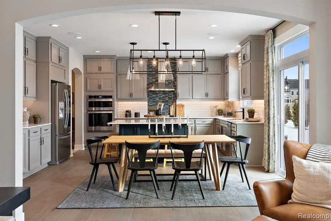
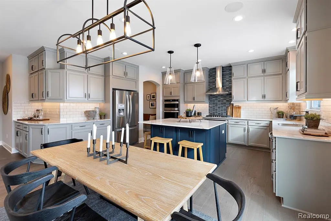
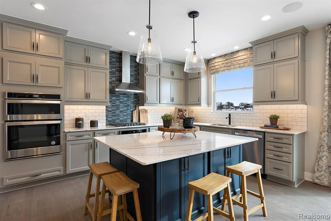
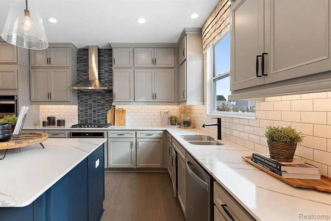
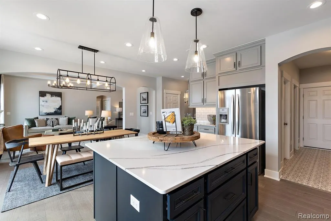
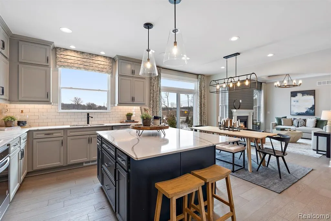
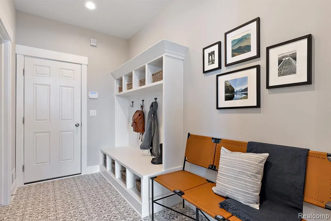
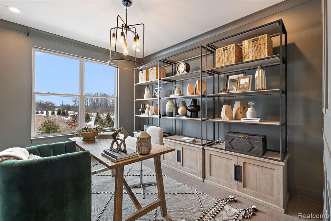
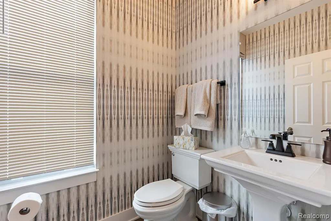
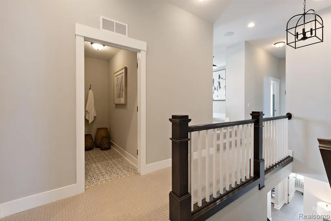
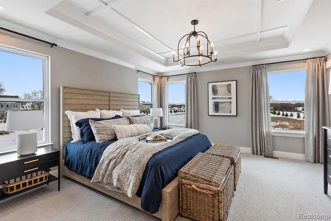
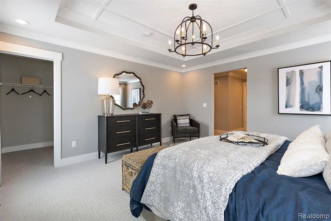
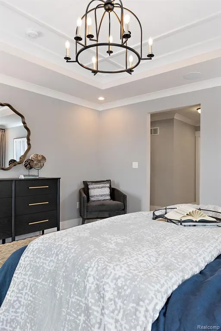
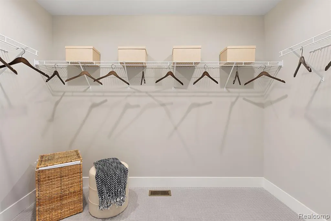
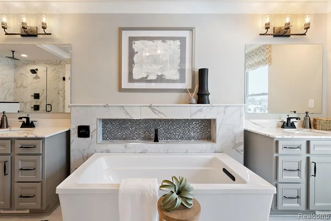
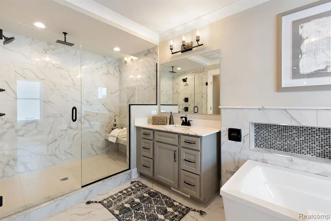
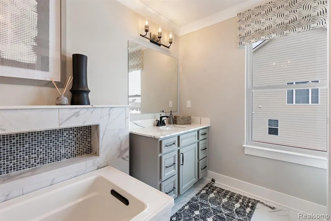
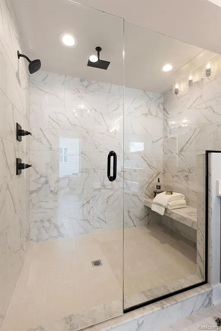
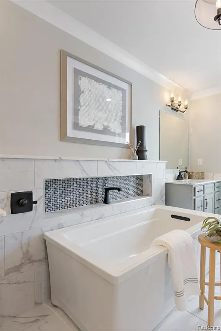
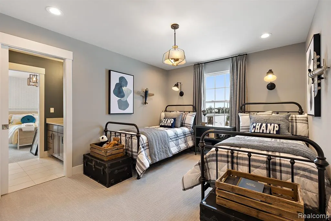
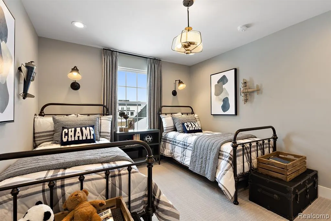
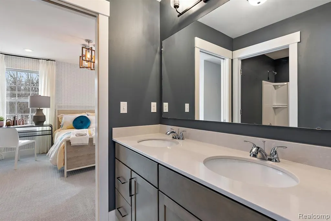
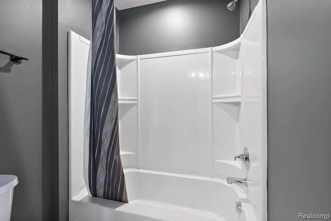
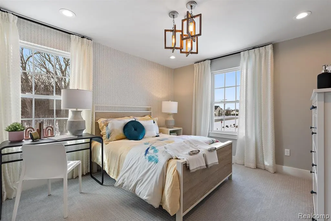
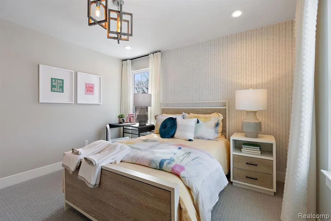
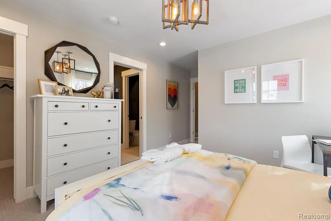
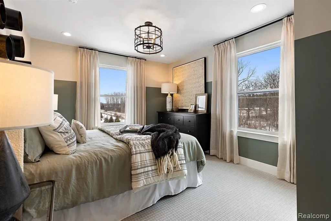
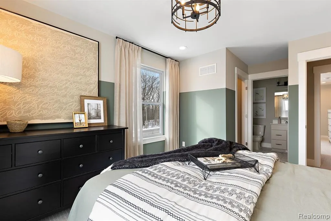
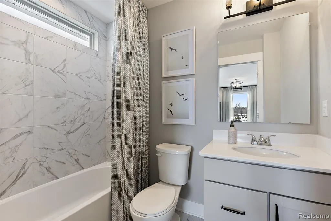
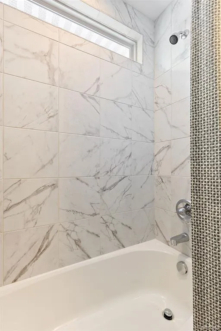
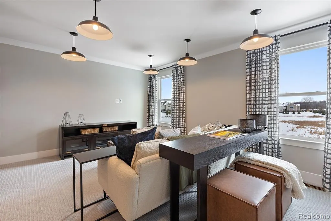
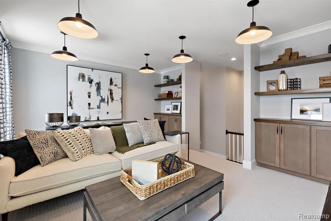
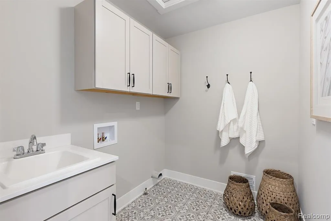
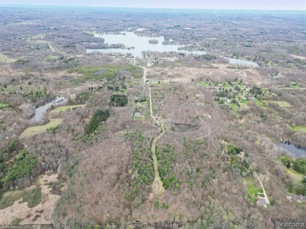
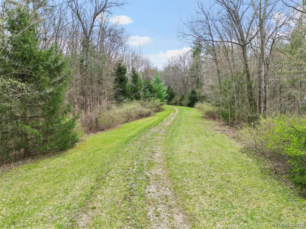
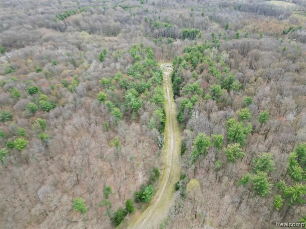
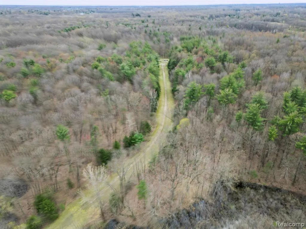
New LOMBARDO HOMES Construction TO BE BUILT in Addison Twp on Spectacular Wooded 4.23 Acres--3 Minutes to ALL-SPORTS LAKEVILLE LAKE! Located on Private Road. Zoned "Residental Suburban Farm" NO HOA! Addison Oaks County Park and Nature Preserve! 3 minutes to Lakeville Lake Public Boat Launch, and close by Golf Courses this 4.23 ACRE Parcel is perfect site to build your Dream Home! Pictured is Lombardo Homes "Princeton" Model. You will be welcomed home every time you pull up to this beauty! The wide open foyer is flanked by a living room and formal dining room where you will gather for all your holiday meals! The Ambassador kitchen is wide open to the great room so you'll always be part of the action. Gorgeous stacked cabinetry is accented by quartz counters and hardwood floors with large center island and wrap around butler's pantry is perfect for entertaining. A cozy slate natural gas fireplace is the focal point in your great room that will have you wanting to grab your favorite book and spend a night in. Work from home? You'll have a perfect home office off the great room or turn it into your kid's play room! Make your way to the 2nd floor where the Primary Bedroom becomes your own sanctuary with a private ensuite with huge WIC and private sitting area. Convenient 2nd floor Laundry, Jack and Jill Bath with Princess suite and a loft space round off the 2nd level. If you like this home but want to build on your own lot we can do that too, or choose another one of our floorplans! **Pictures are of a similar home. ** Builder to complete all Due Dilligence. ** Other Floor Plans & Models Available. ** PROPERTY VIEWING NOTE: All Buyers and Contractors MUST be Pre-Registered and Accompanied by a Michigan-Licensed Agent BEFORE Viewing—NO Exceptions! Property is Hilly and Heavily Wooded. **Sturdy Boots and Protective Clothing—Highly Recommended!
| Price History | |
|---|---|
| 3/29/2026 | Listed $1,230,000 |
General Features
| Living Area | 3397 |
|---|---|
| Sewer | Septic Tank |
| Heating | Forced Air |
| Cooling | Central Air |
| Roof | Asphalt |
| Garage Spaces | 3 |
| Construction Materials | Brick,Stone,Vinyl Siding |
| Year Built | 2024 |
| Stories Count | 2 |
| Township | Addison Twp |
| Property Subtype | Single Family Residence |
| County | Oakland |
| Property Type | Residential |
| Attached Garage | true |
| Subdivision Name | Addison Twp |
| Garage Y/N | true |
| Total Rooms | 16 |
| Status | Active |
| Directions | Rochester Road to Betts Rd, to Knights Bridge, on the SE Corner of Betts Road & Drahner Rd Intersection, |
| City | Addison |
| Lot Size Units | Acres |
| Lot Size Square Feet | 184258.8 |
| Listing Terms | Cash,Conventional |
| Standard Status | Active |
| Legal Description | T5N, R11E, SEC 34 PART OF NE 1/4 BEG AT PT DIST S 87-42-00 E 619.69 FT & S 01-36-55W 1607.58 FT FROM N 1/4 COR, TH S 01-36-55 W 622.62 FT, TH N 87-42-00 W 322.84 FT,TH N 02-05-48 E 414.81 FT, TH ALG CURVE TO RIGHT, RAD 560.60 FT, CHORD BEARS N 38-39-57 E 178.63 FT, DIST OF 179.39 FT, TH ALG CURVE TO LEFT, RAD 132.25 FT, CHORDBEARS N 44-53-40 E 48.16 FT, DIST OF 48.43 FT, TH ALG CURVE TO LEFT, RAD |
Interior Features
| Interior Amenities | Home Warranty,Humidifier |
|---|---|
| Fireplace Features | Gas Log |
| Air Conditioning Y/N | true |
| Heating Y/N | true |
| Fireplace Y/N | true |
| Laundry Features | Upper Level |
| Total Baths | 4 |
Exterior Features
| Exterior Amenities | Porch(es) |
|---|---|
| Parking Features | Attached,Garage Door Opener |
| Lot Features | Adj to Public Land,Ravine,Wetland Area,Wooded |
| Water Source | Well,None |
| Lot Size Area | 4.23 |
| Waterfront Y/N | false |
| Building Area Total | 3397 |
| Lot Dimensions | Irregular- 4.23 Acres Total |
| Lot Size Acres | 4.23 |
Amenities
- Foreclosure
- Views
- Short Sale
- New Construction
- Adult 55+
- Lease To Own
- No HOA Fees
- Furnished
- Primary On Main
- Air Conditioning
- Seller Finance
- Green
- Fixer Upper
- Horse
- Golf
- Fireplace
- Deck
- Garage
- Basement
- Pool
Property vs Single Family Average in 48367
Price
Taxes
Year Built
In The Neighborhood
Primary On Main
Leonard
$ 649,900
2524 Curtis Road
Leonard, MI 48367
- Type
- Single Family
- Size
- 3,025 SqFt
- Rooms
- 4 Beds + 3 Baths
Views
Oxford
$ 999,988
2550 Birch Grove Court
Oxford, MI 48370
- Type
- Single Family
- Size
- 7,100 SqFt
- Rooms
- 5 Beds + 4.5 Baths
Reduced
Leonard
$ 499,900
1600 Moffat
Leonard, MI 48367
- Type
- Single Family
- Size
- 2,782 SqFt
- Rooms
- 3 Beds + 2.5 Baths
Views
Leonard
$ 549,900
1405 Mckail Road
Leonard, MI 48367
- Type
- Single Family
- Size
- 3,214 SqFt
- Rooms
- 4 Beds + 2.5 Baths
Reduced
Oxford
$ 475,000
3747 Ray Road
Oxford, MI 48370
- Type
- Single Family
- Size
- 2,354 SqFt
- Rooms
- 4 Beds + 2.5 Baths
Primary On Main
Leonard
$ 999,000
2442 Meadow Court
Leonard, MI 48367
- Type
- Single Family
- Size
- 5,122 SqFt
- Rooms
- 5 Beds + 3.5 Baths
Views
Oxford
$ 586,700
3947 Cheyenne Court
Oxford, MI 48370
- Type
- Single Family
- Size
- 3,601 SqFt
- Rooms
- 4 Beds + 2.5 Baths
Primary On Main
Leonard
$ 499,900
210 Mayfield
Leonard, MI 48367
- Type
- Single Family
- Size
- 1,828 SqFt
- Rooms
- 3 Beds + 2.5 Baths
Leonard
$ 275,000
1269 Rochester Road
Leonard, MI 48367
- Type
- Single Family
- Size
- 1,286 SqFt
- Rooms
- 3 Beds + 2 Baths
Primary On Main
Oxford
$ 519,000
3050 Indian Lake Road
Oxford, MI 48370
- Type
- Single Family
- Size
- 2,692 SqFt
- Rooms
- 4 Beds + 3 Baths
Reduced
Oxford
$ 650,000
2411 Farmbrook Trail
Oxford, MI 48370
- Type
- Single Family
- Size
- 3,400 SqFt
- Rooms
- 4 Beds + 3.5 Baths
Oxford
$ 949,000
2166 Heidi Dr
Oxford, MI 48370
- Type
- Single Family
- Size
- 3,113 SqFt
- Rooms
- 4 Beds + 2.5 Baths
Primary On Main
Oxford
$ 849,900
2280 Heidi Drive
Oxford, MI 48370
- Type
- Single Family
- Size
- 2,505 SqFt
- Rooms
- 3 Beds + 2.5 Baths
 All information deemed reliable but not guaranteed. All properties are subject to prior sale, change or withdrawal. Neither listing broker(s) or information provider(s) shall be responsible for any typographical errors, misinformation, misprints and shall be held totally harmless. Listing(s) information is provided for consumer's personal, non-commercial use and may not be used for any purpose other than to identify prospective properties consumers may be interested in purchasing. The data relating
