
Address
45466 Keding Street, Utica, MI
Price
$ 349,000
Property Attributes
- MLS#20261030815
- TypeSingle Family
- Listing Status Active
- CountyMACOMB
- CityUtica
- NeighborhoodShelby Twp
- Zip48317
- StyleSingle Family Residence
- Year Built1972
- Taxes$ 3183
- Price$ 349,000
- Bedrooms3
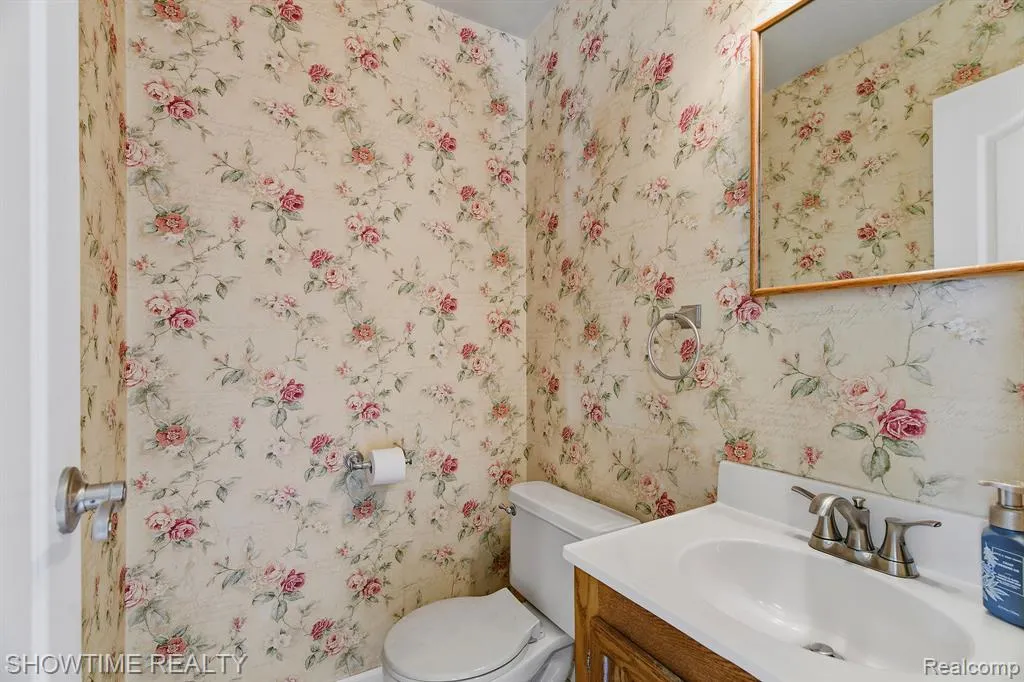
- Full Bathrooms1
- Half Bathrooms1
- Sqr Footage1890
- Lot Size0.22 Acres
Data Source:
MichRIC Datashare (MichRIC, Realcomp, MiRealSource)
Property Description
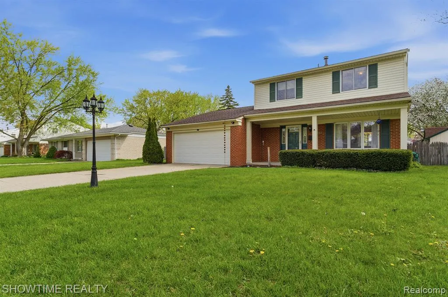
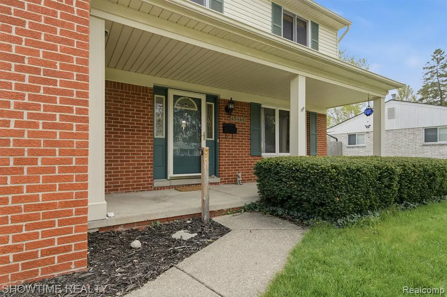
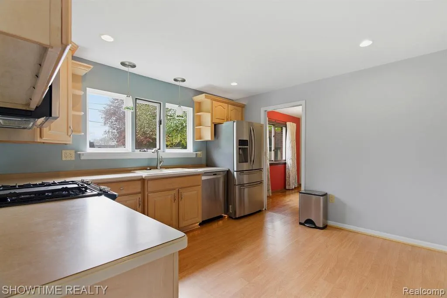
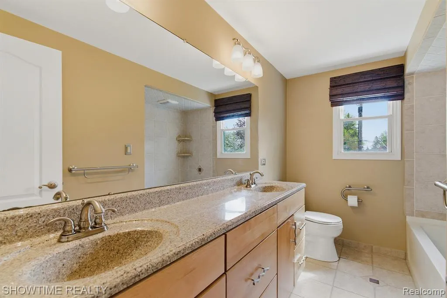
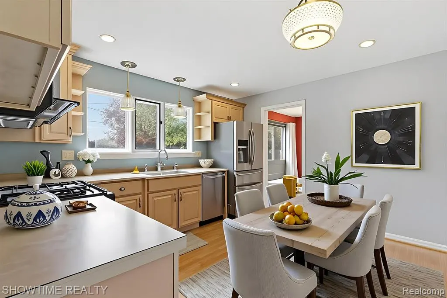
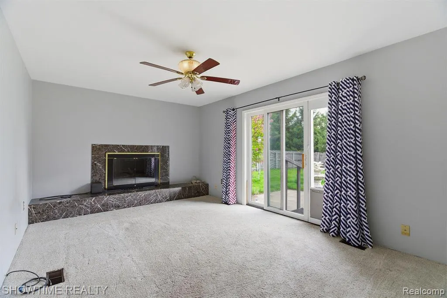
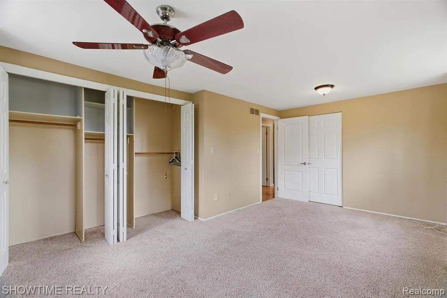
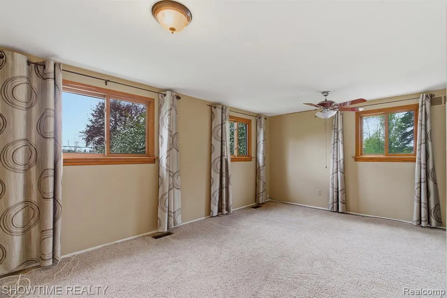
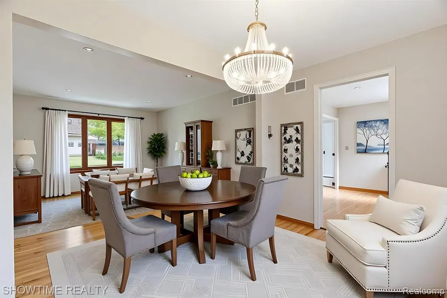
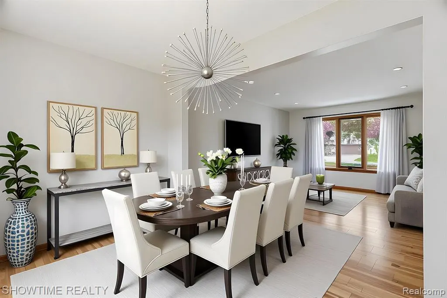
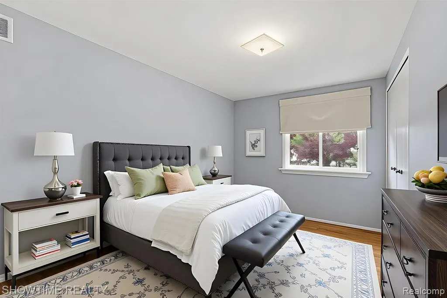
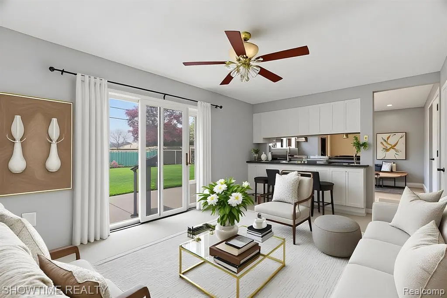
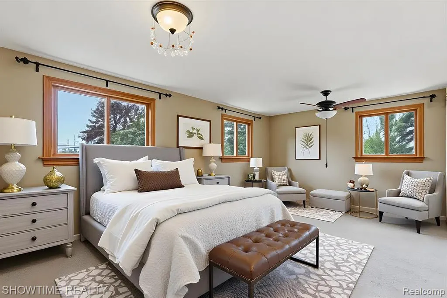
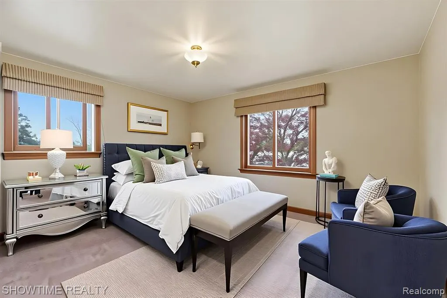
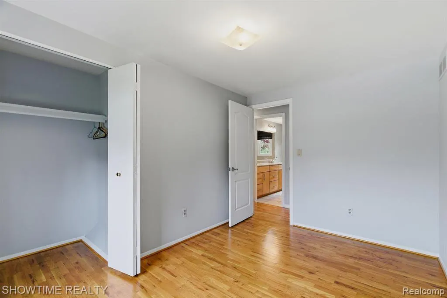
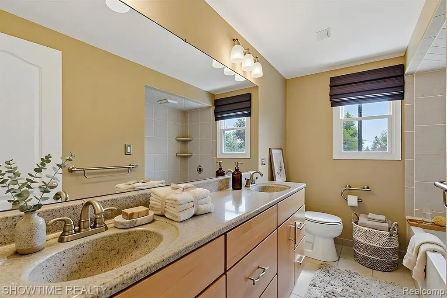
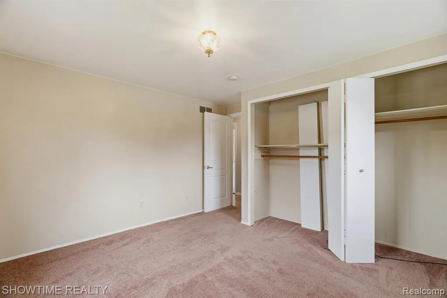
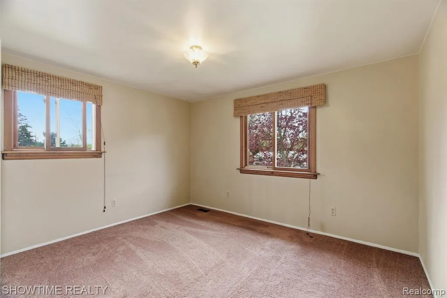
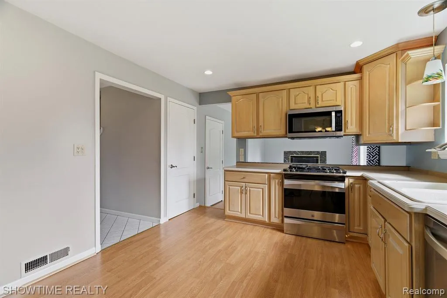
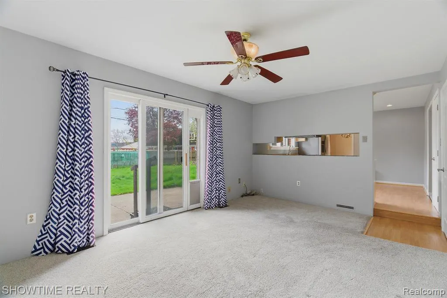
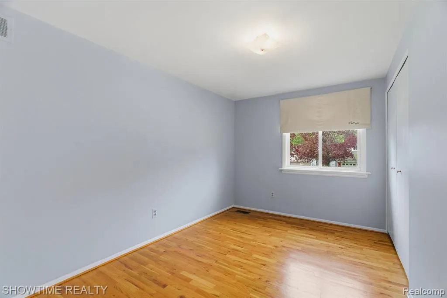
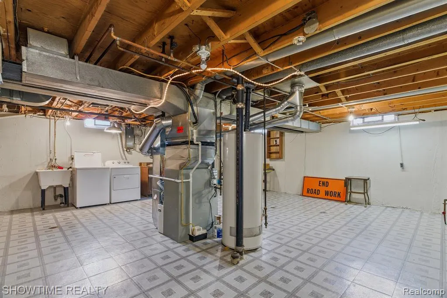
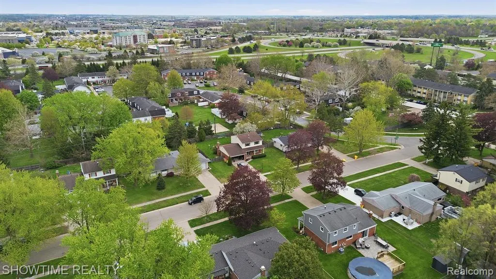
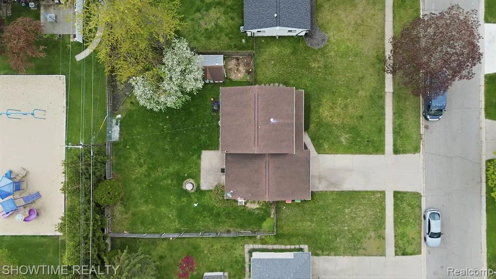
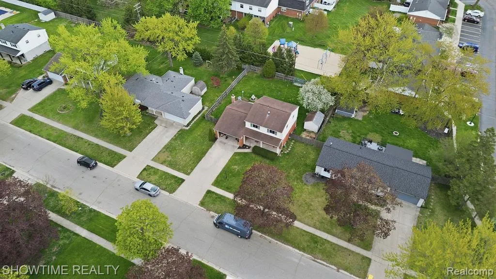
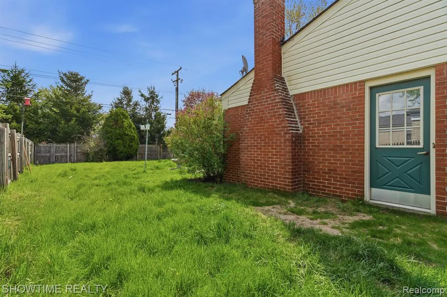
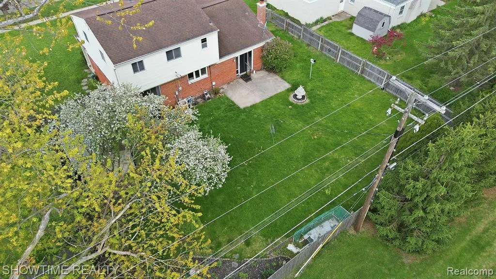
Quiet street. Mature trees. The kind of setting buyers wait for.This move-in ready home delivers with hardwood floors throughout, a bright open layout, and a warm, inviting family room featuring a natural fireplace with heat exchanger. The kitchen is functional and flexible with gas/electric hookups, cabinet lighting, and a smart flow into dining.Big-ticket peace of mind: Trane furnace w/ transferable warranty, WiFi thermostat, humidifier, newer water heater, sump w/ battery backup, R-44 insulation.Upstairs offers comfortable bedrooms, including a primary with custom closet organizers, and a remodeled main bath.Outside: fully fenced private yard, 10x12 shed, insulated 2-car garage, generator transfer switch, gutter guards.Basement is prepped for a bathroom—ready for your next move.AI staging used for presentation purposes
| Price History | |
|---|---|
| 5/3/2026 | Listed $349,000 |
General Features
| Living Area | 1890.0 |
|---|---|
| Sewer | Public |
| Heating | Forced Air |
| Garage Spaces | 2.0 |
| Construction Materials | Brick,Aluminum Siding |
| Full Baths | 1 |
| Half Baths | 1 |
| Year Built | 1972 |
| Stories Count | 2 |
| Township | Shelby Twp |
| Property Subtype | Single Family Residence |
| Taxes | 3183.0 |
| County | Macomb |
| Property Type | A |
| Attached Garage | Yes |
| Subdivision Name | Shelby Twp |
| Garage Y/N | Yes |
| Total Rooms | 5 |
| Status | Active |
| Directions | North of Hall Road East of Van Dyke |
| City | Utica |
| School District | Utica |
| Lot Size Units | Acres |
| Lot Size Square Feet | 9583.2 |
| Listing Terms | VA Loan,Conventional,FHA,Cash |
| Virtual Tour | https://www.zillow.com/view-3d-home/f792880f-3407-4a96-b677-0030f6665e97?setAttribution=mls&wl=true&utm_source=dashboard |
| Standard Status | Active |
| Legal Description | NORMANDY SUB. NO. 2 LOT 58 |
Interior Features
| Interior Amenities | Basement Plumbed for Bath,Basement Partially Finished |
|---|---|
| Basement | Partial |
| Heating Y/N | Yes |
| Total Bathrooms | 2.0 |
| Room Type | Primary Bathroom,Bathroom 1,Bedroom 3,Bedroom 2,Primary Bedroom |
| Total Baths | 2 |
| Total Bedrooms | 3 |
Exterior Features
| Exterior Amenities | Fenced Back |
|---|---|
| Parking Features | Garage Door Opener,Attached |
| Water Source | Public |
| Lot Size Area | 0.22 |
| Waterfront Y/N | No |
| Building Area Total | 1440.0 |
| Lot Dimensions | 78X120 |
| Lot Size Acres | 0.22 |
| Land Lease Type | Fee |
Amenities
- Foreclosure
- Views
- Short Sale
- New Construction
- Adult 55+
- Lease To Own
- No HOA Fees
- Furnished
- Primary On Main
- Air Conditioning
- Seller Finance
- Green
- Fixer Upper
- Horse
- Golf
- Fireplace
- Deck
- Garage
- Basement
- Pool
Property vs Single Family Average in 48317
Price
Taxes
Year Built
In The Neighborhood
Just Listed
Utica
$ 550,000
49385 Central Park E
Utica, MI 48317
- Type
- Single Family
- Size
- 2,546 SqFt
- Rooms
- 4 Beds + 2.5 Baths
Just Listed
Utica
$ 468,000
49720 E Central Park
Utica, MI 48317
- Type
- Single Family
- Size
- 2,060 SqFt
- Rooms
- 3 Beds + 2 Baths
Just Listed
Utica
$ 327,000
4821 Shelbyshire Drive
Utica, MI 48316
- Type
- Single Family
- Size
- 1,872 SqFt
- Rooms
- 3 Beds + 1.5 Baths
Just Listed
Shelby Twp
$ 709,998
55744 Lancewood Drive
Shelby Twp, MI 48316
- Type
- Single Family
- Size
- 5,240 SqFt
- Rooms
- 4 Beds + 3.5 Baths
Just Listed
Utica
$ 239,900
8241 Russell Street
Utica, MI 48317
- Type
- Single Family
- Size
- 854 SqFt
- Rooms
- 2 Beds + 1 Baths
Just Listed
Shelby Twp
$ 574,990
52860 Antoinette Road
Shelby Twp, MI 48316
- Type
- Single Family
- Size
- 2,242 SqFt
- Rooms
- 3 Beds + 2.5 Baths
Just Listed
Shelby Twp
$ 825,000
10505 Excalibur Drive
Shelby Twp, MI 48315
- Type
- Single Family
- Size
- 2,900 SqFt
- Rooms
- 3 Beds + 2 Baths
Primary On Main
Shelby Twp
$ 544,900
52688 Clinton Oak Lane
Shelby Twp, MI 48316
- Type
- Single Family
- Size
- 2,232 SqFt
- Rooms
- 3 Beds + 2 Baths
Primary On Main
Shelby Twp
$ 279,900
47051 Burton Drive
Shelby Twp, MI 48317
- Type
- Single Family
- Size
- 1,105 SqFt
- Rooms
- 3 Beds + 1 Baths
Reduced
Shelby Twp
$ 949,900
51581 Forster Lane
Shelby Twp, MI 48316
- Type
- Single Family
- Size
- 3,668 SqFt
- Rooms
- 4 Beds + 3 Baths
Utica
$ 339,900
53625 Shelby Road
Utica, MI 48316
- Type
- Single Family
- Size
- 2,494 SqFt
- Rooms
- 3 Beds + 1.5 Baths
Primary On Main
Shelby Twp
$ 239,000
8181 Mary Ann Avenue
Shelby Twp, MI 48317
- Type
- Single Family
- Size
- 1,121 SqFt
- Rooms
- 4 Beds + 1 Baths
Shelby Twp
$ 914,900
3371 Forster Lane
Shelby Twp, MI 48316
- Type
- Single Family
- Size
- 3,578 SqFt
- Rooms
- 4 Beds + 3 Baths
 All information deemed reliable but not guaranteed. All properties are subject to prior sale, change or withdrawal. Neither listing broker(s) or information provider(s) shall be responsible for any typographical errors, misinformation, misprints and shall be held totally harmless. Listing(s) information is provided for consumer's personal, non-commercial use and may not be used for any purpose other than to identify prospective properties consumers may be interested in purchasing. The data relating
