
Primary on Main






Address
8241 Russell Street, Utica, MI
Price
$ 239,900
Property Attributes
- MLS#50222402
- TypeSingle Family
- Listing Status Active
- MunicipalityShelby Twp
- CountyMacomb
- CityUtica
- NeighborhoodShelby Twp
- Zip48317
- StyleSingle Family Residence
- Year Built1948
- Price$ 239,900
- Bedrooms2
- Full Bathrooms1
- Half Bathrooms0
- Sqr Footage854
- Lot Size0.36 Acres
Data Source:
MichRIC Datashare (MichRIC, Realcomp, MiRealSource)
Property Description
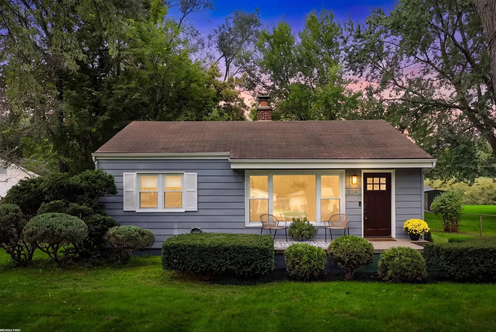
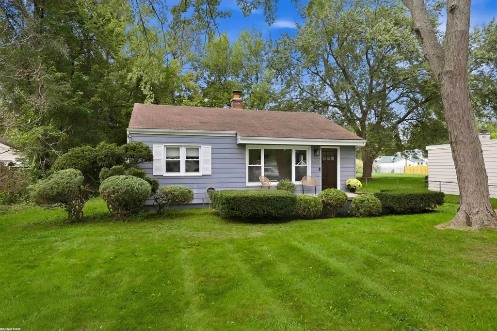
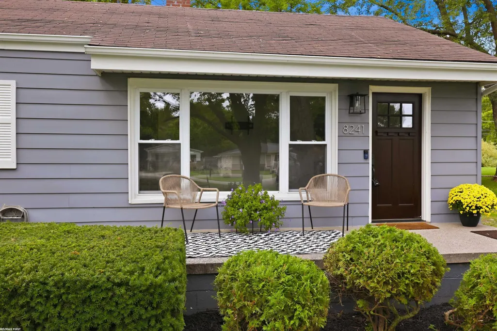
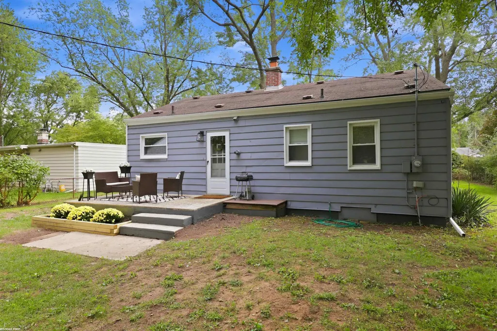
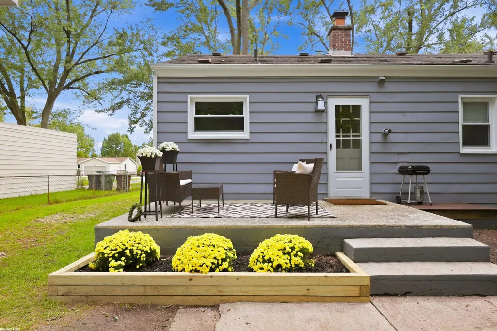
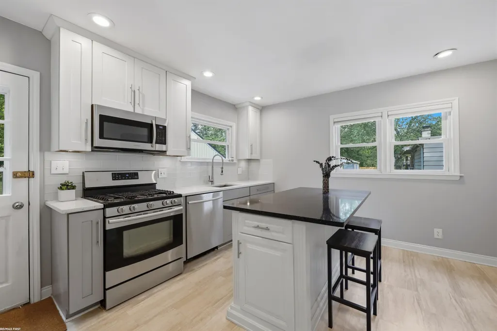
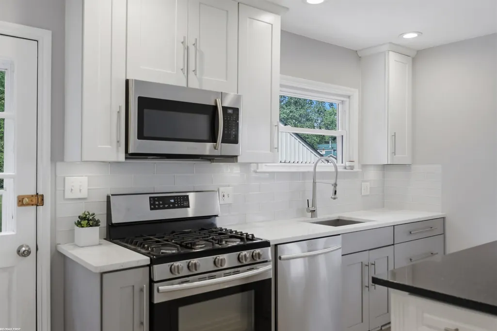
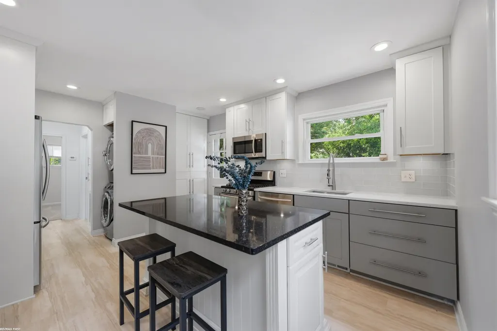
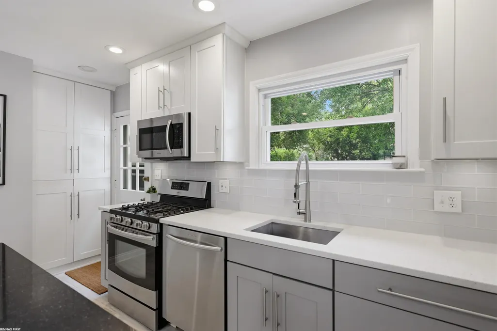
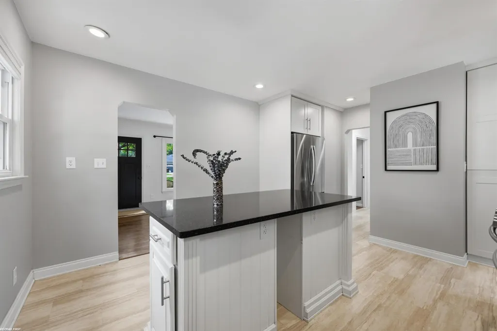
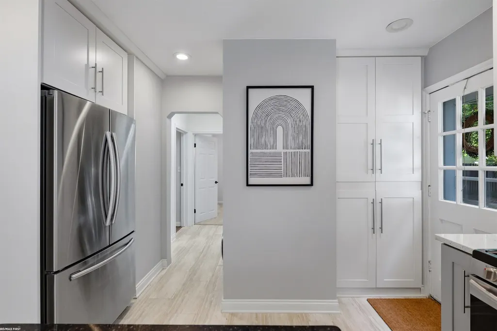
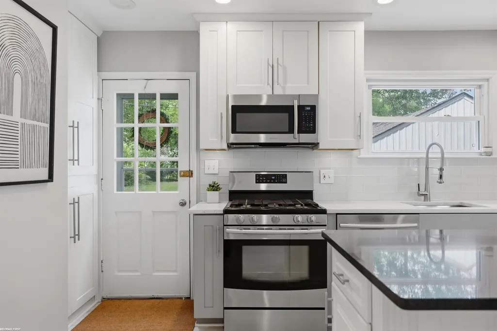
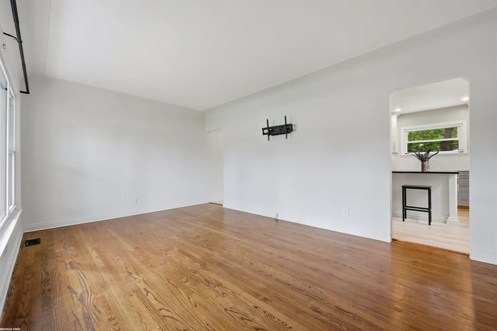
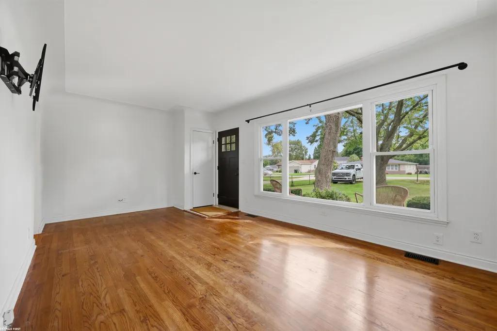
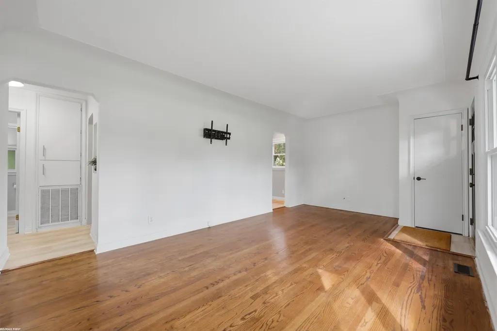
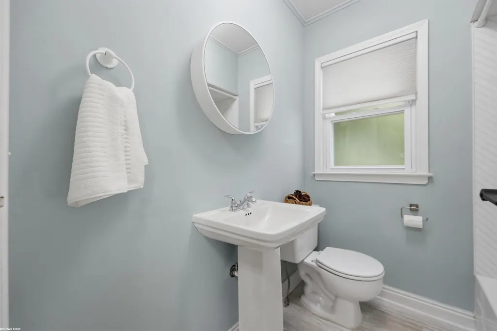
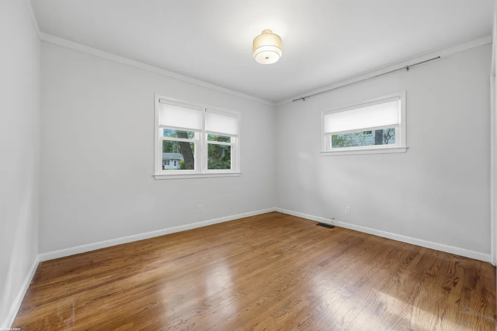
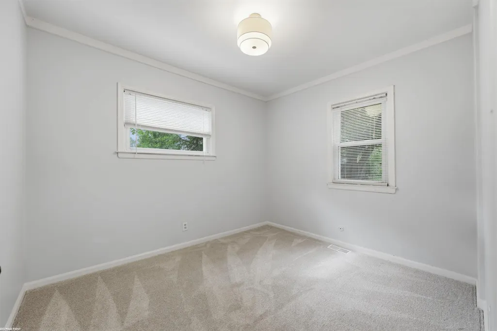
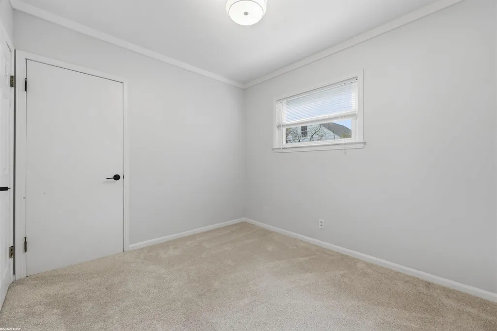
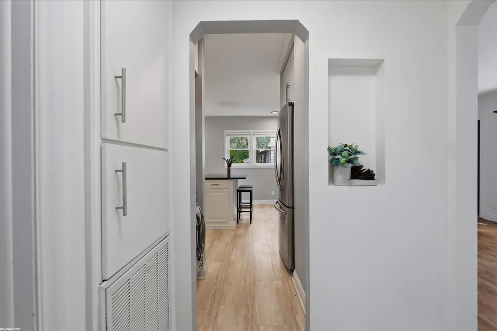
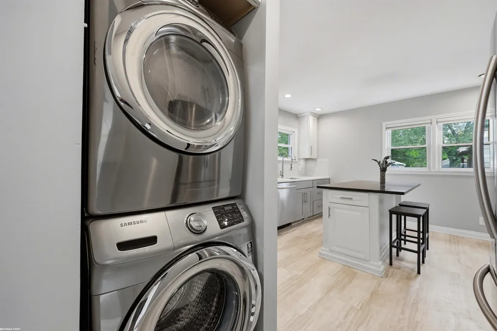
**OPEN HOUSE - SUN, SEPT 27, 11AM-1PM** Welcome home to this adorable, move-in-ready ranch featuring a cozy front porch and an extra-large lot in the highly desirable Utica Community Schools district! Step inside to a freshly painted interior with timeless hardwood floors throughout and new carpet in the bedroom. The beautifully updated kitchen boasts quartz countertops, shaker-style cabinetry with soft-close dovetail drawers, a classic subway tile backsplash, and a center island with seating. All appliances are included for added convenience! The home also features first-floor laundry, a full bath with marble tile, and energy-efficient tankless hot water on demand. Step outside and enjoy the privacy and serenity of your own backyard deck—perfect for relaxing or entertaining. A detached 1.5-car garage with a new roof and new garage door completes this charming home. Move right in and enjoy!
| Price History | |
|---|---|
| 9/20/2026 | Listed $239,900 |
General Features
| Sewer | Septic Tank |
|---|---|
| Heating | Forced Air |
| Garage Spaces | 1.5 |
| Construction Materials | Aluminum Siding |
| Year Built | 1948 |
| Township | Shelby Twp |
| Property Subtype | Single Family Residence |
| County | Macomb |
| Property Type | Residential |
| Attached Garage | false |
| Subdivision Name | Shelby Twp |
| Garage Y/N | true |
| Total Rooms | 4 |
| Status | Active |
| City | Utica |
| Lot Size Units | Acres |
| Lot Size Square Feet | 15681.6 |
| Listing Terms | Cash,Conventional,FHA,VA Loan |
| Virtual Tour | https://www.zillow.com/view-imx/b3ec59f8-9709-44e4-9381-86e78839ca94?setAttribution=mls&wl=true&initialViewType=pano&utm_source=dashboard |
| Standard Status | Active |
| Legal Description | L 43 SUPERVISORS PLAT OF EYSTERS VAN DYKE FARMS NO 1 LOT 56. LIBER 21 PAGE 16 |
Interior Features
| Basement | Crawl Space |
|---|---|
| Heating Y/N | true |
| Laundry Features | Main Level |
| Total Baths | 1 |
Exterior Features
| Exterior Amenities | Porch(es) |
|---|---|
| Parking Features | Detached |
| Lot Size Area | 0.36 |
| Building Area Total | 854 |
| Lot Dimensions | 70x226 |
| Lot Size Acres | 0.36 |
Amenities
- Foreclosure
- Views
- Short Sale
- New Construction
- Adult 55+
- Lease To Own
- No HOA Fees
- Furnished
- Primary On Main
- Air Conditioning
- Seller Finance
- Green
- Fixer Upper
- Horse
- Golf
- Fireplace
- Deck
- Garage
- Basement
- Pool
Property vs Single Family Average in 48317
Price
Year Built
In The Neighborhood
Just Listed
Shelby Twp
$ 339,000
5919 Yarmouth Drive
Shelby Twp, MI 48316
- Type
- Single Family
- Size
- 2,758 SqFt
- Rooms
- 3 Beds + 1.5 Baths
Just Listed
Utica
$ 550,000
49385 Central Park E
Utica, MI 48317
- Type
- Single Family
- Size
- 2,546 SqFt
- Rooms
- 4 Beds + 2.5 Baths
Just Listed
Utica
$ 468,000
49720 E Central Park
Utica, MI 48317
- Type
- Single Family
- Size
- 2,060 SqFt
- Rooms
- 3 Beds + 2 Baths
Just Listed
Utica
$ 327,000
4821 Shelbyshire Drive
Utica, MI 48316
- Type
- Single Family
- Size
- 1,872 SqFt
- Rooms
- 3 Beds + 1.5 Baths
Just Listed
Shelby Twp
$ 709,998
55744 Lancewood Drive
Shelby Twp, MI 48316
- Type
- Single Family
- Size
- 5,240 SqFt
- Rooms
- 4 Beds + 3.5 Baths
Just Listed
Shelby Twp
$ 574,990
52860 Antoinette Road
Shelby Twp, MI 48316
- Type
- Single Family
- Size
- 2,242 SqFt
- Rooms
- 3 Beds + 2.5 Baths
Just Listed
Shelby Twp
$ 825,000
10505 Excalibur Drive
Shelby Twp, MI 48315
- Type
- Single Family
- Size
- 2,900 SqFt
- Rooms
- 3 Beds + 2 Baths
Primary On Main
Shelby Twp
$ 544,900
52688 Clinton Oak Lane
Shelby Twp, MI 48316
- Type
- Single Family
- Size
- 2,232 SqFt
- Rooms
- 3 Beds + 2 Baths
Primary On Main
Shelby Twp
$ 279,900
47051 Burton Drive
Shelby Twp, MI 48317
- Type
- Single Family
- Size
- 1,105 SqFt
- Rooms
- 3 Beds + 1 Baths
Reduced
Shelby Twp
$ 949,900
51581 Forster Lane
Shelby Twp, MI 48316
- Type
- Single Family
- Size
- 3,668 SqFt
- Rooms
- 4 Beds + 3 Baths
Utica
$ 339,900
53625 Shelby Road
Utica, MI 48316
- Type
- Single Family
- Size
- 2,494 SqFt
- Rooms
- 3 Beds + 1.5 Baths
Primary On Main
Shelby Twp
$ 239,000
8181 Mary Ann Avenue
Shelby Twp, MI 48317
- Type
- Single Family
- Size
- 1,121 SqFt
- Rooms
- 4 Beds + 1 Baths
 All information deemed reliable but not guaranteed. All properties are subject to prior sale, change or withdrawal. Neither listing broker(s) or information provider(s) shall be responsible for any typographical errors, misinformation, misprints and shall be held totally harmless. Listing(s) information is provided for consumer's personal, non-commercial use and may not be used for any purpose other than to identify prospective properties consumers may be interested in purchasing. The data relating
