
Price Reduction














Address
1230 Bald Eagle Lake Road, Ortonville, MI
Price
$ 474,900
Property Attributes
- MLS#20261049850
- TypeSingle Family
- Listing Status Active
- MunicipalityGroveland Twp
- CountyOakland
- CityOrtonville
- NeighborhoodGroveland Twp
- Zip48462
- StyleSingle Family Residence
- Year Built1976
- Taxes$ 2827
- Price$ 474,900
- Bedrooms4
- Full Bathrooms2
- Half Bathrooms1
- Sqr Footage2370
- Lot Size2.49 Acres
Data Source:
MichRIC Datashare (MichRIC, Realcomp, MiRealSource)
Property Description
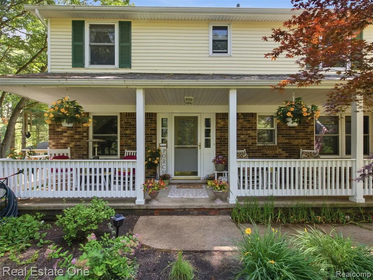
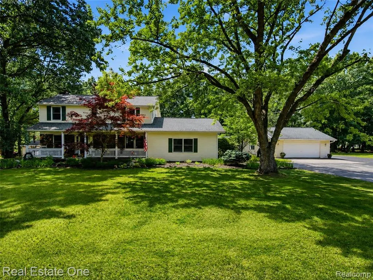
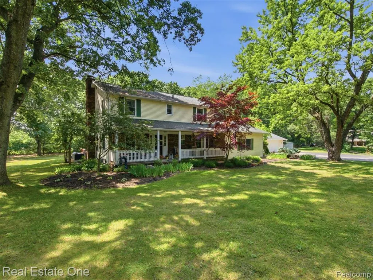
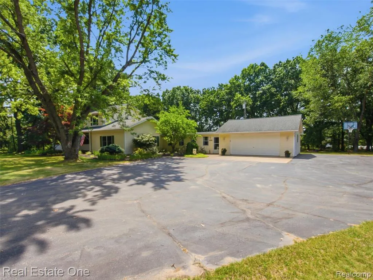
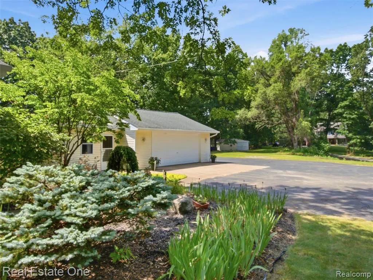
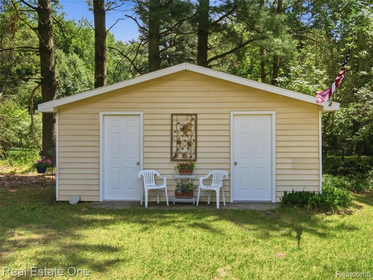
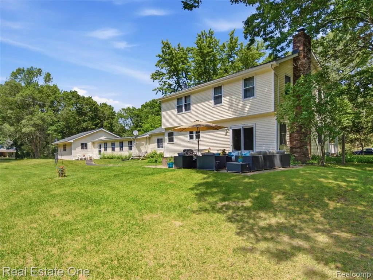
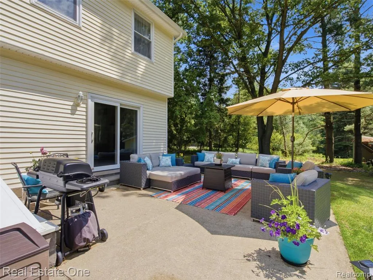
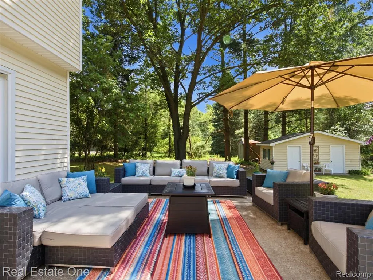
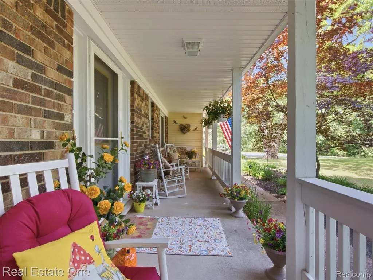
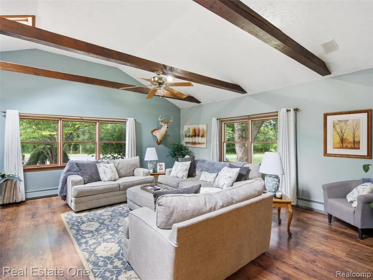
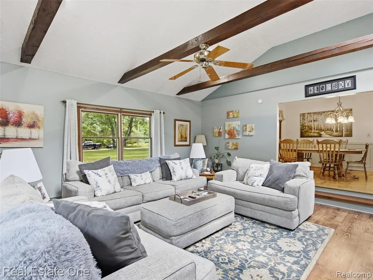
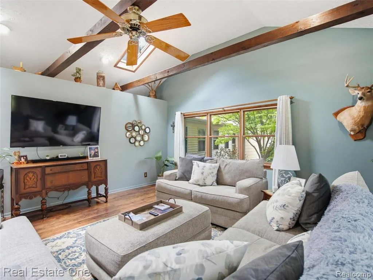
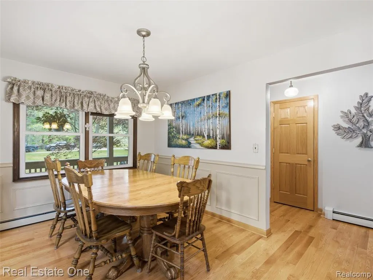
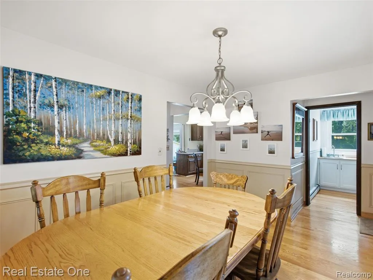
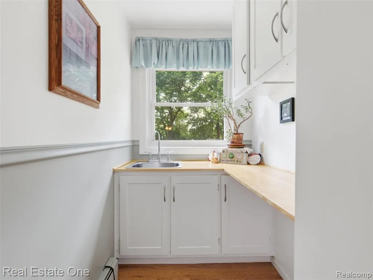
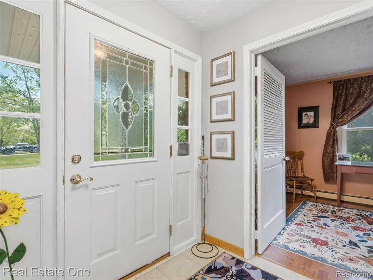
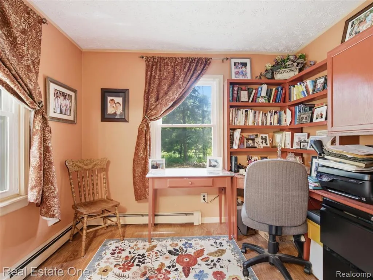
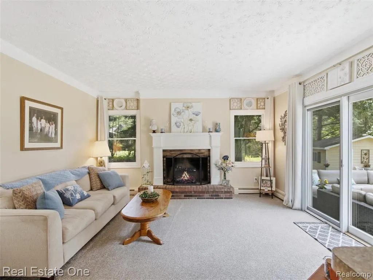
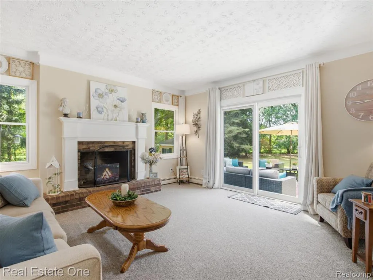
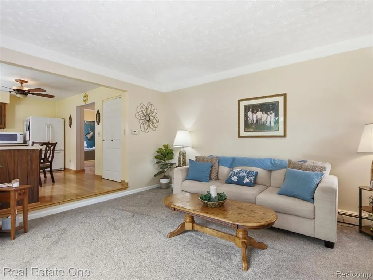
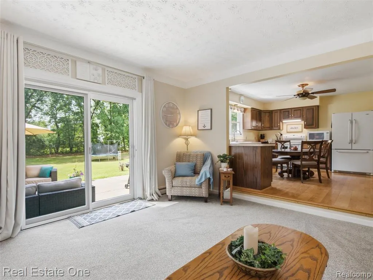
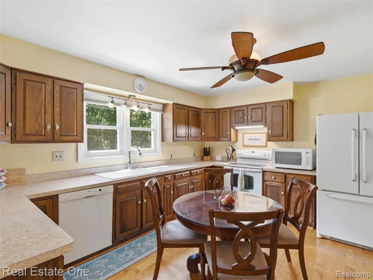
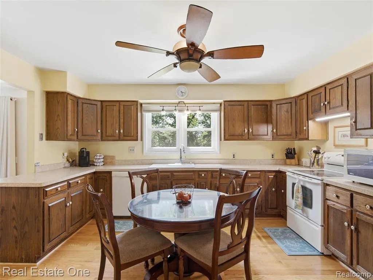
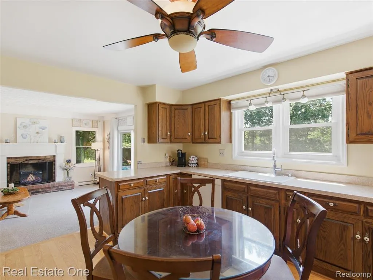
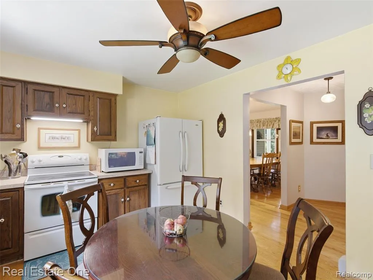
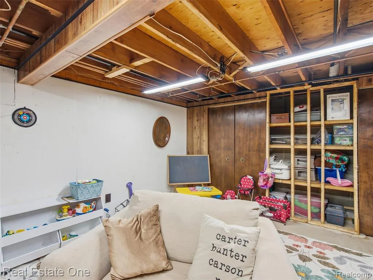
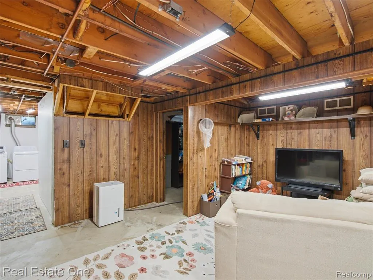
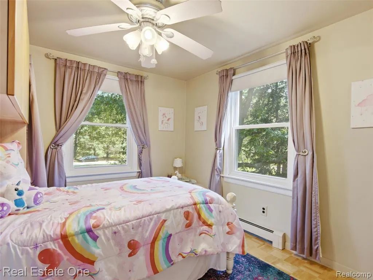
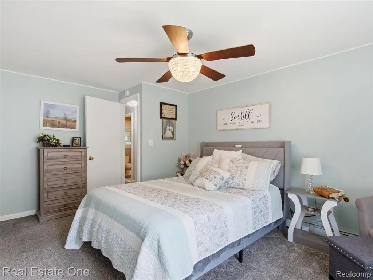
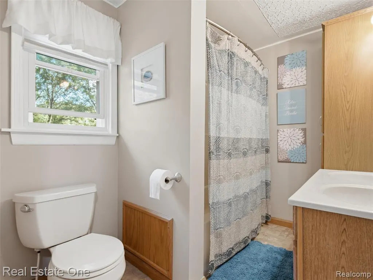
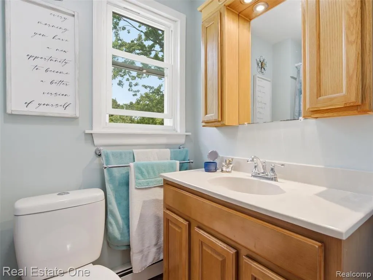
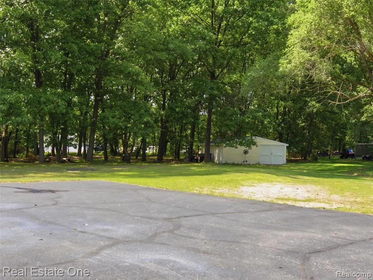
Welcome to the perfect place to call home! Nestled on 2.5 beautiful, relaxing acres, this exceptional property has been the backdrop for years of cherished family memories and is ready for its next chapter. With 4 spacious bedrooms, a dedicated office, and 2.5 bathrooms, there's plenty of room for both everyday living and entertaining. Gather with family and friends in the generous indoor and outdoor spaces, enjoy the versatility of the pole barn, and make the pool house your own—whether as a guest retreat, recreation space, or hobby area. Offering privacy, comfort, and endless possibilities, this home is truly the absolute perfect setting to create memories that will last a lifetime.
| Price History | |
|---|---|
| 7/3/2026 | Listed $480,000 |
| 9/2/2026 | 1$474,900 |
General Features
| Living Area | 2370 |
|---|---|
| Sewer | Septic Tank |
| Heating | Baseboard,Radiant |
| Cooling | Window Unit(s) |
| Roof | Asphalt |
| Garage Spaces | 2.5 |
| Construction Materials | Brick,Vinyl Siding |
| Year Built | 1976 |
| Stories Count | 2 |
| Township | Groveland Twp |
| Property Subtype | Single Family Residence |
| County | Oakland |
| Property Type | Residential |
| Attached Garage | true |
| Subdivision Name | Groveland Twp |
| Garage Y/N | true |
| Total Rooms | 11 |
| Status | Active |
| Directions | M15 to Allen to Bald Eagle lake Right onto drive |
| City | Ortonville |
| Lot Size Units | Acres |
| Lot Size Square Feet | 108464.4 |
| Listing Terms | Cash,Conventional,FHA,Rural Development,VA Loan |
| Virtual Tour | https://iframe.videodelivery.net/d579742d8eca12666e0ffdac35fdef62 |
| Standard Status | Active |
| Legal Description | T5N, R8E, SEC 25 PART OF NE 1/4 BEG AT PT DIST W 966.68 FT & N 00-20-00 W 305 FT FROM E 1/4 COR, TH W 360 FT, TH N 00-20-00 W 452 FT, TH S 50-08-40 E 471.25 FT, TH S 00-20-00 E 150 FT TO BEG 2.49 A |
Interior Features
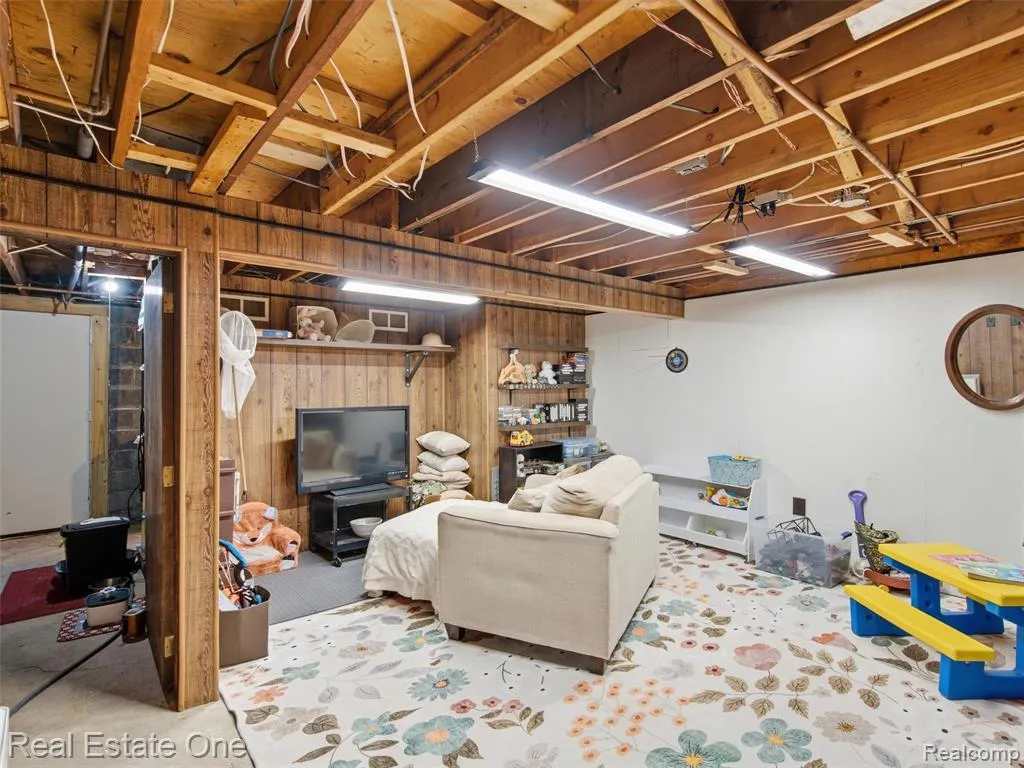
| Basement | Walk-Out Access |
|---|---|
| Fireplace Features | Family Room |
| Air Conditioning Y/N | true |
| Heating Y/N | true |
| Fireplace Y/N | true |
| Total Baths | 3 |
Exterior Features
| Exterior Amenities | Porch(es) |
|---|---|
| Parking Features | Attached,Garage Door Opener |
| Water Source | Well |
| Lot Size Area | 2.49 |
| Waterfront Y/N | false |
| Building Area Total | 2370 |
| Lot Dimensions | 150x471x452x359 |
| Lot Size Acres | 2.49 |
Amenities
- Foreclosure
- Views
- Short Sale
- New Construction
- Adult 55+
- Lease To Own
- No HOA Fees
- Furnished
- Primary On Main
- Air Conditioning
- Seller Finance
- Green
- Fixer Upper
- Horse
- Golf
- Fireplace
- Deck
- Garage
- Basement
- Pool
Property vs Single Family Average in 48462
Price
Taxes
Year Built
In The Neighborhood
Just Listed
Ortonville
$ 299,900
811 N Ortonville Road
Ortonville, MI 48462
- Type
- Single Family
- Size
- 1,400 SqFt
- Rooms
- 3 Beds + 2 Baths
Ortonville
$ 499,000
1175 Duck Creek Lane
Ortonville, MI 48462
- Type
- Single Family
- Size
- 3,952 SqFt
- Rooms
- 4 Beds + 3 Baths
Primary On Main
Ortonville
$ 450,000
993 Groveland Pines Drive
Ortonville, MI 48462
- Type
- Single Family
- Size
- 5,496 SqFt
- Rooms
- 4 Beds + 2 Baths
Views
Ortonville
$ 575,000
430 Rissman Lane
Ortonville, MI 48462
- Type
- Single Family
- Size
- 6,095 SqFt
- Rooms
- 5 Beds + 4.5 Baths
Views
Ortonville
$ 454,000
3250 Groveland Road
Ortonville, MI 48462
- Type
- Single Family
- Size
- 1,703 SqFt
- Rooms
- 4 Beds + 2 Baths
Reduced
Ortonville
$ 600,000
2633 Groveland Road
Ortonville, MI 48462
- Type
- Single Family
- Size
- 3,950 SqFt
- Rooms
- 5 Beds + 3.5 Baths
Views
Ortonville
$ 749,900
805 Maple Road
Ortonville, MI 48462
- Type
- Single Family
- Size
- 5,091 SqFt
- Rooms
- 4 Beds + 3.5 Baths
Reduced
Davisburg
$ 319,900
16649 Dixie Highway
Davisburg, MI 48350
- Type
- Single Family
- Size
- 1,728 SqFt
- Rooms
- 3 Beds + 2 Baths
Reduced
Ortonville
$ 279,000
3030 Grange Hall Road
Ortonville, MI 48462
- Type
- Single Family
- Size
- 1,333 SqFt
- Rooms
- 3 Beds + 1 Baths
Reduced
Holly
$ 319,900
11201 Horton Road
Holly, MI 48442
- Type
- Single Family
- Size
- 2,656 SqFt
- Rooms
- 3 Beds + 1.5 Baths
Reduced
Holly
$ 545,000
16036 Worden Road
Holly, MI 48442
- Type
- Single Family
- Size
- 2,072 SqFt
- Rooms
- 3 Beds + 3 Baths
Views
Ortonville
$ 948,000
1350 Bald Eagle Lake Road
Ortonville, MI 48462
- Type
- Single Family
- Size
- 5,361 SqFt
- Rooms
- 6 Beds + 3 Baths
 All information deemed reliable but not guaranteed. All properties are subject to prior sale, change or withdrawal. Neither listing broker(s) or information provider(s) shall be responsible for any typographical errors, misinformation, misprints and shall be held totally harmless. Listing(s) information is provided for consumer's personal, non-commercial use and may not be used for any purpose other than to identify prospective properties consumers may be interested in purchasing. The data relating
