
Price Reduction - Primary on Main










Address
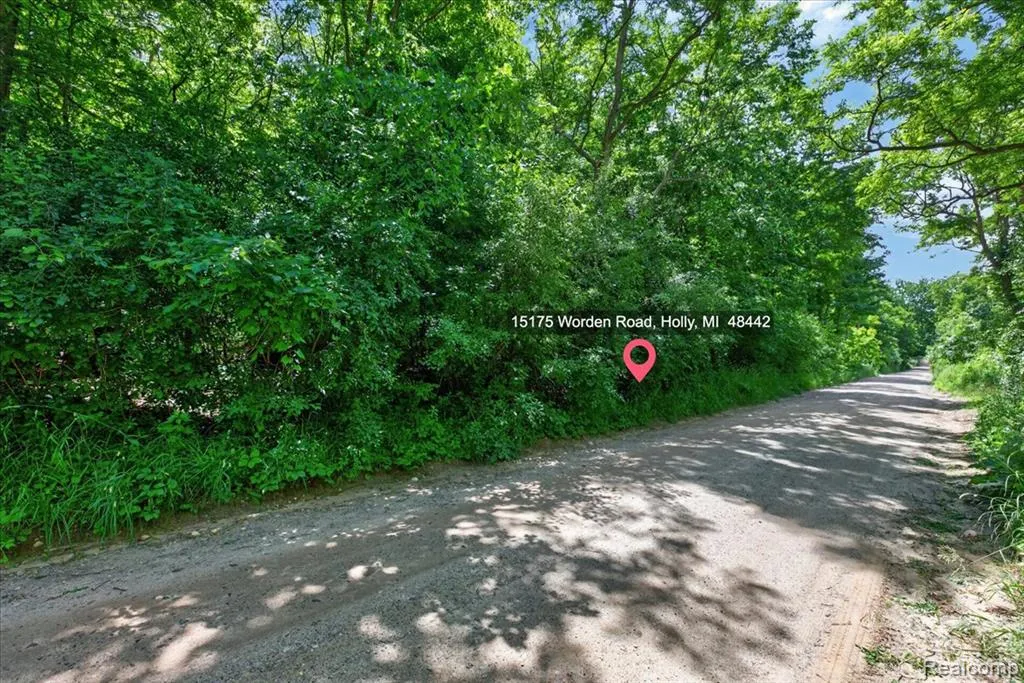
15175 Worden Rd., Holly, MI
Price
$ 400,000
Property Attributes
- MLS#20261052860
- TypeSingle Family
- Listing Status Active
- MunicipalityGroveland Twp
- CountyOakland
- CityHolly
- NeighborhoodGroveland Twp
- Zip48442
- StyleSingle Family Residence
- Year Built2026
- Taxes$ 501
- Price$ 400,000
- Bedrooms3
- Full Bathrooms2
- Half Bathrooms1
- Sqr Footage1500
- Lot Size1.12 Acres
Data Source:
MichRIC Datashare (MichRIC, Realcomp, MiRealSource)
Property Description
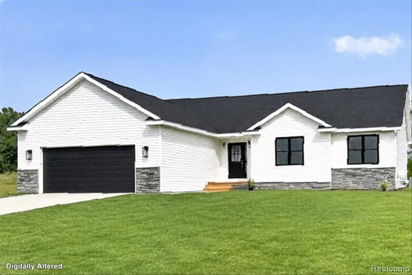
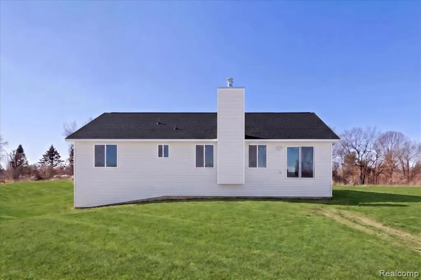
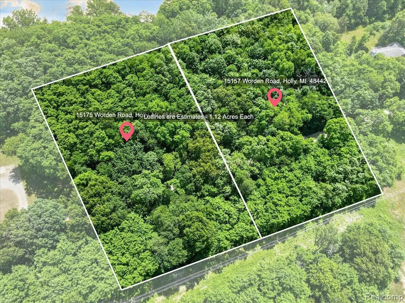
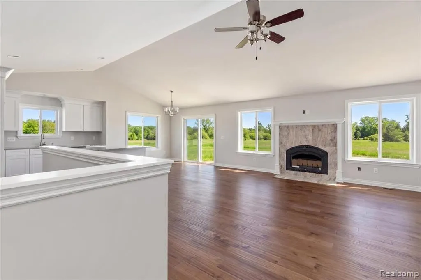
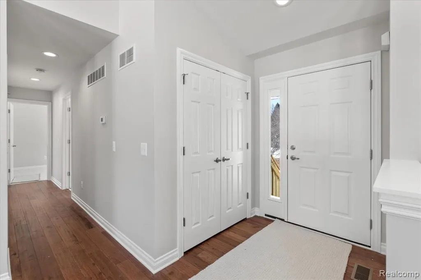
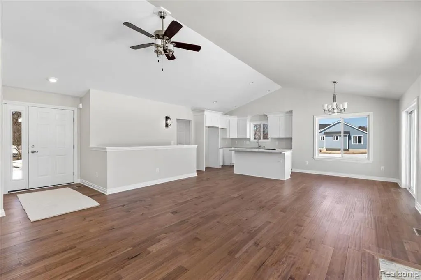
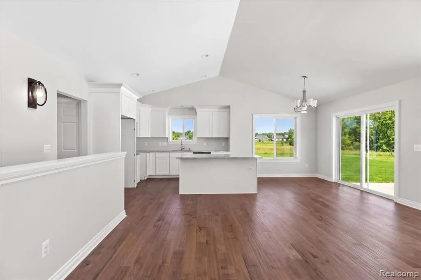
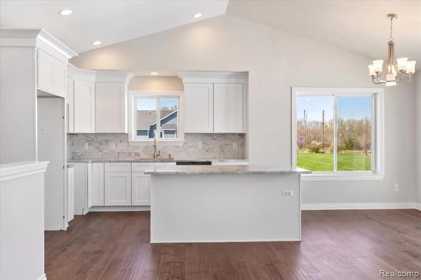
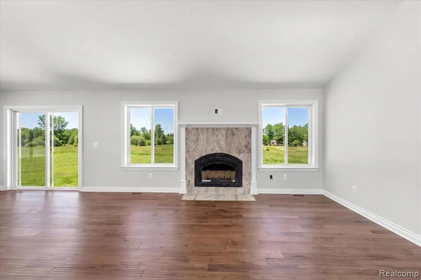
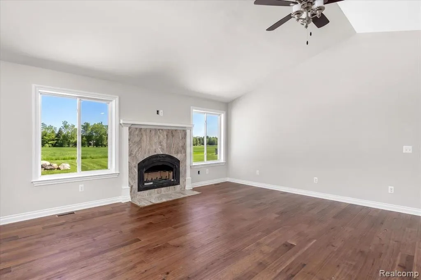
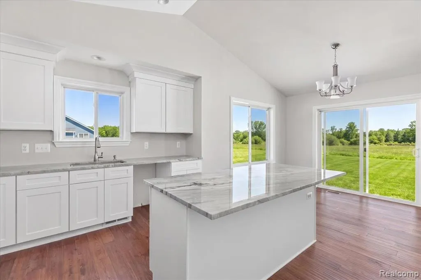
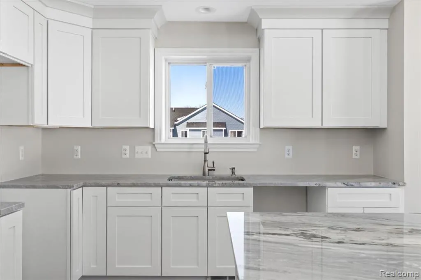
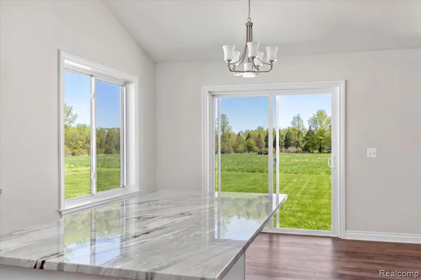
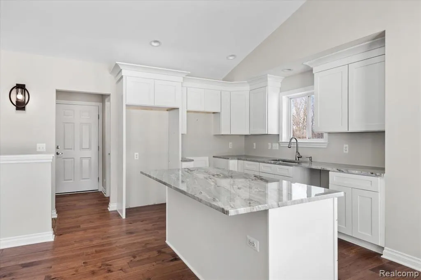
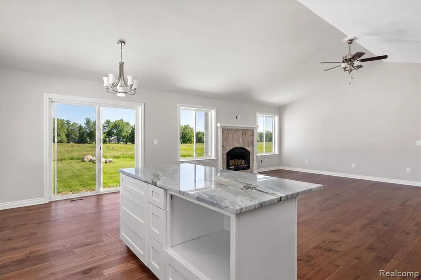
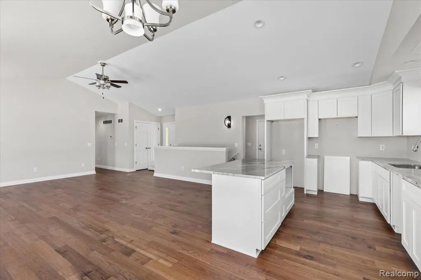
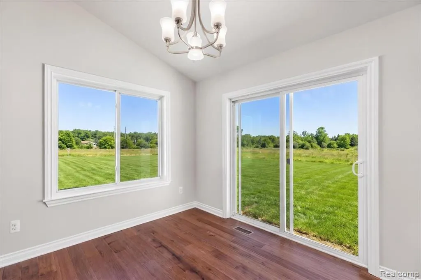
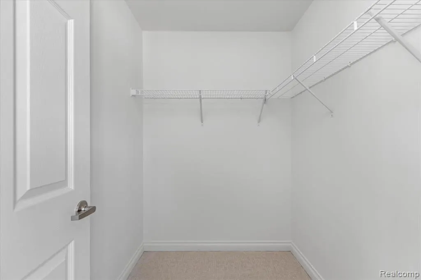
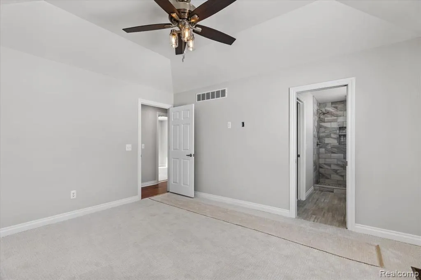
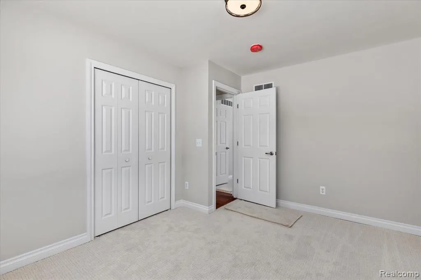
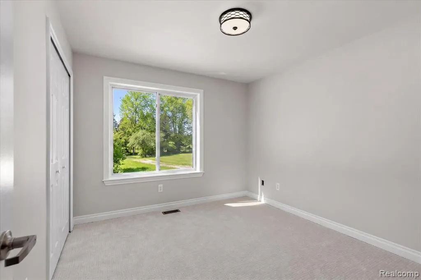
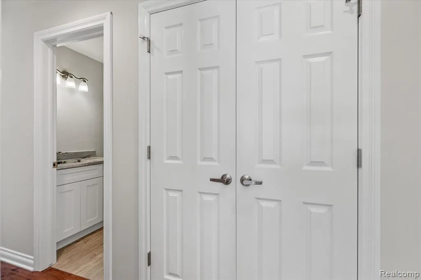
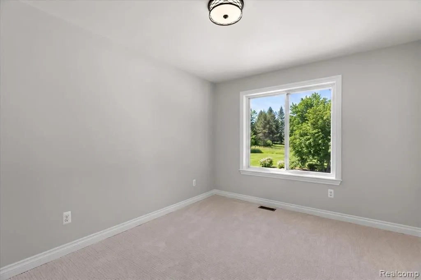
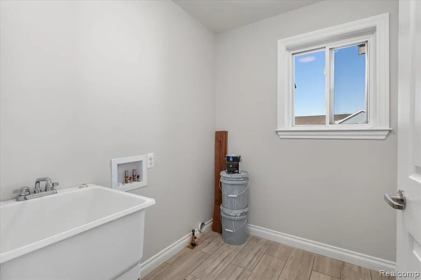
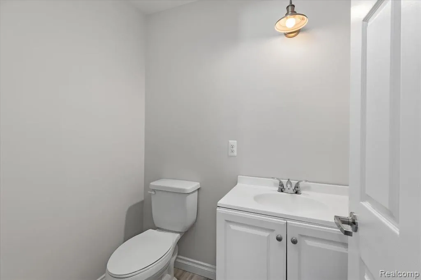
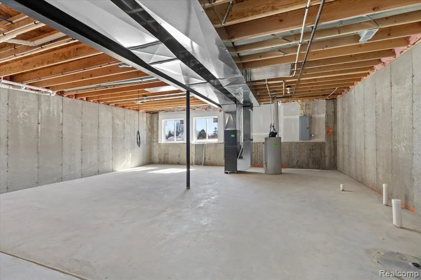
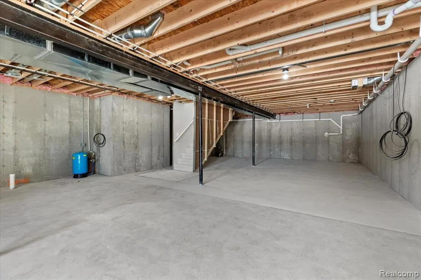
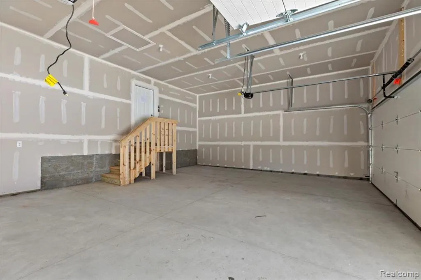
***New Construction To Be Built*** Highly desirable ranch style home set on a beautiful 1.12 acre lot. Spacious open concept floor plan and attached 2.5 car garage. Fresh and neutral palette throughout. Gorgeous granite kitchen w/island and pantry opens to dining area. Open concept perfect for entertaining. There is an upgrade option to add a wall between great room and kitchen if you prefer more separation. Impressive great room w/vaulted ceiling and stone fireplace. Generous room sizes and primary suite w/walk-in closet and en suite. Often sought 1st floor laundry room. Walkout basement will be plumbed for another bath. Photos are of a different home used as an example. Pick your favorite colors and finishes. Hardwood in kitchen, dining and great room. Gravel driveway included. Purchaser to pay for transfer tax and owners policy. Estimated completion time from contract is 6 months. Lot next door is also available. Hurry!
| Price History | |
|---|---|
| 7/10/2026 | Listed $399,999 |
| 9/12/2026 | Listed $400,000 |
General Features
| Living Area | 1500 |
|---|---|
| Sewer | Septic Tank |
| Heating | Forced Air |
| Cooling | Central Air |
| Roof | Asphalt |
| Garage Spaces | 2.5 |
| Construction Materials | Brick,Vinyl Siding |
| Year Built | 2026 |
| Stories Count | 1 |
| Township | Groveland Twp |
| Property Subtype | Single Family Residence |
| County | Oakland |
| Property Type | Residential |
| Attached Garage | true |
| Subdivision Name | Groveland Twp |
| Garage Y/N | true |
| Total Rooms | 10 |
| Status | Active |
| Directions | South of Grange Hall, East of I-75 |
| City | Holly |
| Lot Size Units | Acres |
| Lot Size Square Feet | 48787.2 |
| Listing Terms | Cash,Conventional |
| Standard Status | Active |
| Legal Description | T5N, R8E, SEC 30 PART OF NE 1/4 BEG AT PT DIST S 00-00-00 W 1291.38 FT & S 88-46-53 E 33.01 FT & S 00-00-00 W 491.83 FT FROM N 1/4 COR, TH S 89-04-17 E 198.13 FT, TH S 00-00-00 W 245.92 FT, TH N 89-04-17 W 198.13 FT, TH N 00-00-00 E 245.92 FT TO BEG 1.12 A 4-29-08 FR 013 |
Interior Features
| Basement | Walk-Out Access,Daylight |
|---|---|
| Fireplace Features | Gas Log |
| Air Conditioning Y/N | true |
| Heating Y/N | true |
| Fireplace Y/N | true |
| Laundry Features | Main Level |
| Total Baths | 3 |
Exterior Features
| Exterior Amenities | Porch(es) |
|---|---|
| Parking Features | Attached |
| Water Source | Well |
| Lot Size Area | 1.12 |
| Waterfront Y/N | false |
| Building Area Total | 1500 |
| Lot Dimensions | 246x198 |
| Lot Size Acres | 1.12 |
Amenities
- Foreclosure
- Views
- Short Sale
- New Construction
- Adult 55+
- Lease To Own
- No HOA Fees
- Furnished
- Primary On Main
- Air Conditioning
- Seller Finance
- Green
- Fixer Upper
- Horse
- Golf
- Fireplace
- Deck
- Garage
- Basement
- Pool
Property vs Single Family Average in 48442
Price
Taxes
Year Built
In The Neighborhood
Just Listed
Ortonville
$ 299,900
811 N Ortonville Road
Ortonville, MI 48462
- Type
- Single Family
- Size
- 1,400 SqFt
- Rooms
- 3 Beds + 2 Baths
Ortonville
$ 499,000
1175 Duck Creek Lane
Ortonville, MI 48462
- Type
- Single Family
- Size
- 3,952 SqFt
- Rooms
- 4 Beds + 3 Baths
Primary On Main
Ortonville
$ 450,000
993 Groveland Pines Drive
Ortonville, MI 48462
- Type
- Single Family
- Size
- 5,496 SqFt
- Rooms
- 4 Beds + 2 Baths
Views
Ortonville
$ 575,000
430 Rissman Lane
Ortonville, MI 48462
- Type
- Single Family
- Size
- 6,095 SqFt
- Rooms
- 5 Beds + 4.5 Baths
Views
Ortonville
$ 454,000
3250 Groveland Road
Ortonville, MI 48462
- Type
- Single Family
- Size
- 1,703 SqFt
- Rooms
- 4 Beds + 2 Baths
Reduced
Ortonville
$ 600,000
2633 Groveland Road
Ortonville, MI 48462
- Type
- Single Family
- Size
- 3,950 SqFt
- Rooms
- 5 Beds + 3.5 Baths
Views
Ortonville
$ 749,900
805 Maple Road
Ortonville, MI 48462
- Type
- Single Family
- Size
- 5,091 SqFt
- Rooms
- 4 Beds + 3.5 Baths
Reduced
Davisburg
$ 319,900
16649 Dixie Highway
Davisburg, MI 48350
- Type
- Single Family
- Size
- 1,728 SqFt
- Rooms
- 3 Beds + 2 Baths
Reduced
Ortonville
$ 279,000
3030 Grange Hall Road
Ortonville, MI 48462
- Type
- Single Family
- Size
- 1,333 SqFt
- Rooms
- 3 Beds + 1 Baths
Reduced
Holly
$ 319,900
11201 Horton Road
Holly, MI 48442
- Type
- Single Family
- Size
- 2,656 SqFt
- Rooms
- 3 Beds + 1.5 Baths
Reduced
Holly
$ 545,000
16036 Worden Road
Holly, MI 48442
- Type
- Single Family
- Size
- 2,072 SqFt
- Rooms
- 3 Beds + 3 Baths
Views
Ortonville
$ 948,000
1350 Bald Eagle Lake Road
Ortonville, MI 48462
- Type
- Single Family
- Size
- 5,361 SqFt
- Rooms
- 6 Beds + 3 Baths
 All information deemed reliable but not guaranteed. All properties are subject to prior sale, change or withdrawal. Neither listing broker(s) or information provider(s) shall be responsible for any typographical errors, misinformation, misprints and shall be held totally harmless. Listing(s) information is provided for consumer's personal, non-commercial use and may not be used for any purpose other than to identify prospective properties consumers may be interested in purchasing. The data relating
