











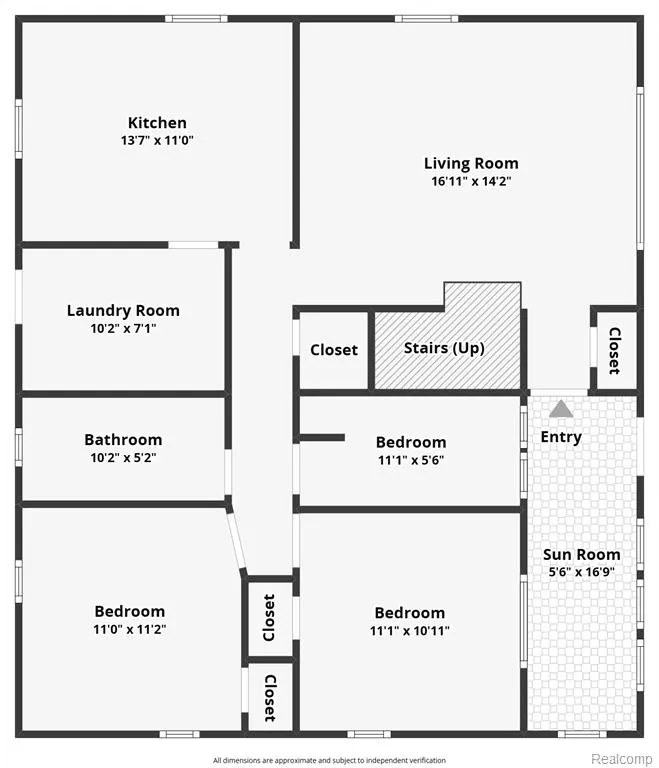
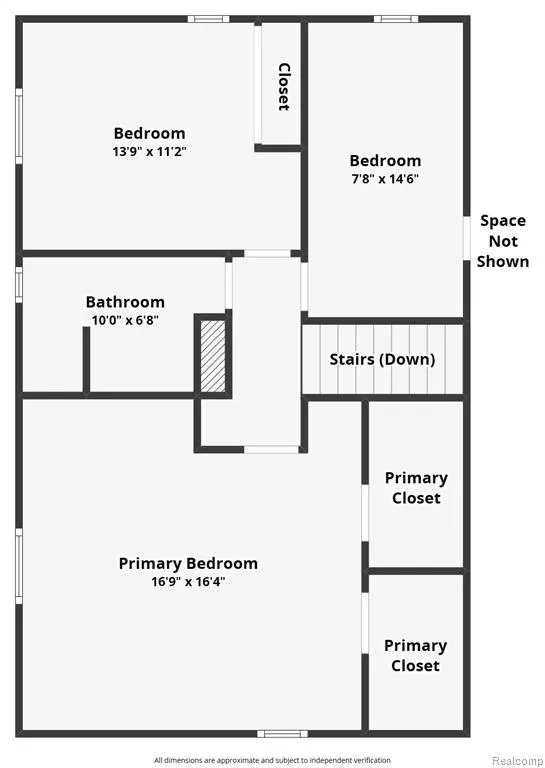
Address
20301 Huron River Drive, Rockwood, MI
Price
$ 225,000
Property Attributes
- MLS#20261052328
- TypeSingle Family
- Listing Status Active
- MunicipalityRockwood City
- CountyWayne
- CityRockwood
- NeighborhoodRockwood City
- Zip
- StyleSingle Family Residence
- Year Built1954
- Taxes$ 3924
- Price$ 225,000
- Bedrooms5
- Full Bathrooms2
- Half Bathrooms0
- Sqr Footage1838
- Lot Size0.46 Acres
Data Source:
MichRIC Datashare (MichRIC, Realcomp, MiRealSource)
Property Description
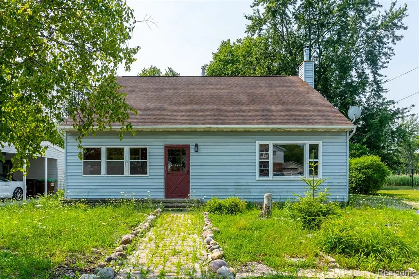
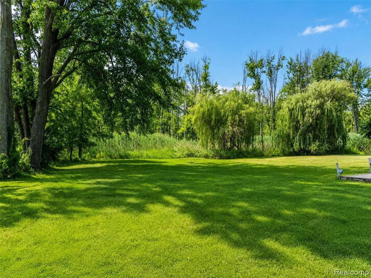
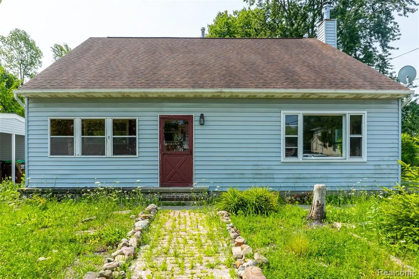
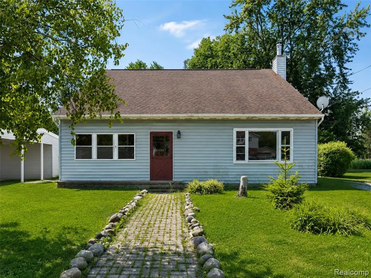
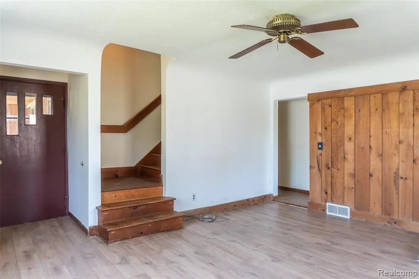
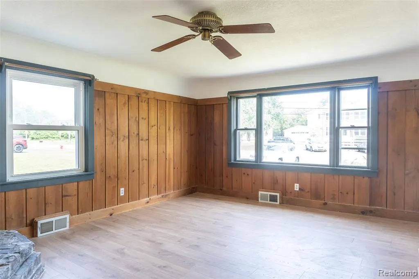
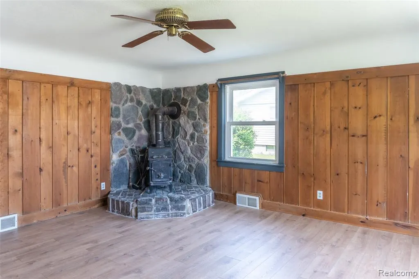
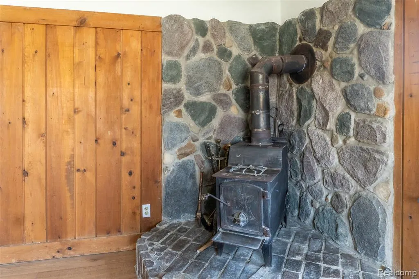
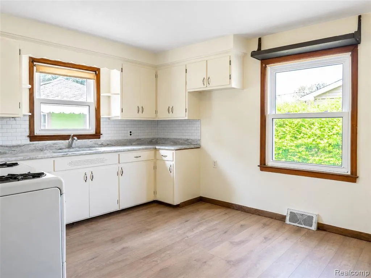
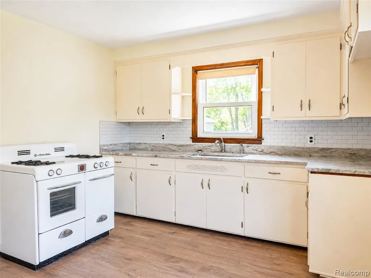
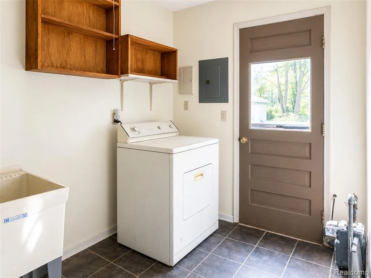
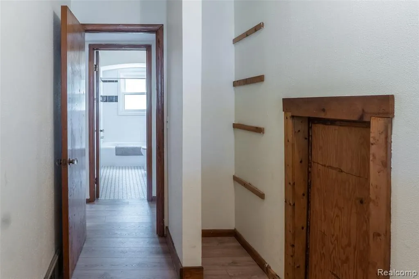
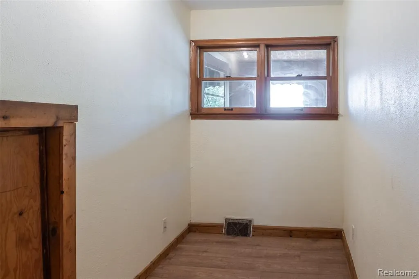
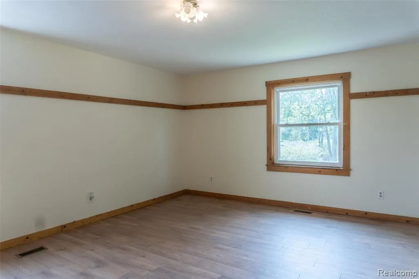
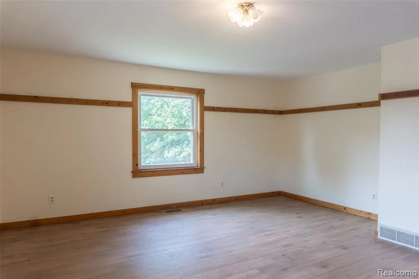
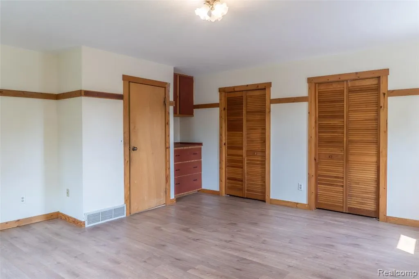
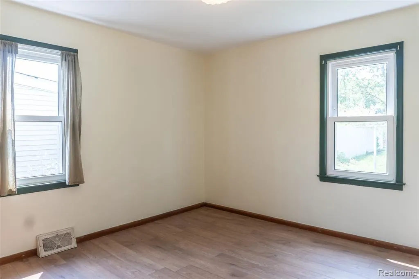
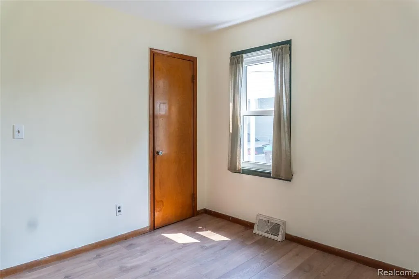
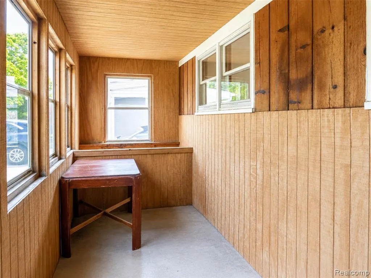
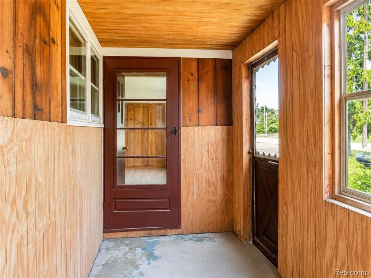
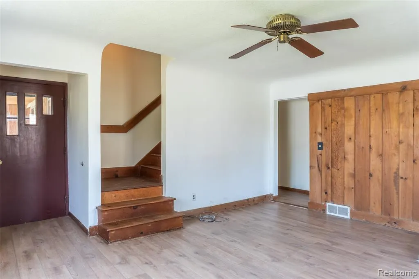
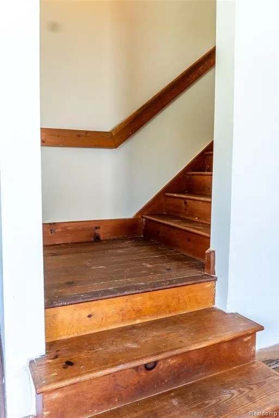
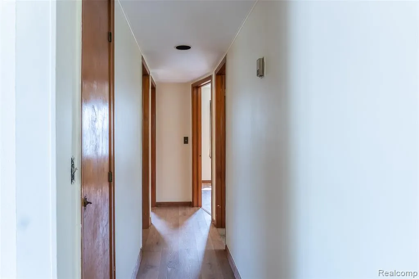
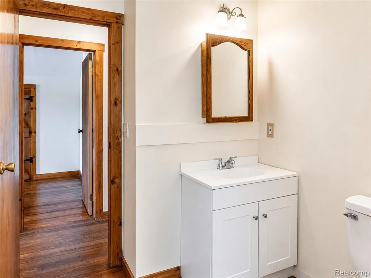
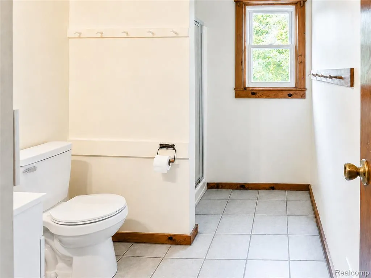
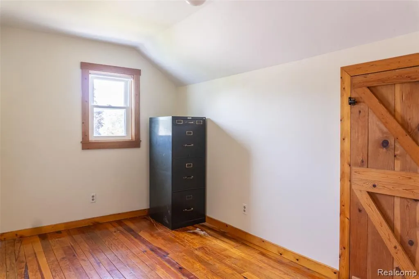
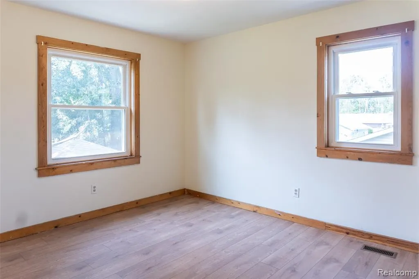
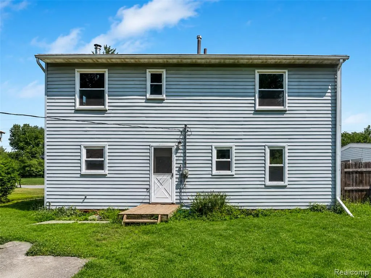
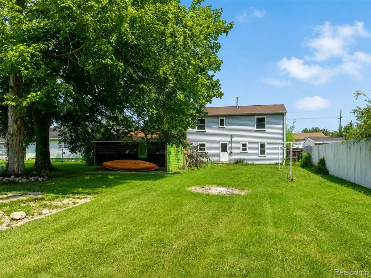
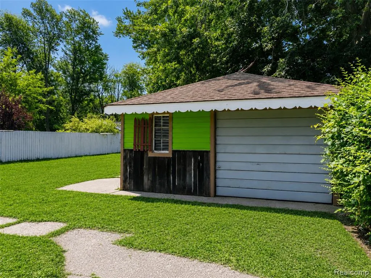
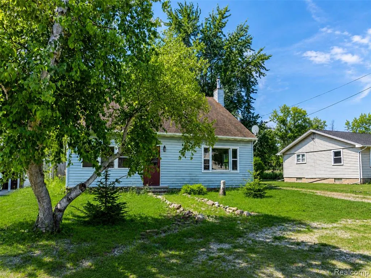
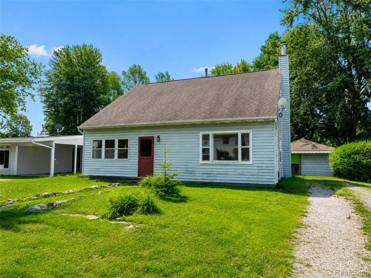
A rare opportunity to own a character-rich brick Colonial set on 0.46 acres against a beautiful wooded backdrop. Offering 5 bedrooms, 2 full baths, and 1,838 sq ft, this distinctive Rockwood home has been held within the same family since it was built in 1954 and blends timeless craftsmanship with thoughtfully refreshed interiors.Step inside to fresh neutral paint and new 2026 flooring, beautifully balanced by preserved hardwood floors, rich wood details, and a striking hardwood staircase leading to the upper level. The spacious living room is anchored by a wood-burning stove framed in a dramatic full stone surround, while a large picture window fills the space with natural light.The refreshed kitchen features newly painted cabinetry, new countertops, backsplash, and sink, while both full baths offer new vanities and toilets. Five bedrooms are joined by a dedicated hardwood-floor office and remarkable upper-level knee-wall storage extending along much of the home.An enclosed front porch adds to the architectural charm, while the rear deck overlooks the wooded setting. A detached 2-car garage with electricity, built-in workbench, loft storage, and surrounding patio adds exceptional versatility.Blending enduring character, beautiful woodwork, and carefully selected 2026 updates, this one-of-a-kind Rockwood home is ready to begin its next chapter.
| Price History | |
|---|---|
| 7/15/2026 | Listed $250,000 |
| 8/15/2026 | 10$225,000 |
General Features
| Living Area | 1838 |
|---|---|
| Sewer | Public |
| Heating | Forced Air |
| Cooling | Central Air |
| Roof | Asphalt |
| Garage Spaces | 2 |
| Construction Materials | Brick |
| Year Built | 1954 |
| Stories Count | 2 |
| Township | Rockwood City |
| Property Subtype | Single Family Residence |
| County | Wayne |
| Property Type | Residential |
| Attached Garage | false |
| Subdivision Name | Rockwood City |
| Garage Y/N | true |
| Total Rooms | 12 |
| Status | Active |
| Directions | Between Fort Rd & Jefferson |
| City | Rockwood |
| Lot Size Units | Acres |
| Lot Size Square Feet | 20037.6 |
| Listing Terms | Cash,Conventional,FHA,VA Loan |
| Virtual Tour | https://www.zillow.com/view-imx/35cd2844-6188-4889-89fe-6446eeb8288a?setAttribution=mls&wl=true&initialViewType=pano&utm_source=dashboard |
| Standard Status | Active |
| Legal Description | 15E1A2 T5S THAT PART OF SEC 15 T5S R10E DES AS BEG AT A POINT ON THE N LINE OF SAID SEC DIS S 89D 55M 58SEC W 1028.93 FT FROM THE NE COR OF SEC 15 AND PROC TH S 89D 55M 58SEC W ALONG SAID LINE 60 FT. TH S 1D 20M 40SEC W 330.79 FT. TH S 89D 41M 10SEC E 60 FT. TH N 1D 20M 40SEC E 331.19 FT TO THE POB 0.46 ACRE |
Interior Features
| Basement | Crawl Space |
|---|---|
| Fireplace Features | Living Room |
| Air Conditioning Y/N | true |
| Heating Y/N | true |
| Fireplace Y/N | true |
| Laundry Features | Main Level |
| Total Baths | 2 |
Exterior Features
| Exterior Amenities | Deck(s),Fenced Back,Patio,Porch(es) |
|---|---|
| Parking Features | Detached |
| Lot Features | Level |
| Water Source | Public |
| Lot Size Area | 0.46 |
| Waterfront Y/N | false |
| Building Area Total | 1838 |
| Lot Dimensions | 60x324x63x325 |
| Lot Size Acres | 0.46 |
Amenities
- Foreclosure
- Views
- Short Sale
- New Construction
- Adult 55+
- Lease To Own
- No HOA Fees
- Furnished
- Primary On Main
- Air Conditioning
- Seller Finance
- Green
- Fixer Upper
- Horse
- Golf
- Fireplace
- Deck
- Garage
- Basement
- Pool
Property vs Single Family Average in
In The Neighborhood
Just Listed
Rockwood
$ 243,500
20095 Huron River Drive
Rockwood, MI
- Type
- Single Family
- Size
- 2,230 SqFt
- Rooms
- 3 Beds + 1.5 Baths
Rockwood
$ 200,000
31882 Lynne Drive
Rockwood, MI
- Type
- Single Family
- Size
- 1,368 SqFt
- Rooms
- 3 Beds + 1.5 Baths
Primary On Main
Rockwood
$ 160,000
22065 Silver Creek Lane
Rockwood, MI
- Type
- Single Family
- Size
- 954 SqFt
- Rooms
- 3 Beds + 1 Baths
Rockwood
$ 259,900
31657 Olmstead Road
Rockwood, MI
- Type
- Single Family
- Size
- 1,875 SqFt
- Rooms
- 3 Beds + 2 Baths
Rockwood
$ 175,000
21945 Roosevelt Street
Rockwood, MI
- Type
- Single Family
- Size
- 2,272 SqFt
- Rooms
- 4 Beds + 1 Baths
Primary On Main
Rockwood
$ 244,900
22233 Silver Creek Lane
Rockwood, MI
- Type
- Single Family
- Size
- 1,654 SqFt
- Rooms
- 3 Beds + 1 Baths
Rockwood
$ 419,999
22421 Huron River Drive
Rockwood, MI
- Type
- Single Family
- Size
- 4,250 SqFt
- Rooms
- 3 Beds + 3.5 Baths
Reduced
Rockwood
$ 429,000
30003 Huron Meadows Drive
Rockwood, MI
- Type
- Single Family
- Size
- 2,384 SqFt
- Rooms
- 4 Beds + 2.5 Baths
Rockwood
$ 169,900
31873 Lafler Drive
Rockwood, MI
- Type
- Single Family
- Size
- 2,030 SqFt
- Rooms
- 5 Beds + 2 Baths
Reduced
Rockwood
$ 367,400
23212 Huron River Drive
Rockwood, MI
- Type
- Single Family
- Size
- 2,200 SqFt
- Rooms
- 3 Beds + 2.5 Baths
Primary On Main
Rockwood
$ 449,000
20104 Candace Drive
Rockwood, MI
- Type
- Single Family
- Size
- 3,766 SqFt
- Rooms
- 4 Beds + 2.5 Baths
 All information deemed reliable but not guaranteed. All properties are subject to prior sale, change or withdrawal. Neither listing broker(s) or information provider(s) shall be responsible for any typographical errors, misinformation, misprints and shall be held totally harmless. Listing(s) information is provided for consumer's personal, non-commercial use and may not be used for any purpose other than to identify prospective properties consumers may be interested in purchasing. The data relating
