
Primary on Main











Address
20095 Huron River Drive, Rockwood, MI
Price
$ 249,900
Property Attributes
- MLS#20261077192
- TypeSingle Family
- Listing Status Active
- MunicipalityRockwood City
- CountyWayne
- CityRockwood
- NeighborhoodRockwood City
- Zip
- StyleSingle Family Residence
- Year Built1956
- Taxes$ 3569
- Price$ 249,900
- Bedrooms3
- Full Bathrooms1
- Half Bathrooms1
- Sqr Footage2230
- Lot Size1.5 Acres
Data Source:
MichRIC Datashare (MichRIC, Realcomp, MiRealSource)
Property Description
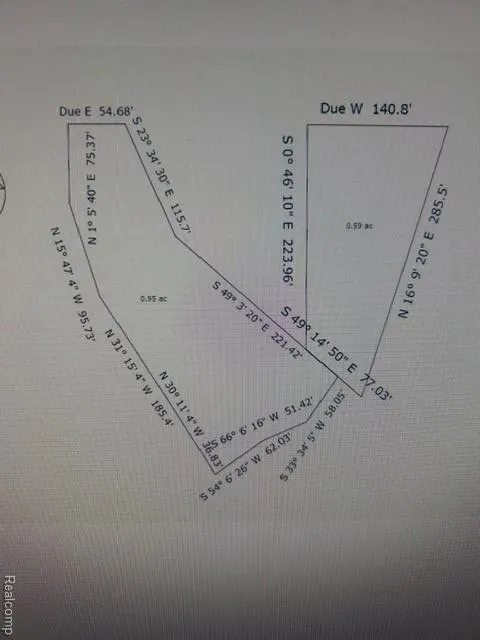
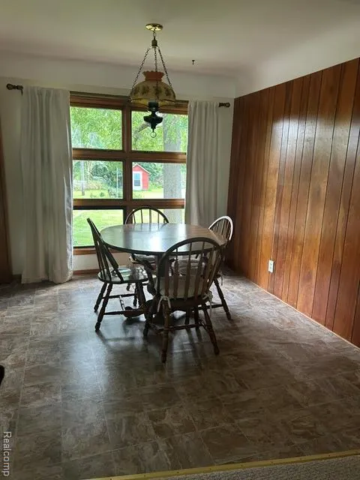
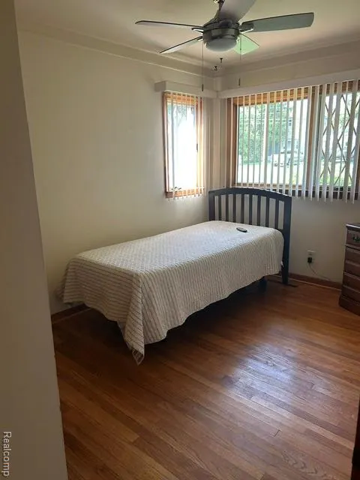
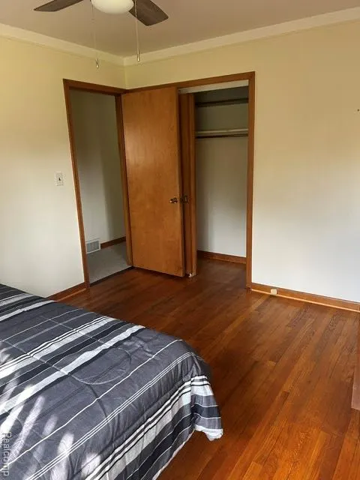
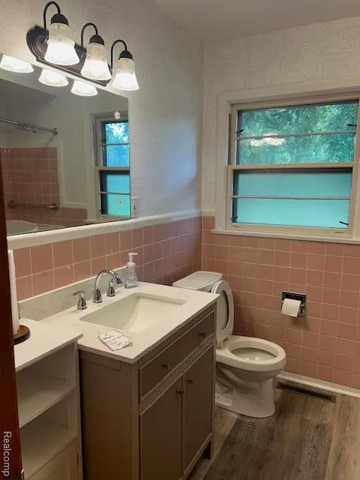
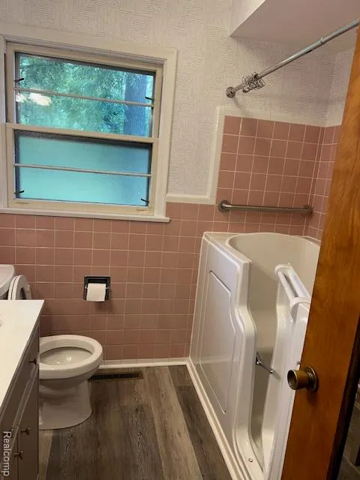
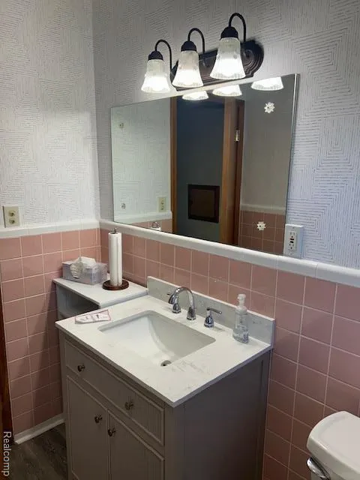
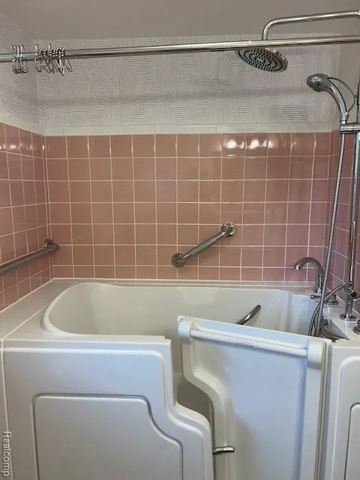
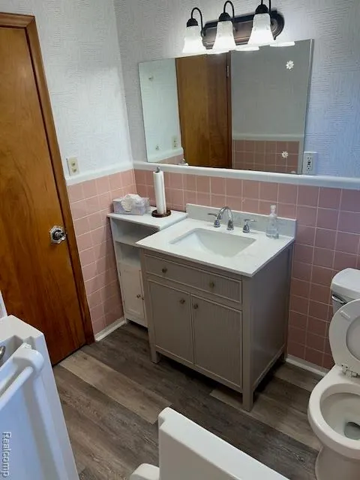
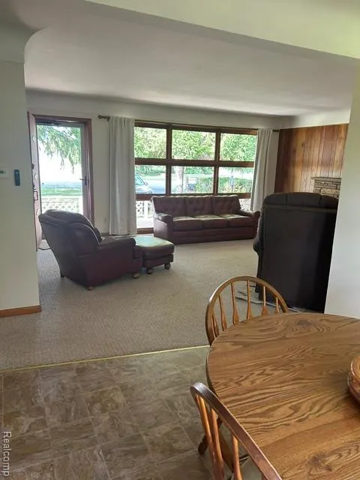
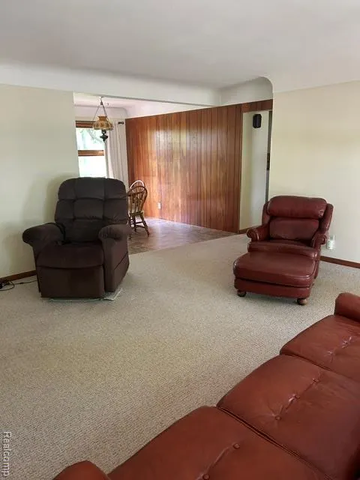
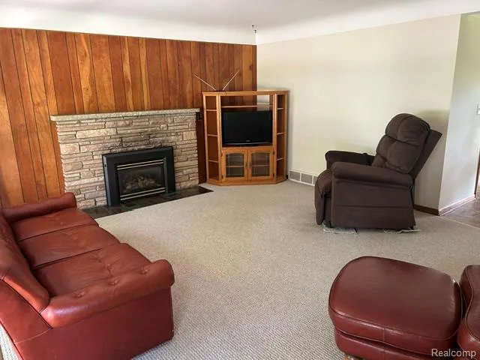
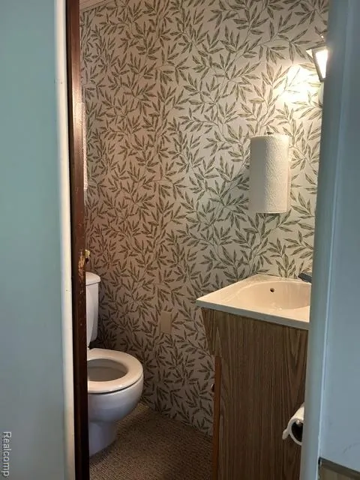
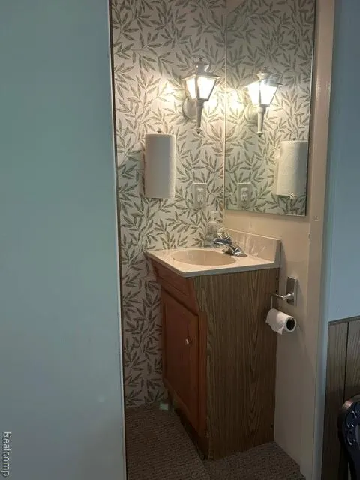
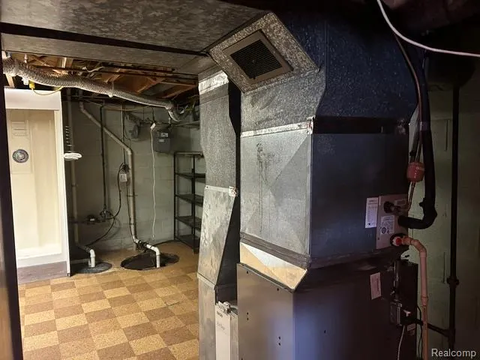
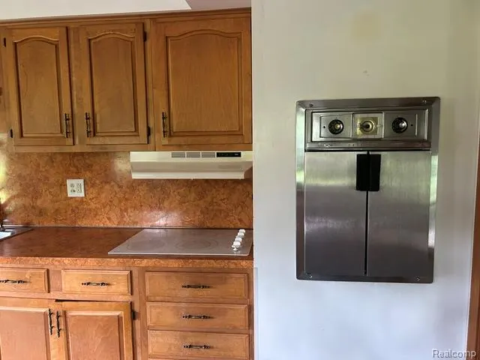
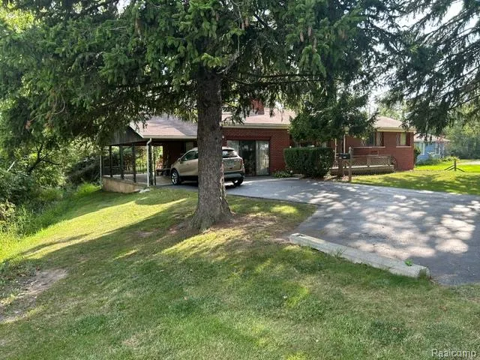
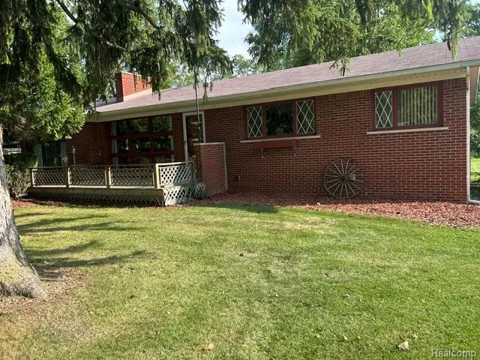
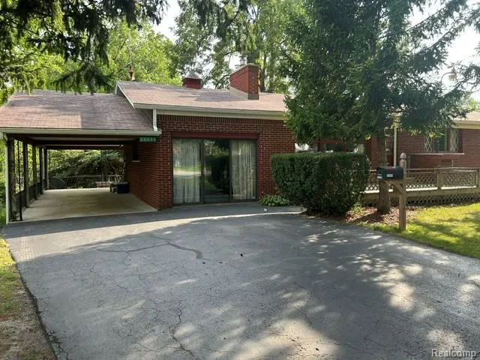
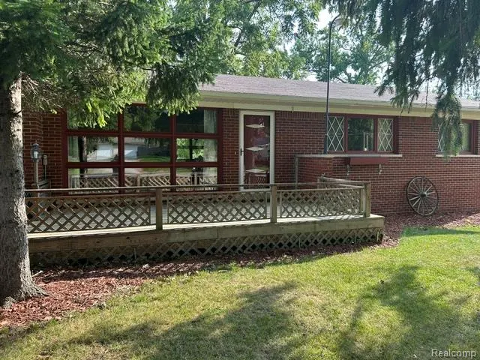
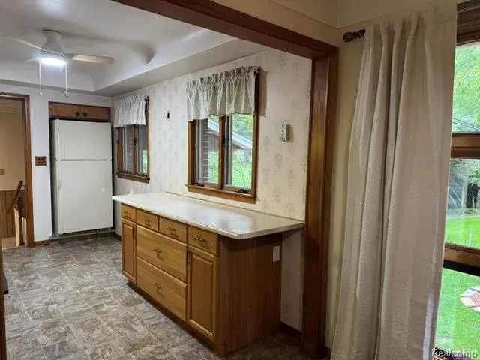
Welcome home to this charming one-level ranch nestled in a peaceful, quiet area with convenient access to everything you need. This move-in ready home features large front room and dining room windows that fill the space with natural light as well as beautiful hardwood floors in the bedrooms. The newly remodeled bathroom adds a fresh, modern touch, while the new furnace and hot water tank provide added peace of mind. Enjoy easy access to I-75 approximately 2 miles away, and Erie Metropark just 1 mile from the property. The sale also includes the adjacent, Property ID#52011990004000, offering additional space and possibilities. A great opportunity for those looking for comfortable single-level living in a convenient location.
| Price History | |
|---|---|
| 9/24/2026 | Listed $249,900 |
General Features
| Living Area | 2230 |
|---|---|
| Sewer | Public |
| Heating | Forced Air |
| Cooling | Central Air |
| Construction Materials | Brick |
| Year Built | 1956 |
| Stories Count | 1 |
| Township | Rockwood City |
| Property Subtype | Single Family Residence |
| County | Wayne |
| Property Type | Residential |
| Attached Garage | false |
| Subdivision Name | Rockwood City |
| Garage Y/N | false |
| Total Rooms | 10 |
| Status | Active |
| Directions | W Jefferson Ave to west on Huron River Dr |
| City | Rockwood |
| Lot Size Units | Acres |
| Lot Size Square Feet | 65340 |
| Carport Y/N | true |
| Listing Terms | Cash,Conventional,FHA,VA Loan |
| Standard Status | Active |
| Legal Description | 15B1 B2A1 T5S PT OF NE 1/4 FRAC SEC 15 T5S R10E DESC AS BEG S 89D 59M 48S W 301.10 FT FROM NE COR FRAC OF SEC 15 TH S 89D 59M 58S W 140.80 FT TH S 00D 46M 10S E 223.96 FT TH S 49D 14M 50S E 77.03 FT TH N 16D 09M 20S E 285.50 FT TO POB 0.59AC |
Interior Features
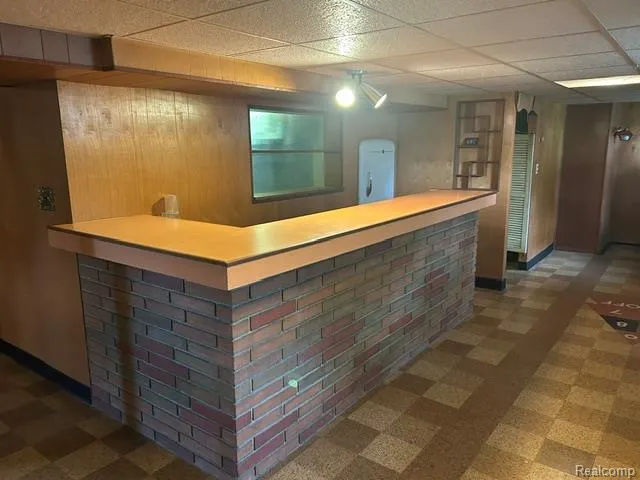
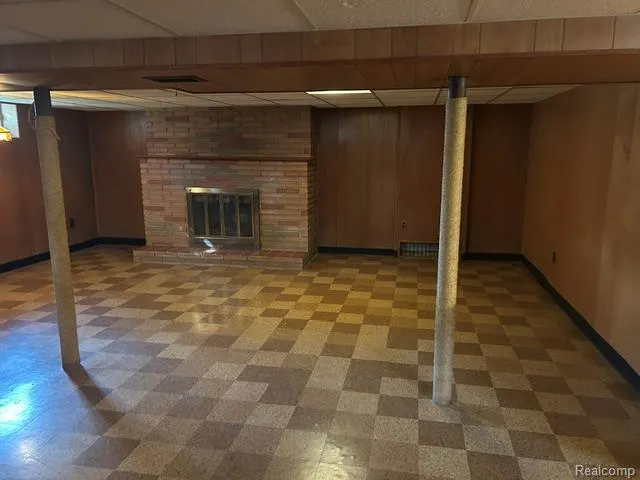
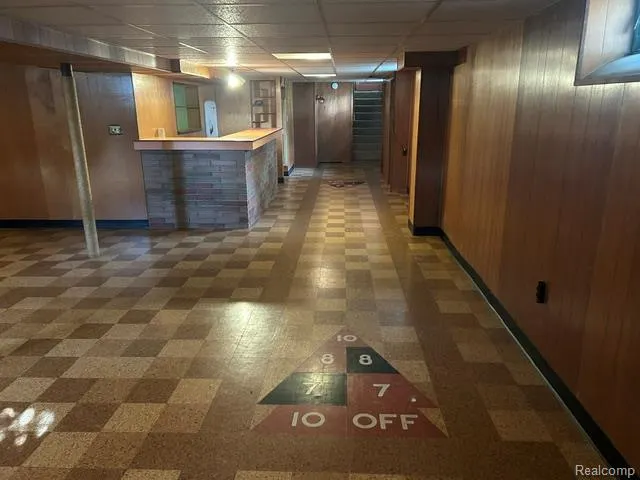
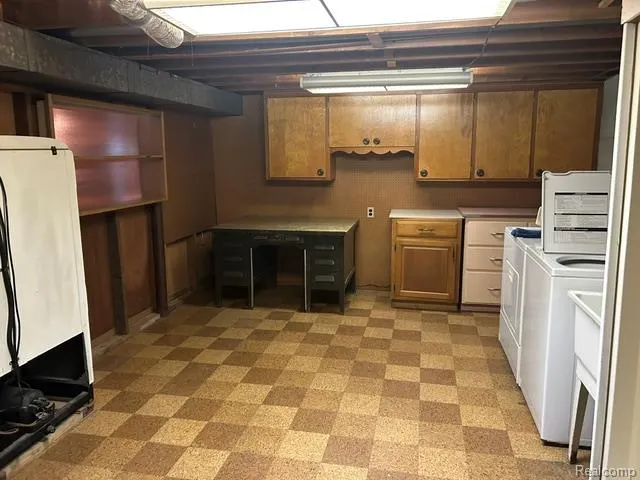
| Interior Amenities | Basement Partially Finished |
|---|---|
| Basement | Partial |
| Fireplace Features | Living Room,Gas Log |
| Air Conditioning Y/N | true |
| Heating Y/N | true |
| Fireplace Y/N | true |
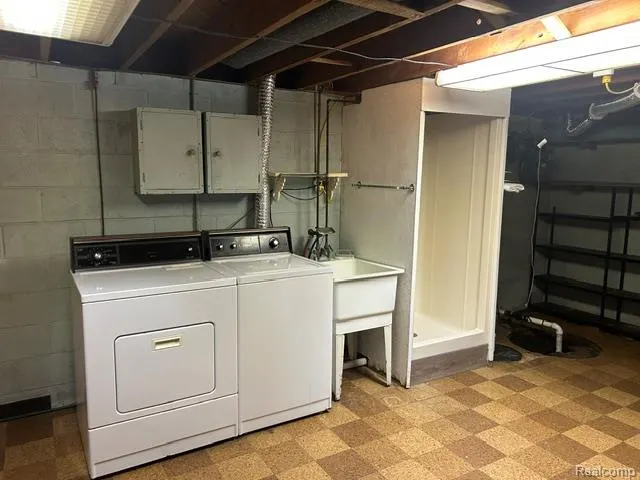
| Laundry Features | Lower Level |
| Total Baths | 2 |
Exterior Features
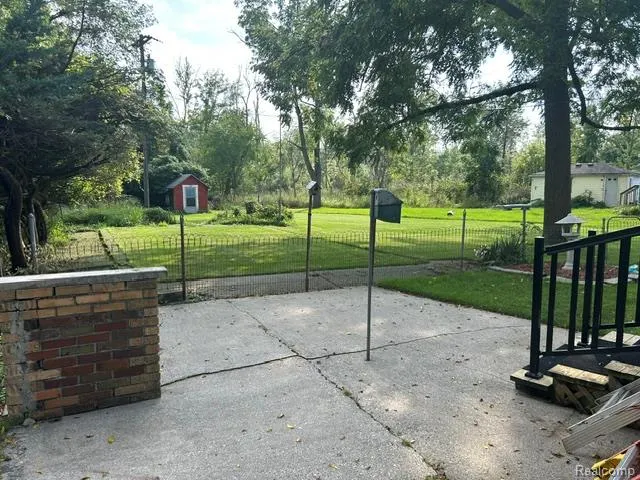
| Exterior Amenities | Patio |
|---|---|
| Parking Features | Carport |
| Water Source | Public |
| Lot Size Area | 1.5 |
| Waterfront Y/N | false |
| Building Area Total | 1482 |
| Lot Dimensions | 195 x 285 |
| Lot Size Acres | 1.5 |
Amenities
- Foreclosure
- Views
- Short Sale
- New Construction
- Adult 55+
- Lease To Own
- No HOA Fees
- Furnished
- Primary On Main
- Air Conditioning
- Seller Finance
- Green
- Fixer Upper
- Horse
- Golf
- Fireplace
- Deck
- Garage
- Basement
- Pool
Property vs Single Family Average in
In The Neighborhood
Rockwood
$ 200,000
31882 Lynne Drive
Rockwood, MI
- Type
- Single Family
- Size
- 1,368 SqFt
- Rooms
- 3 Beds + 1.5 Baths
Primary On Main
Rockwood
$ 160,000
22065 Silver Creek Lane
Rockwood, MI
- Type
- Single Family
- Size
- 954 SqFt
- Rooms
- 3 Beds + 1 Baths
Rockwood
$ 259,900
31657 Olmstead Road
Rockwood, MI
- Type
- Single Family
- Size
- 1,875 SqFt
- Rooms
- 3 Beds + 2 Baths
Rockwood
$ 175,000
21945 Roosevelt Street
Rockwood, MI
- Type
- Single Family
- Size
- 2,272 SqFt
- Rooms
- 4 Beds + 1 Baths
Primary On Main
Rockwood
$ 244,900
22233 Silver Creek Lane
Rockwood, MI
- Type
- Single Family
- Size
- 1,654 SqFt
- Rooms
- 3 Beds + 1 Baths
Rockwood
$ 419,999
22421 Huron River Drive
Rockwood, MI
- Type
- Single Family
- Size
- 4,250 SqFt
- Rooms
- 3 Beds + 3.5 Baths
Reduced
Rockwood
$ 429,000
30003 Huron Meadows Drive
Rockwood, MI
- Type
- Single Family
- Size
- 2,384 SqFt
- Rooms
- 4 Beds + 2.5 Baths
Rockwood
$ 169,900
31873 Lafler Drive
Rockwood, MI
- Type
- Single Family
- Size
- 2,030 SqFt
- Rooms
- 5 Beds + 2 Baths
Reduced
Rockwood
$ 367,400
23212 Huron River Drive
Rockwood, MI
- Type
- Single Family
- Size
- 2,200 SqFt
- Rooms
- 3 Beds + 2.5 Baths
Primary On Main
Rockwood
$ 449,000
20104 Candace Drive
Rockwood, MI
- Type
- Single Family
- Size
- 3,766 SqFt
- Rooms
- 4 Beds + 2.5 Baths
Reduced
Rockwood
$ 469,900
32953 Groat Boulevard
Rockwood, MI
- Type
- Single Family
- Size
- 4,047 SqFt
- Rooms
- 5 Beds + 3.5 Baths
 All information deemed reliable but not guaranteed. All properties are subject to prior sale, change or withdrawal. Neither listing broker(s) or information provider(s) shall be responsible for any typographical errors, misinformation, misprints and shall be held totally harmless. Listing(s) information is provided for consumer's personal, non-commercial use and may not be used for any purpose other than to identify prospective properties consumers may be interested in purchasing. The data relating
